
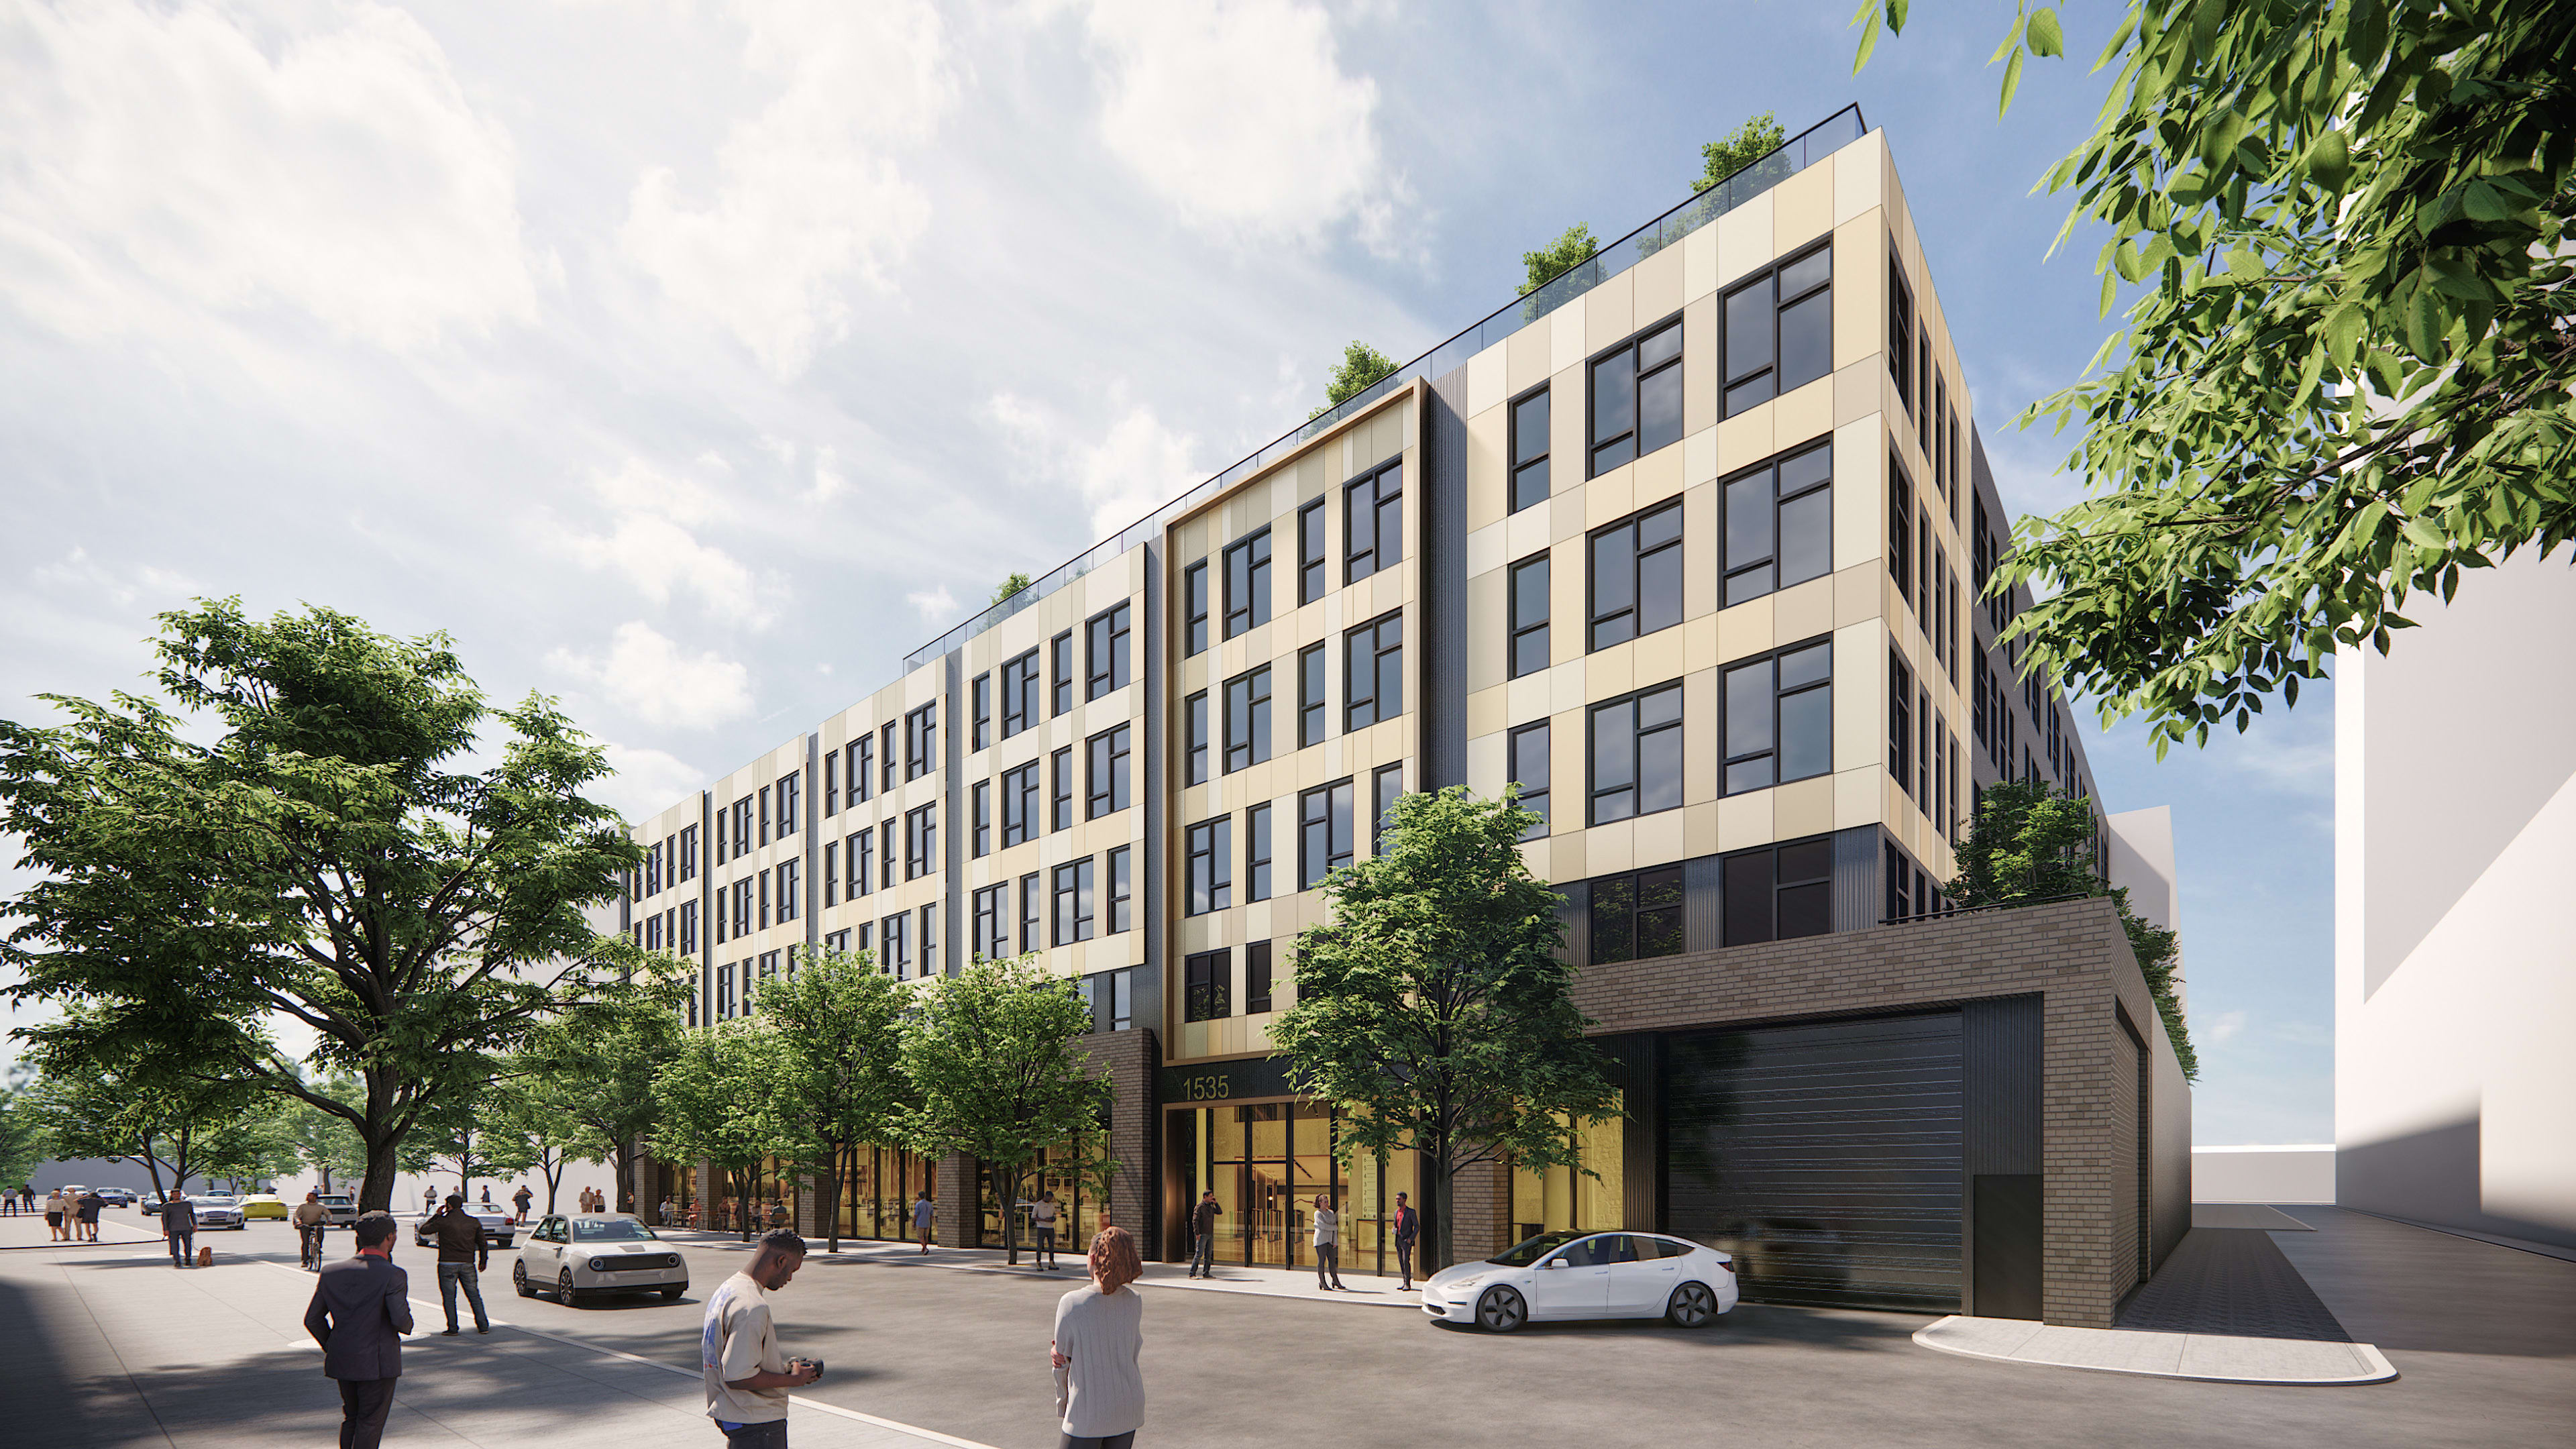
Developed for CityPads, 1529 N Fremont St. embodies missing middle housing, transforming an underutilized surface parking lot into a compact and connected residential community that introduces gentle density to a transitional neighborhood in Chicago, IL.
Challenge
Situated on a constrained site surrounded by existing retail buildings, the project needed to deliver a significant number of housing units while maintaining affordability and responding sensitively to its context. The design had to integrate a broad five-storey building into the neighborhood without creating a monolithic presence.
Solution
Of the 132 rental units, 20% are designated as attainable housing, in a mix of layouts. Consistent floorplates support construction efficiency, while variations in fenestration and framed entry points break down the building’s scale. A U-shaped configuration maximizes natural light and the interior courtyard functions as a green roof, while ground-floor retail and screened parking reinforce pedestrian-friendly, transit-oriented development principles.
Outcome
The project brings new housing, retail activity, and around-the-clock vitality to Fremont Street. As cities across North America look to missing middle housing solutions, 1529 N Fremont St. demonstrates how compact, attainable rental housing can support urban growth and a more connected, transit-accessible future.
In alignment with the Chicago Sustainable Development Policy, the interior courtyard functions as a green roof and will feature a large-scale mural for added visual identity.


1529 N Fremont St. embodies missing middle housing—multi-unit housing types that bridge the gap between single-family homes and high-rise developments. Developed for CityPads, a company focused on providing attainable rental solutions near transit, the project offers a compact and connected way to live in the city. Situated on a constrained site surrounded by existing retail buildings, this project transforms a surface parking lot into a residential development, introducing gentle density to a transitional neighborhood in need of greater housing diversity. It delivers 132 rental units, 20% of which are designated as attainable housing, offering a mix of studio, one-bedroom, and two-bedroom layouts designed for compact, functional living, complemented by ground-floor retail that will enhance the pedestrian experience.
Designed for first-time renters and young professionals, the project offers streamlined amenities, including a rooftop deck and a small coworking space, promoting affordability while maintaining functional shared spaces. The design strategy prioritizes cost-effective solutions and materials for an urban yet budget-friendly aesthetic, with masonry at the base reinforcing Chicago’s architectural character. Floorplates remain consistent throughout to optimize construction efficiency, while strategic material changes add texture and variation without additional expense. The result is an efficient, well-integrated structure that balances attainability with a distinct urban identity. Retail spans the ground floor, with parking discreetly screened behind it to activate a pedestrian-friendly streetscape and reinforce Transit Oriented Development principles.
The design solves the challenge of integrating a broad five-story building into its surroundings while avoiding a monolithic block through façade variations in fenestration, materials, and framed entry points. The building’s U-shaped configuration maximizes natural light and features an interior courtyard, which serves as a visual green space and functions as a green roof, aligning with the Chicago Sustainable Development Policy to reinforce a more resilient urban fabric. The courtyard’s blank façade will be enlivened by a large-scale mural, enhancing the visual experience.
By developing an underutilized site, the project will bring much-needed activity to Fremont St., shifting it from a primarily daytime commercial corridor to a more dynamic, 24/7 environment. As North American cities like Chicago encourage missing middle housing, this project serves as a model for responsible urban growth—delivering high-quality, compact rental units that maintain attainability while fostering a more connected, transit-accessible future.
