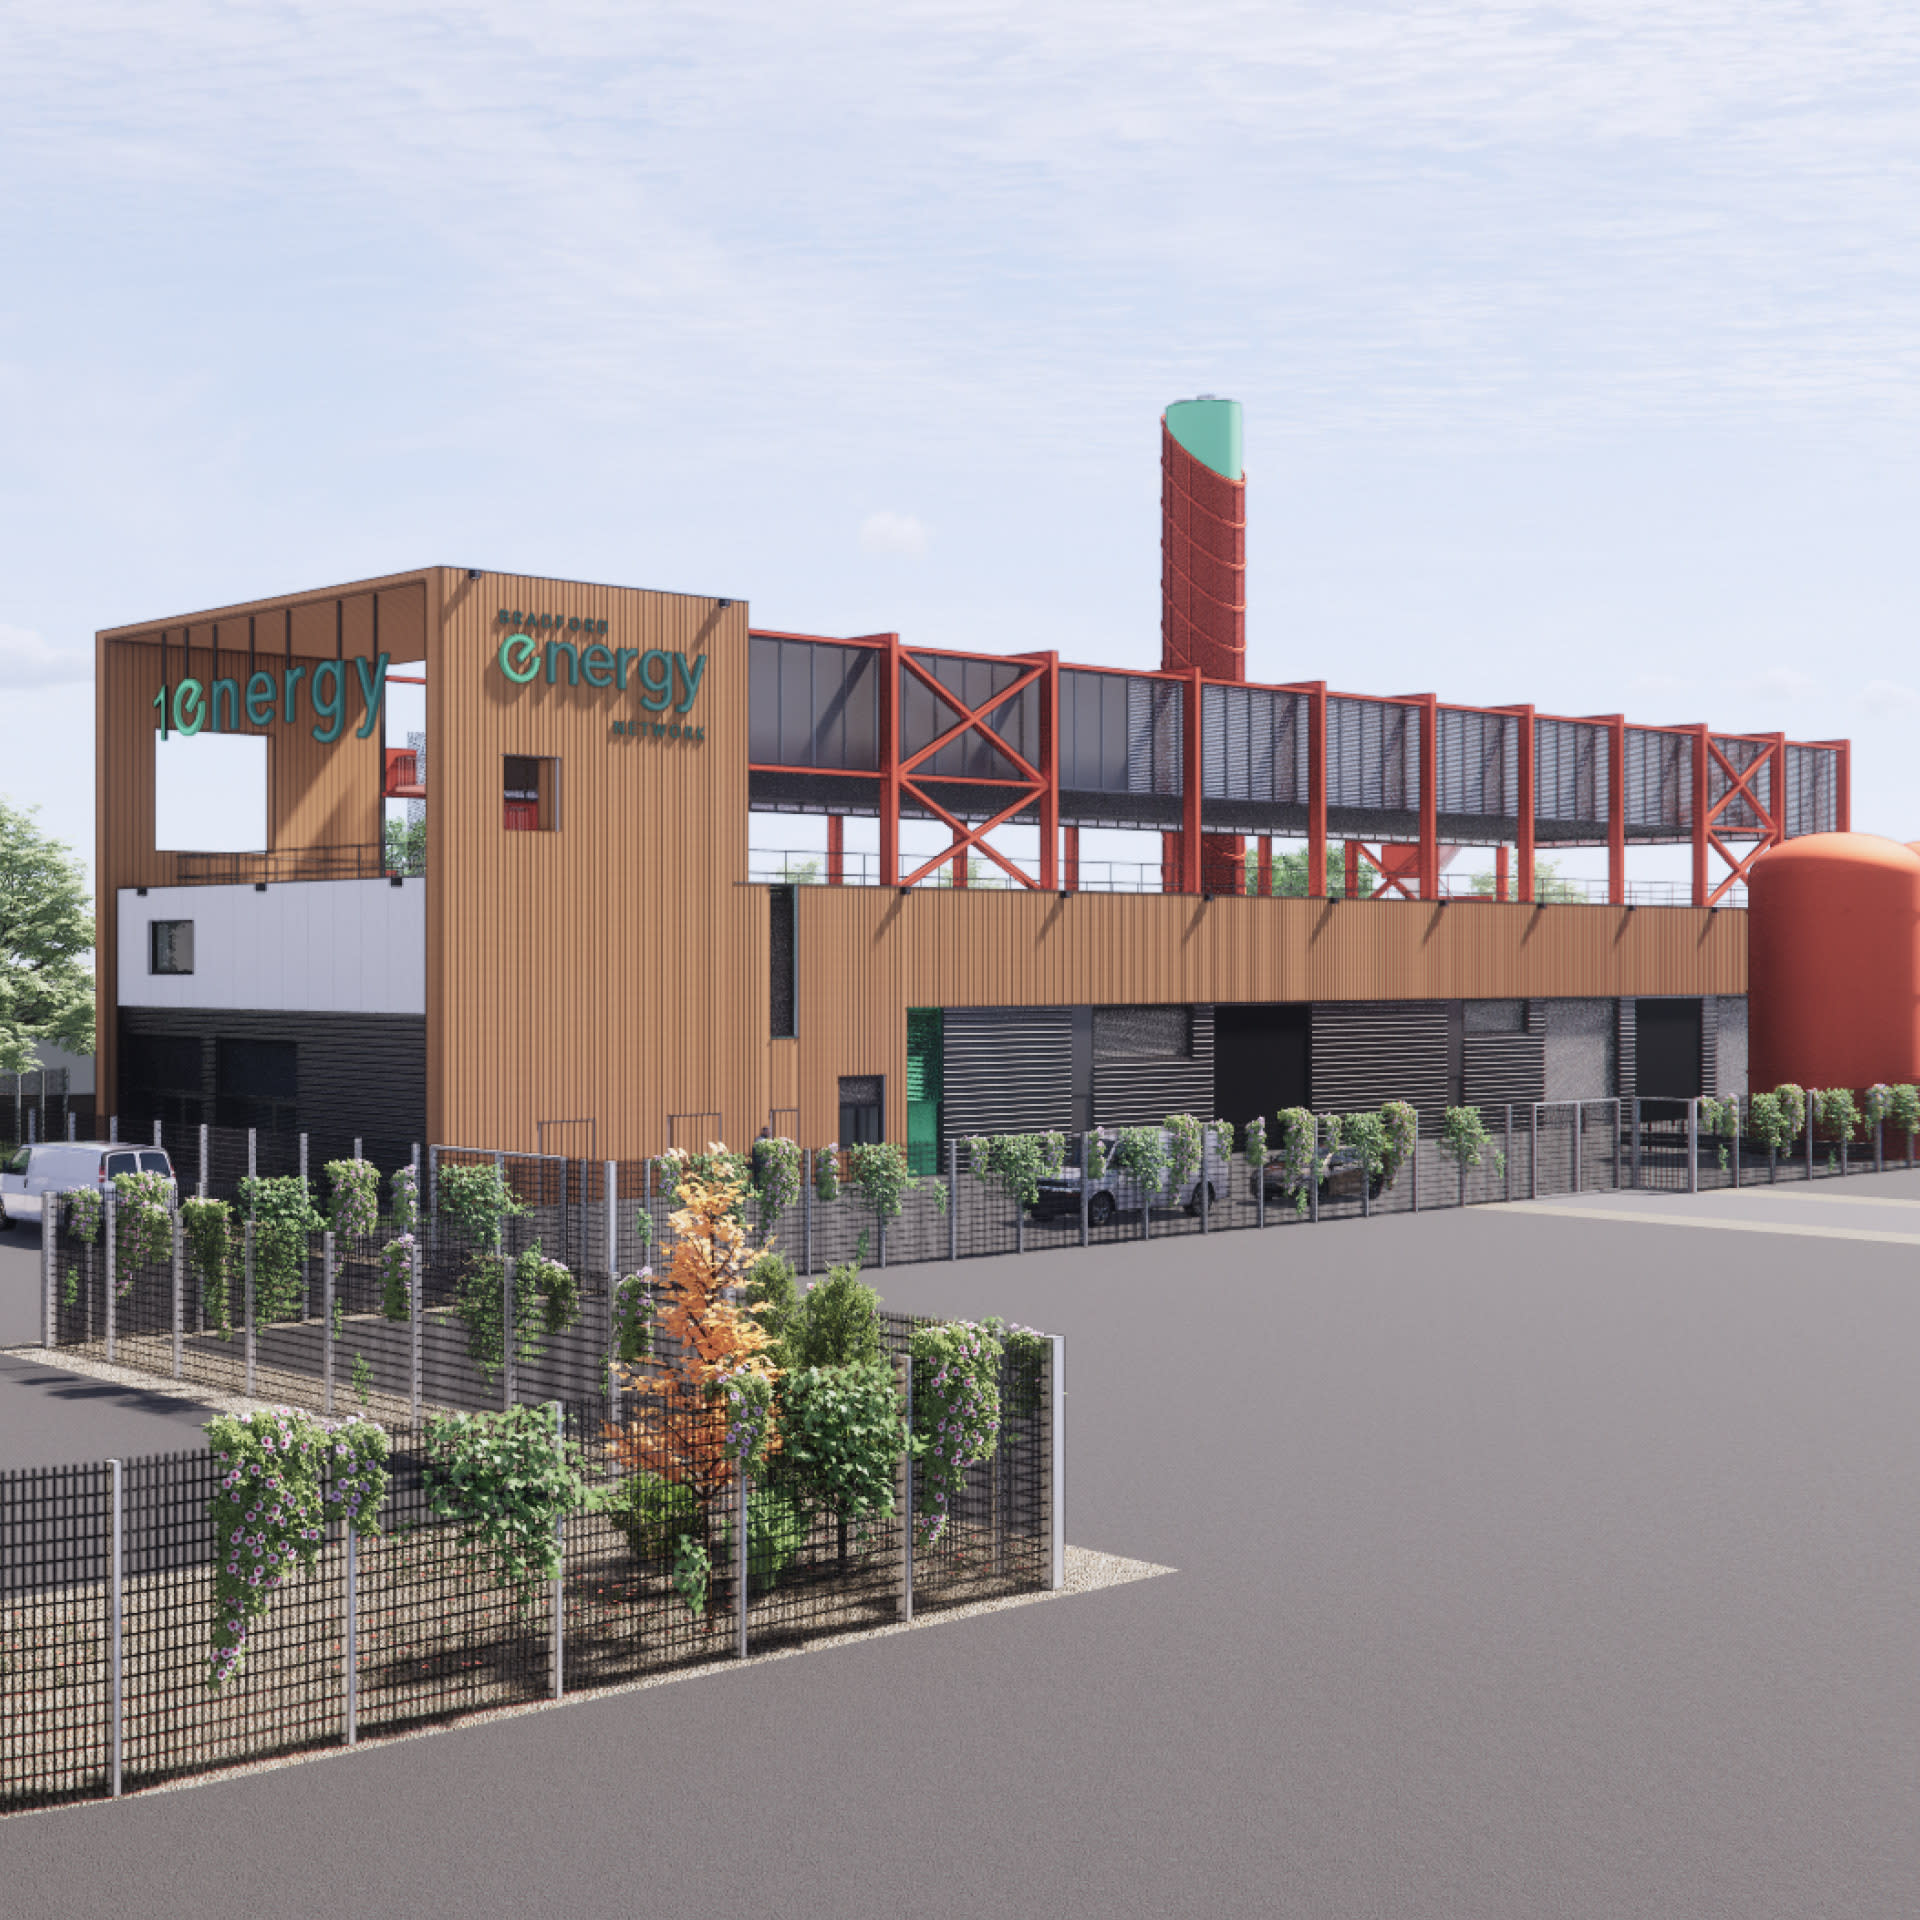
Industrial
Building What’s Next for Industry
Industrial facilities are strategic assets that drive global commerce. Their success is underpinned by a holistic understanding of the vision from technical and power requirements to manufacturing and logistics processes to site use and infrastructure integration. We work closely with clients from day one, aligning design with their operational goals. Our design approach considers all fundamentals from the initial feasibility stage to create flexible, efficient, future-ready solutions.
Integrated Design Solutions
An integrated design solution with in-house architectural, structural and MEP connects supply chains, operations, and real estate strategies. Whether through build-to-suit projects, speculative developments, adaptive reuse, second-generation sites, or mega-box hubs near ports and highways, our designs prioritize speed-to-market and long-term performance.
Evolving Modern Facilities
Modern industrial facilities demand support for automation, process integration, flexibility, cost effectiveness, and enhanced employee performance. Our designs make daily operations intuitive and efficient with streamlined workflows, clear circulation, and purposeful layouts that adapt to competitive market realities. Whether it’s a new build on a brownfield site, an expansion, renovation, or fit out, we design for performance and evolving needs.
Low-Carbon, Energy-Efficient Design
Sustainable industrial spaces are defined by energy efficiency, renewable power, and low-carbon operations. Designed for resilience, they reduce operational costs, meet user expectations, and strengthen long-term market value in an increasingly sustainability-driven economy.

Logistics
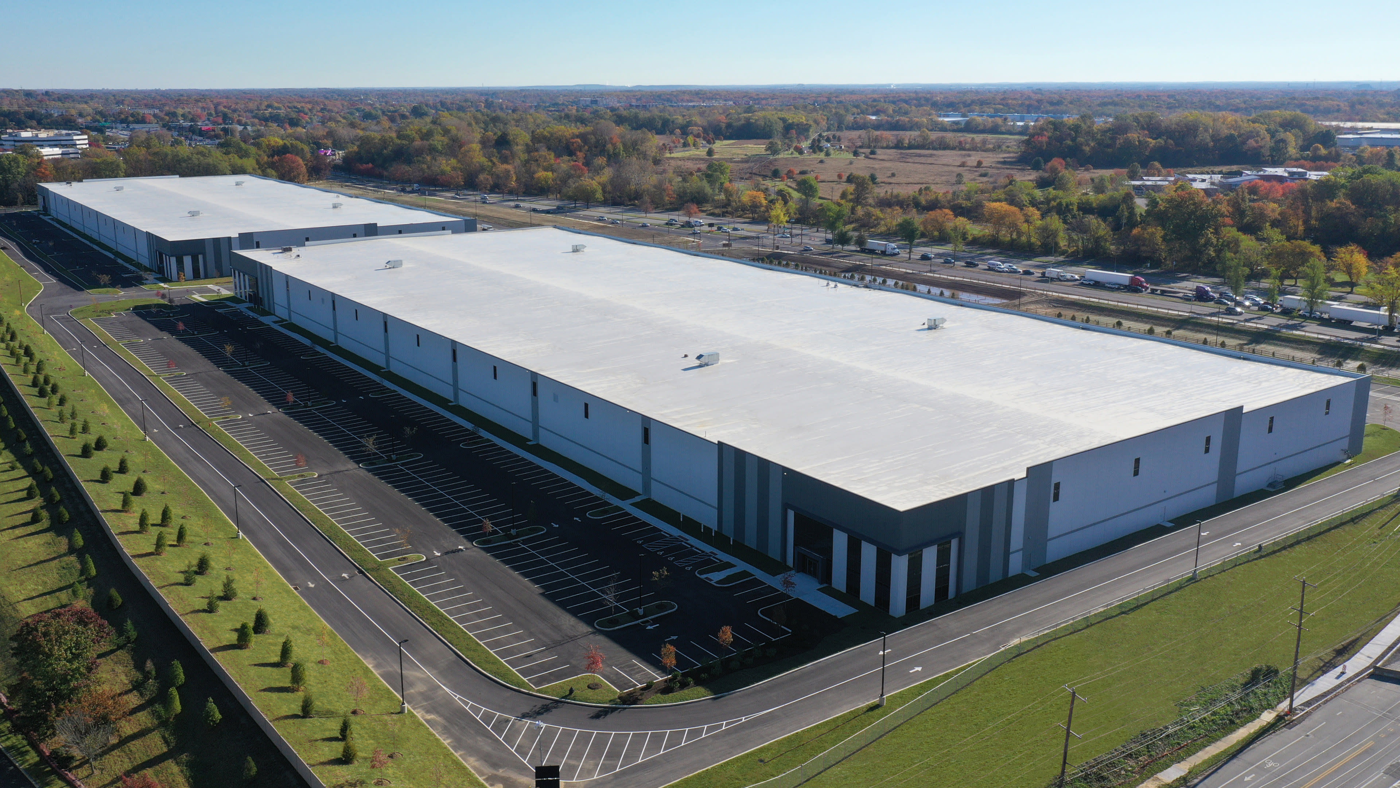
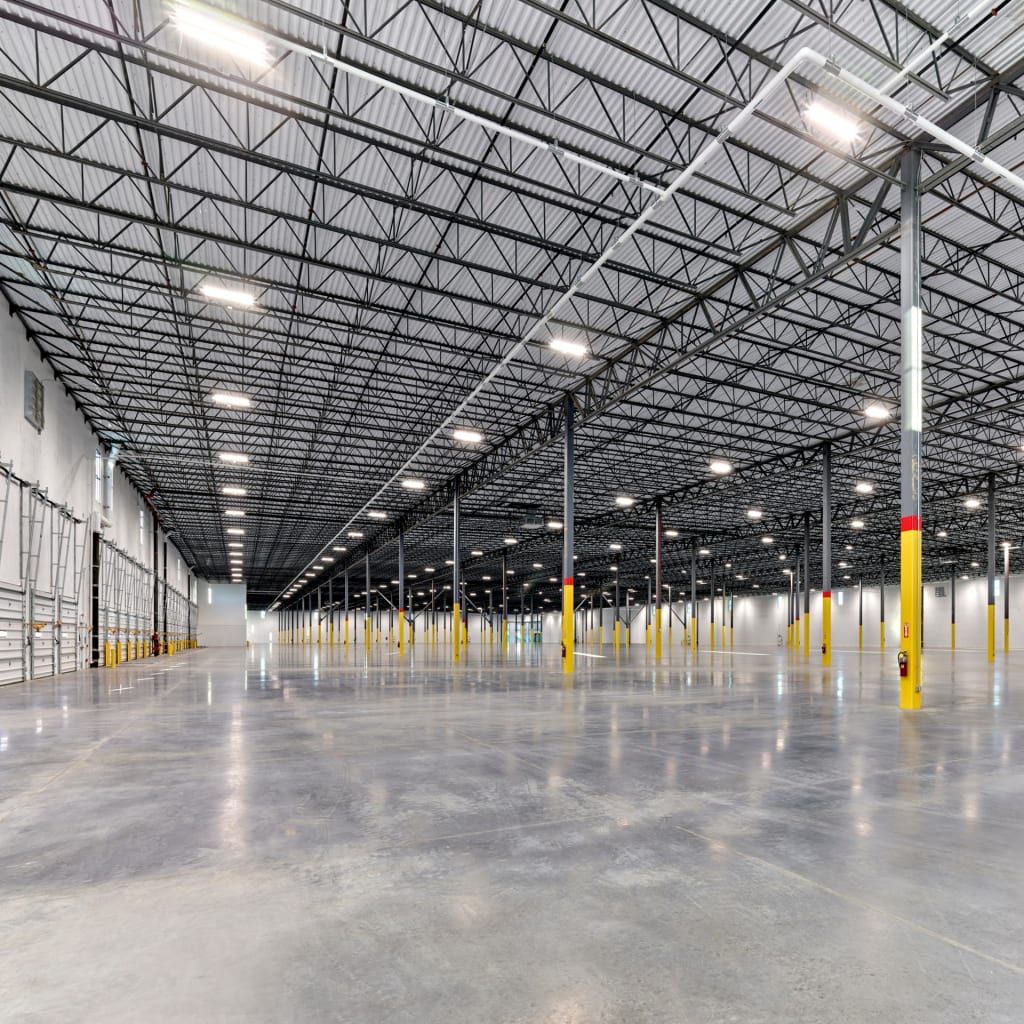
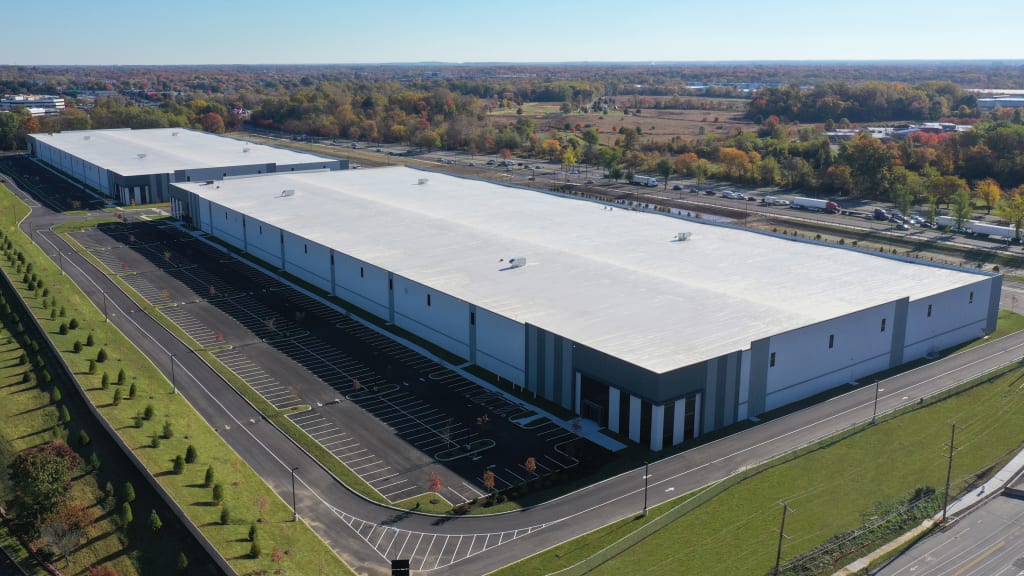
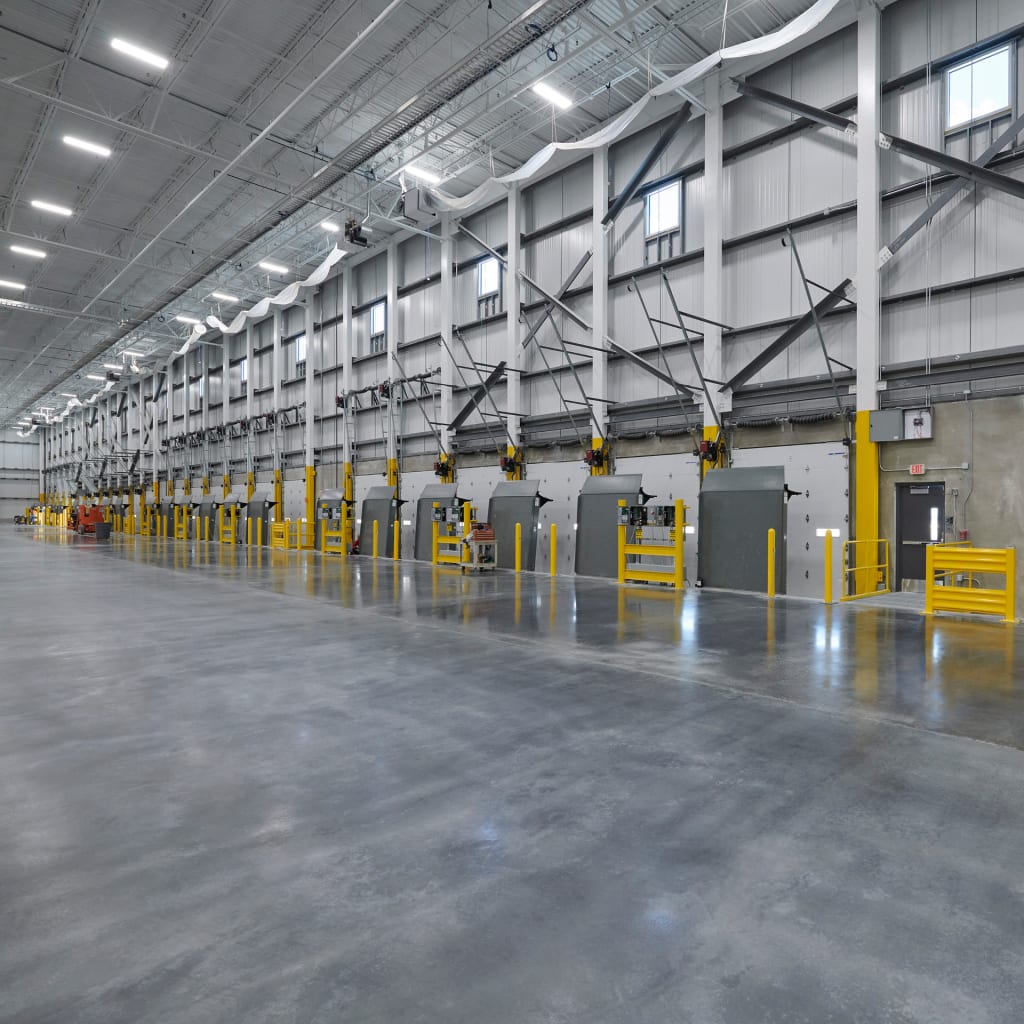
Designs that shape the logistics ecosystem with strategic connectivity, operational clarity, and scalability to create efficient, resilient supply chain performance.
Cold Storage + Food
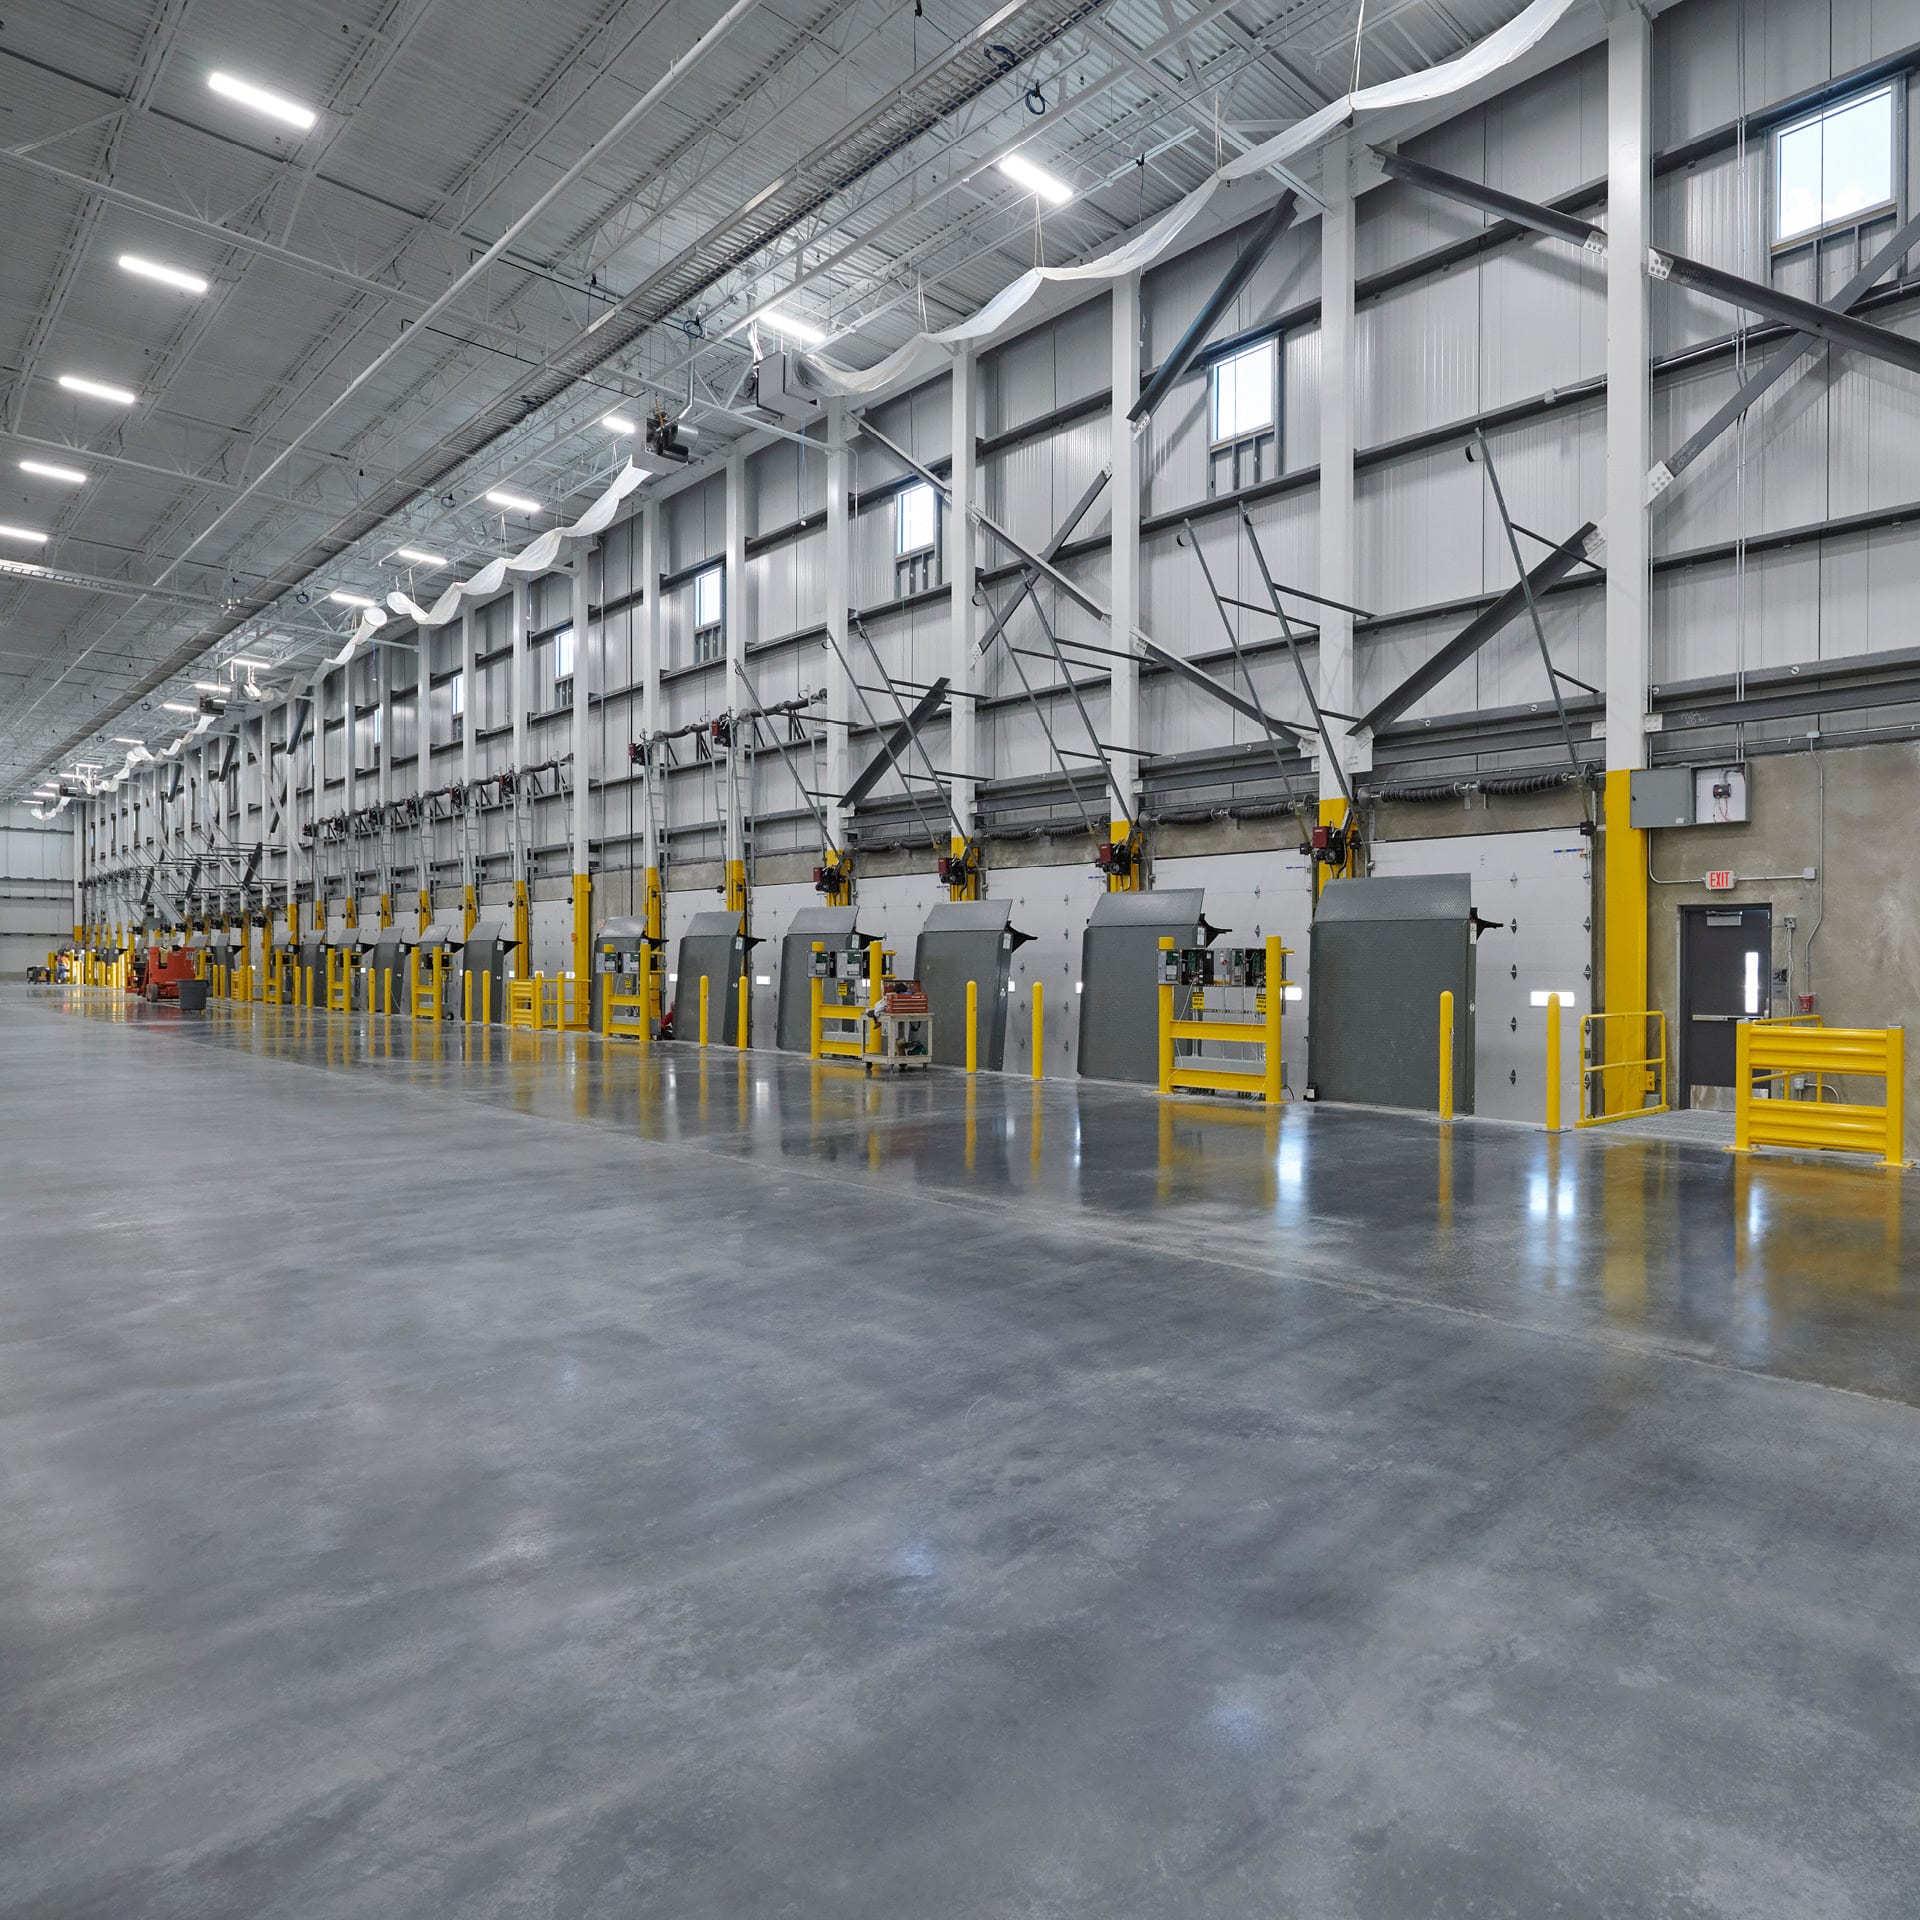
Cold storage and food production environments tailored to safeguard product quality, meet regulations, provide flexibility and reduce operating costs, in support of growth and innovation.
Manufacturing
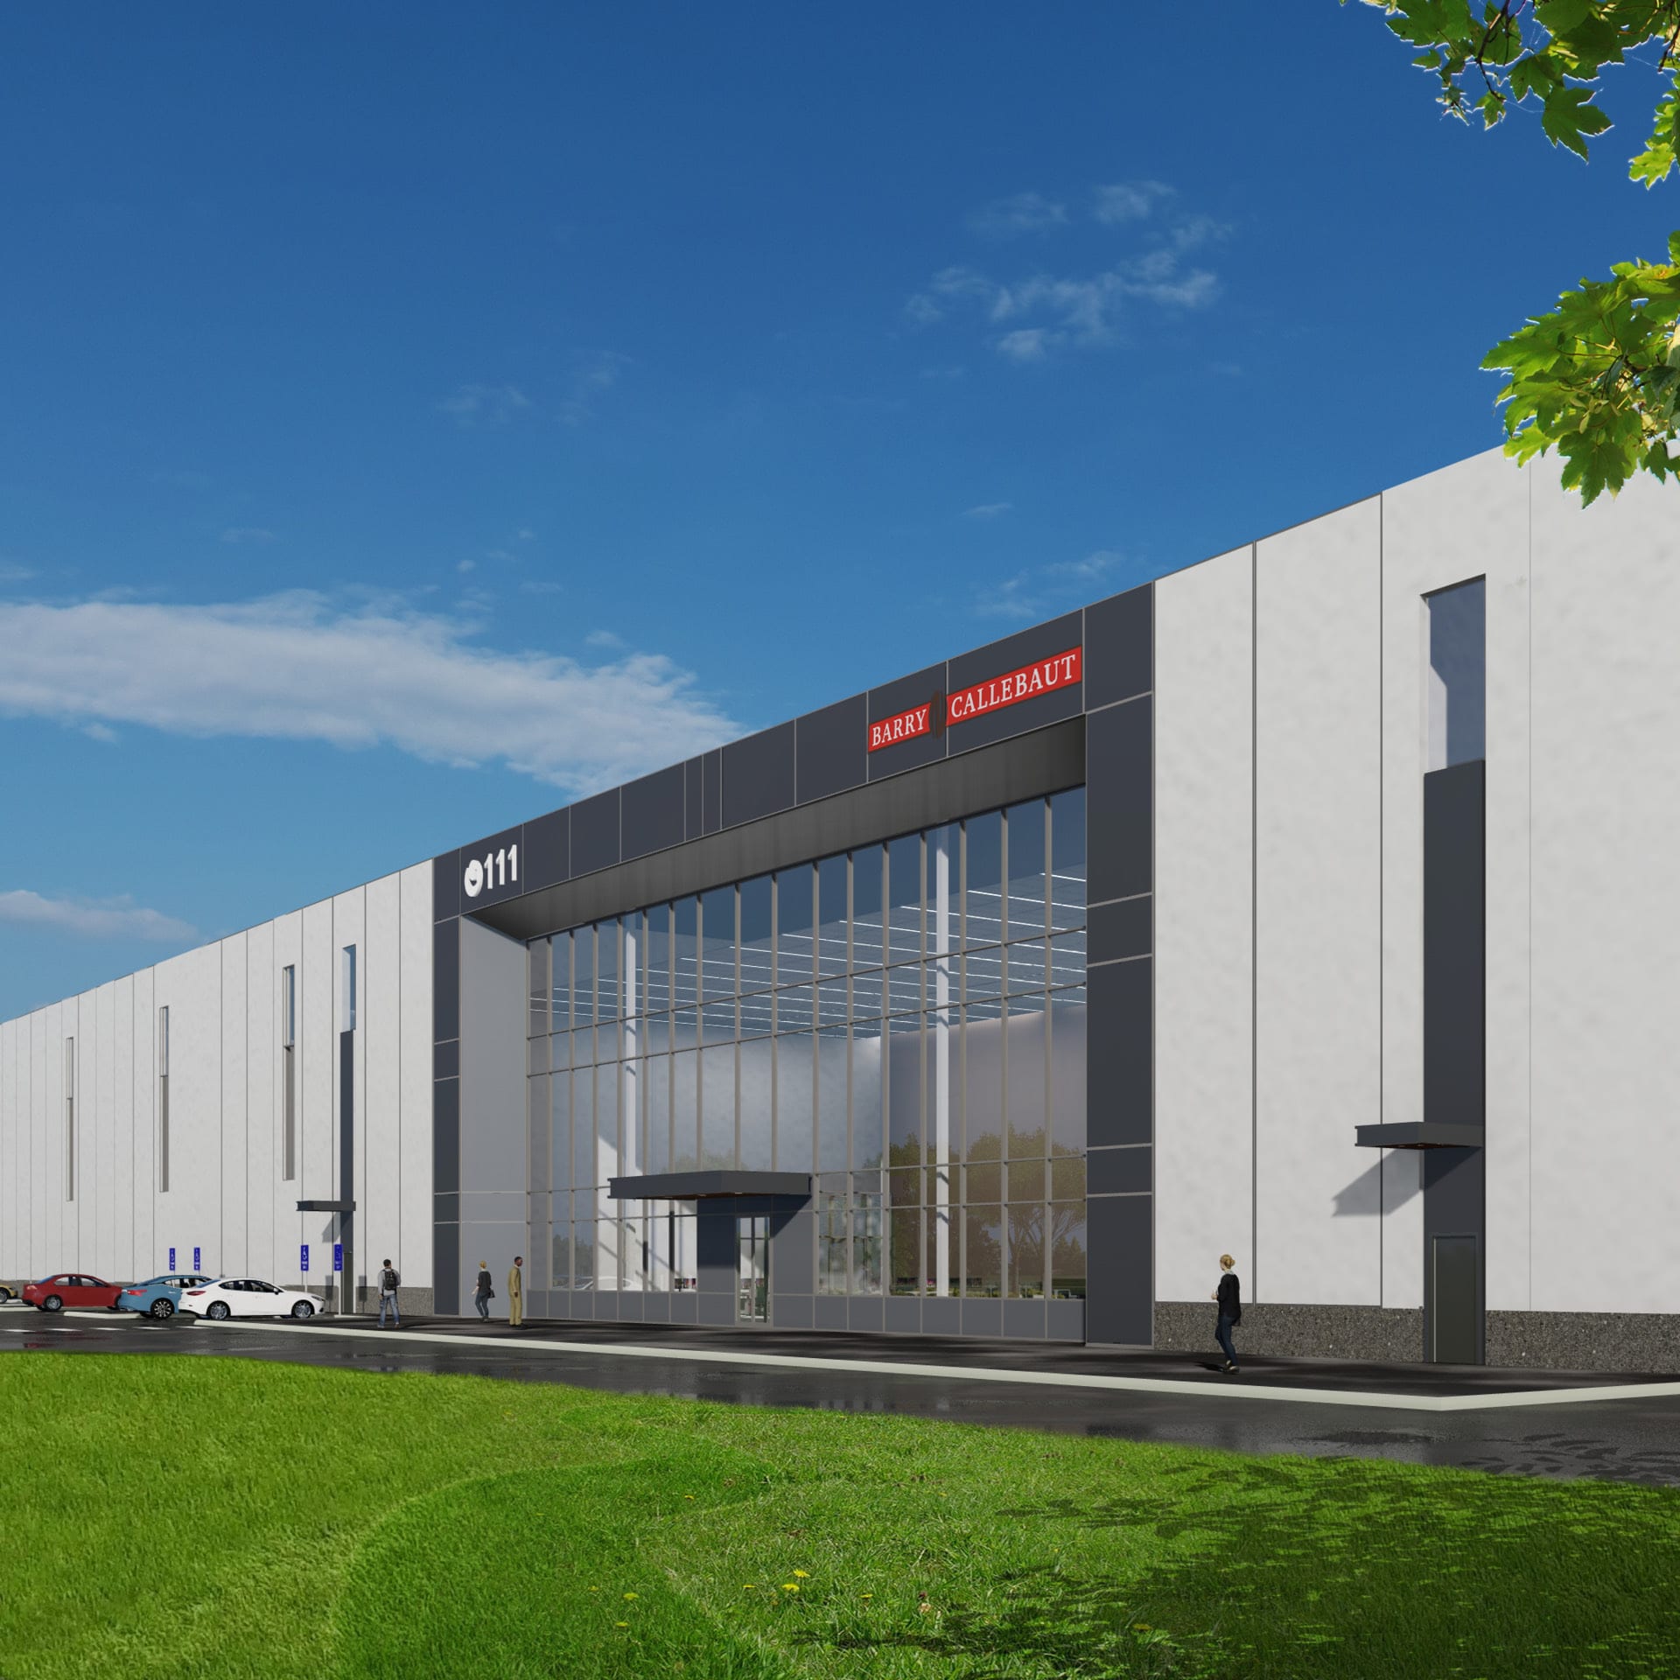
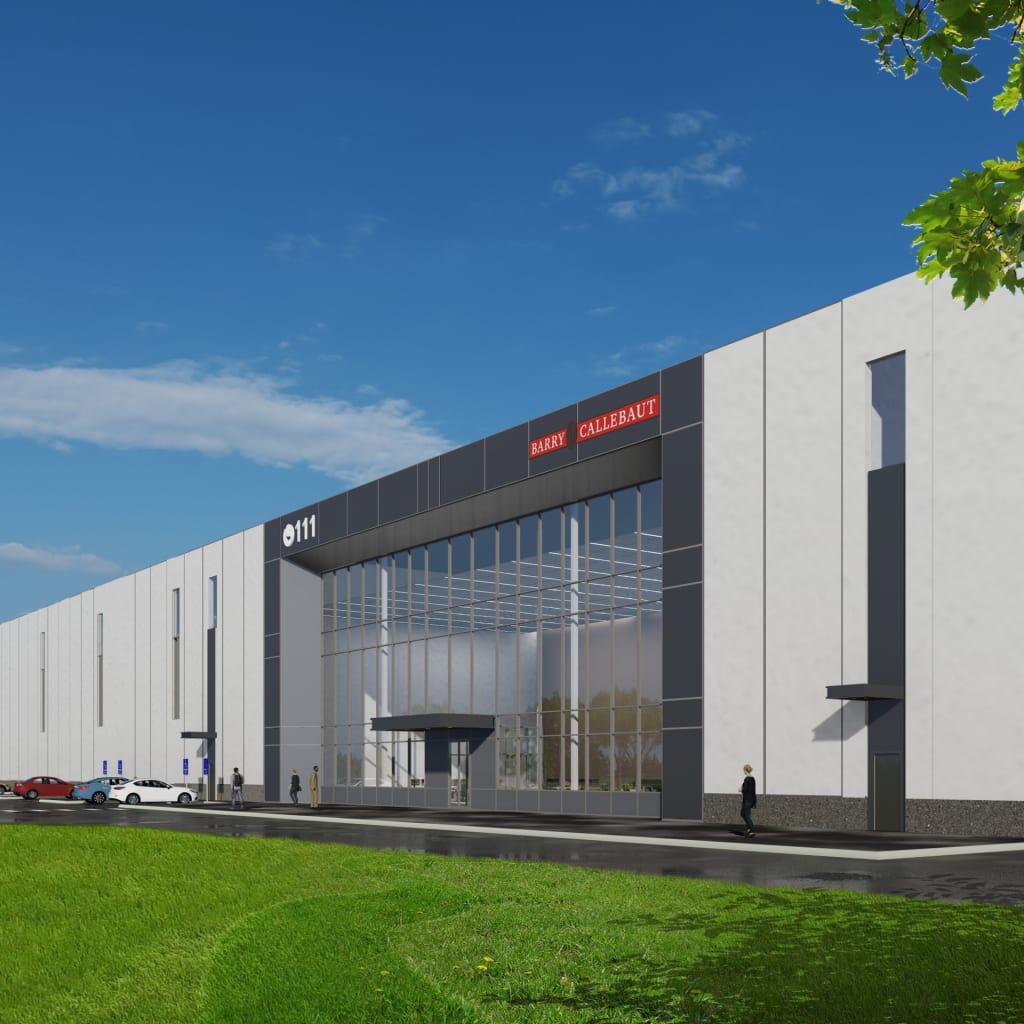
Adaptable manufacturing spaces that streamline processes and support evolving production needs, designed for flexibility, efficiency, and future growth, empowering businesses to scale confidently and adapt quickly in a dynamic industrial landscape.
Distilleries + Breweries
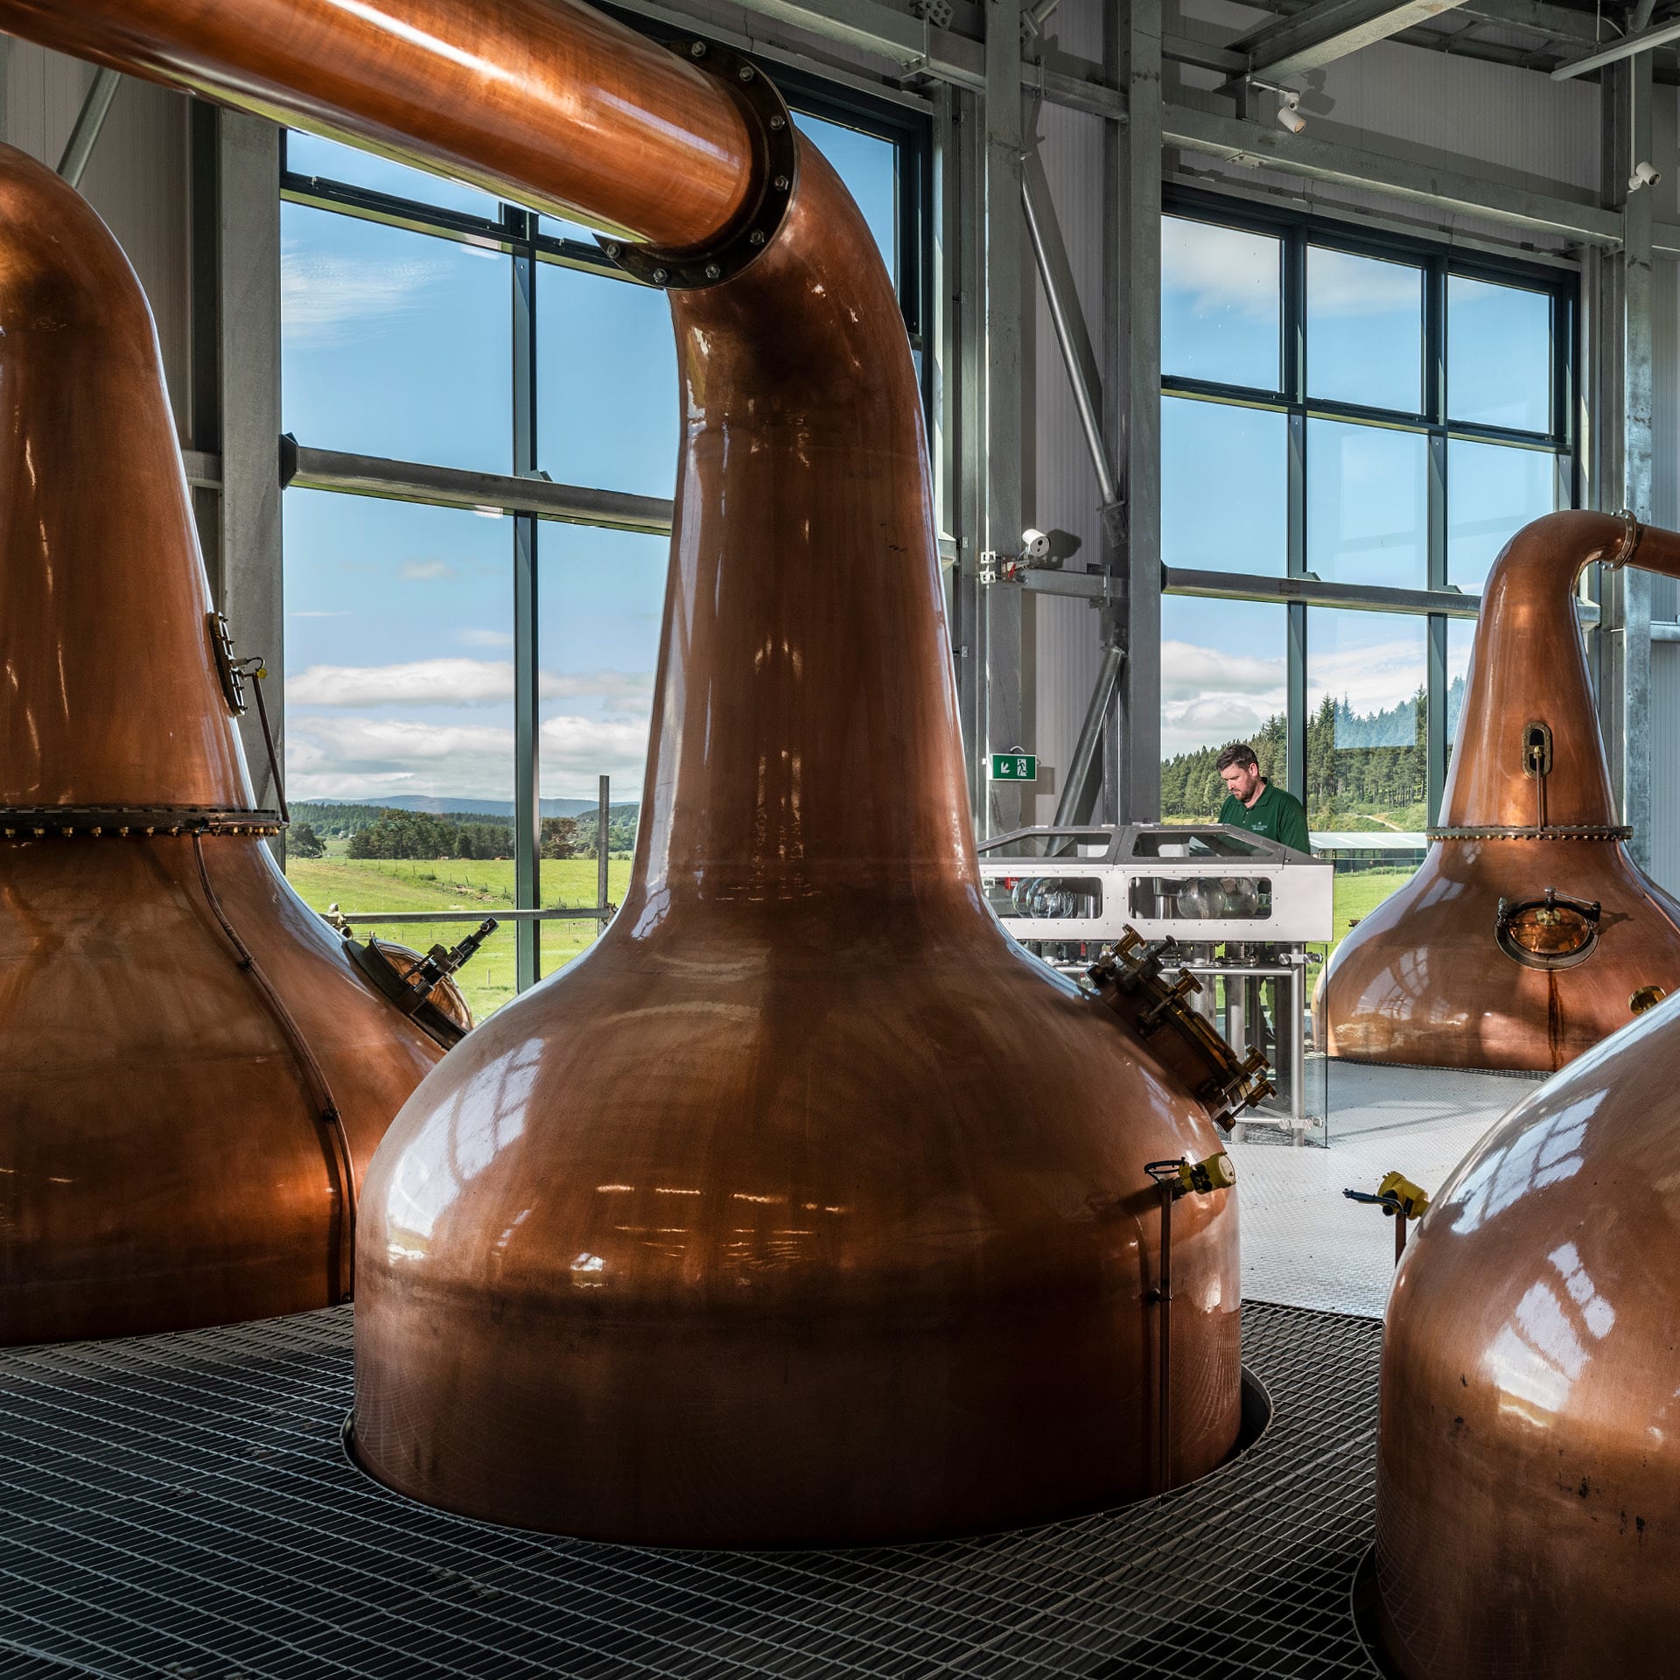
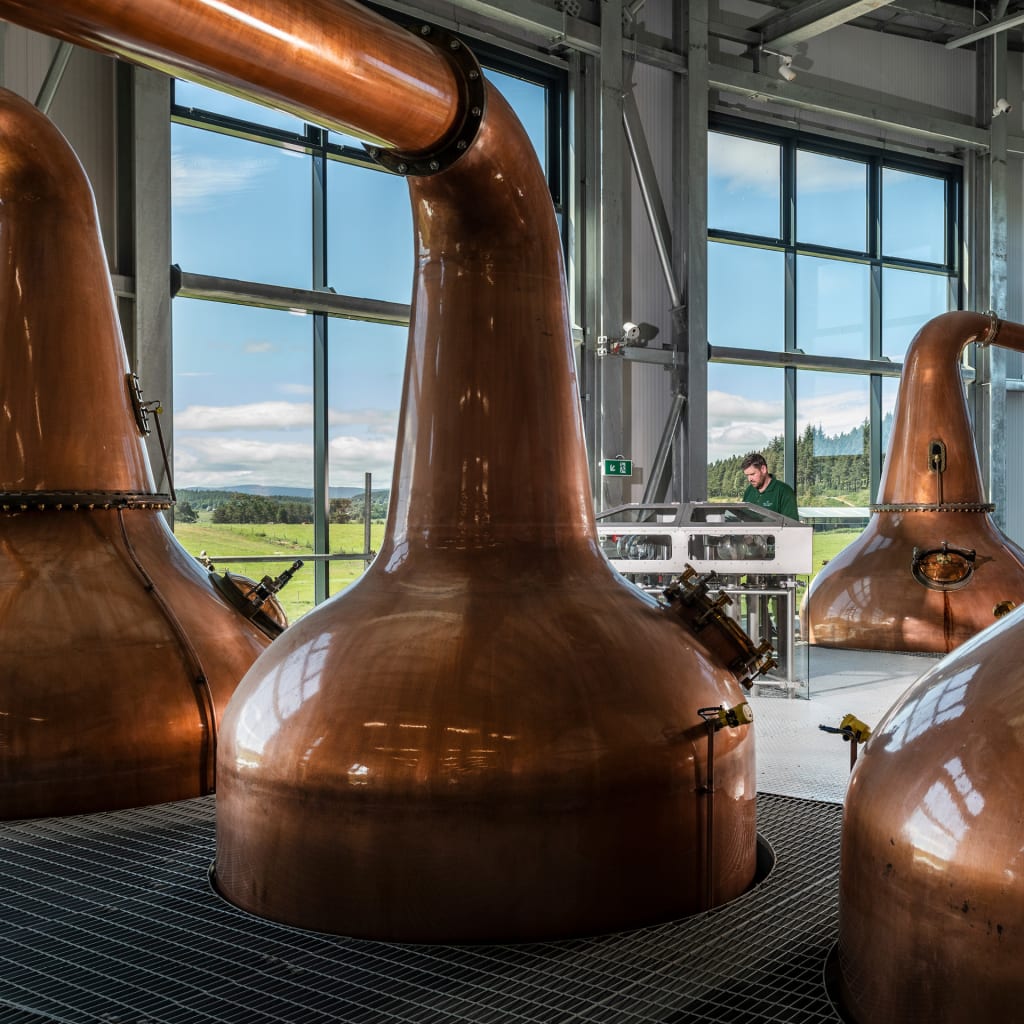
Blending function, sustainability, and visitor experience to achieve growth, efficiency, and brand expression through authentic storytelling design.
Critical Facilities
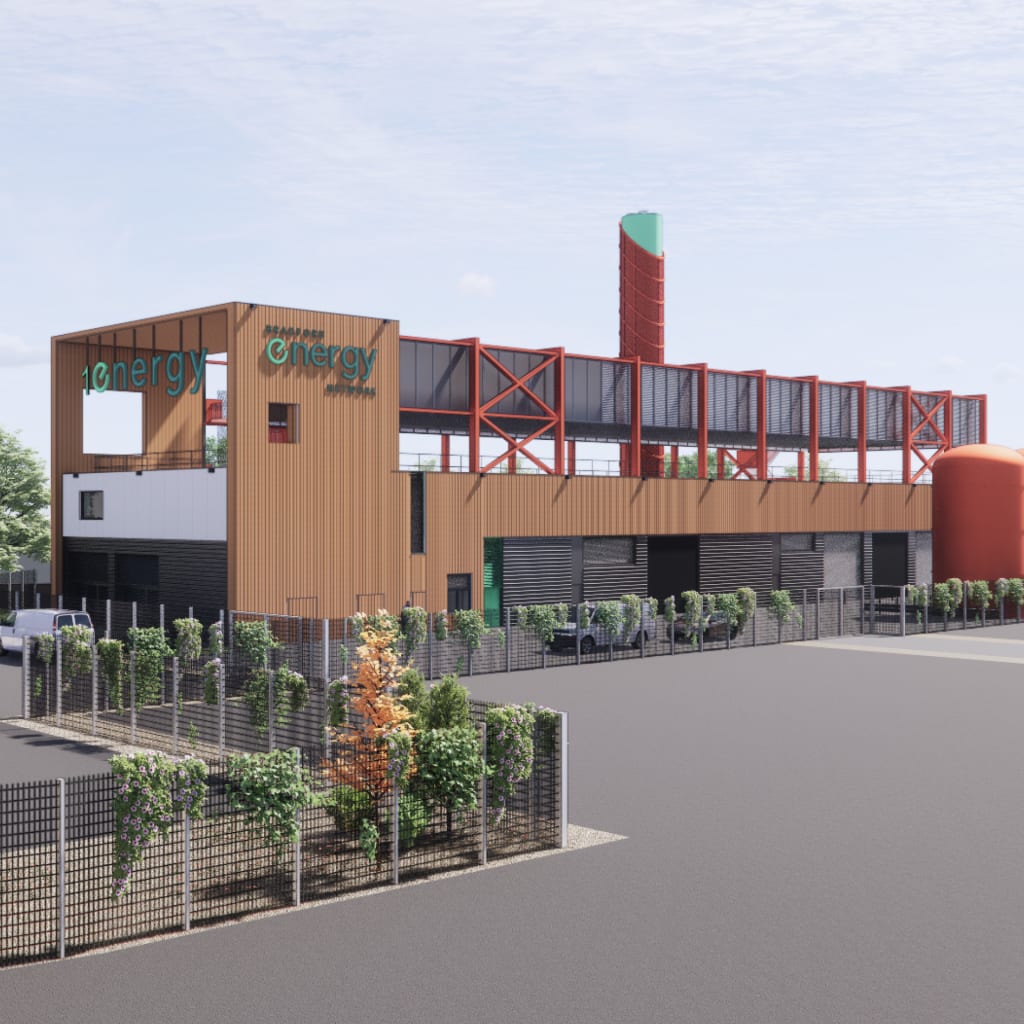
Resilient design, reliable utility infrastructure, and future-ready scalability for uninterrupted operations of data centers and energy hubs.
Logistics
Designs that shape the logistics ecosystem with strategic connectivity, operational clarity, and scalability to create efficient, resilient supply chain performance.