Education
Designing Learning Environments
Informed school design drives positive learning outcomes. A focus on flexible and connected spaces, in combination with inclusive and hybrid environments, supports campus and program strategies that adapt to changing curriculum and teaching models. From early years to higher and further education, we design sustainable, user-centric schools that deliver academic objectives, resilience, and whole-life value.
Enhancing Learning and Wellbeing
Adaptable spaces for group, studio, lab, and HyFlex learning improve building utilization while encouraging active participation and collaboration. By connecting students, staff, faculty, and community in engaging spaces, we open pathways that spark new ideas, foster creativity and drive learning forward.
Fostering Stakeholder Engagement
Listening carefully to clients’ requirements, understanding their aspirations and engaging meaningfully with all building users provides a strong foundation for the design and delivery of genuinely successful projects. This approach fosters a strong sense of ownership and belonging among all stakeholders.
Achieving Sustainability Goals
A low-carbon, net-zero school delivers strong return on investment by lowering operating costs, extending building life, and meeting performance targets that strengthen funding eligibility. In practice, that means designing smarter buildings that use less energy, are more resilient, and provide healthier spaces.
Partnering for Community Integration
Working with local government and private partners opens new ways to fund projects while expanding community access. From student housing to after-hours use of school amenities, we design flexible educational environments that further integrate learning places into the fabric of their communities.



Schools
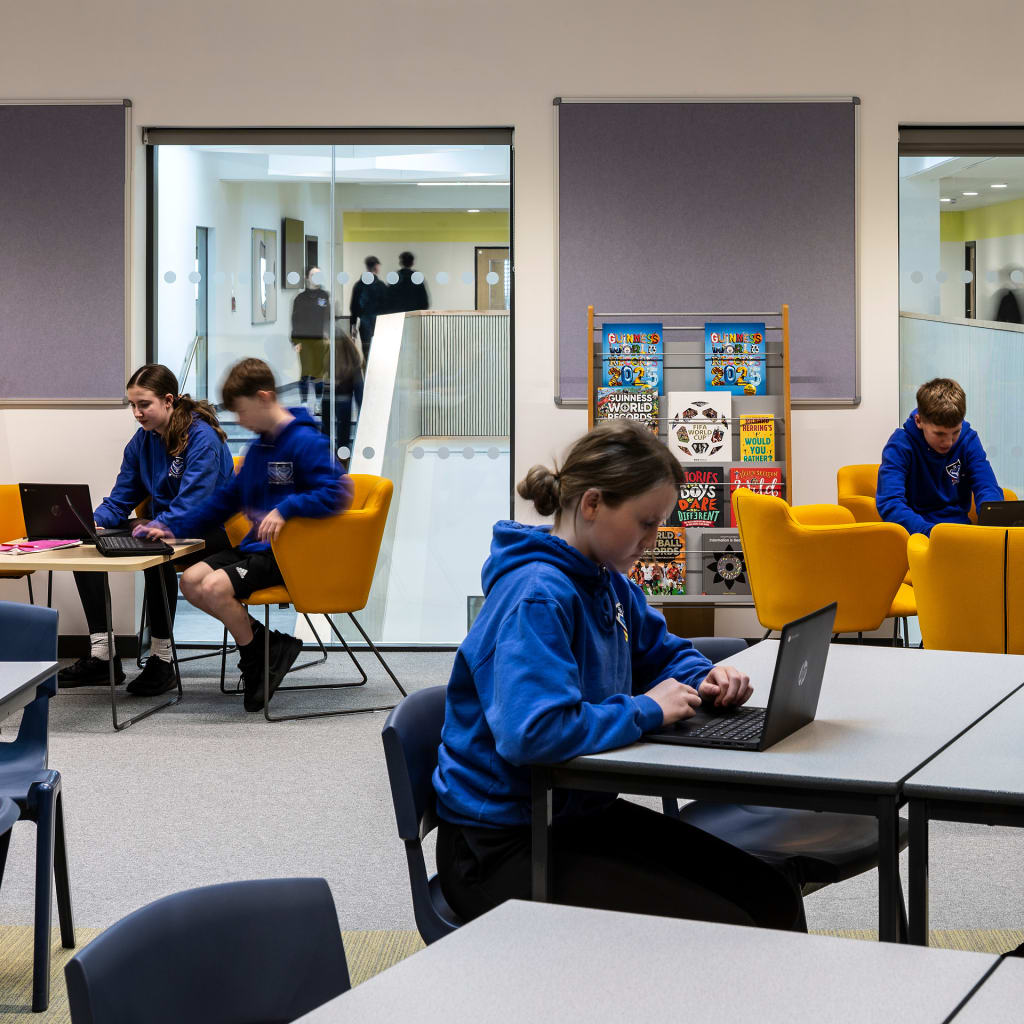
Each school design is tailored to the needs of pupils, students, educators, and community members, grounded in the principles of clear learning objectives, accessibility, and inclusion.
Higher + Further Education
From new facilities to specialized and interdisciplinary programs, campus design requires flexibility to support the evolution of learning needs over time.
Additional Support Needs
Inclusive design across education emphasizes sensory-friendly spaces, clear wayfinding, dedicated quiet areas, and universal, equitable design to foster safety, calm, sensory reassurance and meaningful learning experiences for all learners, irrespective of their specific needs.
Schools
Each school design is tailored to the needs of pupils, students, educators, and community members, grounded in the principles of clear learning objectives, accessibility, and inclusion.


Kevin Cooper

Katherine Sendrowicz