Residential
Meeting the Demand for Housing
By 2050, 2.5 billion more people will live in cities, demanding housing that is sustainable, affordable, and socially connected. Our approach to multi-family residential design supports smart growth and walkable neighborhoods with building wellness initiatives, integrated carbon-reduction strategies, innovative construction technologies, and resilient infrastructure. Every solution is guided by principles of design excellence, urban regeneration, inclusive context, and marketability.
Advancing Design Intelligence
Our dedicated Residential team maximizes every square foot through informed space planning and standards, leveraging our executed portfolio and robust knowledge base of program metrics. The data drives adaptable, efficient designs that respond to changing housing needs and emerging living models.
Embracing Unified Urbanism
Collaboration across disciplines — from architects and engineers to developers and city officials — is pivotal to accelerating incentives and approvals to expedite next-generation housing to market. We design with the understanding that buildings, landscapes, mobility, and communities operate as one integrated ecosystem.
Enabling Technology Innovation
Across our portfolio, we bring people, design, and technologies together, using generative tools to explore solutions that balance creativity with performance. Our goal is to create beautiful buildings while strengthening proformas and streamlining speed-to-market, maximizing return on investment and long-term value for investors and communities alike.


High-Rise
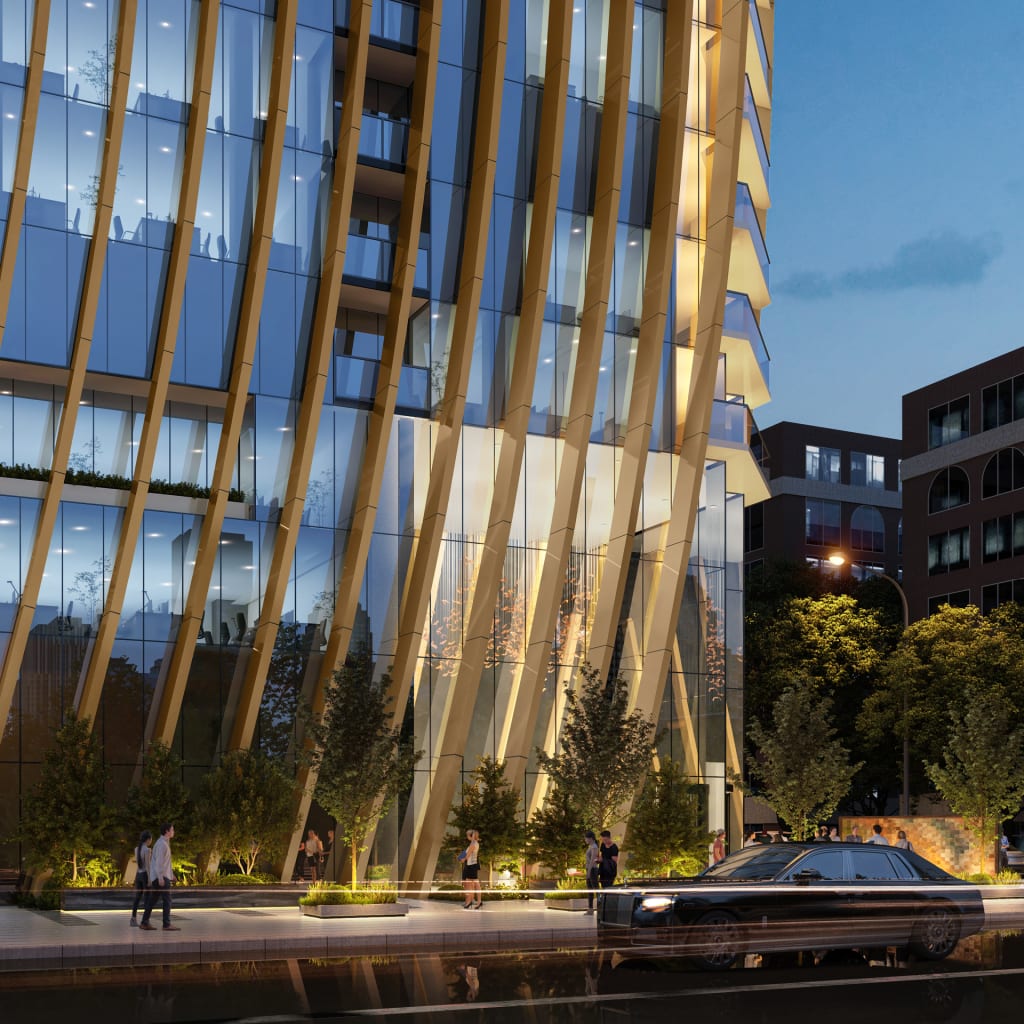
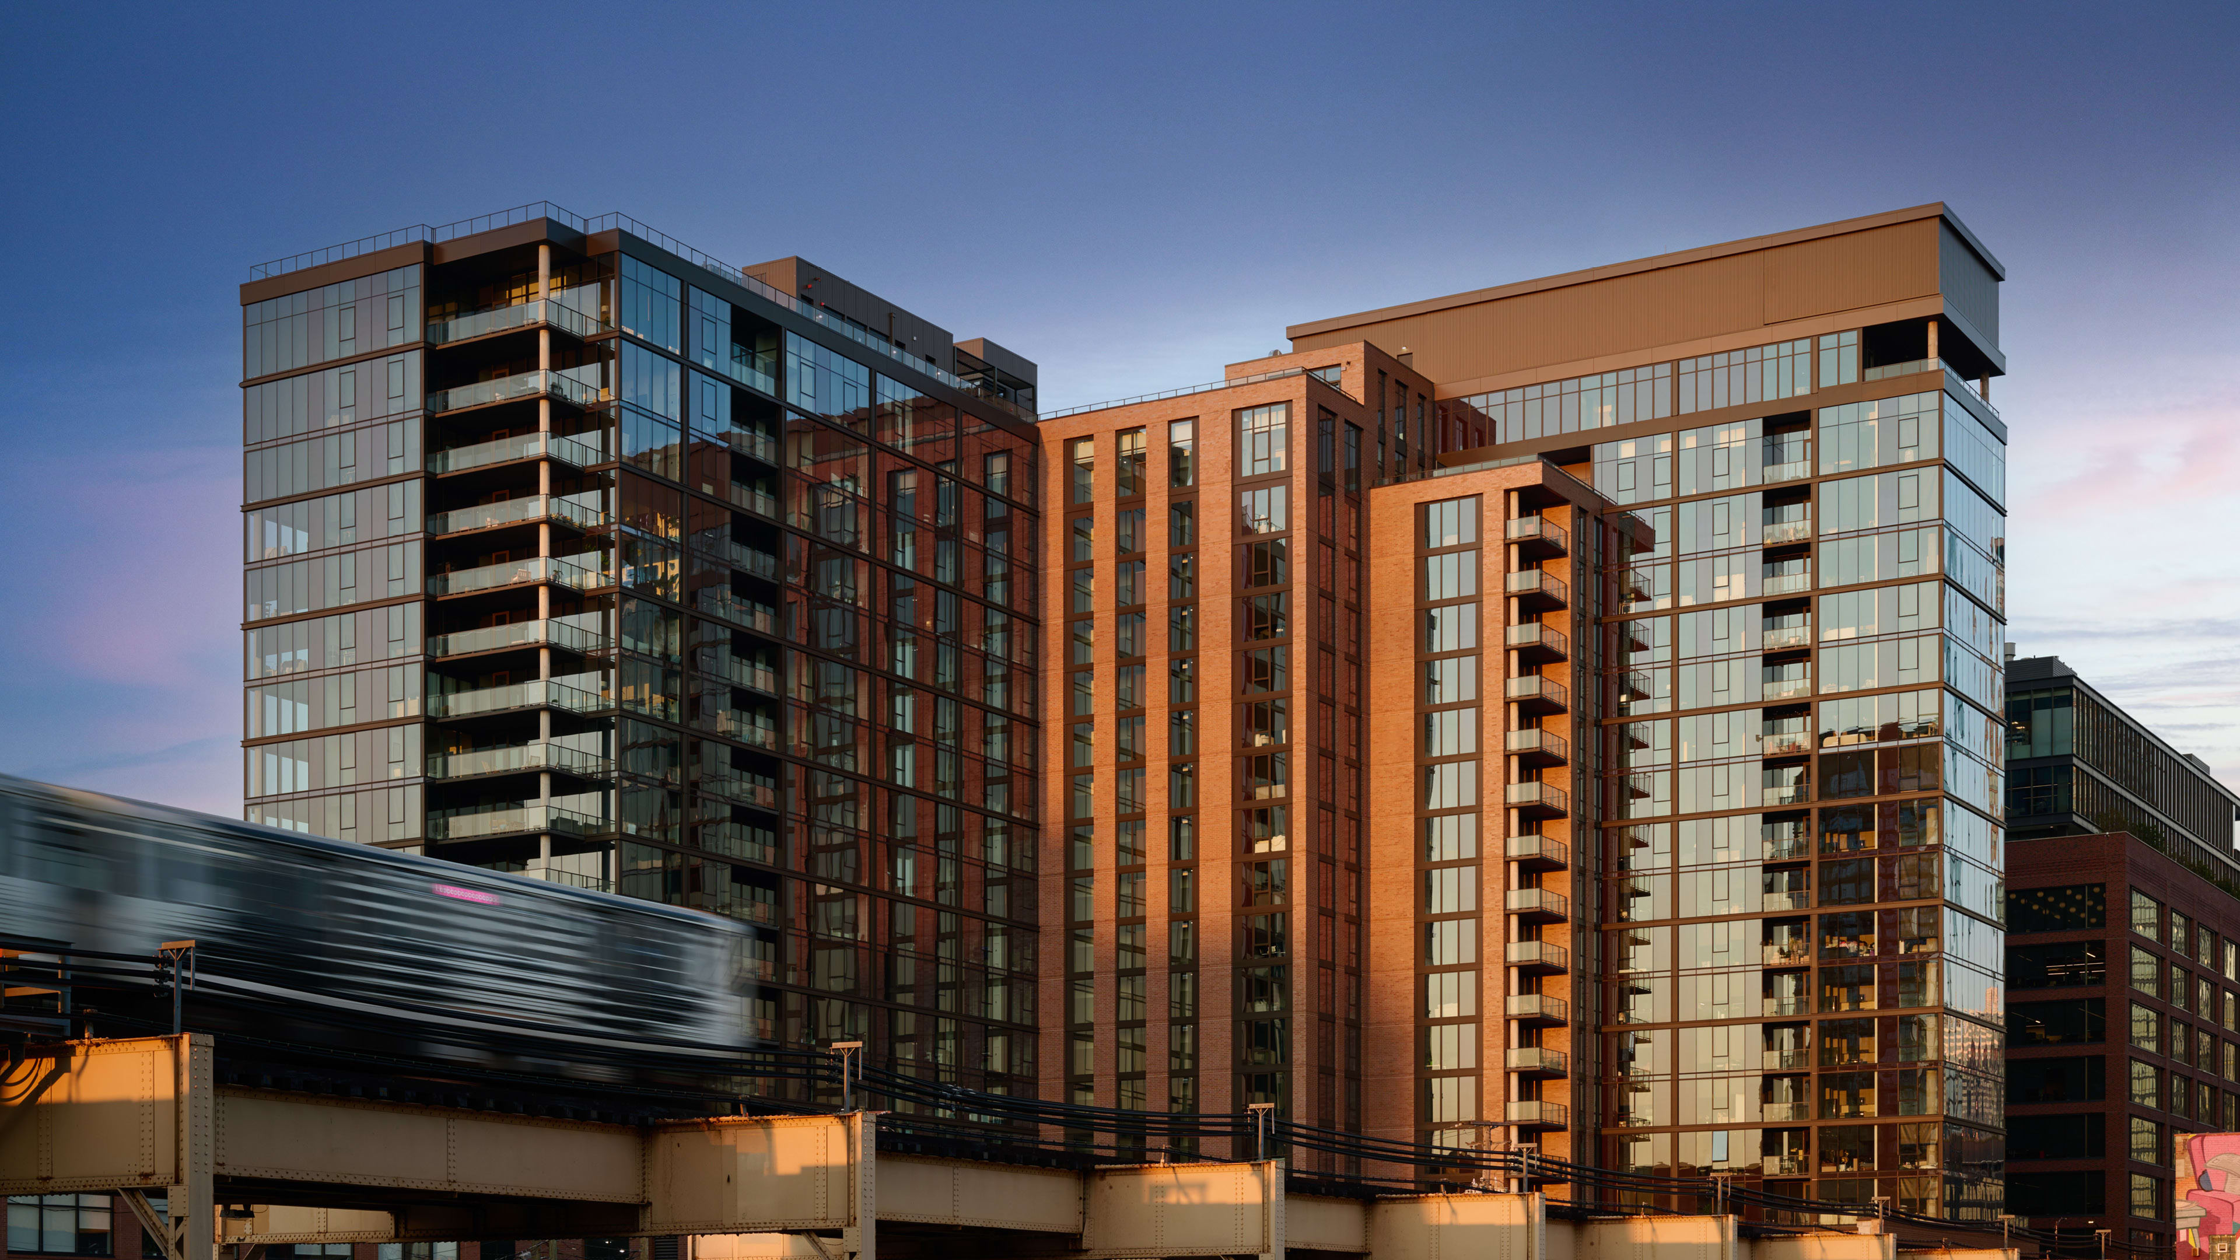
Tall building design is a powerful expression of signature residences that create connected vertical communities shaping vibrant cities.
Low + Mid Rise
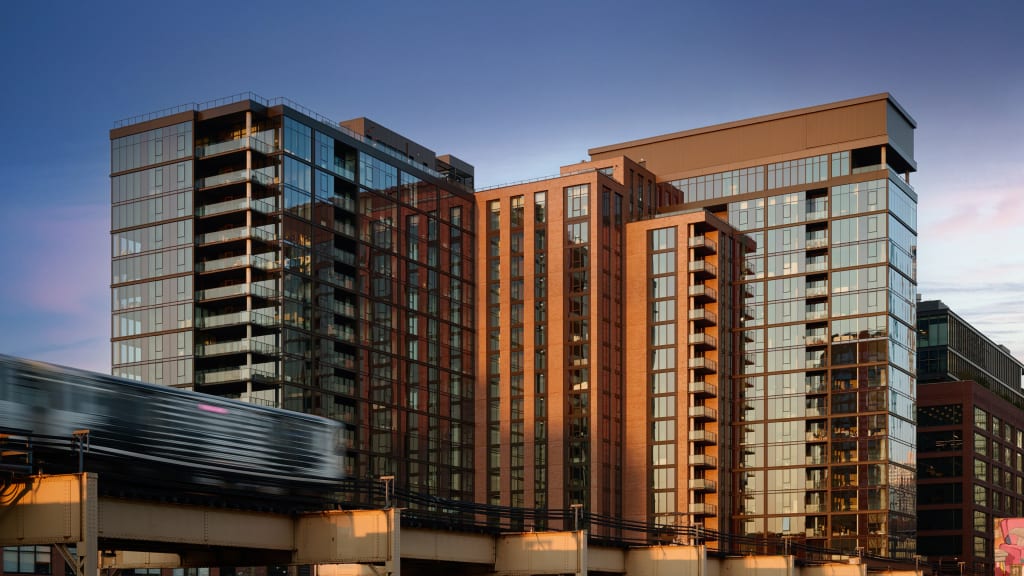
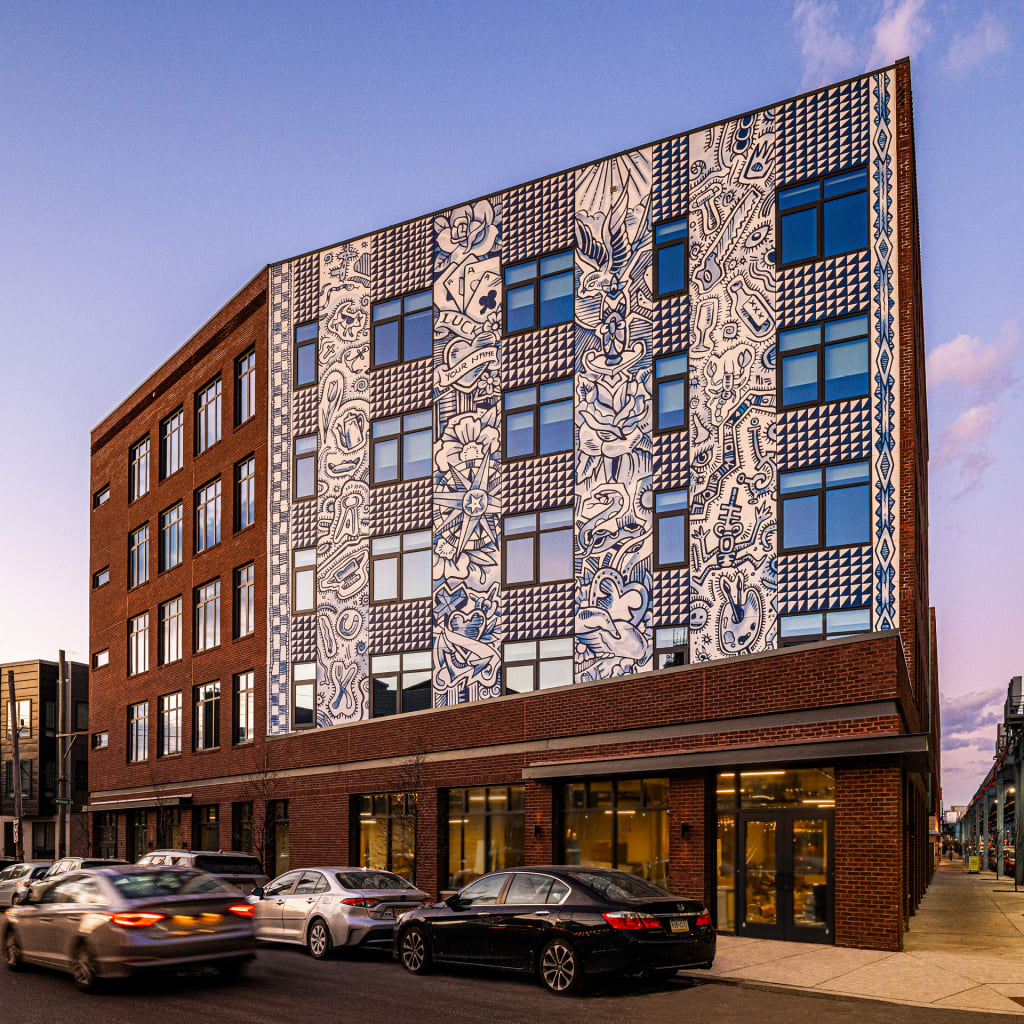
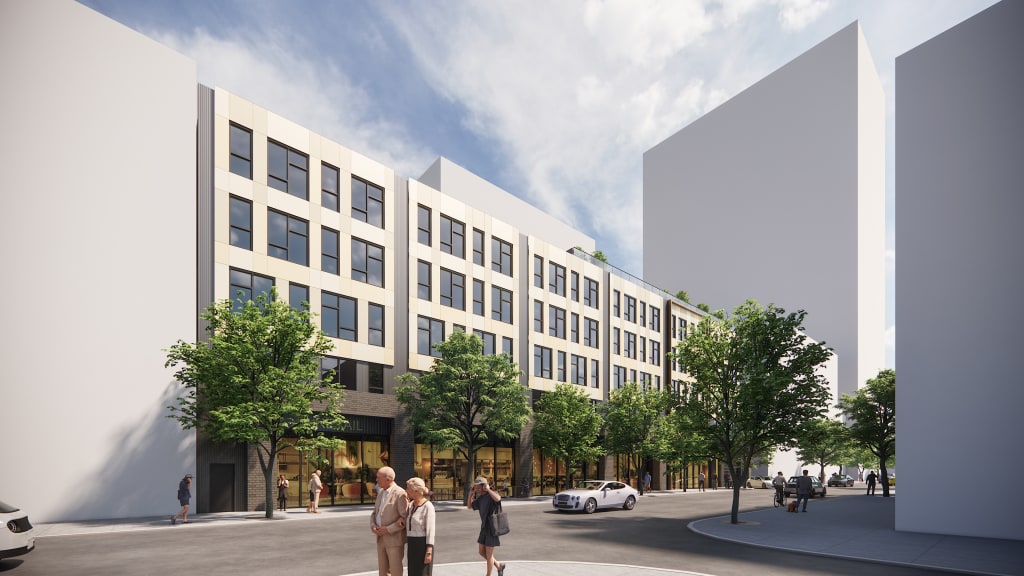
Neighbourhood-scale mixed-use, transit-oriented developments that support the “missing middle” to align with community needs.
Adaptive Reuse
Office and hotel conversions present strategic solutions for underperforming assets to help meet urgent housing demands.
Attainable Housing
Affordable, supportive, and transitional housing that prioritizes flexible, sustainable communities with measurable social impact.
Seniors Living
High-quality, age-inclusive design promoting wellness, active lifestyles, meaningful experiences, and a strong sense of belonging.
Student Housing
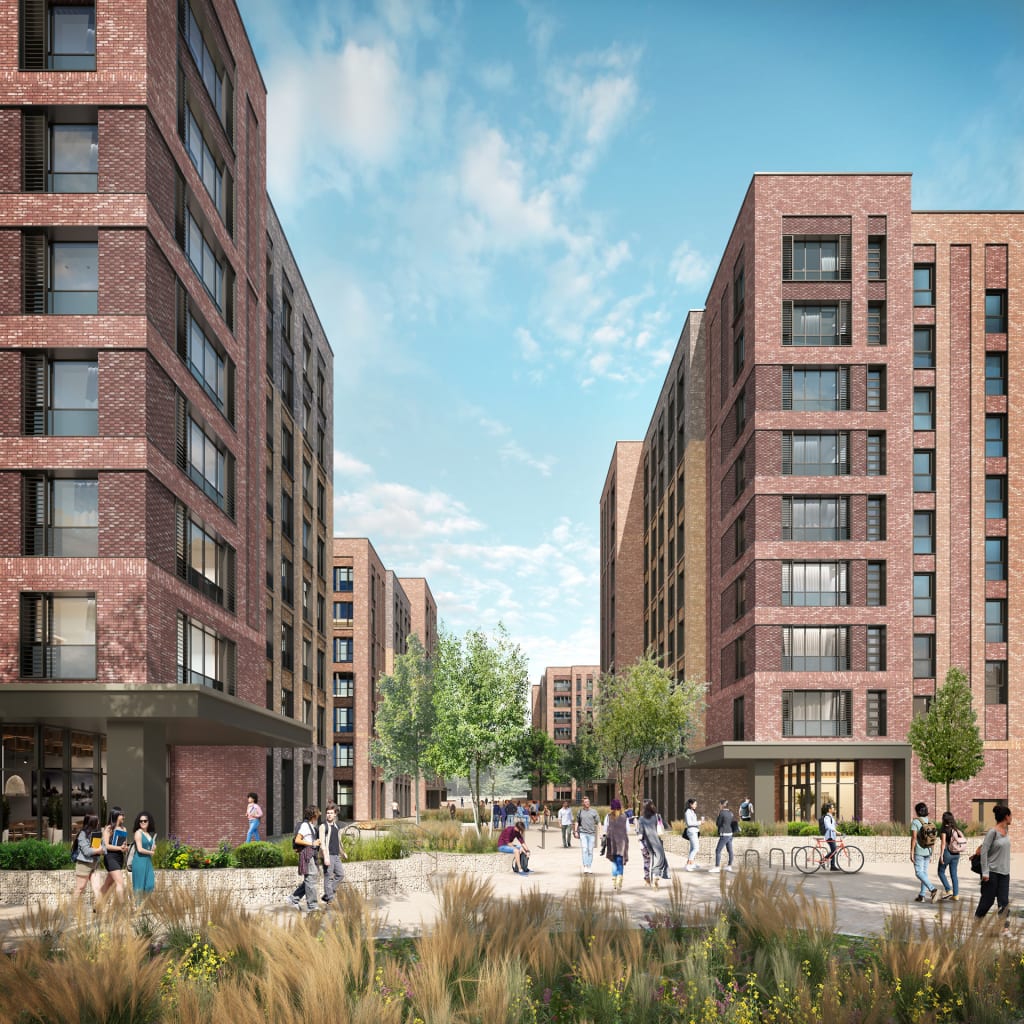
Inclusive student residence hubs connecting learning, amenities, and social spaces into the broader community footprint.
High-Rise
Tall building design is a powerful expression of signature residences that create connected vertical communities shaping vibrant cities.




George Sorich