
Architecture

As an integrated, full-service firm skilled in all stages of design and construction, we create impactful, sustainable spaces—from prototypes and adaptive reuse to purpose-built and multi-use developments—aligned with business objectives. Embracing technology, we maximize design potential for lasting value and efficiency.
Our team of architects is proficient in every step of the design and construction process:

A New Era of Above Ground Stations
We designed seven aboveground stations and a new Maintenance and Service Facility, reinforcing a distinct system identity for Ottawa’s expanding light rail network.

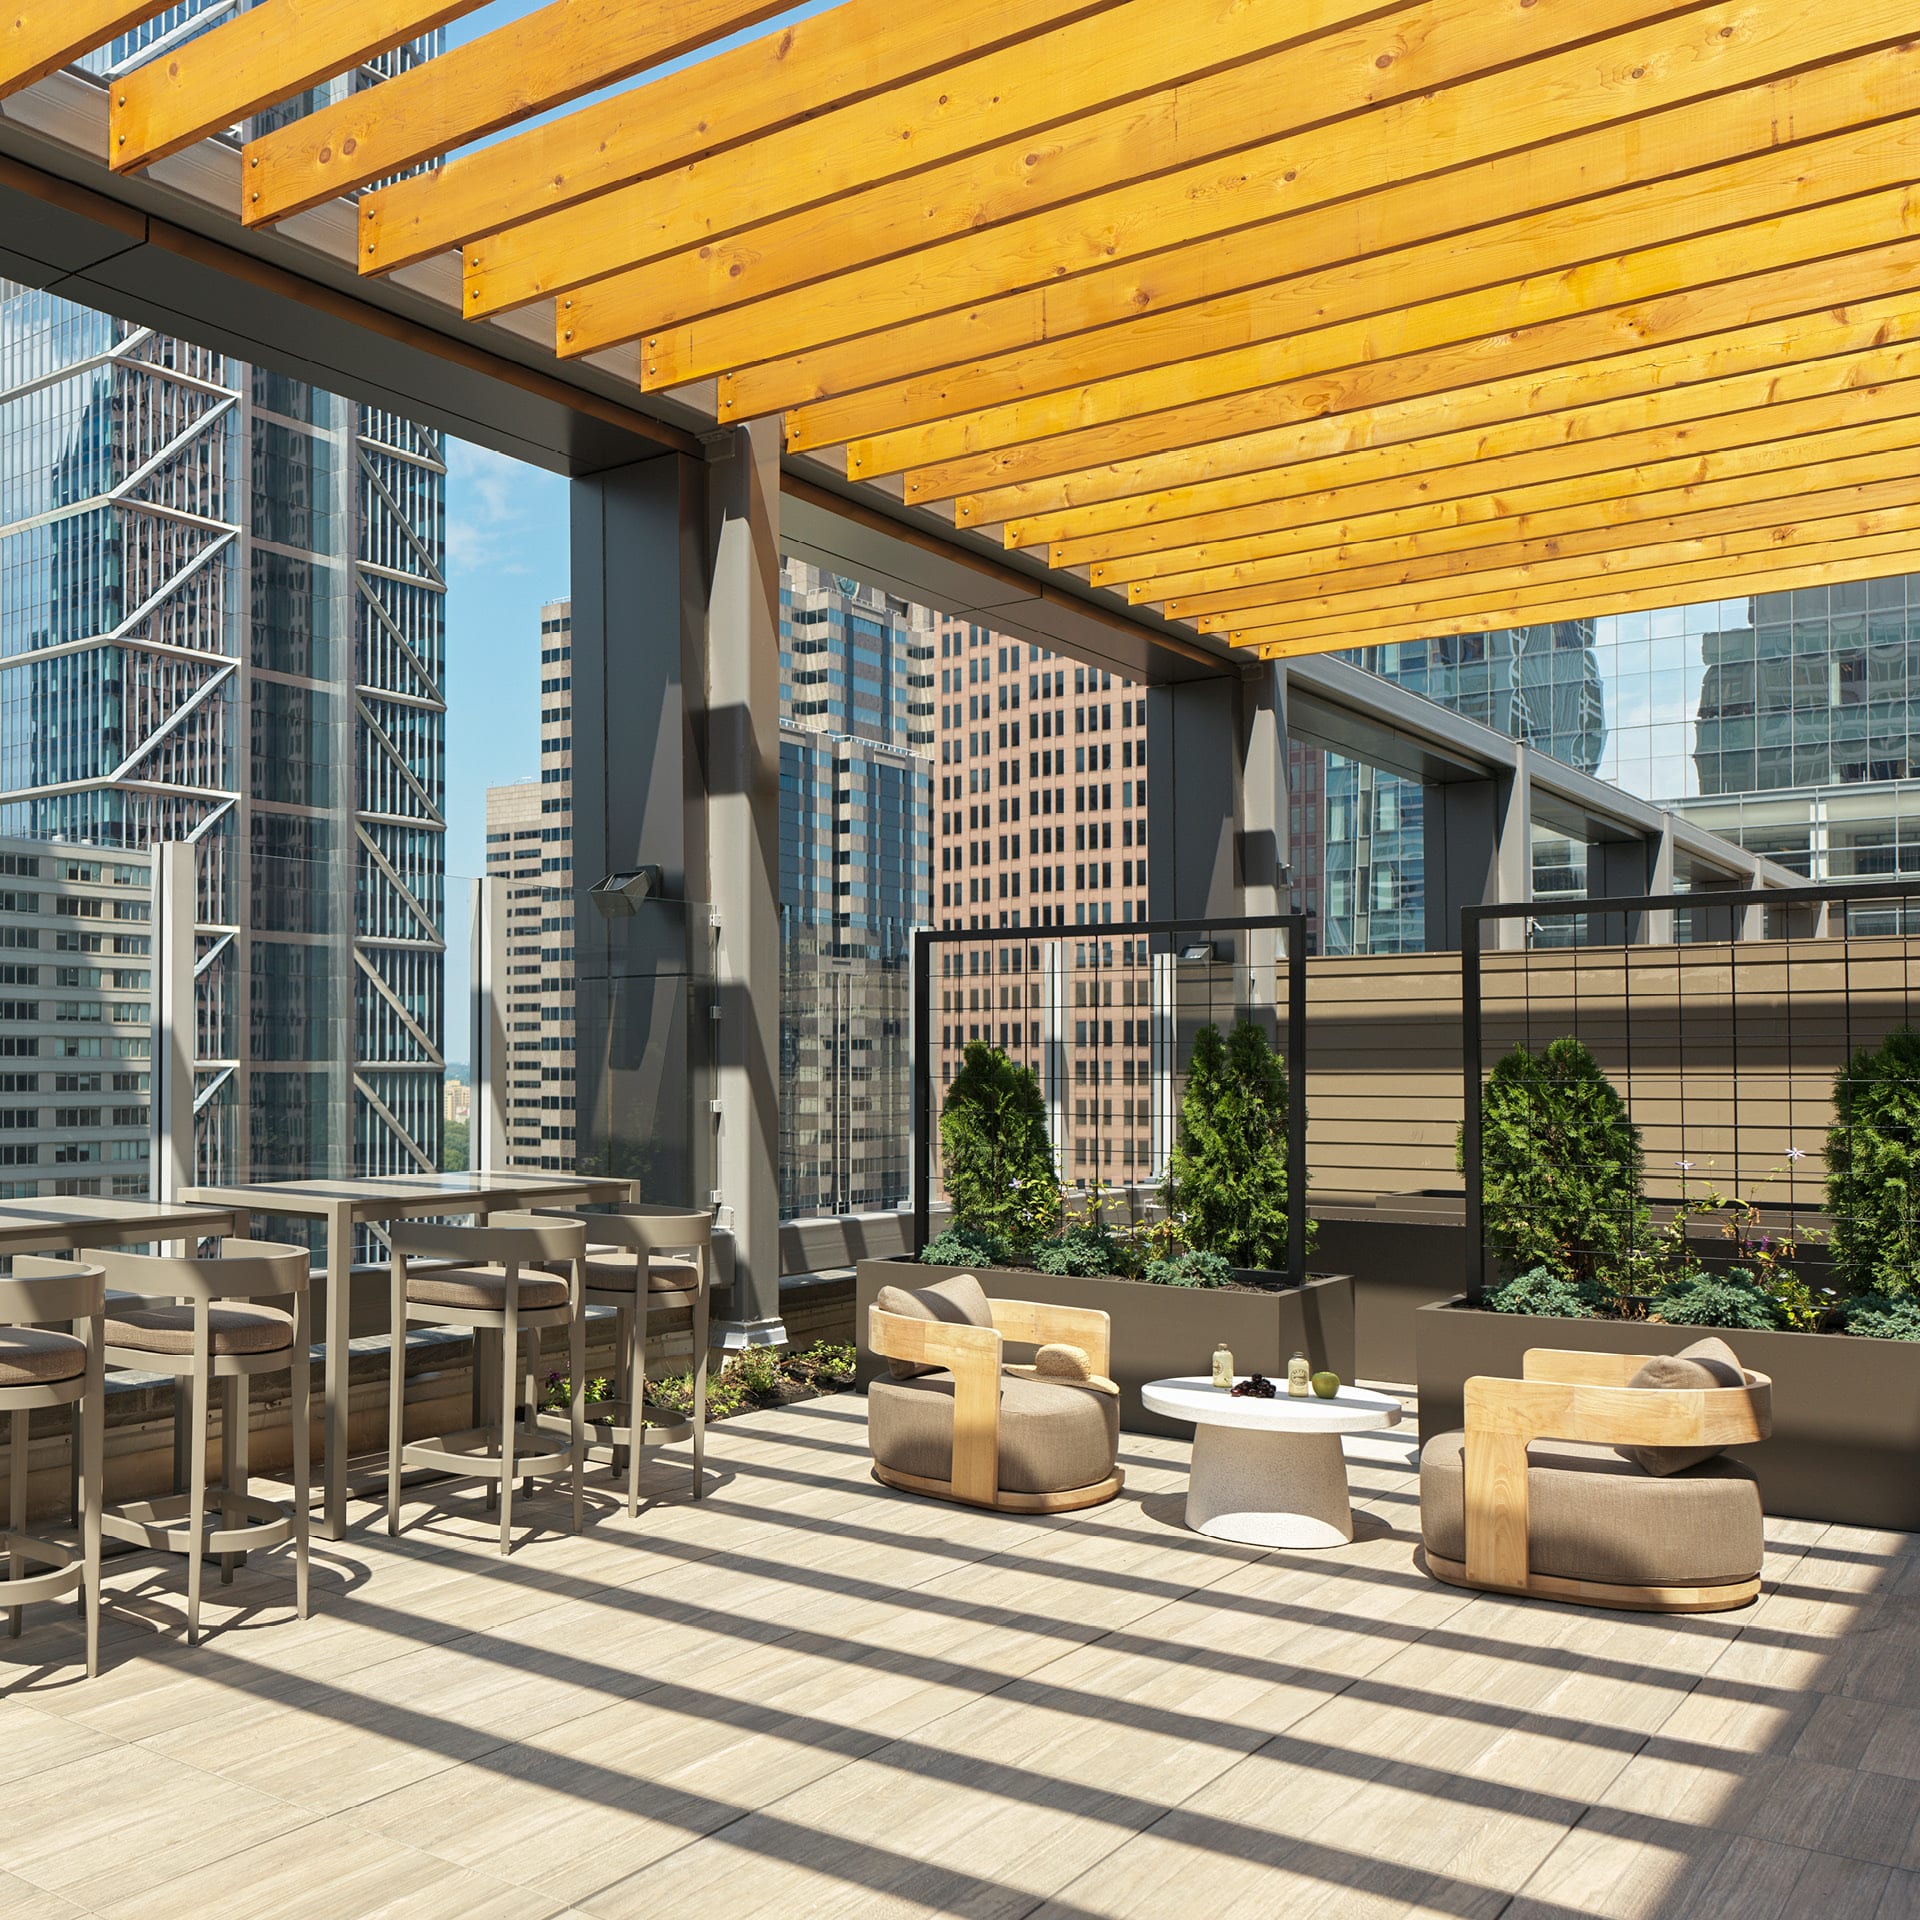
Philadelphia’s Largest Completed Office-to-Residential Conversion
Downtown housing demand is growing and hybrid work has changed how offices are used. This 1957 Philadelphia office tower creating 299 residences, with its limestone façade cut for taller windows.

Amalgamating Toronto’s Court of Justice Courts
A 20-meter glazed atrium anchors 63 courtrooms and specialty courts for drug, mental health, and youth cases — earning LEED Gold and the Rick Hansen Foundation’s Gold Accessibility Certification.


We bring people, design, and technologies together to think bigger and act bolder