
1700 N Front Street is a transit-oriented mixed-use residential community in Philadelphia’s Fishtown-Kensington neighborhood, bringing 204 homes, ground-floor retail, and wellness-focused amenities to a vibrant urban district.
Challenge
Creating a higher-density residential community required balancing affordability, wellness, and mobility within a walkable urban setting. The design also needed to reflect the neighborhood’s creative character while supporting a car-free lifestyle.
Solution
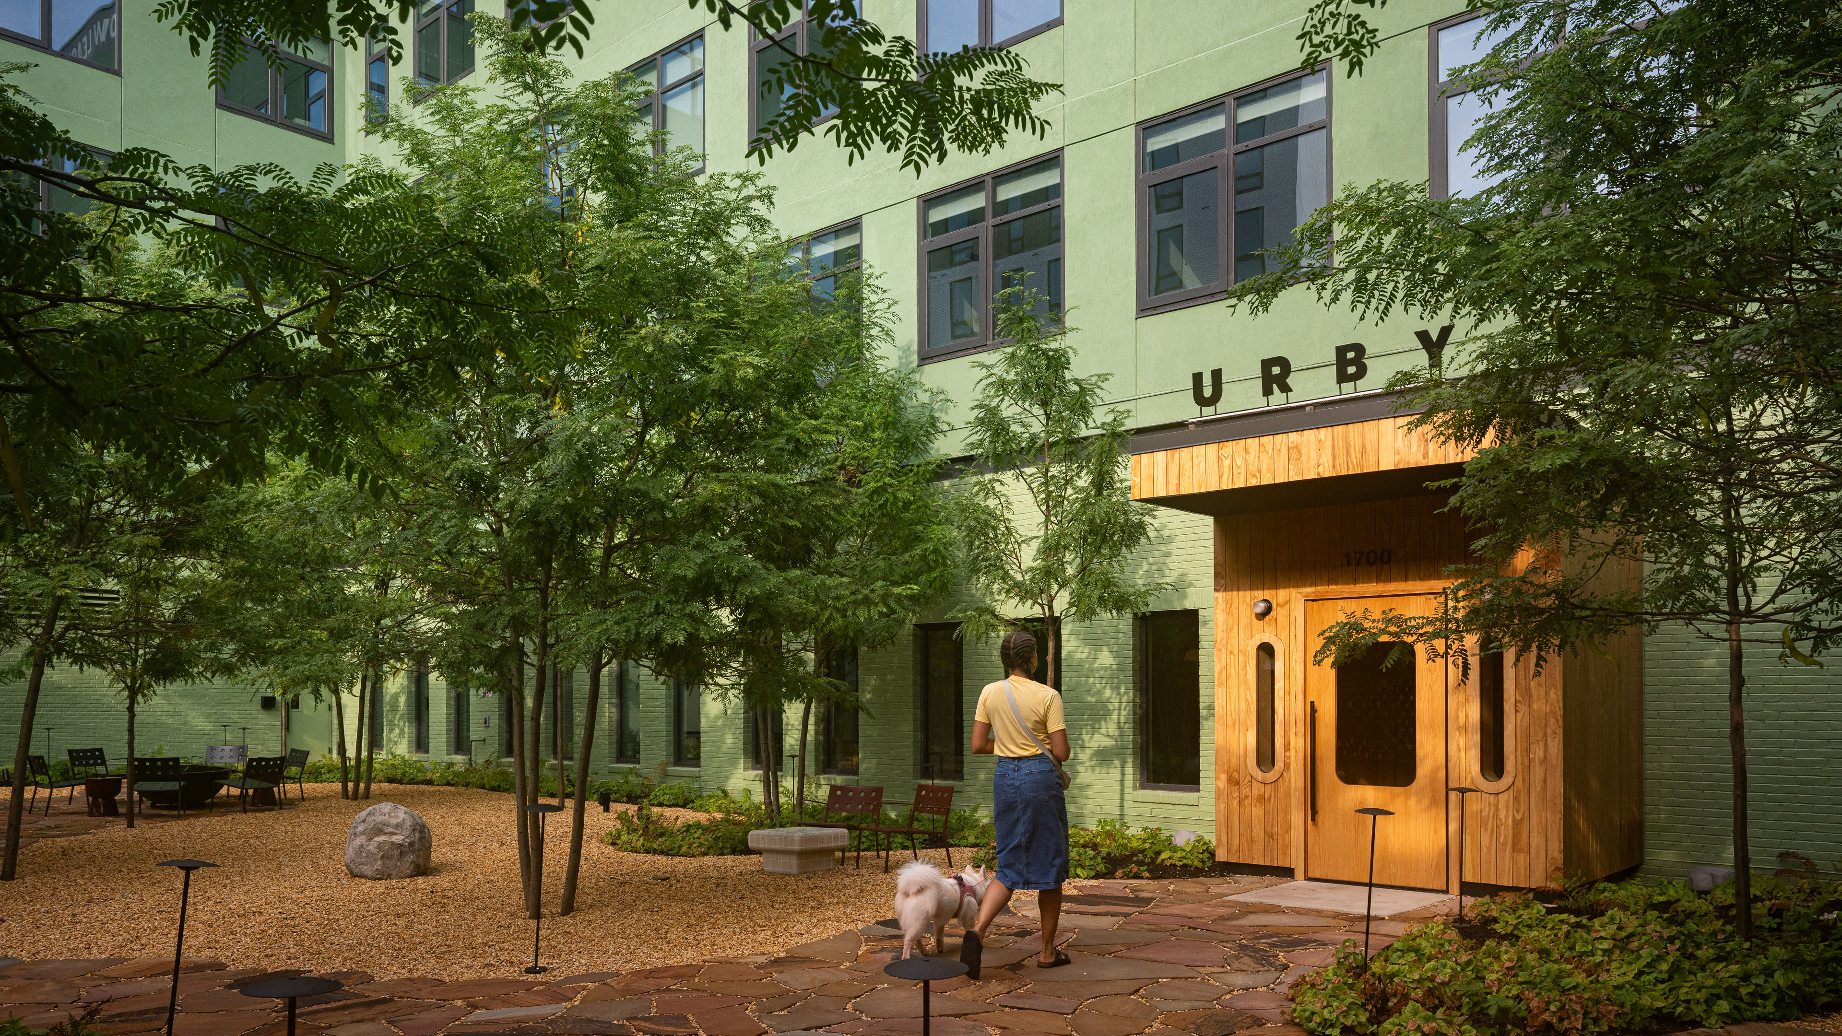
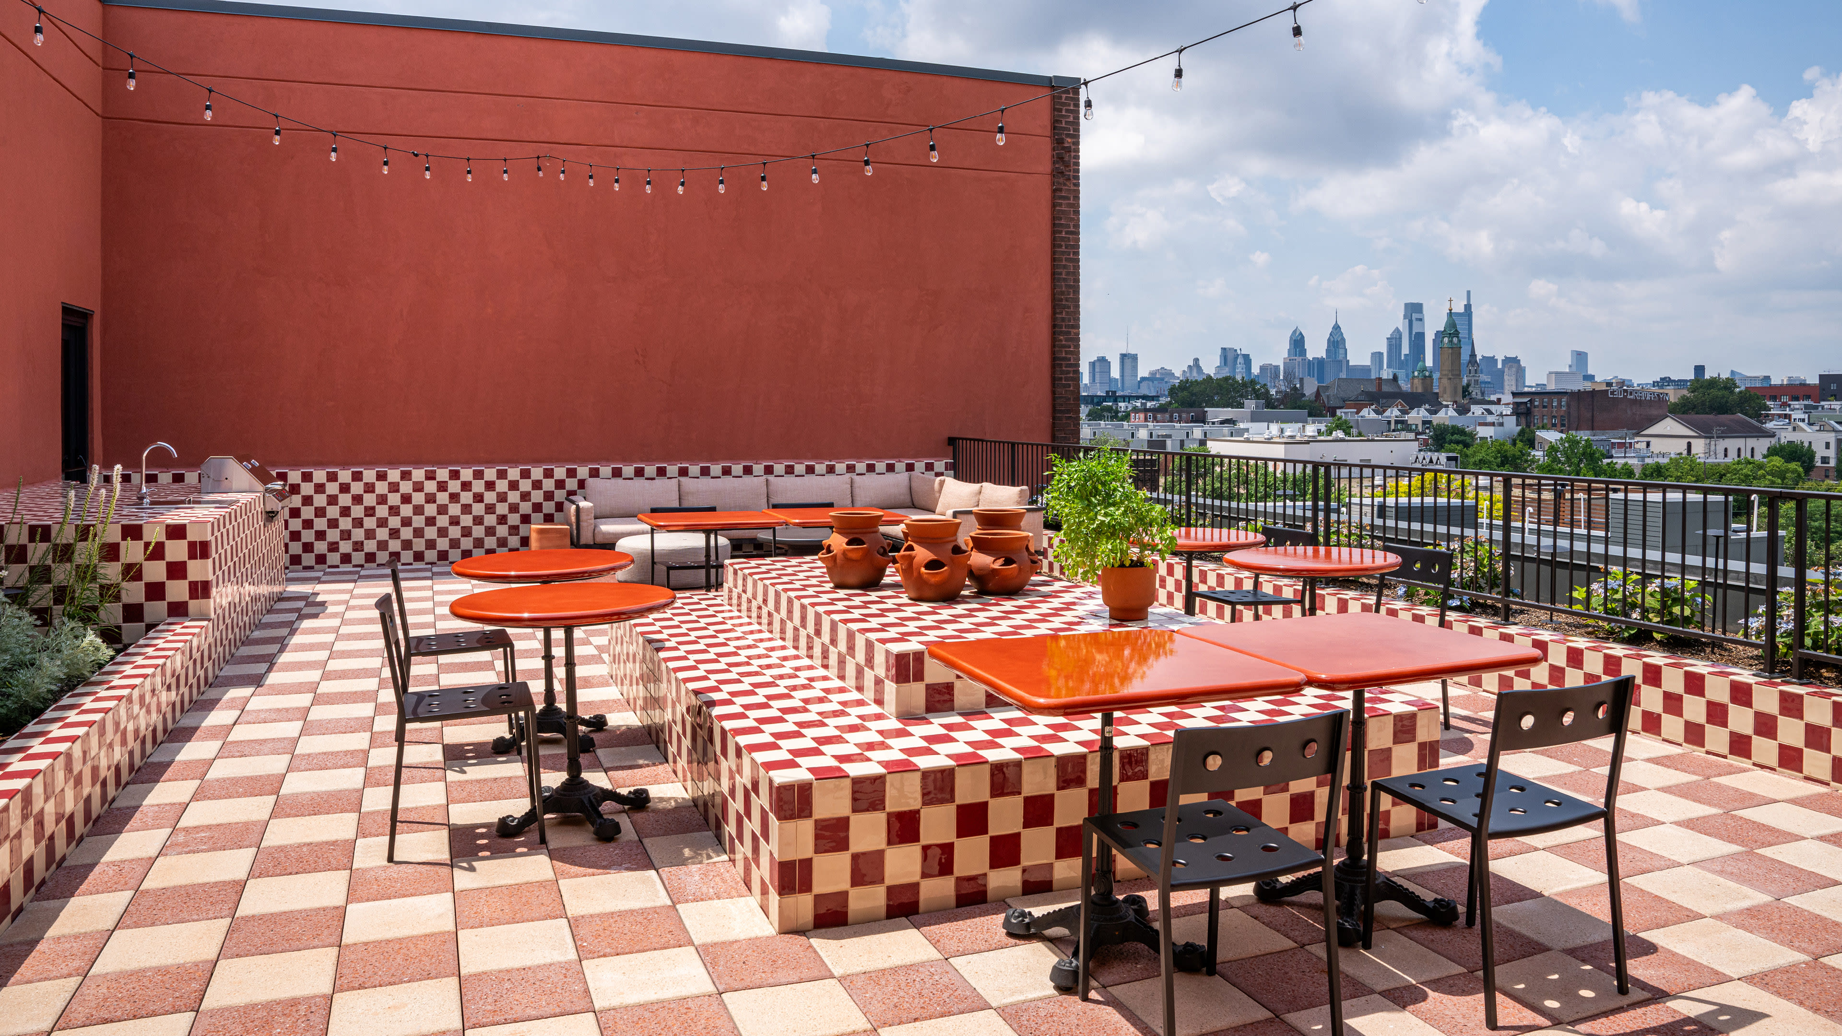
As Executive Architect, we collaborated with Design Architect Concrete to deliver a distinctive five-storey development that draws inspiration from the area’s industrial and artistic heritage. A brick façade accented with colorful green and blue cladding, inset courtyards, and a mural by Dutch artist Henk Schiffmacher establish a strong local identity. Amenities include an oversized gym, rooftop garden terrace, dog park, bicycle parking, and dedicated work-from-home spaces.
Outcome
Located a short walk from the Market-Frankford rapid transit line, the development supports a walkable, cyclist-friendly lifestyle while reducing reliance on private vehicles. The project strengthens the neighborhood’s boutique retail character, expands housing choice, and demonstrates how transit-oriented development can combine affordability, wellness, and community-focused urban living.
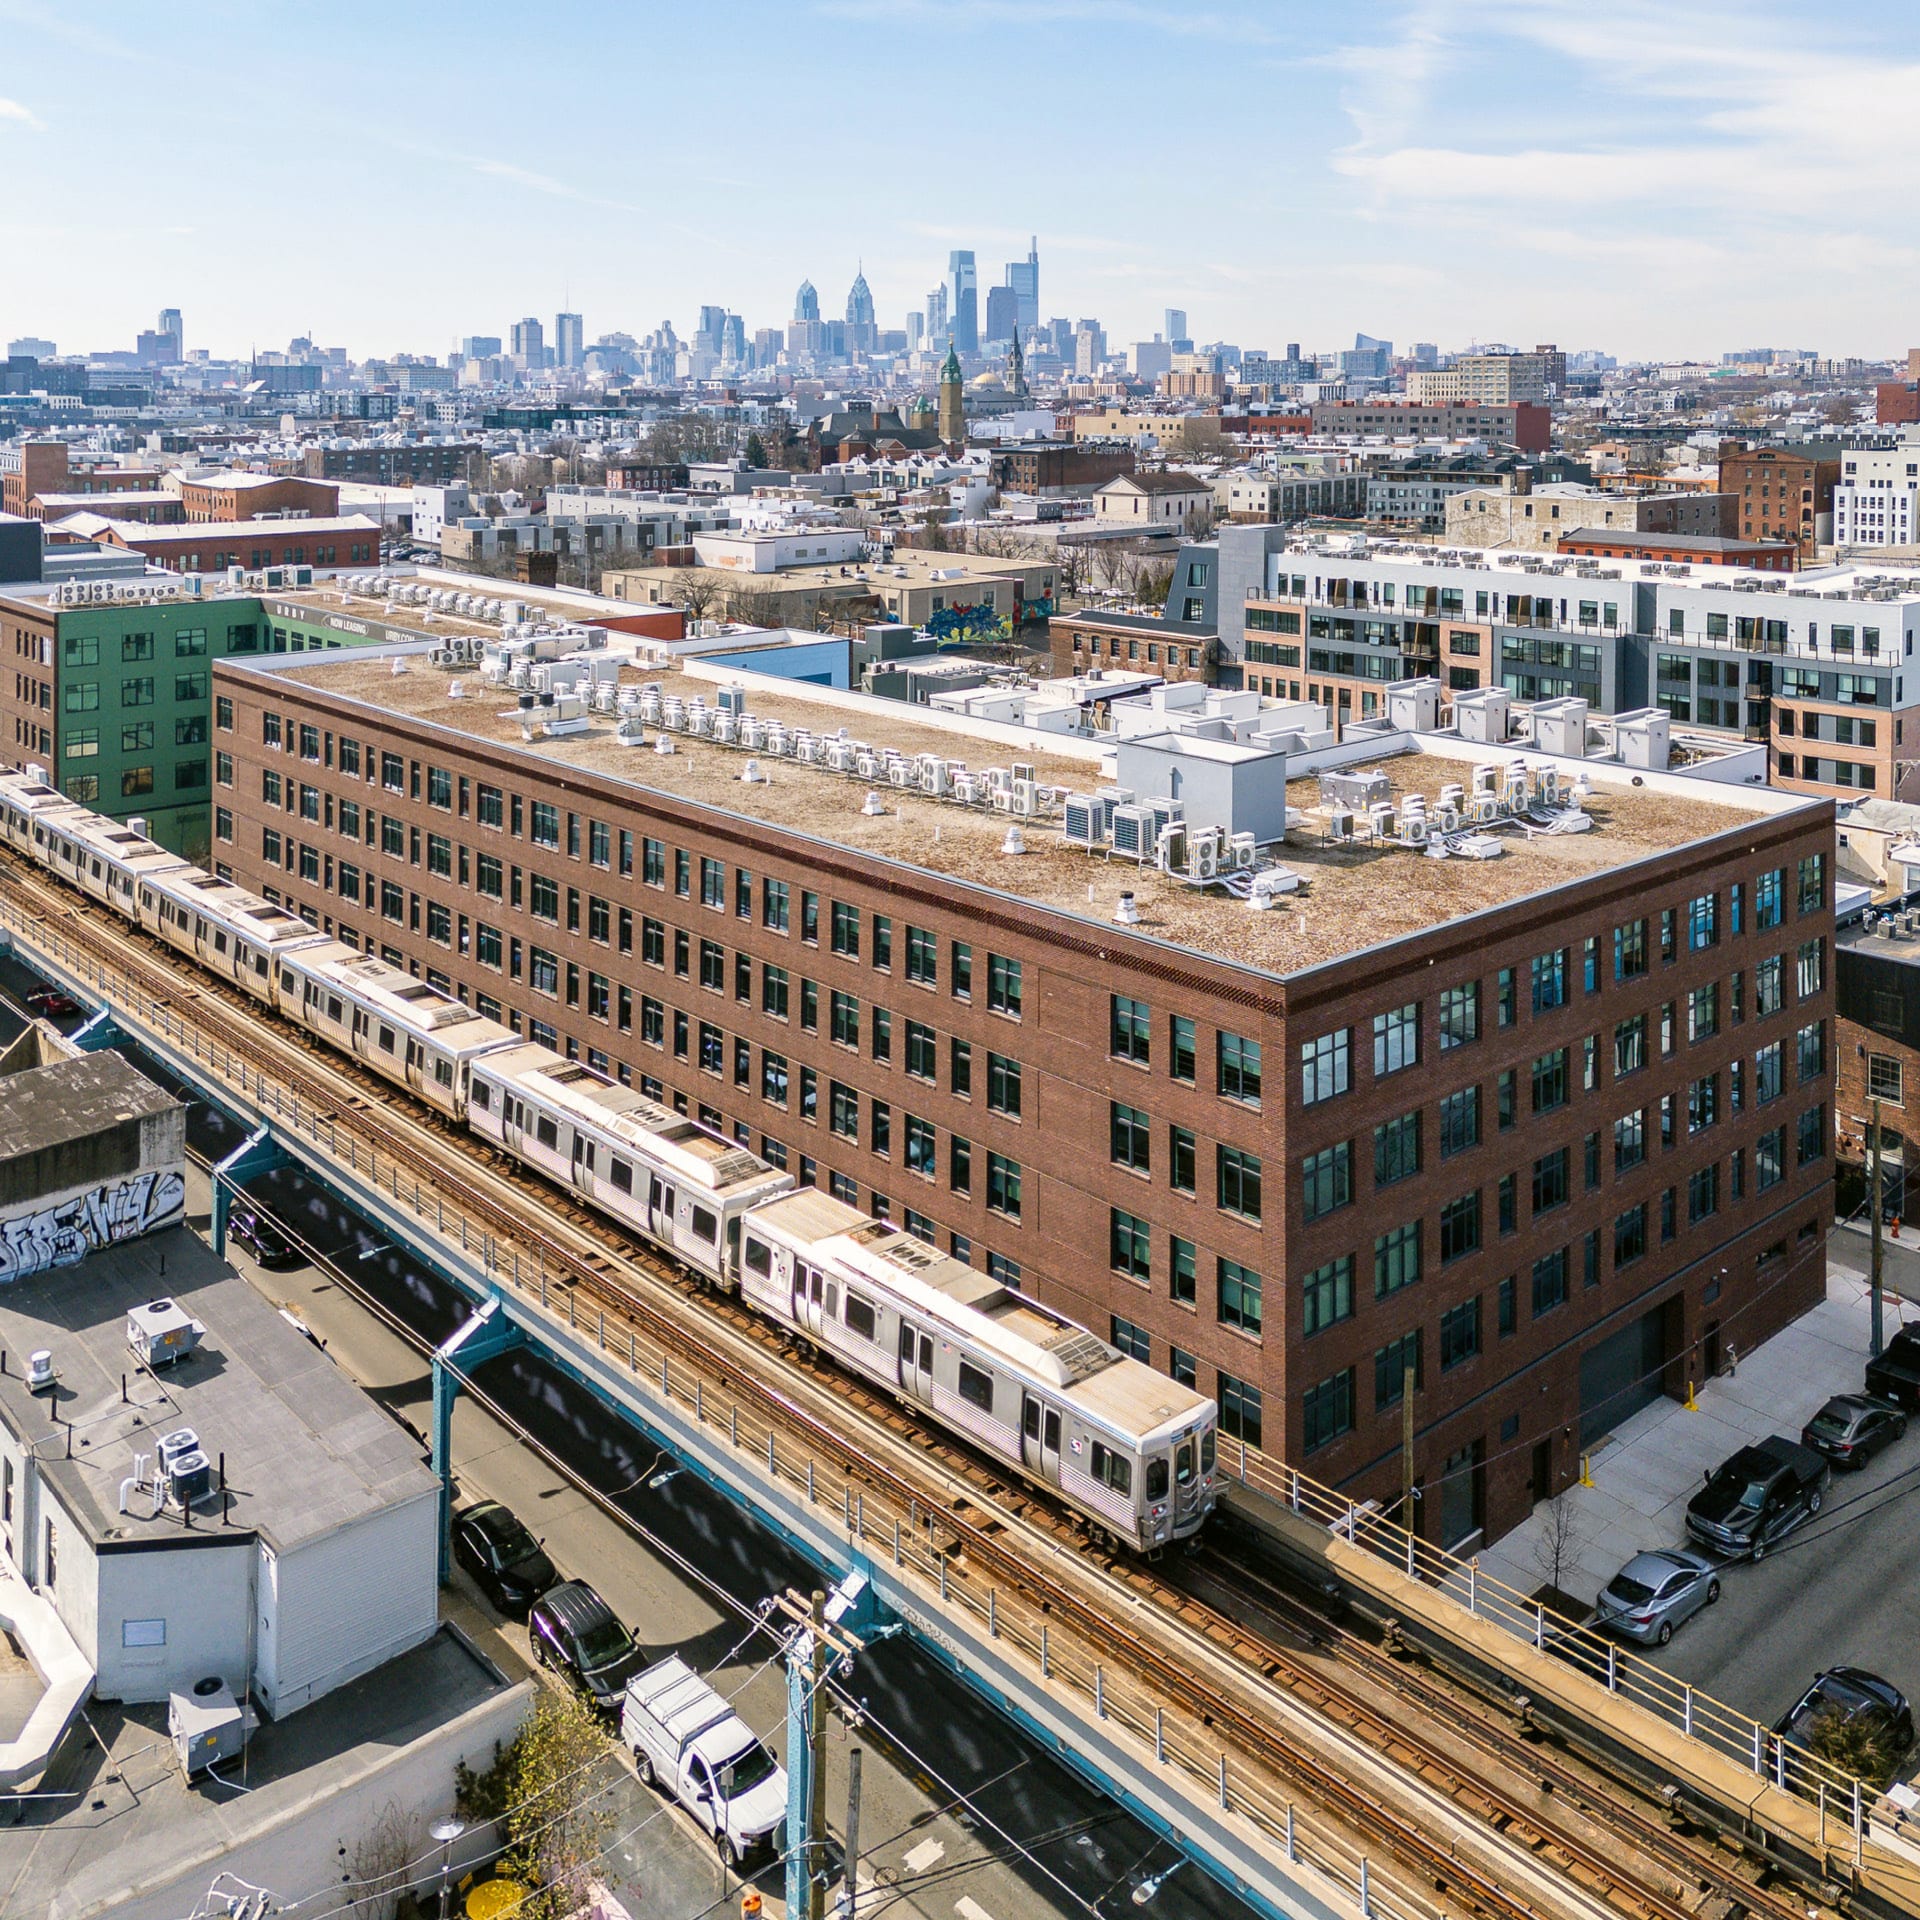
Designed without car parking, the project prioritizes walking, cycling, and transit use to support affordability and a more sustainable urban lifestyle


The mixed-use development includes 16,429 square feet of ground-floor retail space, reinforcing the neighbourhood’s established boutique retail character.
A Transit Oriented Development, Fishtown Urby at 1700 N Front St. brings 204 residential units (including 24 short-term rentals) over five stories to the Fishtown, Kensington community in Philadelphia, PA. An eclectic urban area, the mixed-use project includes 16,429 square feet of ground-level retail space that enhances the boutique retail character of the neighborhood.
Uniqueness and Urby go hand-in-hand, with the developer ensuring that no two buildings in their portfolio are the same. As Executive Architect, NORR collaborated with Design Architect Concrete to deliver a distinctive project for both the client and the community. Reflecting the historical and creative nature of the neighborhood, the building’s brick façade is accented with colorful green and blue cladding in inset courtyards and features a bold mural on the south elevation by renowned Dutch tattoo artist Henk Schiffmacher.
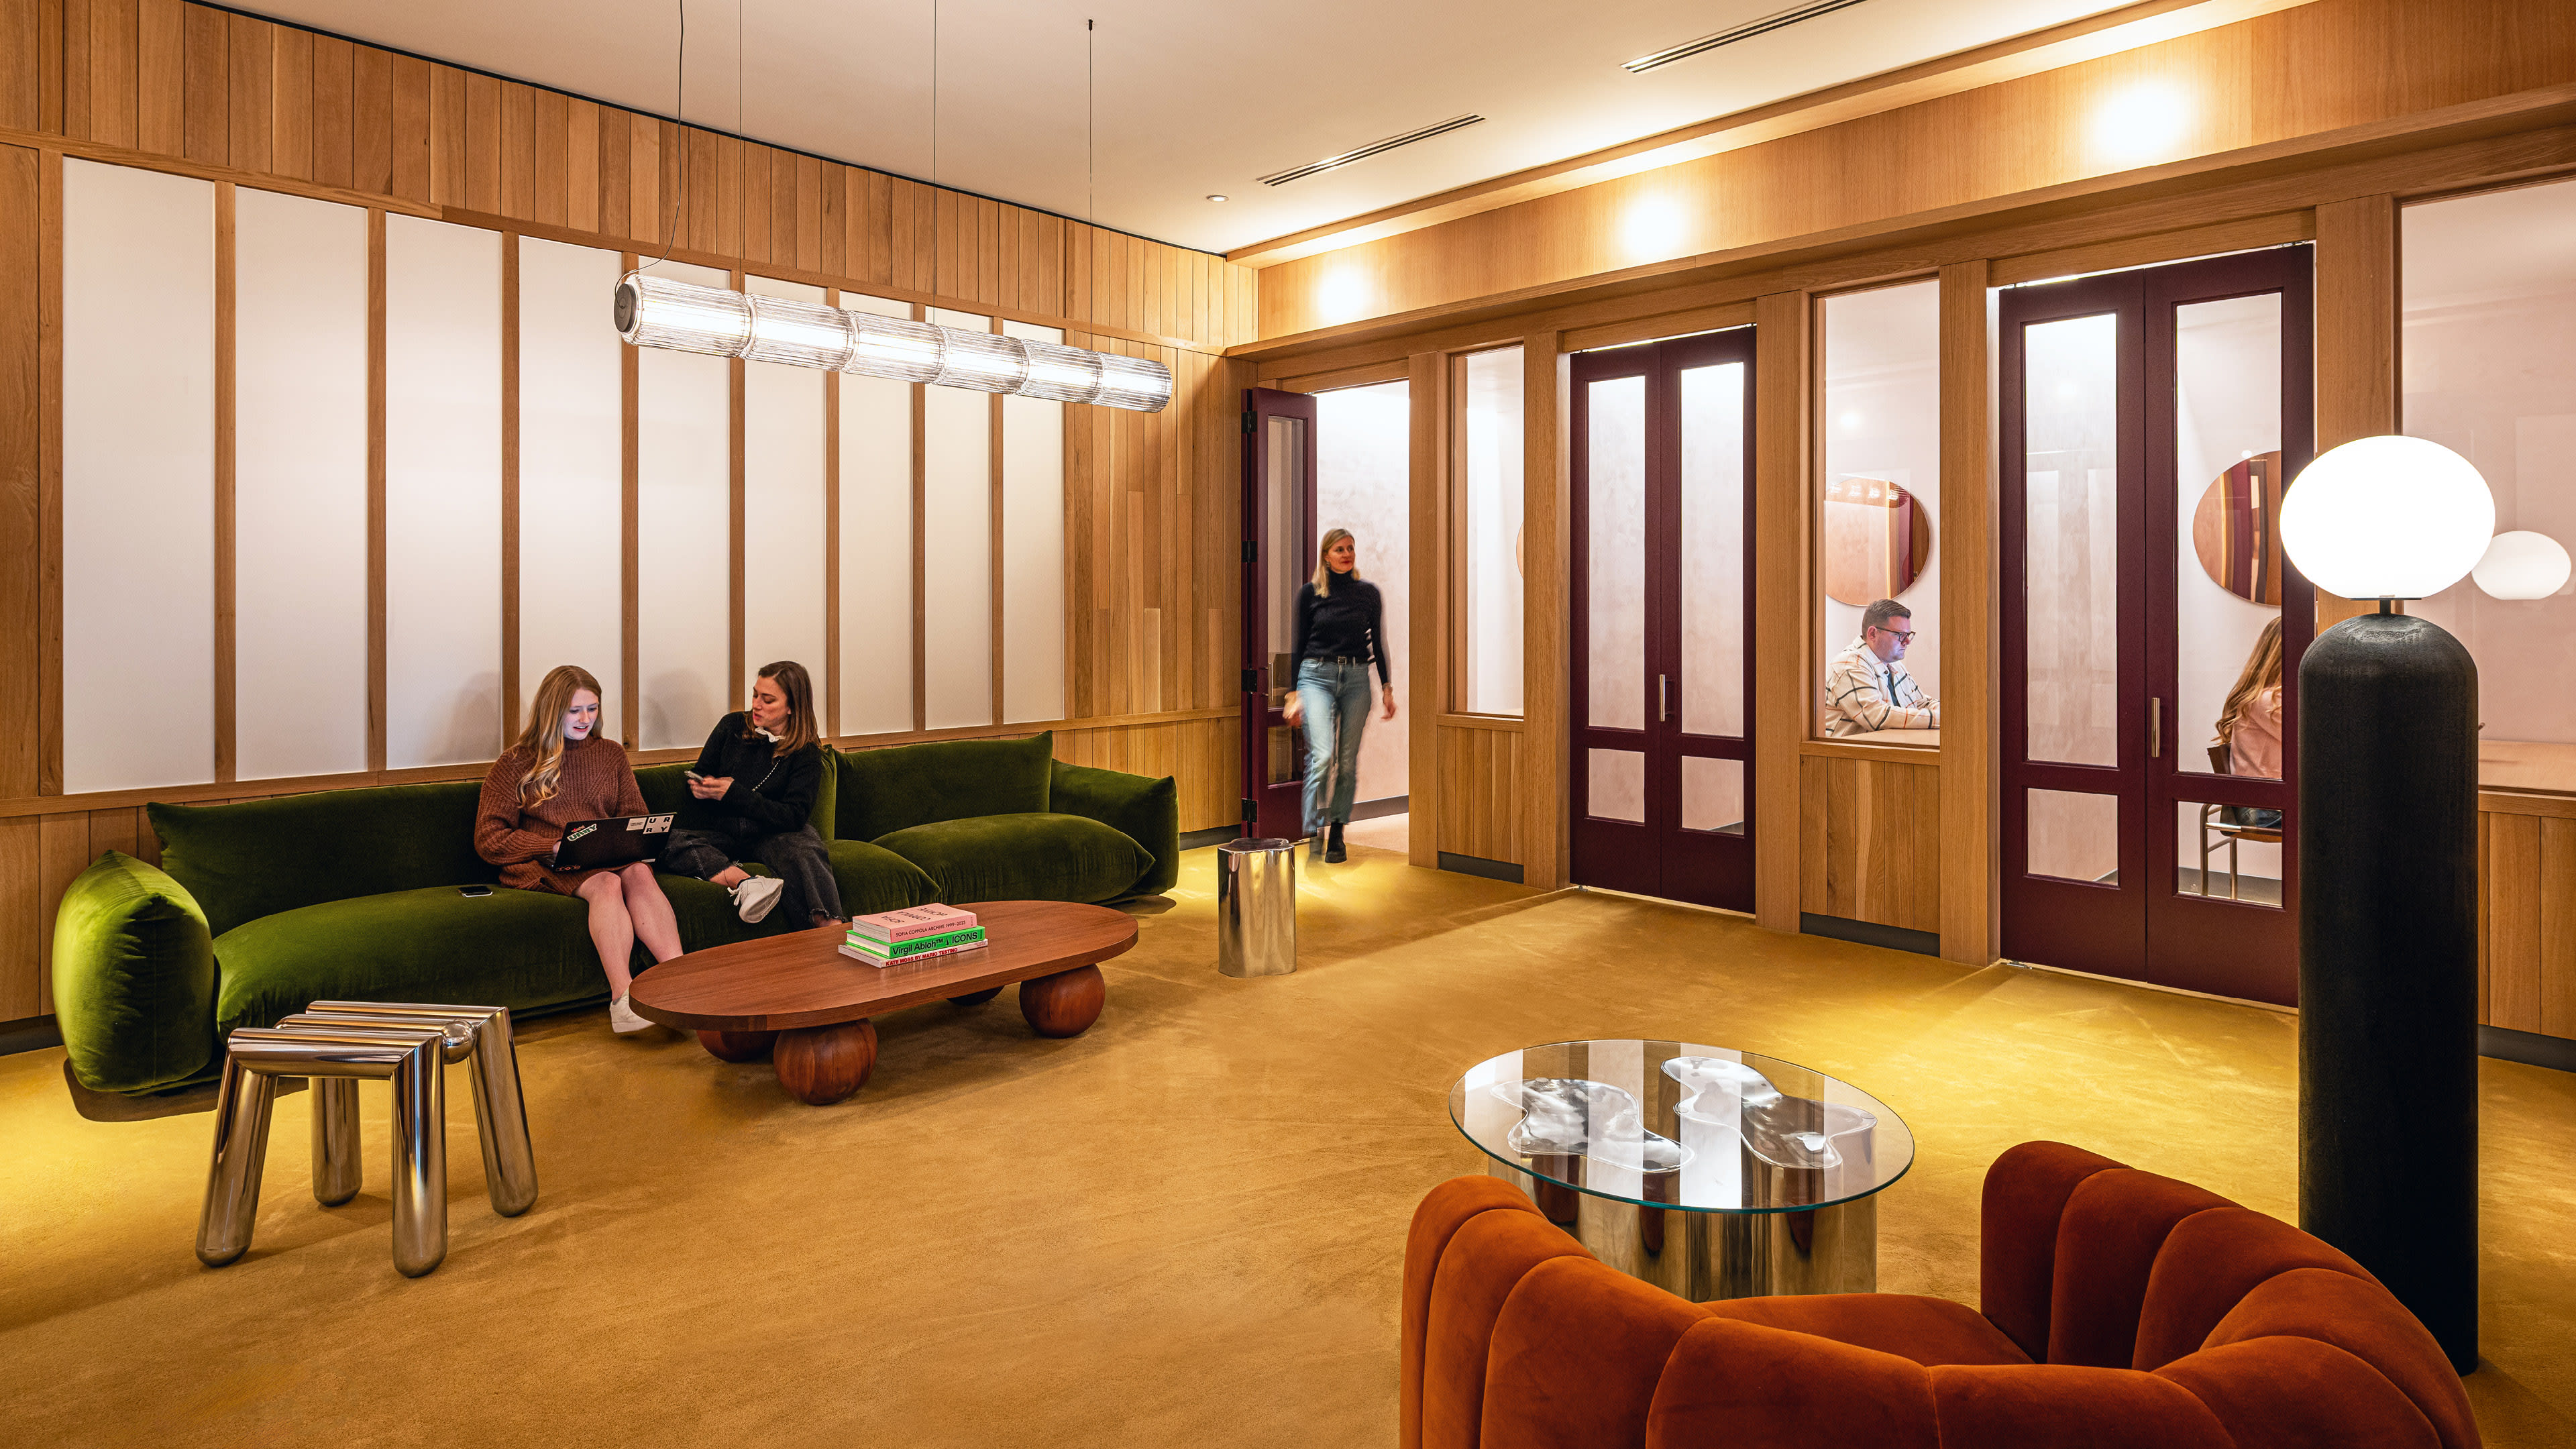
Urby is known for creating health and wellness-focused environments. To keep rental rates affordable and encourage a walkable, cyclist-friendly lifestyle, the building was designed without car parking. Amenities include an oversized gym, a rooftop garden terrace, 70 bicycle parking spaces, a dog park, and dedicated work-from-home areas. Located just a 4-minute walk from the Market-Frankford rapid transit line, the development offers residents a quick 15-minute train ride to downtown Philadelphia, making it an ideal choice for young professionals.
