In Toronto, ON, our workplace serves as a testament to how we design, collaborate, and deliver sustainability performance through a fit out that supports employee wellbeing, CSR goals, and Ready designation for the Zero Carbon Certification™.
Challenge
Net zero needed to be the framework, and perpetual outcome, not a feature. That meant creating a vibrant destination workplace that provides a dynamic hub for creativity, team connection, and client engagement. It also meant aligning with a regenerative design and certification framework that would have a positive impact on people, sustainability principles, and equitable, inclusive, and accessible spaces.
Solution
The project is targeting Zero Carbon Certification™ by Living Future®, a performance-based standard that addresses both operational and embodied carbon through third-party verification. The approach includes meeting stringent targets for operational and embodied emissions, tracking actual energy use, and neutralizing impacts annually, while also accounting for construction-related emissions and material choices. A circular transition kept legacy furniture out of landfill, and all new products were evaluated for embodied-carbon impact. Locating within a building on a 2050 decarbonization pathway atop the city’s busiest subway node further increases the long-term benefits.
Outcome
More than a workplace, the space operates as a living lab for measurable progress. As one of only three projects in Canada—and 17 globally—registered for Zero Carbon Certification™, it demonstrates our leadership in net-zero design while providing a practical model for others to pursue meaningful decarbonization efforts.

Natural light and city views define the workplace experience
Shared dining and kitchen amenities invite everyday interaction and community
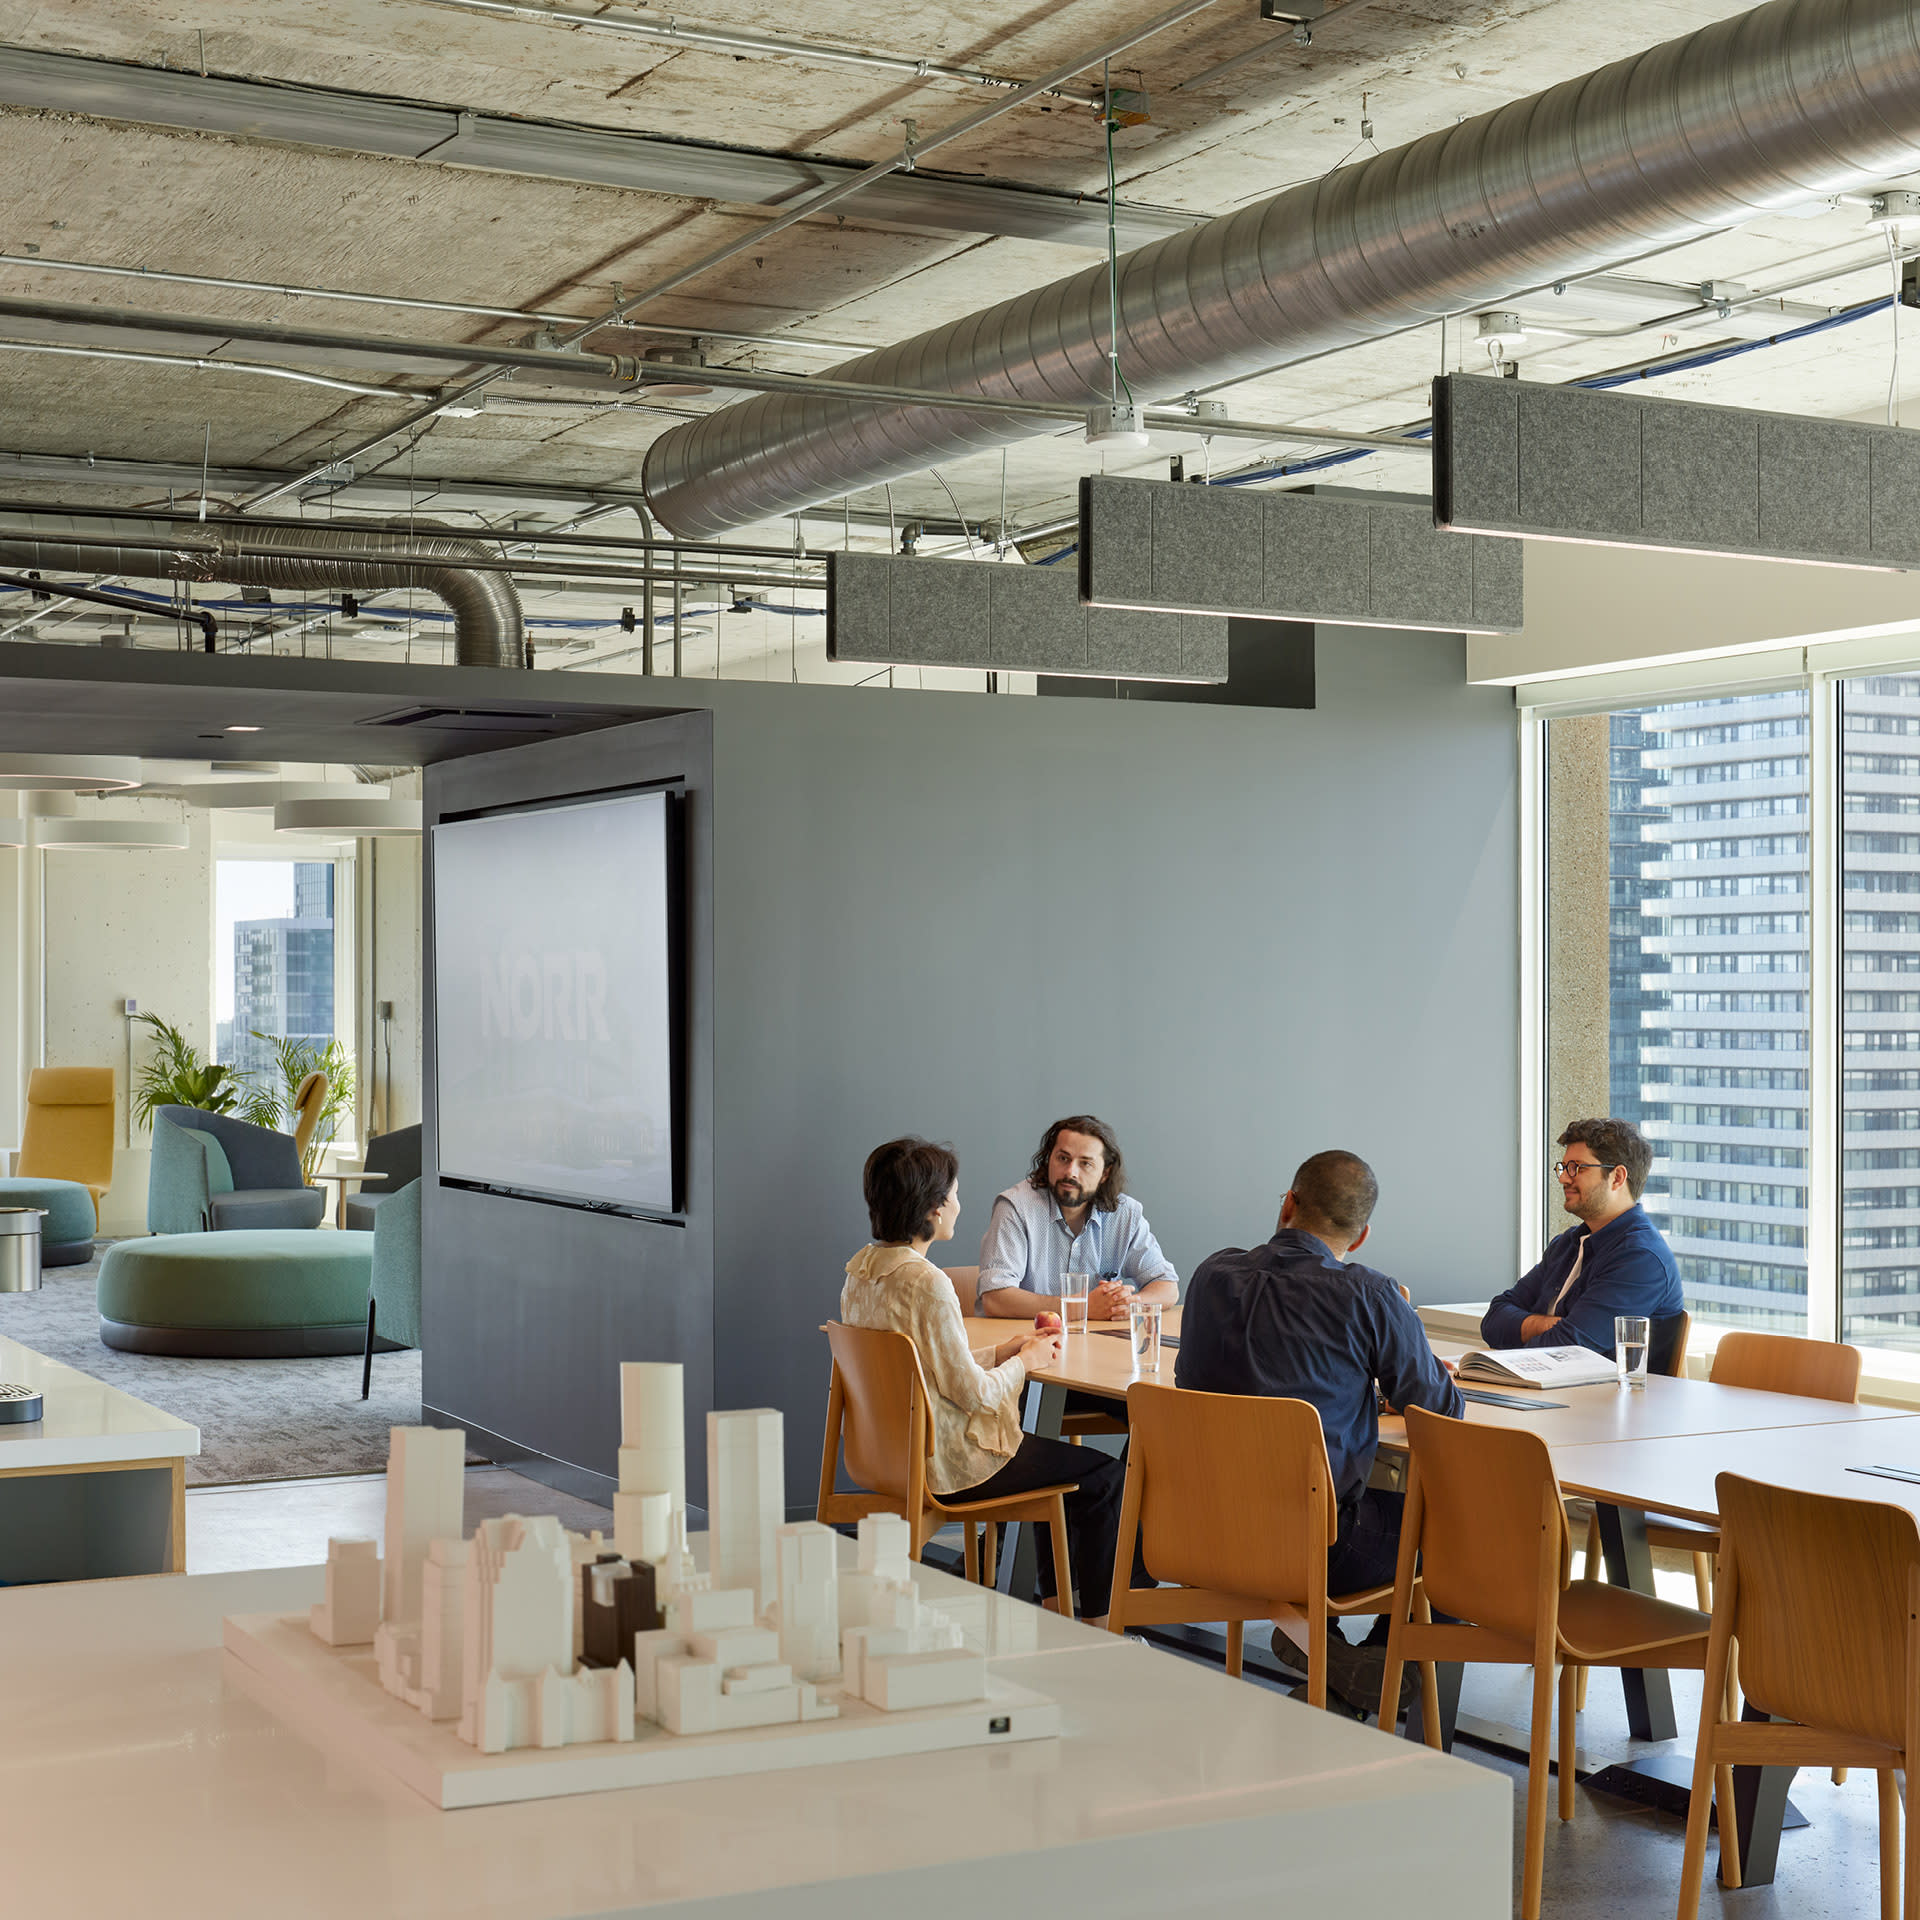
Our Toronto workplace is one of only three projects in Canada—and 17 globally—registered for Zero Carbon Certification™
Open workstations balance visibility, privacy, and access to natural light and city views

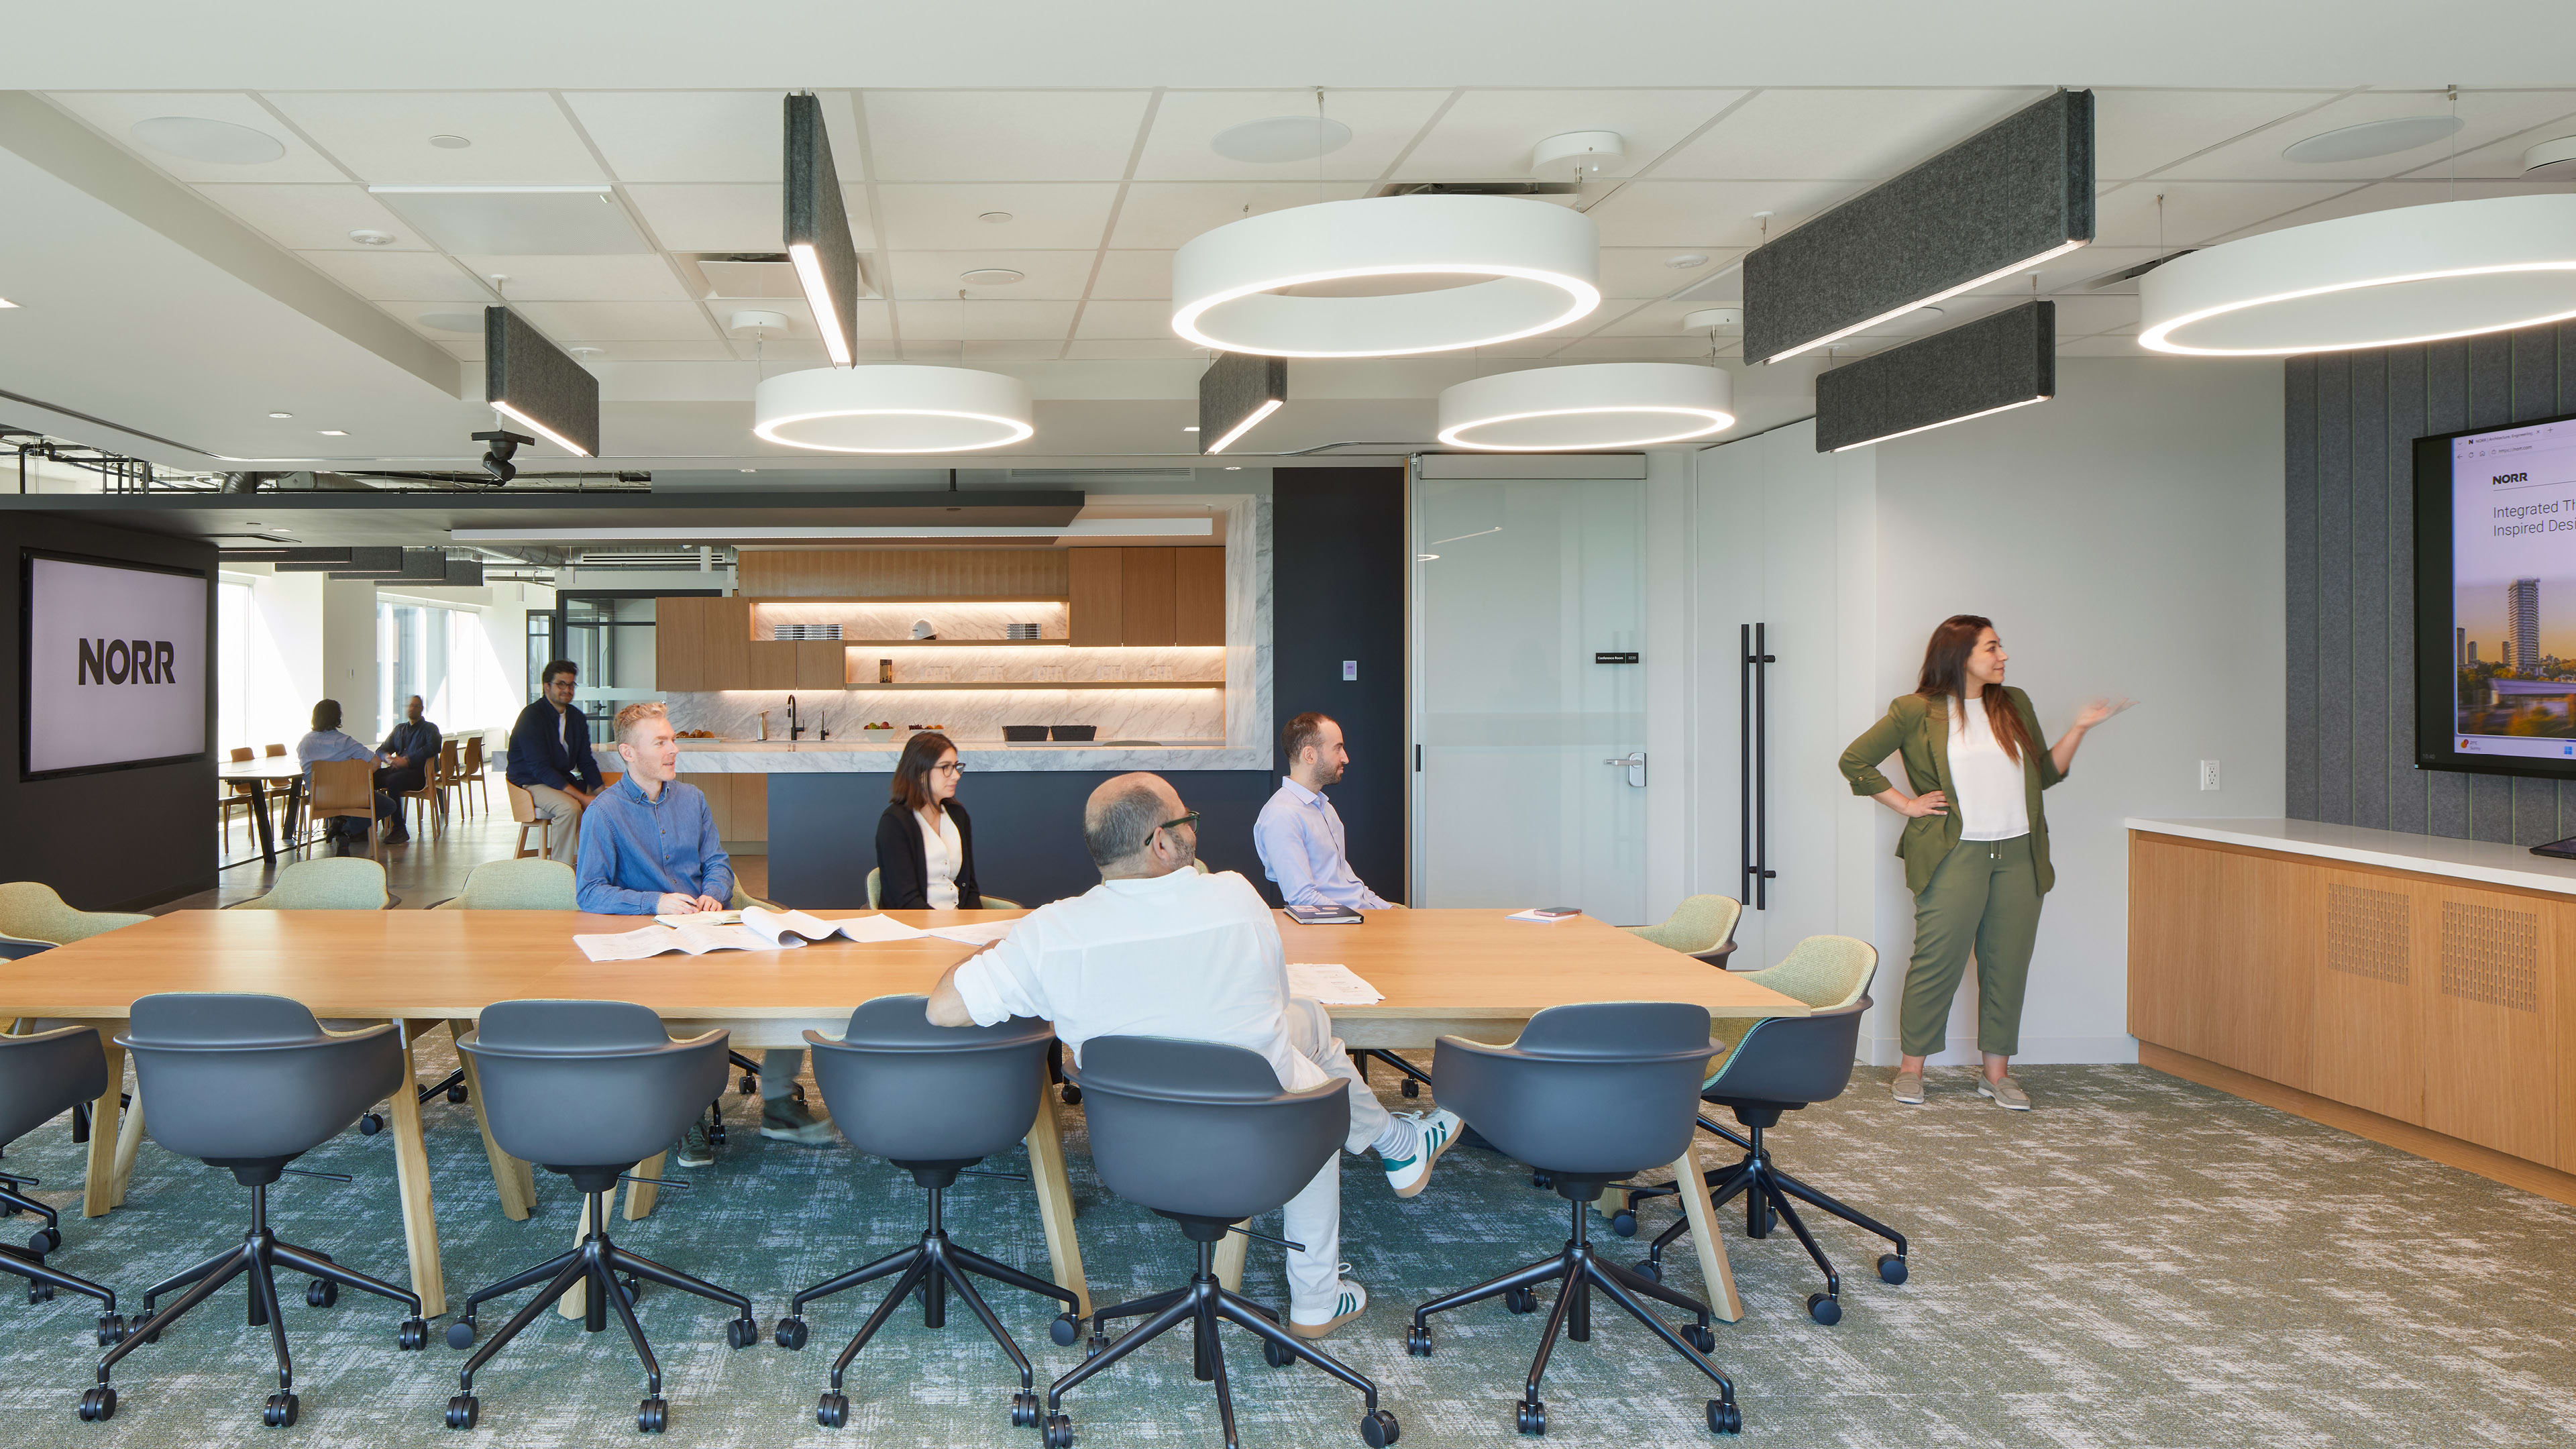
Integrated technology and flexible seating create a hub for collaboration and knowledge sharing
Glass-fronted work rooms offer privacy, focus, and flexibility for individual work styles