
Located in Chicago’s Fulton Market District, this mixed-use development transforms the historic Arthur Harris Building and surrounding site into a high-density residential community.
Challenge
The project required integrating an 18-story residential tower on an irregularly shaped site while preserving portions of the 1904 Arthur Harris Building identified as contributing to the historic character of the neighbourhood. Adjacent to Chicago’s elevated transit line, the design needed to accommodate density, affordability, and residential comfort.
Solution
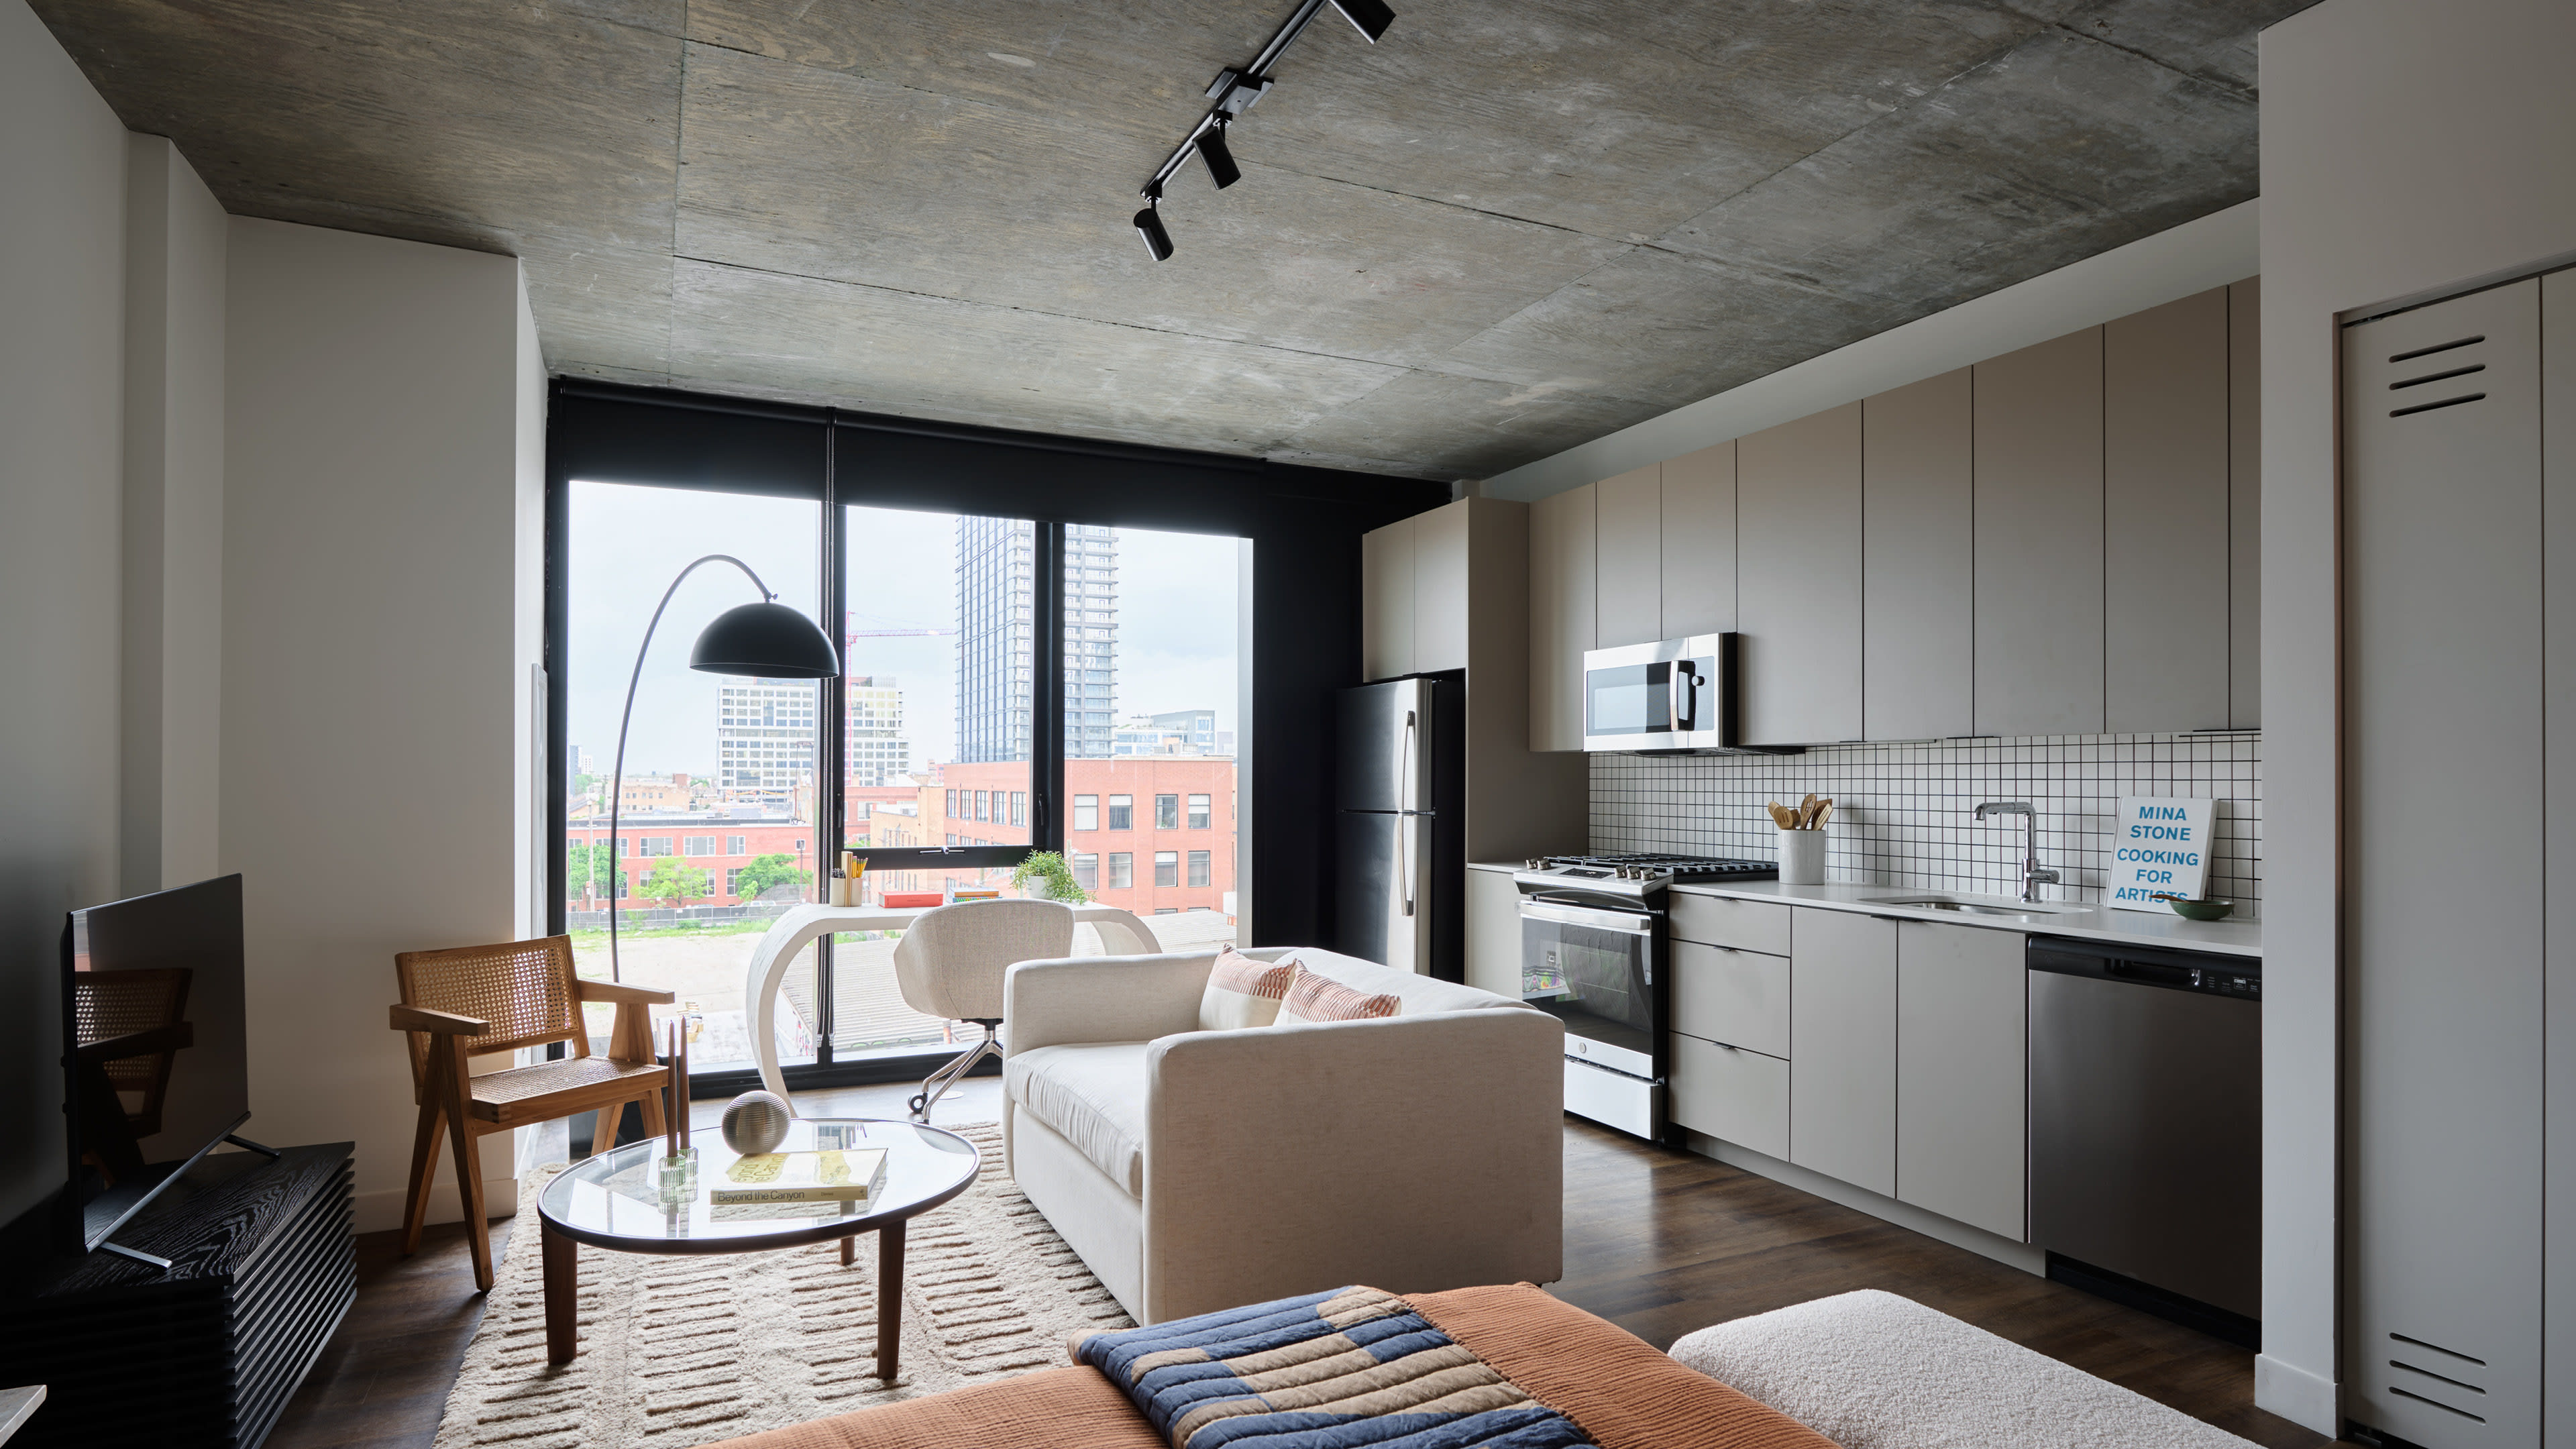
The historic Arthur Harris Building will be restored and repurposed as retail space, while non-historic structures are replaced with an 18-storey tower containing 363 studio, one- and two-bedroom apartments, including 83 affordable units. A three-story podium, stepped tower massing, and glass connector link old and new, while careful treatment of the building envelope addresses acoustic considerations associated with the adjacent elevated train.
Outcome
The development fulfills the neighbourhood’s need for high-density rental housing while achieving the developer’s goal of 30 percent affordability. By combining historic preservation with contemporary residential and retail uses, the project creates three distinct yet complementary building components that strengthen the Fulton Market District and provide residents with access to amenities, transit, and a walkable urban lifestyle.
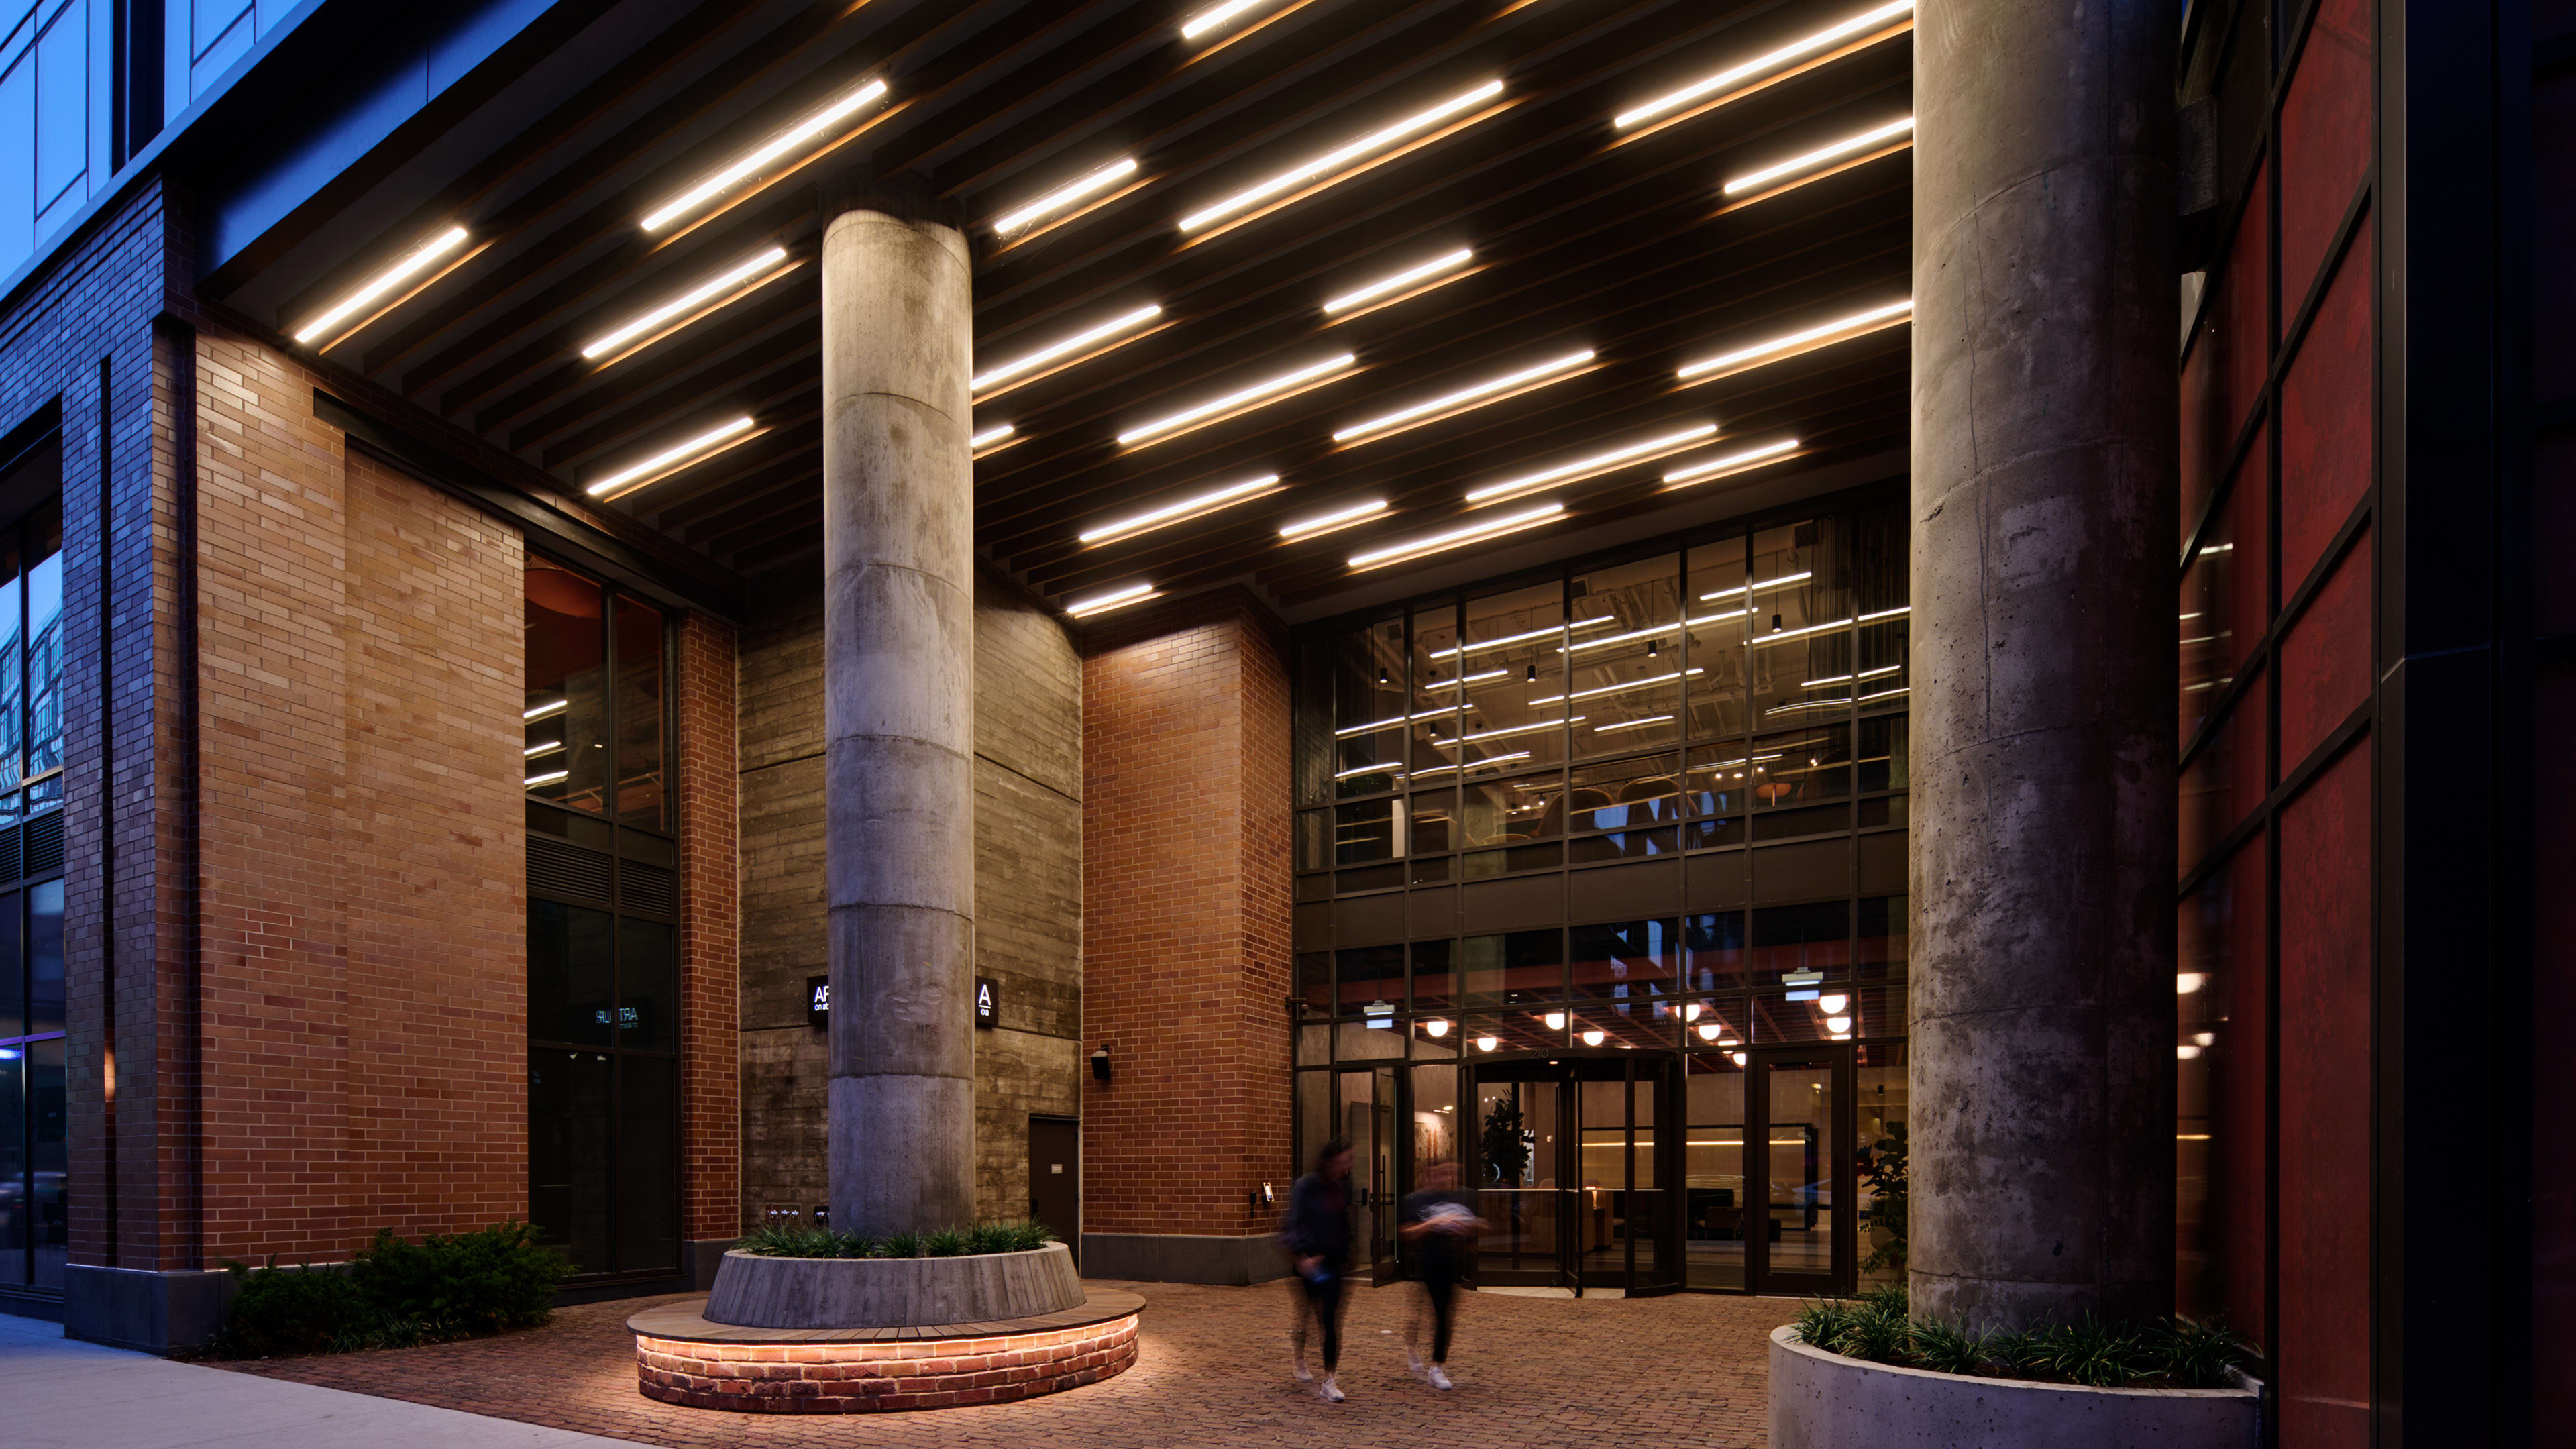
A small public plaza, stepped podium, and setback tower massing create breathing room at street level while reducing the perceived scale of the development


The restoration included rebuilding portions of the Arthur Harris Building, including the repair and replacement of a large historic roof truss and structural elements.
Residents have access to amenities including a fitness and yoga studio, coworking spaces, lounge, pool, spa, entertainment areas, and a private kitchen and library
Located at the Fulton Market District of Chicago, IL this development by LG Group occupies an irregularly shaped site currently home to the historic Arthur Harris Building built in 1904. The building has been renovated, with non-historic buildings on the site replaced with an 18-story residential tower containing 363 studio, one and two-bedroom apartments, including 83 affordable units. The old and new buildings are linked by a glass connector. A three-story podium with retail space and the residential lobby has been set back from the Arthur Harris Building with a small plaza to create relief at the sidewalk. The tower itself is also set back and has thinner massing, creating a stepped form horizontally.
The city deemed portions of the existing Arthur Harris building as contributing to the historic character of the neighborhood requiring incorporation at ground floor level. The front façade has a retail storefront inserted and the entire building is dedicated to retail space. This involved partial demolition of the rear of the building while maintaining and restoring the building’s main elevation on Aberdeen Street. Work on the Harris building roof involved removing, restoring and replacing a large truss, and two columns from the main building intersect the restored roofing. Additionally, the building fronts Lake Street, where the Chicago Elevated train runs directly adjacent to the site, which entailed sensitive treatment of window and wall details to minimize acoustic issues.
This project fulfills the need in this neighborhood for high-density rental units. The inclusion of 83 affordable units achieves the developer’s goal of 30 percent affordability, along with an additional 41 residences planned either on or off-site. By combining old with new, the developer satisfied the need for new housing and retail with the need to retain the historic site. By creating three distinct building components, the Arthur Harris building repurposed as retail, the lower height podium and glass connector and the residential high-rise, the three can co-exist. Residents of the building appreciate the quality finishings and amenities such as a fitness/yoga studio, coworking spaces, lounge, pool, spa, entertainment spaces and private kitchen and library. The community benefits from additional retail space and eateries, all easily accessible by foot or public transit.
