
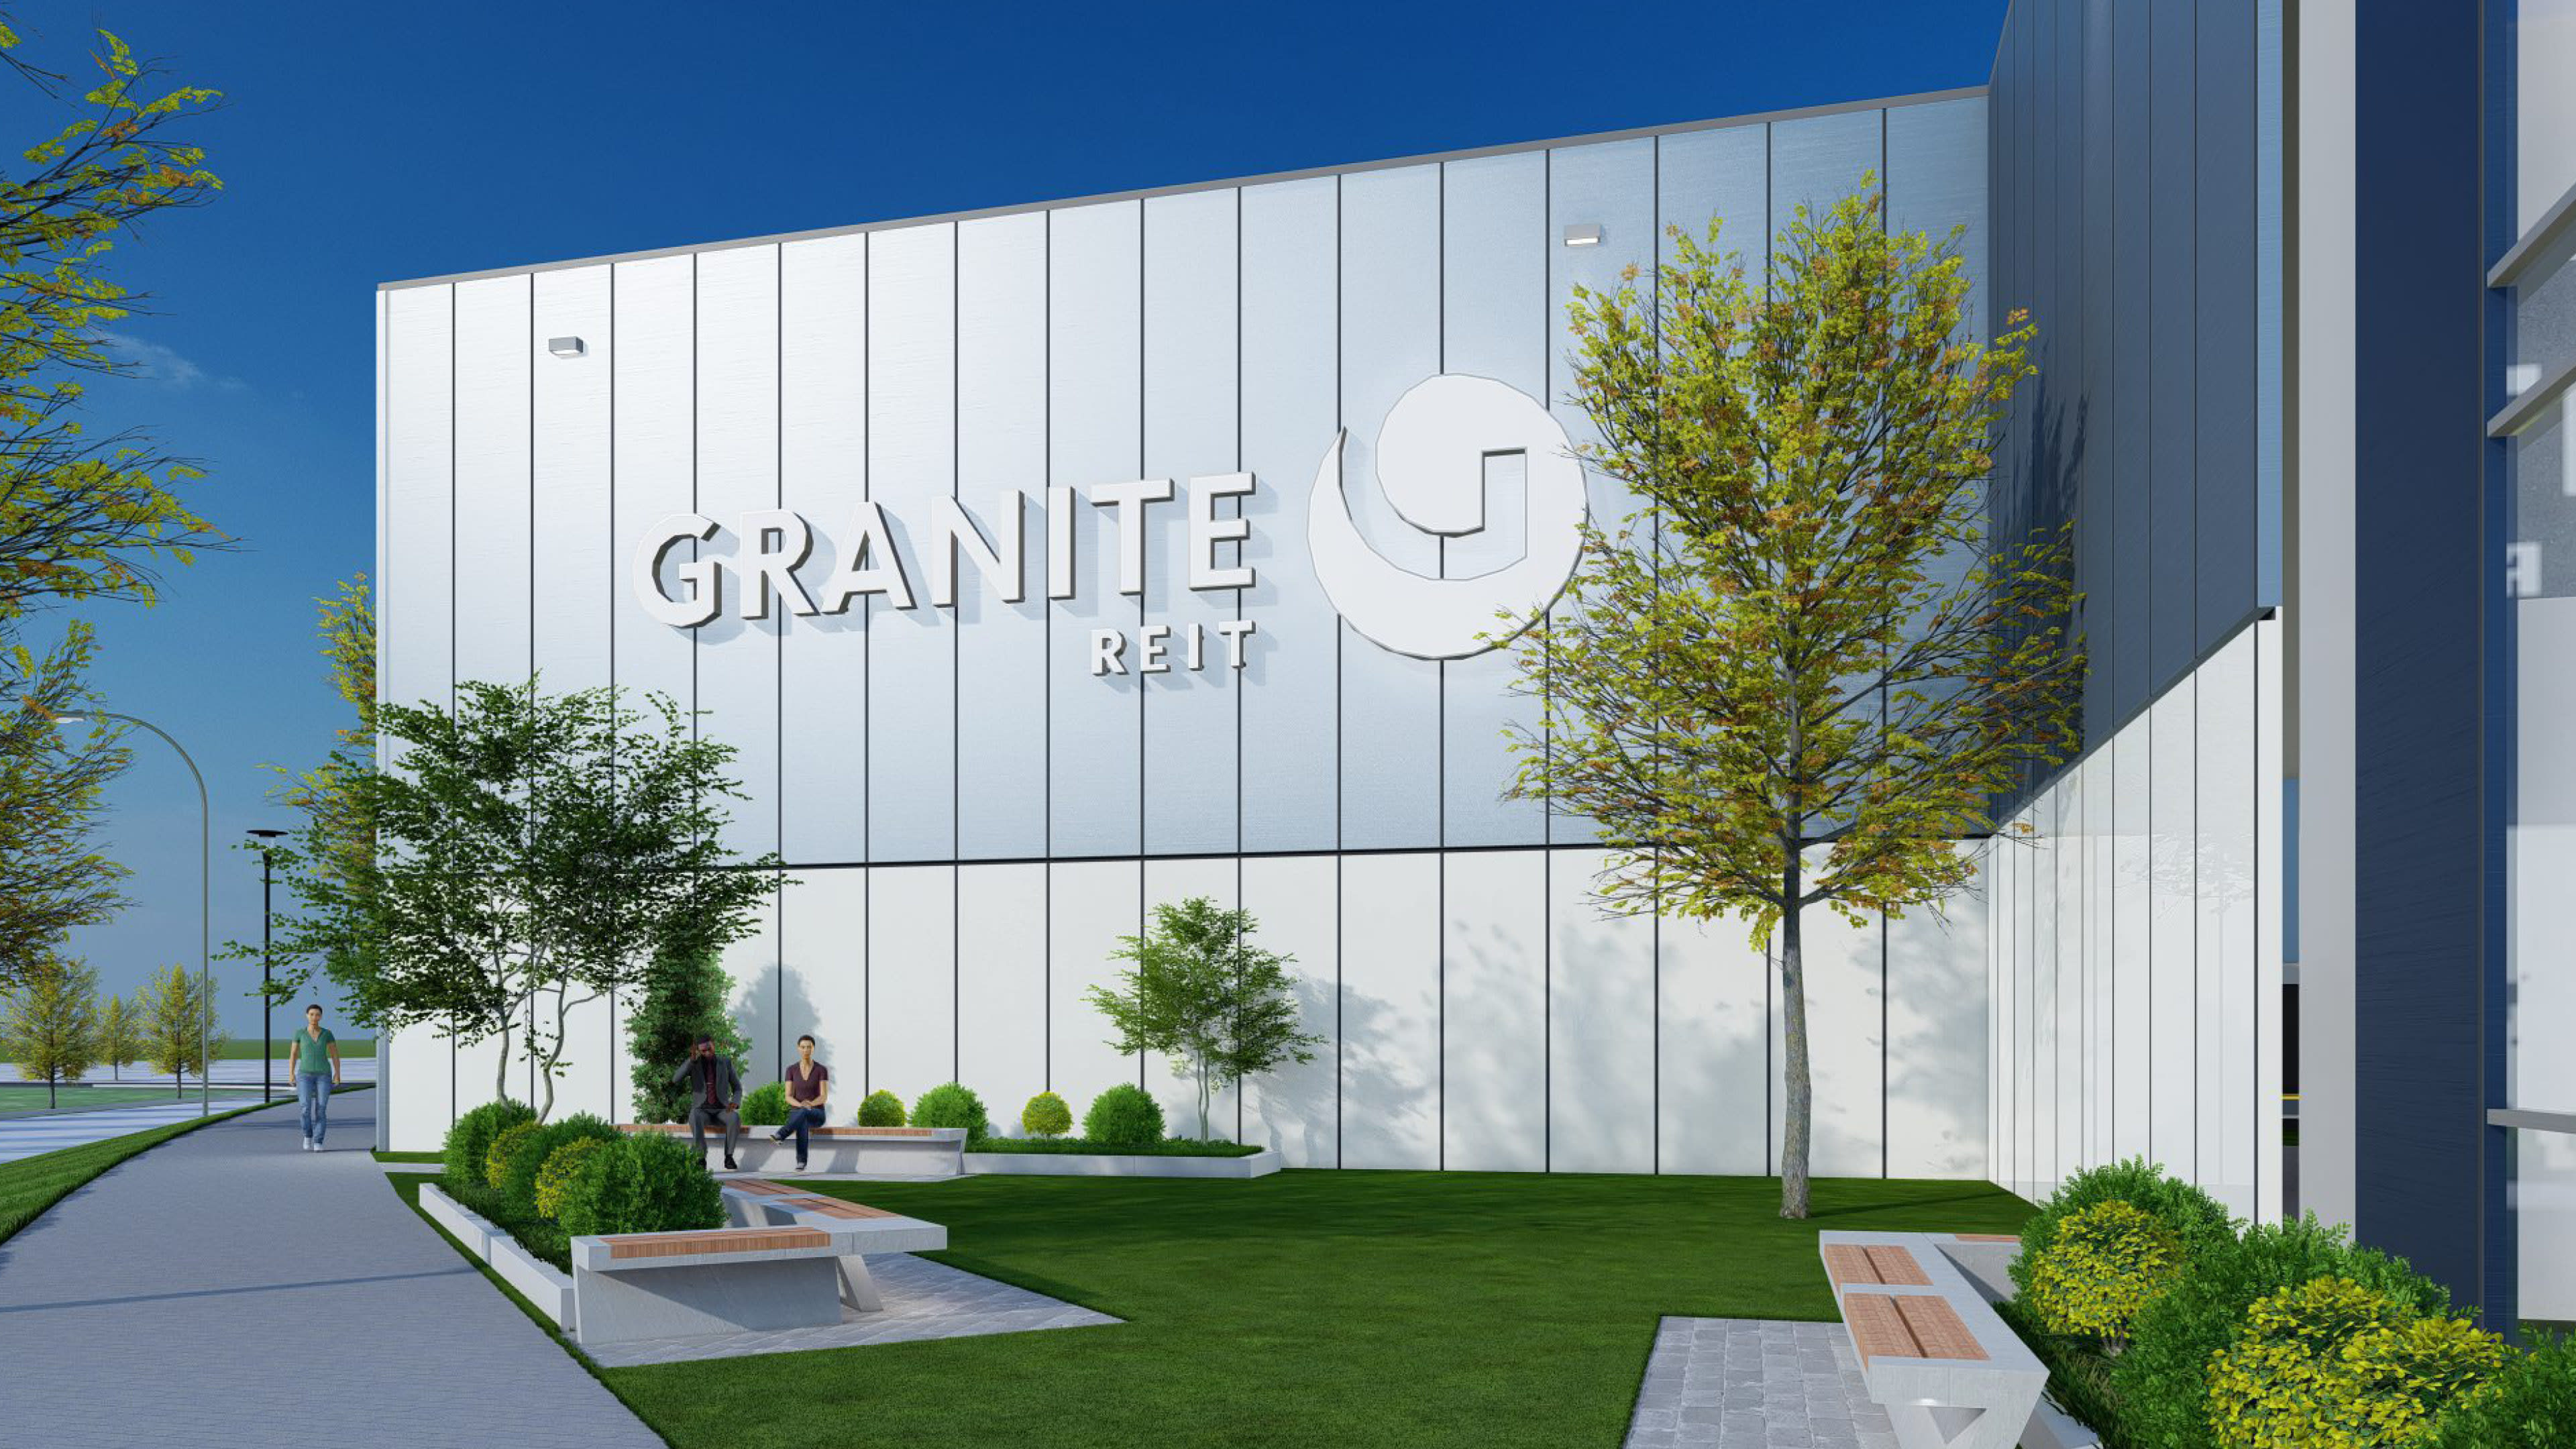
Granite REIT expanded its manufacturing facility along Beck Crescent, transforming a site with irregular geometry and a prominent location into a highly functional industrial addition that enhances the surrounding public realm.
100,000 SF (9,370 SM) Existing
Challenge
Zoned as a Prestige Employment site, the project needed to connect with surrounding developments while respecting the adjacent mixed-use environment. At the same time, significant truck courts and loading infrastructure were required to support the receipt and shipment of raw materials and finished goods.
Solution
Our team organized industrial and truck access functions to the north, allowing seamless integration of loading, service, and parking areas with the existing facility. The buildings screen operational activity from public-facing areas, while landscaped buffers and a pedestrian walkway strengthen the streetscape. Strategically-positioned office components create a clear distinction between administrative and industrial functions.
Outcome
The expansion successfully balances operational efficiency with an enhanced public presence. Building step-backs along the curved edge of Beck Crescent reduce the perceived scale of the facility and create a stronger relationship with neighboring commercial uses, while thoughtfully selected materials and colours reinforce Granite REIT’s brand and integrate the development into its surrounding context.

The 50,000-square-foot expansion transforms a site with an irregular geometry into a highly functional manufacturing facility.
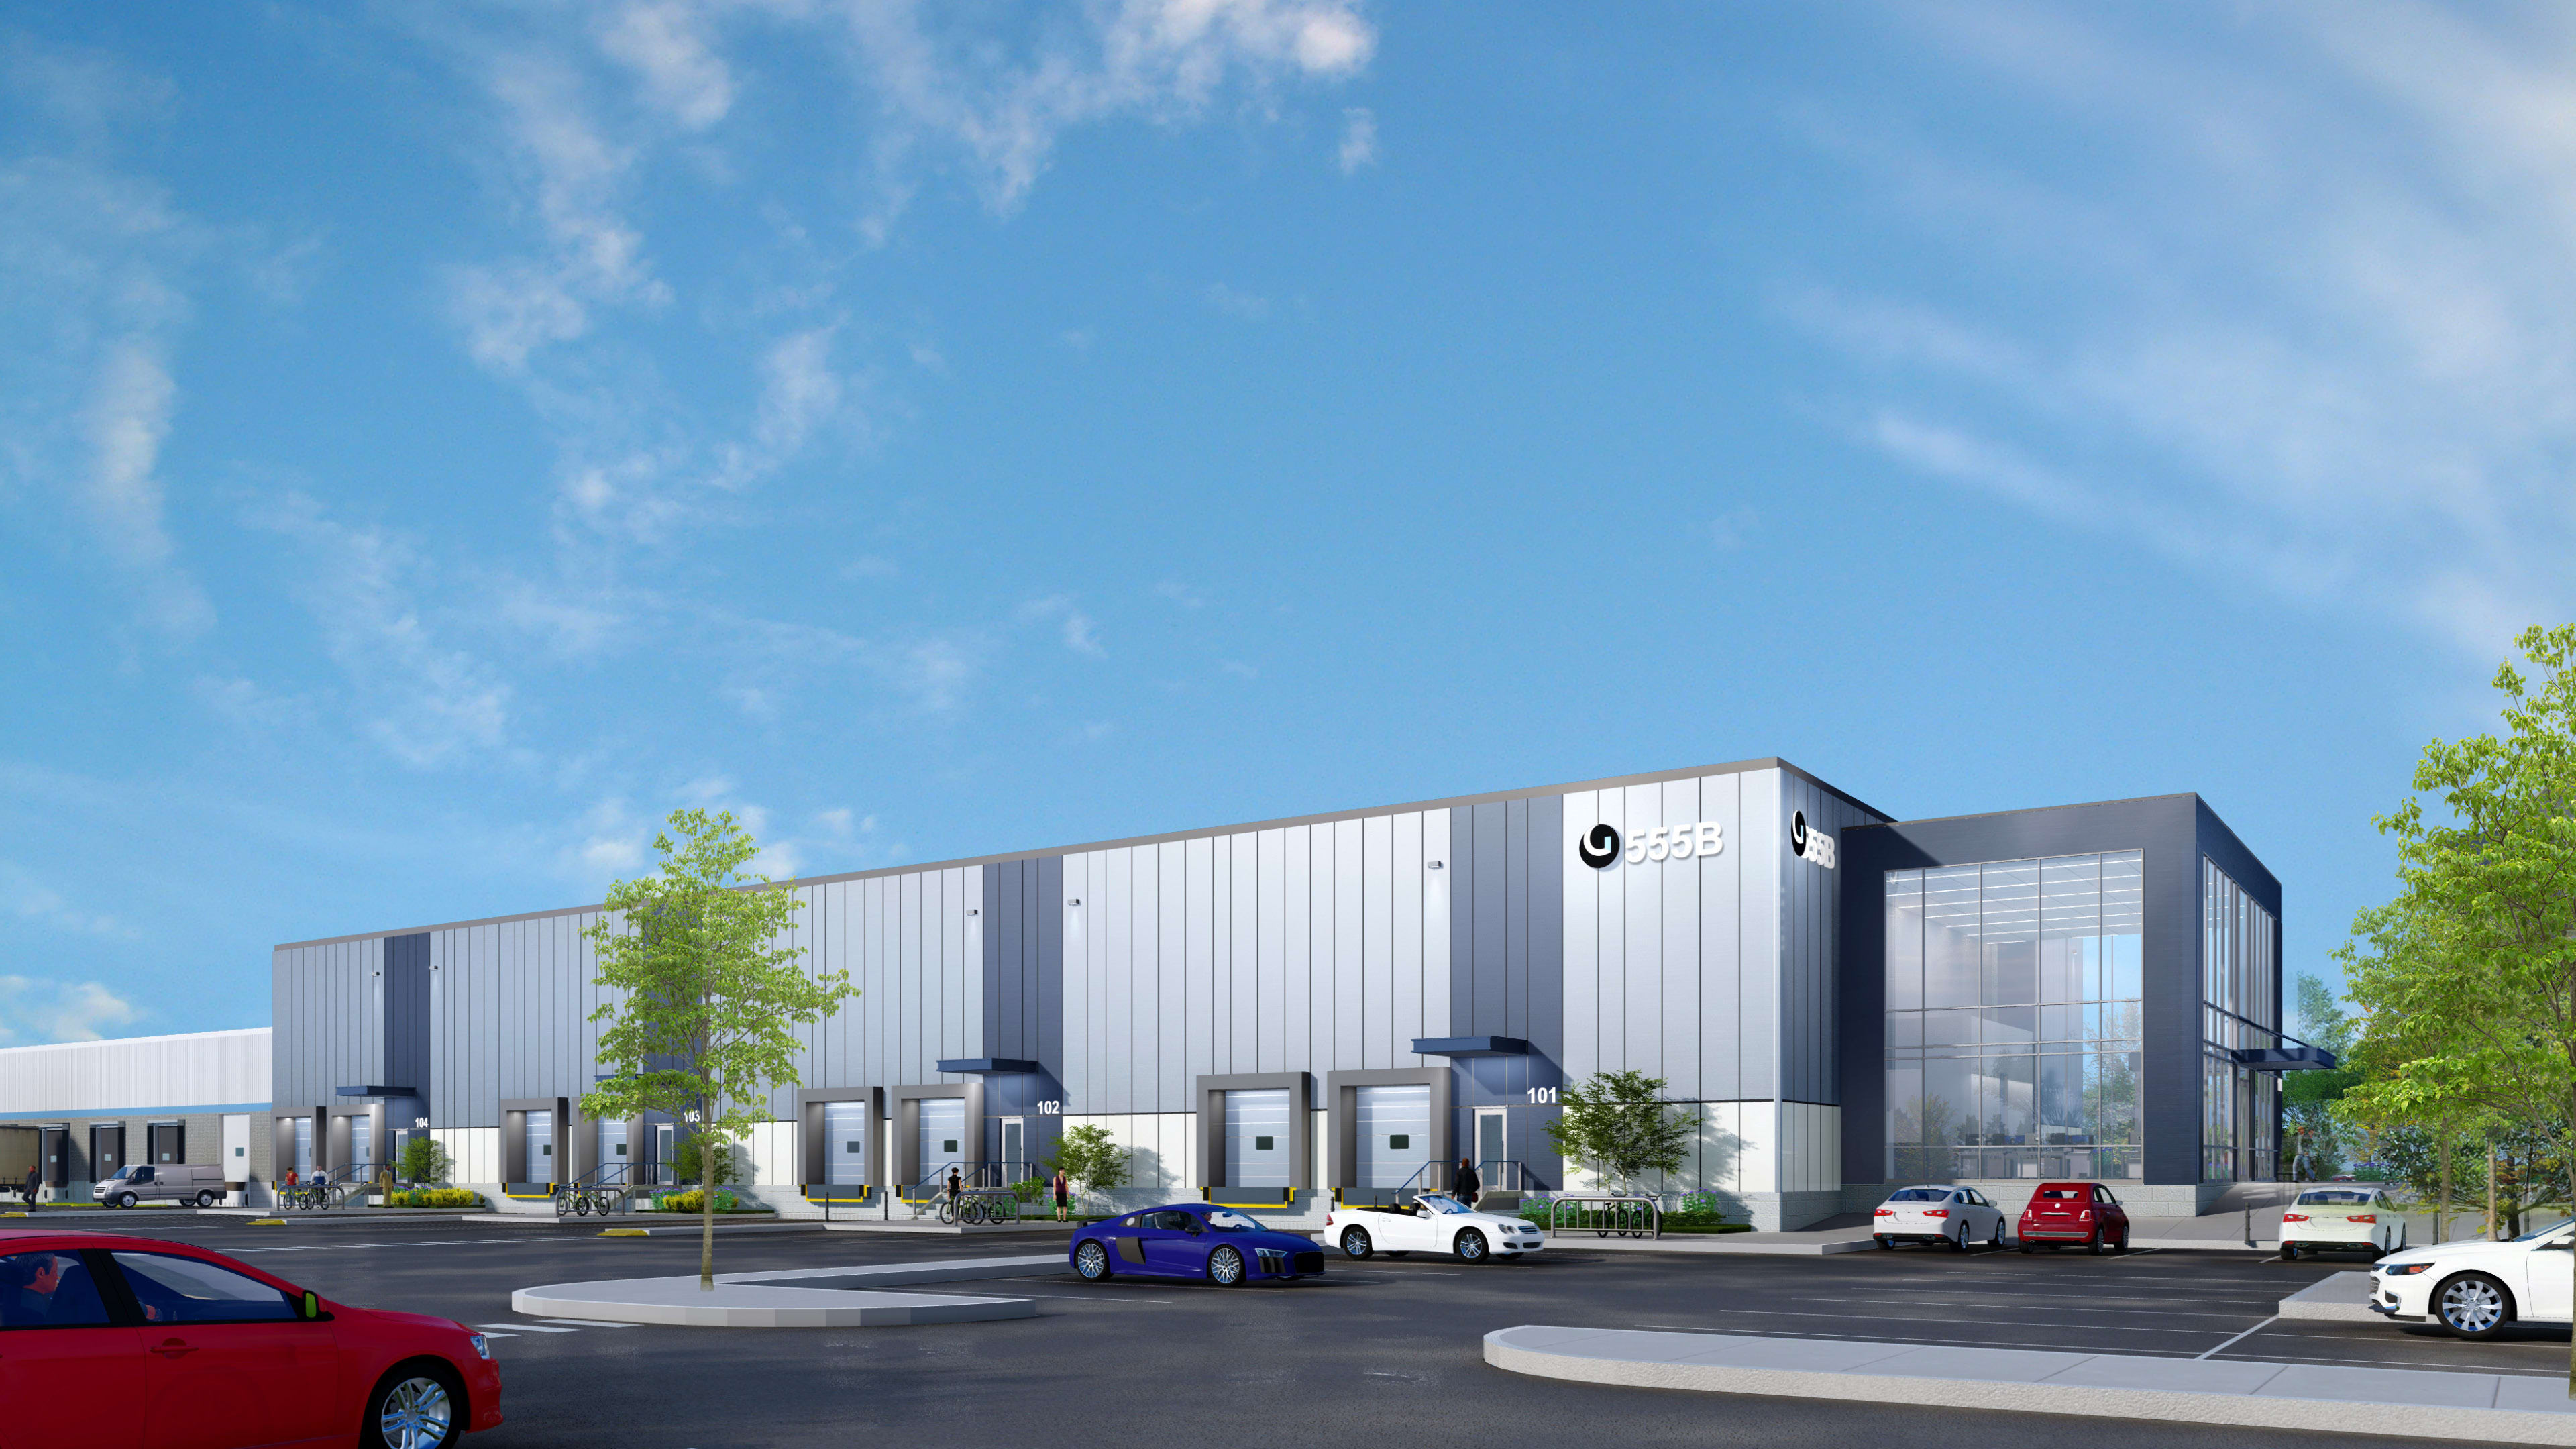

A landscaped buffer and pedestrian walkway strengthen the public realm and reinforce the site's Prestige Employment designation
Granite REIT employed NORR to deliver multidisciplinary design and contract administration services for a 50,000 square foot addition to an existing manufacturing facility at 555 Beck Crescent in Ajax, ON. The site for the building addition, located along Beck Crescent, has provided design opportunities, different from the common industrial properties with rectangular geometry.
Zoned as a Prestige Employment site, the design of the project required a connection with the surrounding sites and integration with the public realm. In addition, a significant truck court and loading infrastructure was required to facilitate the receipt and shipment of raw materials and finished goods, while respecting the commercial mixed-use public realm that surrounds the building on three sides.
To resolve these competing and vastly different objectives, NORR began by organizing the industrial and truck access components to face north towards the industrial employment zone, allowing the seamless integration of the truck court and vehicle parking with the existing structure, to sustain efficient industrial operations. This also provided an opportunity to use the new and existing buildings to shield a potentially noisy and active service traffic from the public realm to the south. In addition, a landscape strip and pedestrian walkway was created as a buffer between the street edge and the building, further enhancing the public realm and upholding the Prestige Employment site requirements.
The office components have been articulated on the building façade, creating contrast with the warehouse portion of the building that acts as a backdrop. These components for the new construction have been organized at the south and west side of the building mass, at the curving street edges. This public facing side of the project leverages the curving portion of Beck Crescent to create a series of step-backs which scale-down an otherwise large industrial building mass to create an architectural dialogue with the commercial uses south of Beck Crescent, and contribute to a stronger public realm. The selection of finishes and colors was purposeful to help integrate the building into the surrounding, as well as to visually differentiate the operational and functional areas.
