
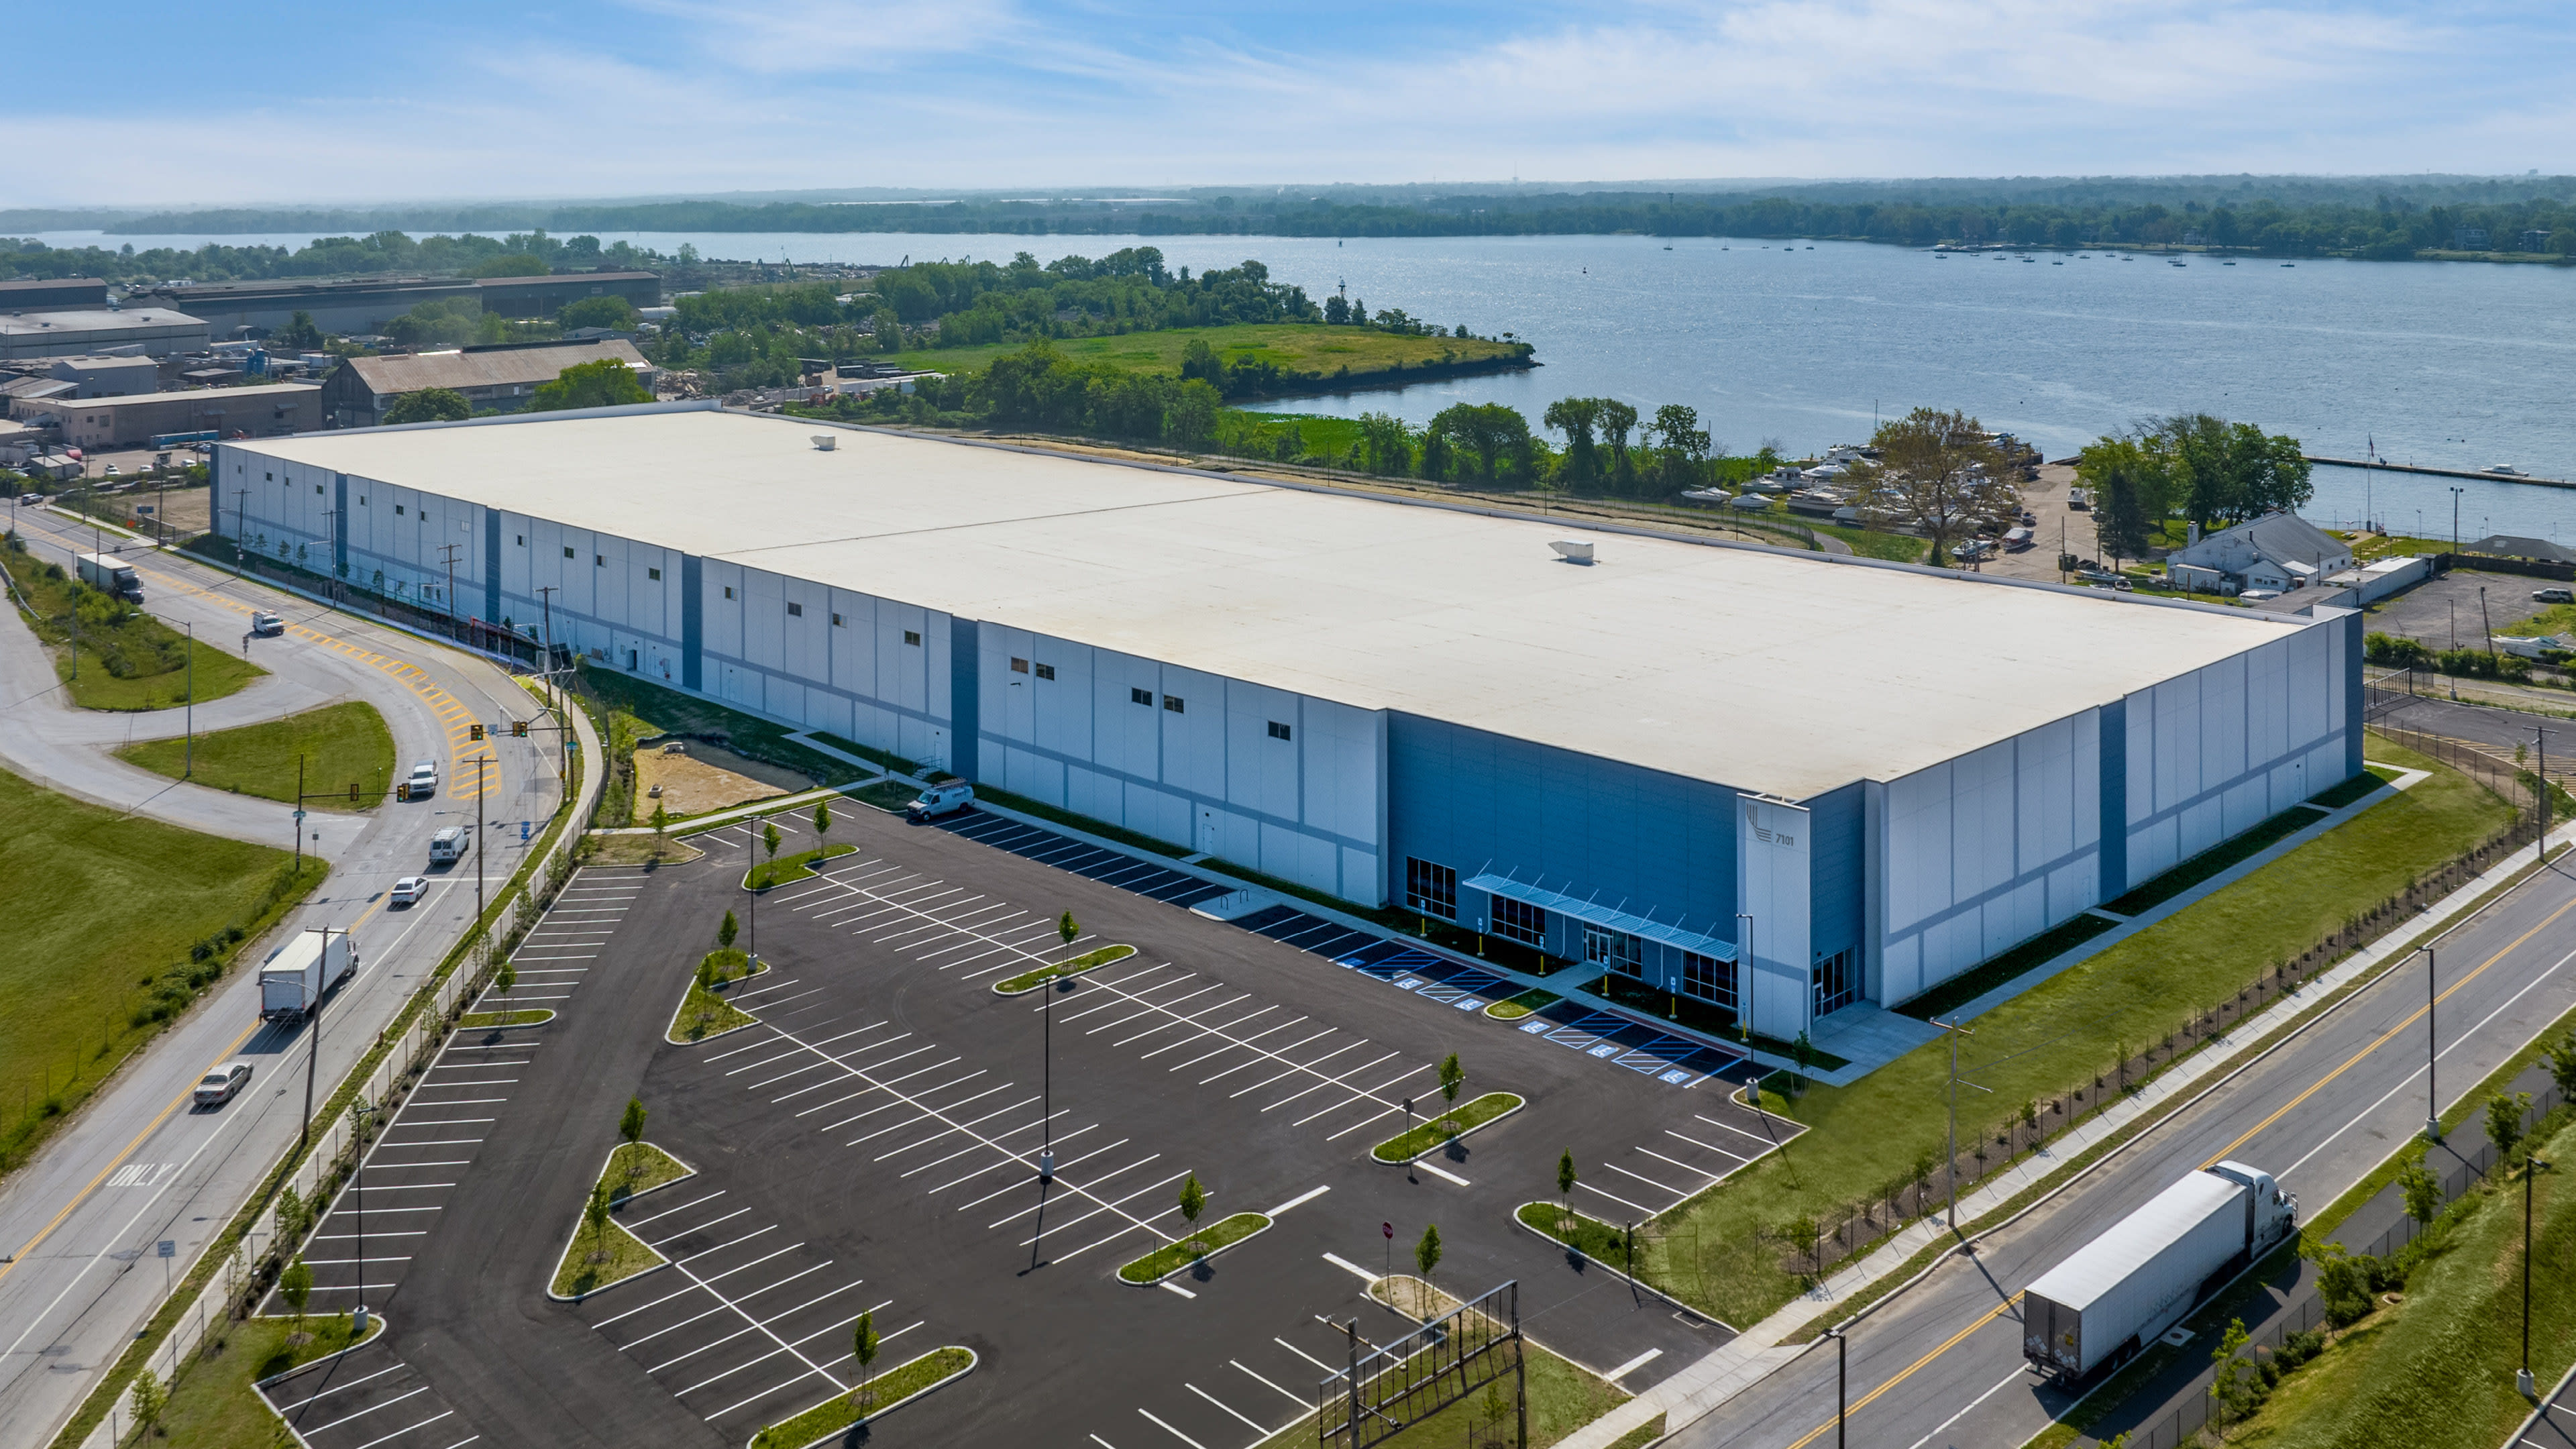
Link Logistics, an owner of last-mile logistics real estate, identified a redevelopment opportunity on a 15-acre site at 7101 Milnor Avenue, featuring a Class A ground-up distribution center in Philadelphia, PA.
Challenge
The challenge was to create a space that responds to the industrial market’s rapid growth and accommodates capacity and scalability for future growth. Design attributes must be adaptable, efficient and technologically inclined, while providing a neutral carbon footprint.
Solution
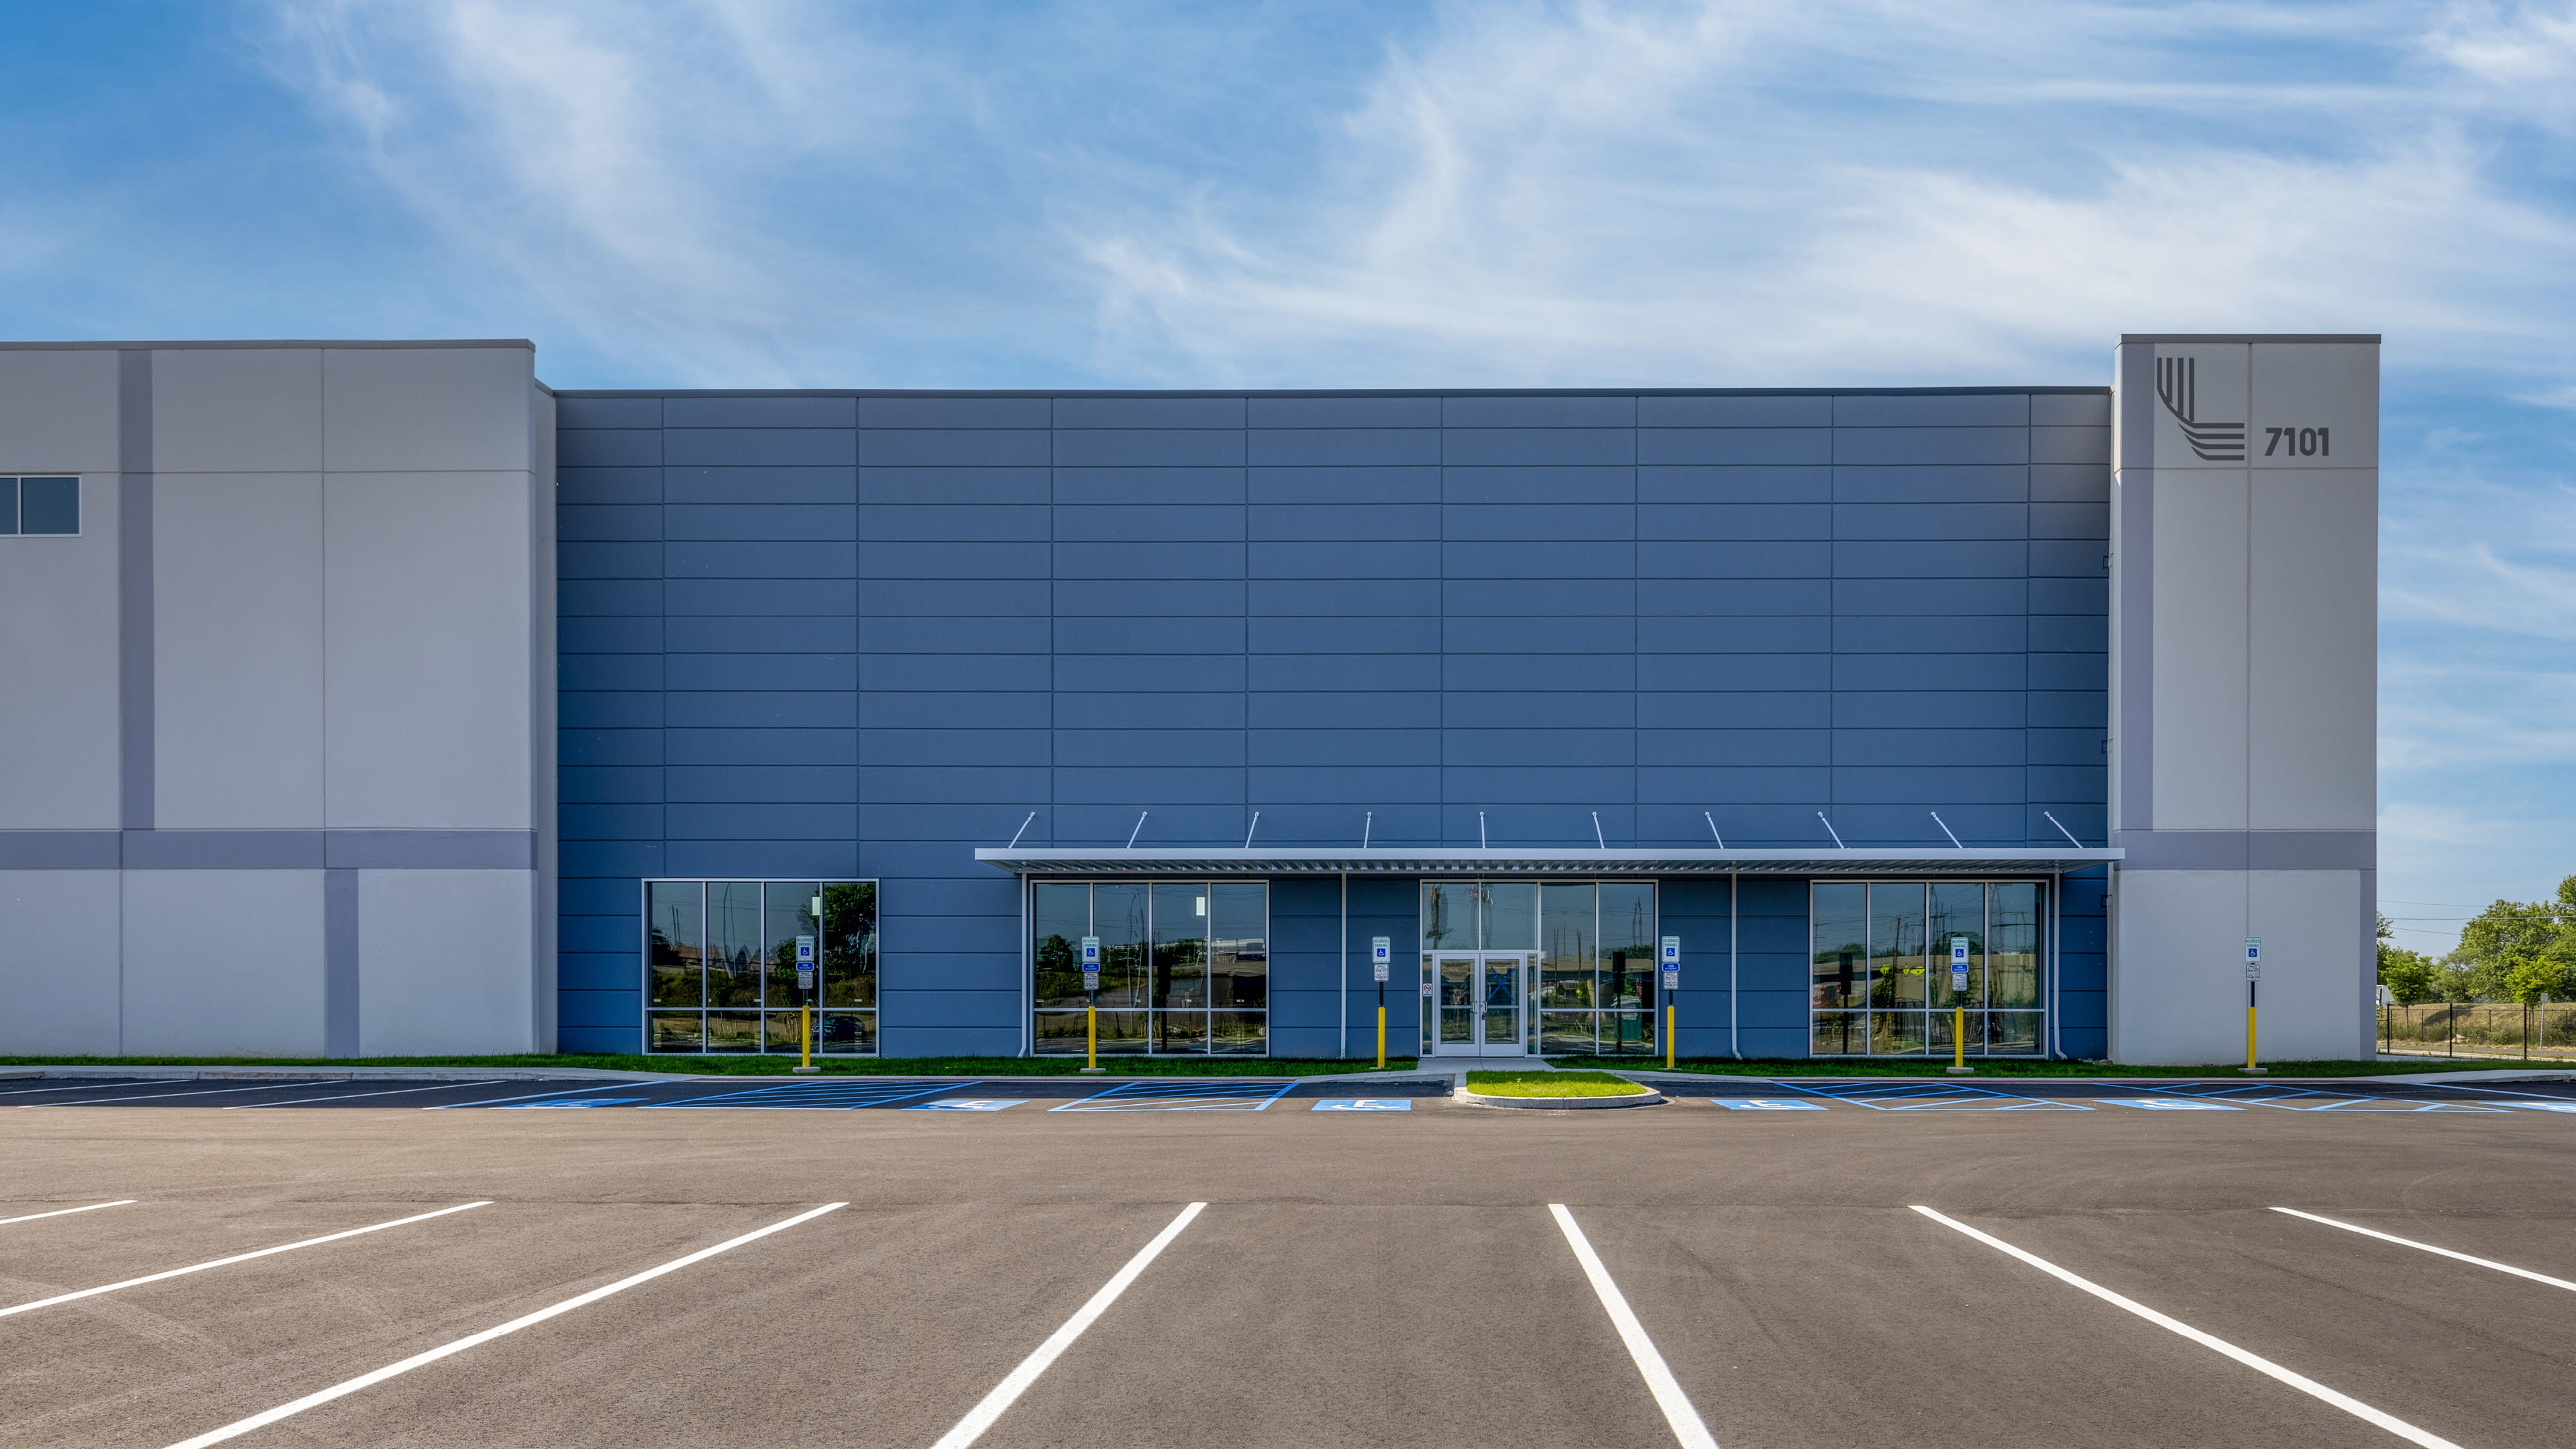
We collaborated with the client and Blue Rock Construction on a design to attract prospective tenants. With high visibility from I-95, developing a strong entryway with signage was important. The new distribution facility includes 2,140 square feet of office space, 56 dock doors, 52 trailer stalls, and a 60-foot speed bay. The building construction utilized load bearing concrete walls and open web bar joist roof, with a minimum 36-foot clear height requirement, 3000amp service and ESFR sprinkler system.
Outcome
Through our LEED Silver Certified design, we help distributors adapt to a change in buying habits by providing speed-to-market solutions. This state-of-the-art distribution facility, located within a 30-minute drive of 2.7 million people, will help meet the demand for industrial space in the Greater Philadelphia Area reaching across the Northeast Corridor.
Industrial projects offer an opportunity to create adaptable, efficient, technology-enabled spaces that meet today’s business needs, support future growth, and achieve a carbon-neutral footprint.
Link Logistics, an owner of last-mile logistics real estate, identified a redevelopment opportunity on a 15-acre site at 7101 Milnor Avenue, a logistics center in Philadelphia, PA. The redevelopment features a Class A, 250,000+ square-foot ground up distribution facility, with immediate access to I-95 within a 30-minute drive of 2.7 million people. The spec structure is part of the industrial market’s unprecedented rapid growth in the region, driven by the demand of consumers for swift, safe and secure delivery of goods.
Link Logistics, in collaboration with Blue Rock Construction and NORR, was seeking an Industrial design that would be attractive to prospective tenants. With high visibility from I-95, developing a strong entryway with signage was important. At 270 feet x 920 feet, the new distribution facility will include 2,140 square feet of office space and 56 dock doors and 52 trailer stalls. The building will be constructed utilizing load bearing concrete walls and open web bar joist roof, with a minimum 36-foot clear height requirement, 3000amp service and ESFR sprinkler system. Typical structural bay size of 50 feet x 54 feet with a 60-foot speed bay has been incorporated into the design.
The holistic design of the distribution center is LEED Silver Certified. With Industrial projects, there is an opportunity to create a space that aligns with today’s business needs, while also accommodating capacity and scalability to meet future growth. Therefore, design attributes must be adaptable, efficient and technologically inclined. Plus, provide a neutral carbon footprint. Through collaboration, NORR is helping distributors at 7101 Milnor Avenue adapt to a change in buying habits by providing speed-to-market solutions. This state-of-the-art distribution facility located in a strategic location, will help meet the demand for industrial space in the Greater Philadelphia Area reaching across the Northeast Corridor.
