Oahu’s first AC Hotel by Marriott Honolulu is a transformative office-to-hotel conversion that reimagines a 1960s-era office building in Honolulu’s Chinatown neighborhood.
Challenge
Converting an aging office building into a contemporary hotel required preserving the property’s mid-century character while adapting it to meet modern hospitality standards. Working within the constraints of an existing concrete structure, the design also needed to overcome lighting challenges to maximize natural light and views for guests.
Solution
Our project team brought invaluable hotel design experience to the transformation of a five-story building into a 112-key hotel, configuring guestrooms while maintaining the brand’s contemporary aesthetic. The original exterior was restored and complemented by a new trellised entrance canopy inspired by palms. Locally made artwork, a redesigned courtyard, speakeasy bar, and destination restaurant offerings create a publicly accessible urban oasis.
Outcome
The Hotel will significantly contribute to the economic growth and revitalization of downtown Honolulu. By converting an underutilized office building, the hotel use injects urban renewal into the area, providing jobs and quality accommodations for business travelers and visitors.

A long communal table anchors the hotel's dining and bar area
Natural wood finishes define the hotel’s café experience
A former office food court was reimagined as a distinctive speakeasy bar
Originally designed by renowned Hawaiian architect Ernest Hara, FAIA, the conversion renews the vibrancy of an important urban intersection.
Each guestroom was designed to maximize natural light and outward views
The AC Hotel by Marriott Honolulu is a transformative office to hotel conversion that has revitalized a 1960s-era building in Honolulu’s Chinatown neighborhood, an area facing increased office vacancies and a need for quality hotel accommodations. Initially designed by the renowned Hawaiian architect Ernest Hara, FAIA, the conversion presented a unique opportunity to enhance the vibrancy of an important urban intersection. The vision was to refresh the building’s exterior to align with brand aesthetics while adapting the interior to create a distinctive 112-key AC Hotel, the first of its kind in Oahu.
As the Lead Architect, NORR brought invaluable hotel design experience to the project, preserving the building’s mid-century modernity while optimizing its use. The team creatively configured 112 hotel guestrooms within the existing office-bay concrete structure, skillfully working around obstructions posed by columns, window bays and tight ceiling heights to ensure every room enjoyed good views and natural light. This approach resulted in several unique guestroom layouts within the 5-story building all fitted out to the AC brand’s contemporary and clean-line aesthetic.
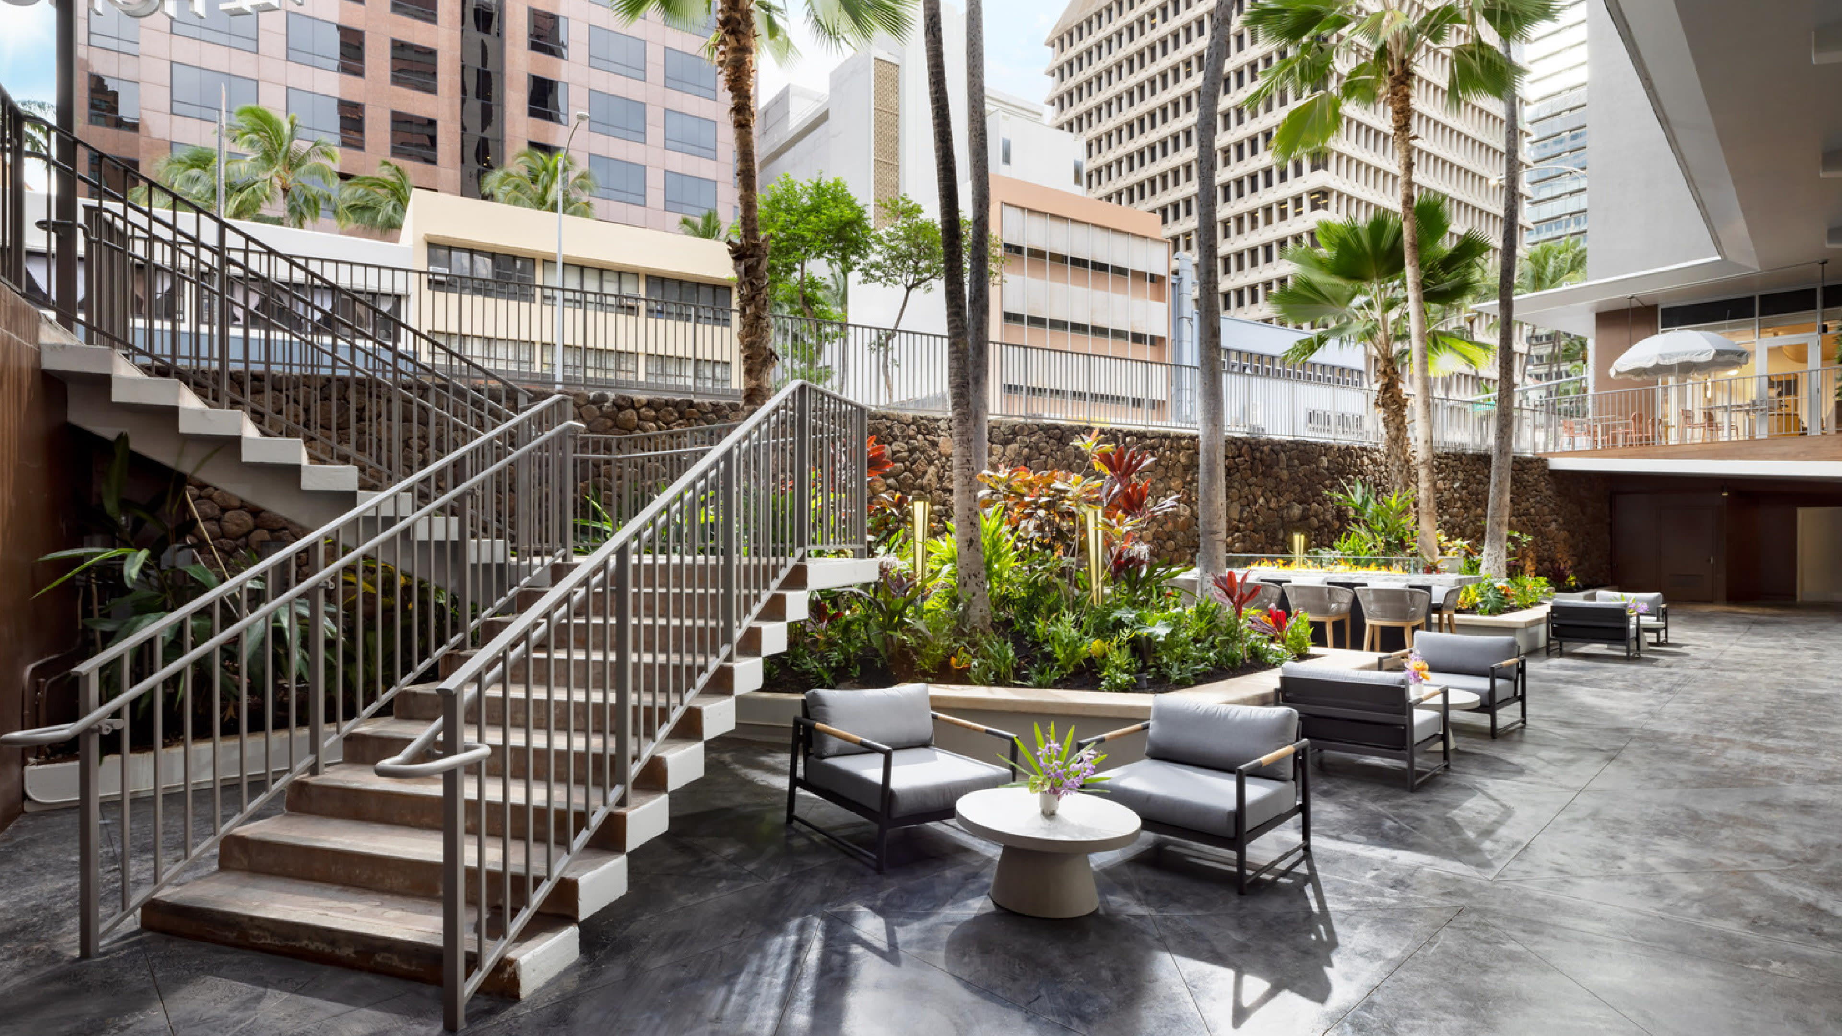
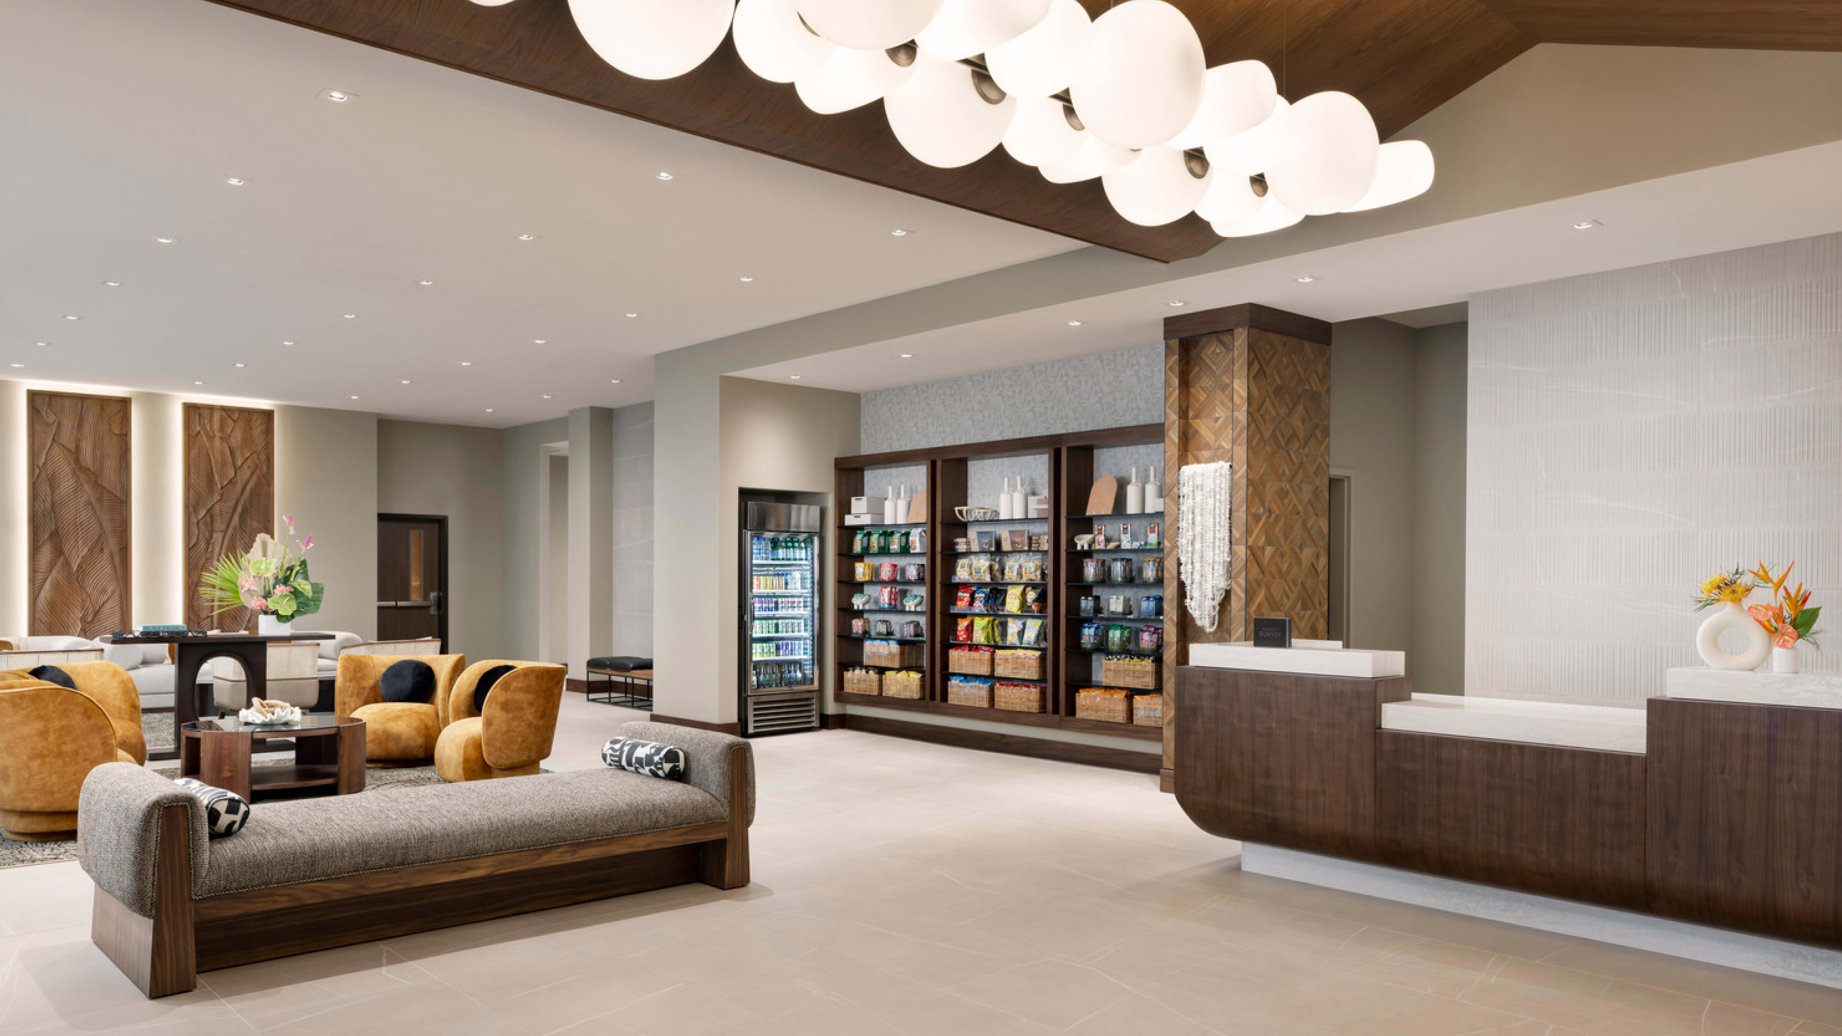
The design, characterized by modern, distinct and authentic themes, restored the original exterior and reimagined the entrance with a free form trellised canopy inspired by local palms. The ground floor features essential hotel public and administrative spaces and a boutique coffee shop, with locally inspired design elements including custom wood artwork by local artists and basket-weave inspired furniture. A redesigned lower-level courtyard with meeting rooms and a speakeasy bar transformed a former office food court into a publicly accessible urban oasis. This key indoor/outdoor element creates a climate-appropriate breakout and event space right off the street, drawing locals and business travelers in. The public area of the hotel is further enhanced by upgrading the hotel dining amenity into a destination restaurant and cocktail bar.
The Hotel will significantly contribute to the economic growth and revitalization of downtown Honolulu. By converting an underutilized office building, the hotel use injects urban renewal into the area, providing jobs and much needed quality accommodations for business travelers and visitors.