
Located in the vibrant, new master-planned University District, Gracorp Capital had a bold vision to build a large mixed-use project close to the University of Calgary and hospitals, stores, and malls.

Challenge
The challenge was to introduce a mixed-use type of project that was relatively new to Calgary, reinforcing the ability to live, work, and play within the immediate community. The design needed to respond to adjacent neighbourhoods while creating an inclusive and vibrant environment for students, staff, healthcare workers, residents, and visitors.
Solution
Aria comprises 288 purpose-built rental units, 10 retail units, a major food store, and a 200-person childcare facility. A mix of indoor and outdoor amenities was designed to foster community, including a fitness centre, yoga room, games room, lounges, kitchens, and a landscaped courtyard featuring BBQ stations, fire pits, a dog park, pickleball and bocce courts, and a restored 1973 Airstream Excella 500 Land Yacht for outdoor dining and gathering.
Outcome
The development expands rental housing options within one of Calgary’s most connected and amenity-rich communities. Located within the LEED ND Platinum-certified University District and designed to Built Green Canada standards, Aria supports a more sustainable, community-focused approach to urban living.


A restored 1973 Airstream Excella 500 Land Yacht serves as a unique outdoor gathering space, creating a memorable focal point within the landscaped courtyard.


Located in the LEED ND Platinum-certified University District, Aria serves students, university staff, healthcare workers, and residents seeking a connected urban lifestyle.
Gracorp Capital had a bold vision to build a large mixed-use project consisting of residential, commercial and retail space. Although these projects are common in many areas, they are a relatively new building form for Calgary, AB and reinforces the demand for urbanization and the ability to live, work and play within the immediate community. Aria consists of five stories with 288 purpose-built rental units, 10 retail units, a major food store as well as a 200-person childcare facility on the ground floor. Located in the vibrant, new master-planned University District, it is close to the University of Calgary as well as hospitals, stores and malls.
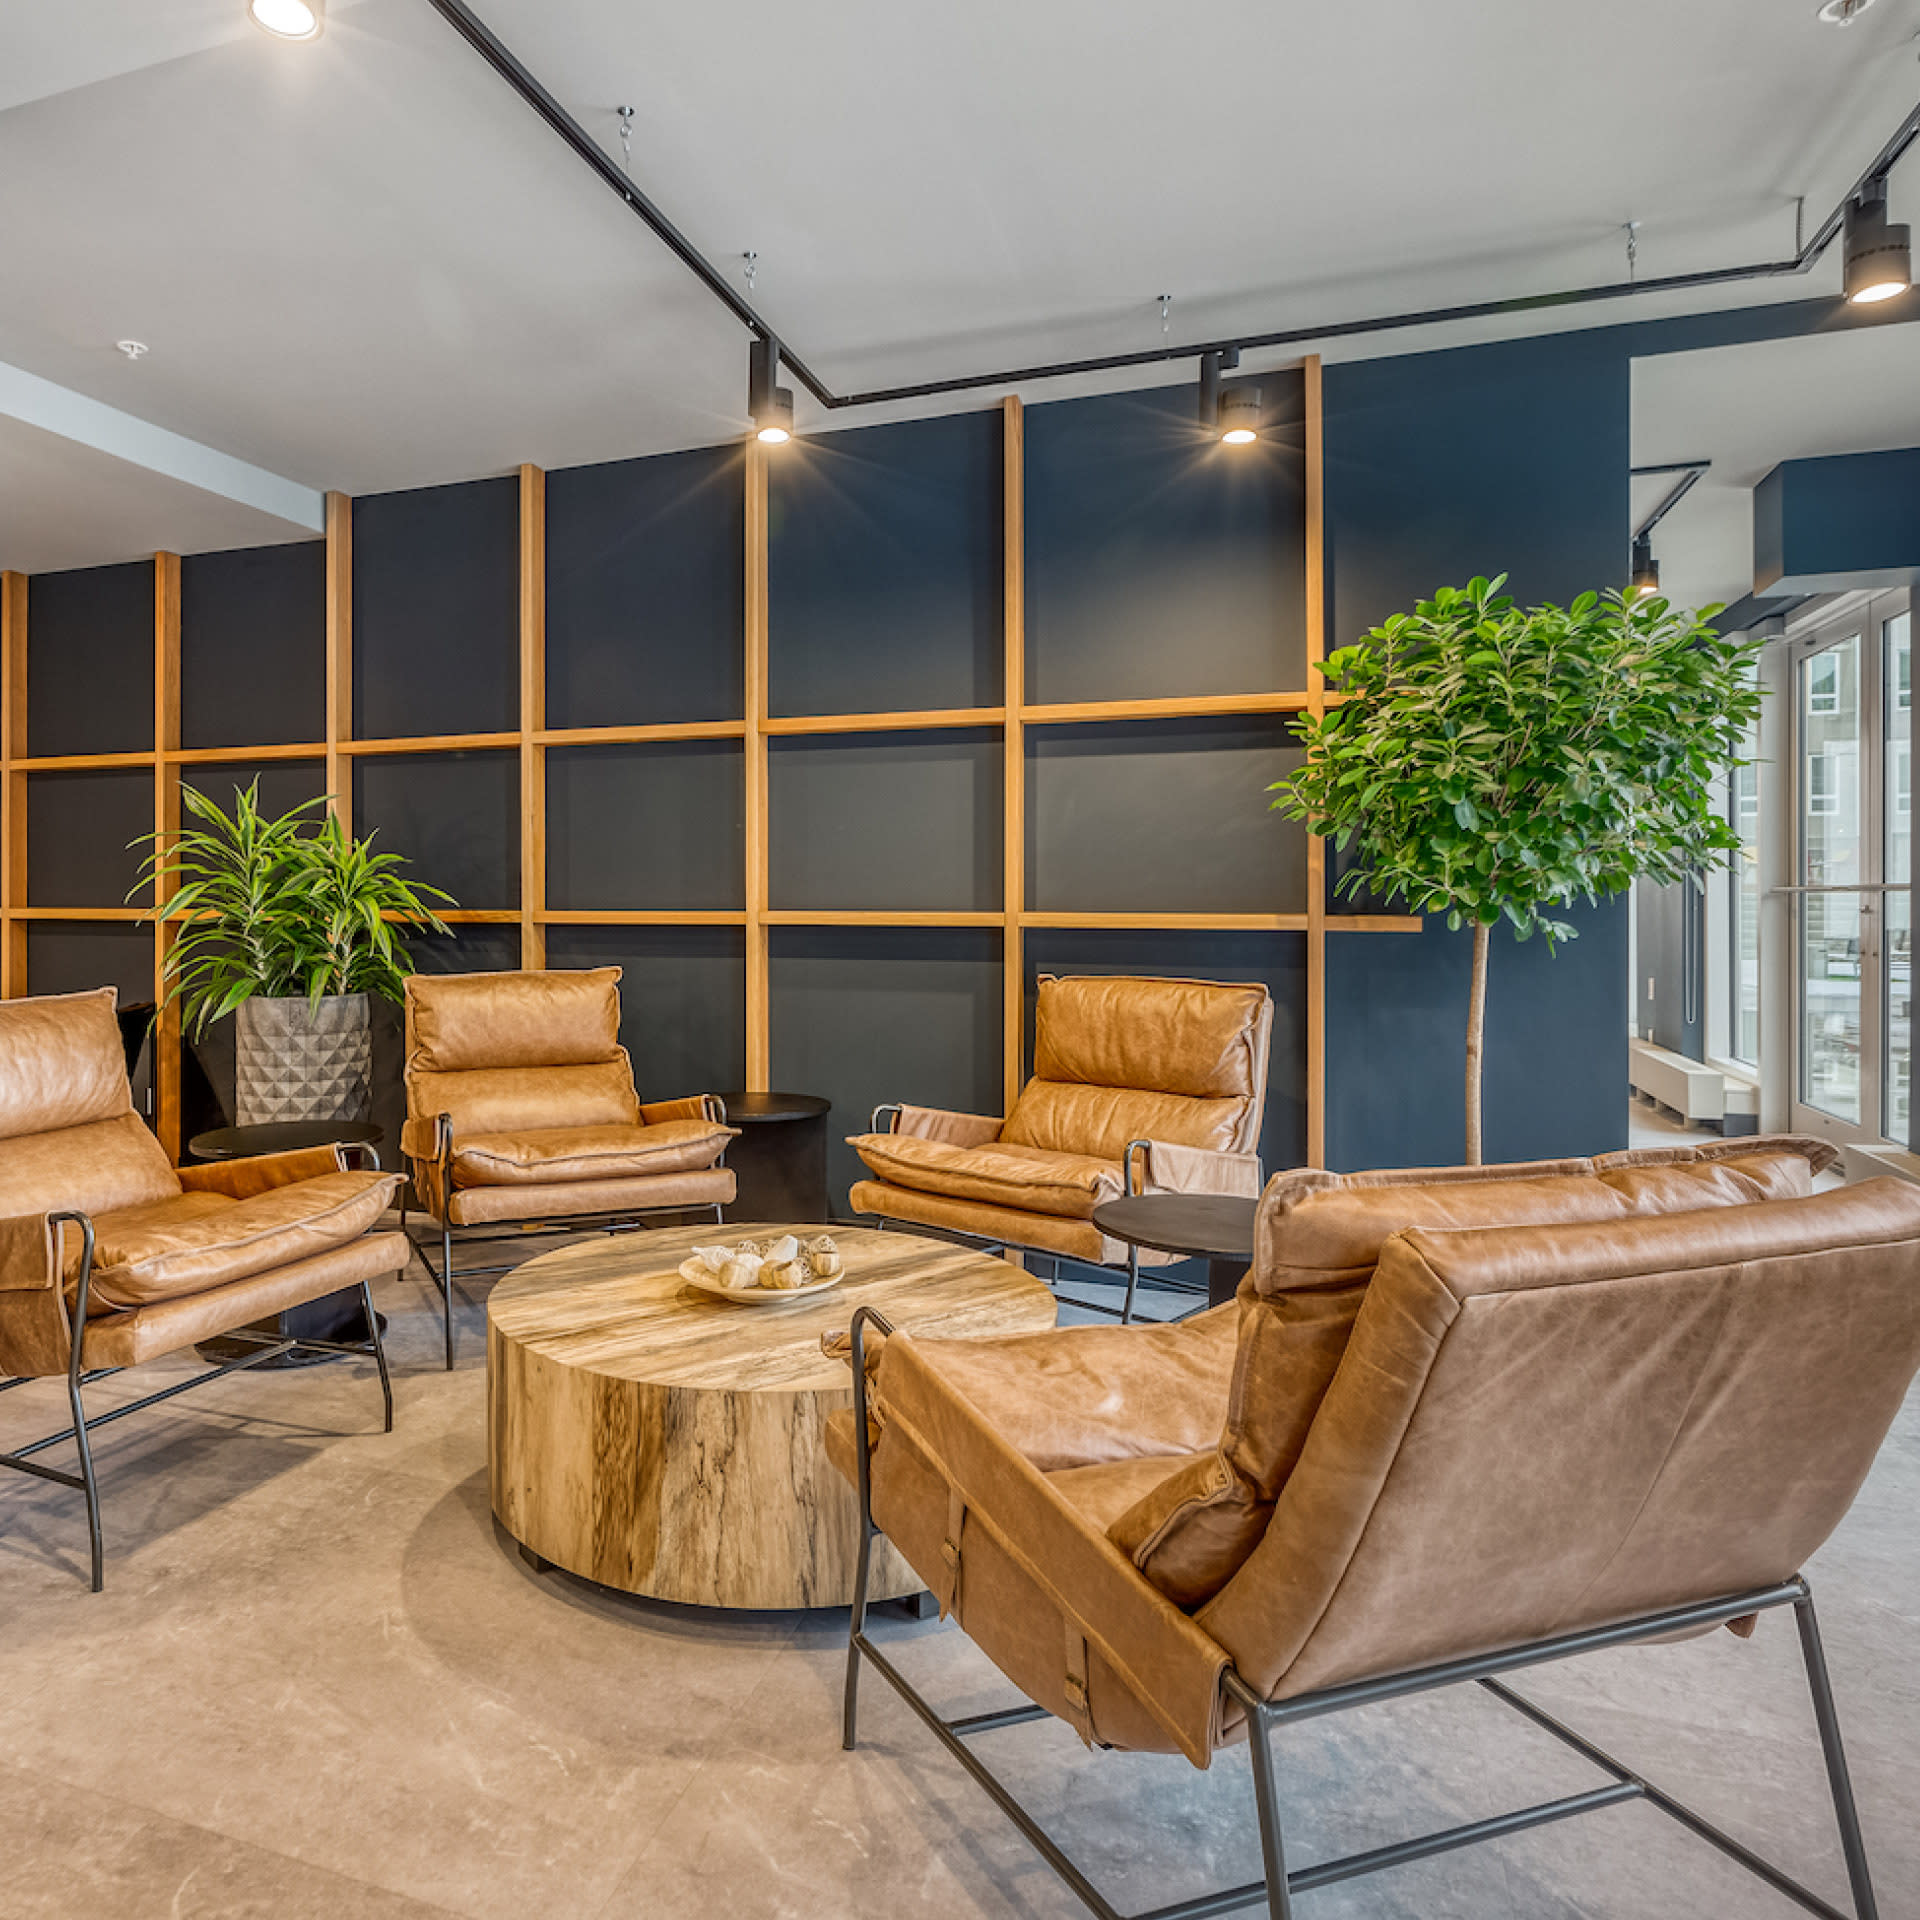
Each element of the building’s design considered the adjacent communities to create an inclusive, inviting and vibrant space. It was important to offer rental units due to the proximity to the university and the hospital. Students, staff and health care workers would be a significant proportion of the tenant occupancy, recognizing their often transient and short-term nature, rental met those needs. Vigilant attention to the potential needs of a broad and diverse grouping of potential residents, pedestrians, neighbors and consumers was crucial. Priority was placed on creating a sense of community for residents by offering a variety of gathering spaces and amenities. Indoor amenities feature a fitness center, yoga room, games room, lounge and kitchens. NORR provided landscape architecture services to make the outdoor courtyard a one-of-a-kind with BBQ stations, fire pits, fountain, dog play area complete with fake fire hydrants, pickleball court, bocce court and, taking center-stage, a 1973 Airstream Excella 500 Land Yacht which offers alfresco bistro dining and seating.
The master-planned community of University District (UD) is a unique amenity-rich neighborhood connected to the active and engaged community at the University of Calgary. The community is LEED ND Platinum certified, the first of its kind in Alberta and the largest in Canada. Aria is a Certified Built Green Gold project.
