
Starlight Developments responded to a need for increased rental housing in Central Saanich, BC, with Bella Vista, a purpose-built residential community that expands housing choice while strengthening the existing urban fabric.
Challenge
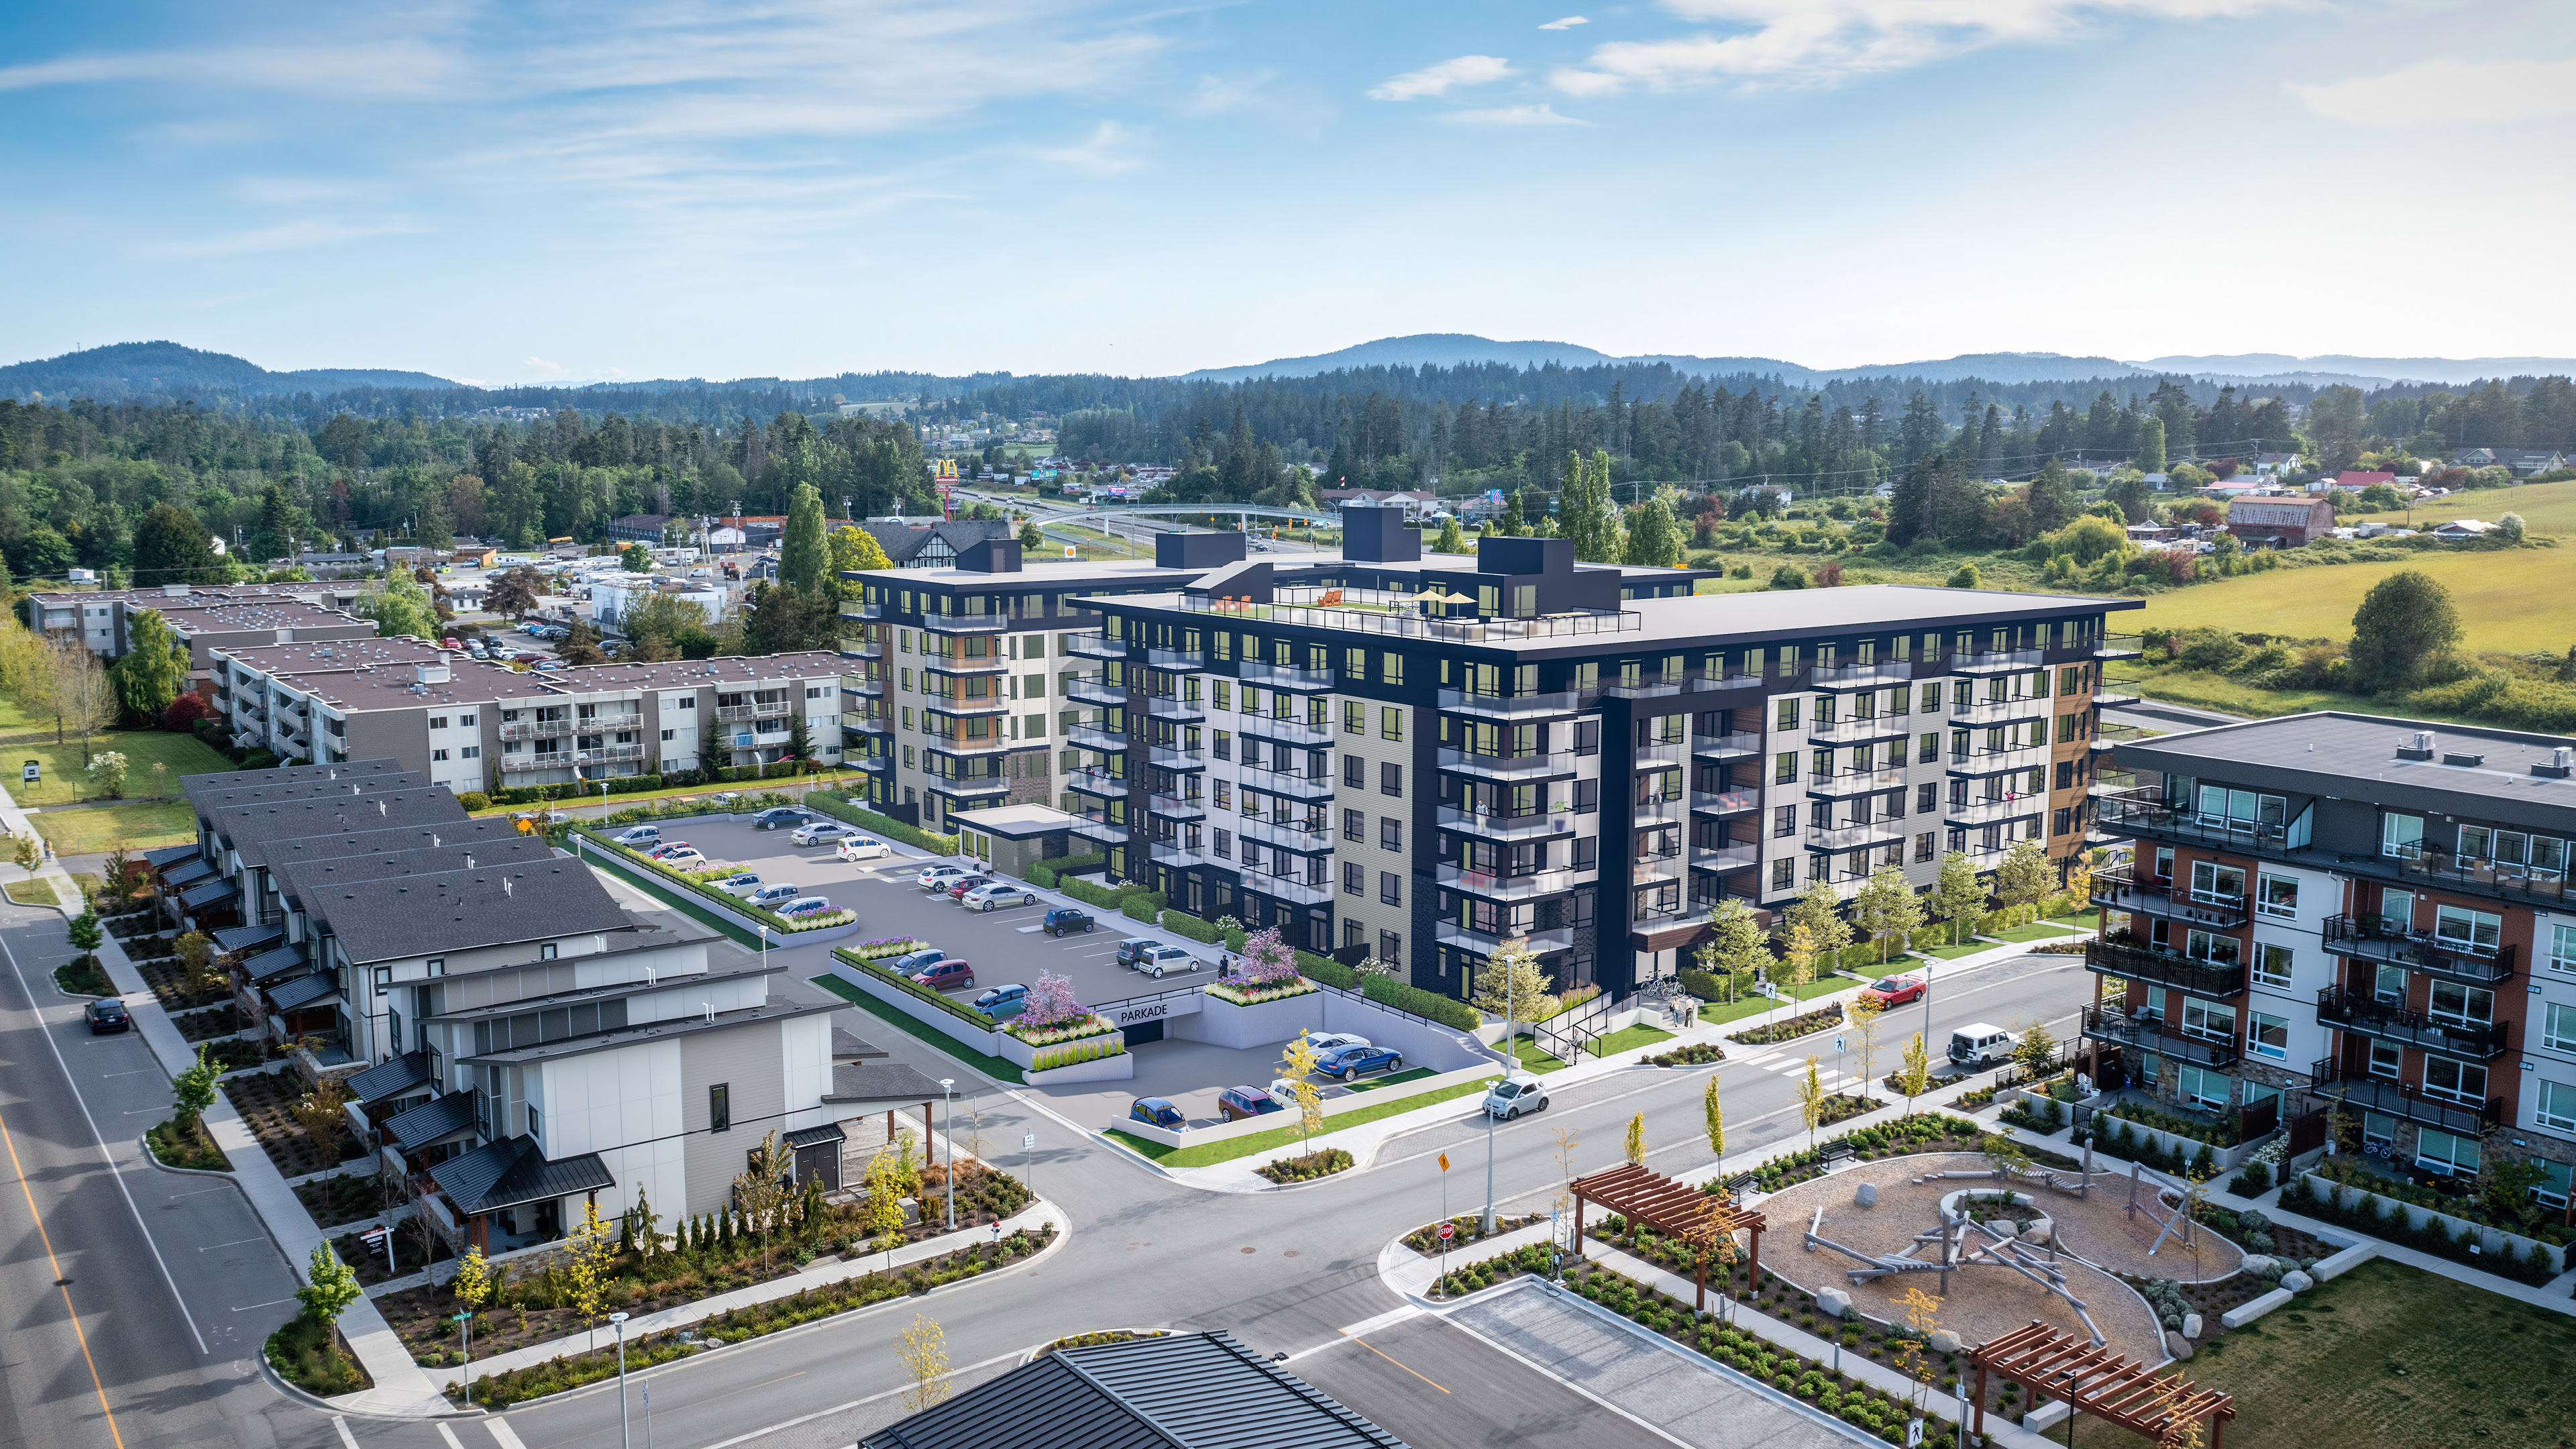
The challenge was to deliver a significant increase in rental housing on a 2.34-acre site while integrating the development into the surrounding community. The design needed to maximize residents’ connection to the outdoors and achieve energy performance beyond the requirements of the BC Building Code.
Solution
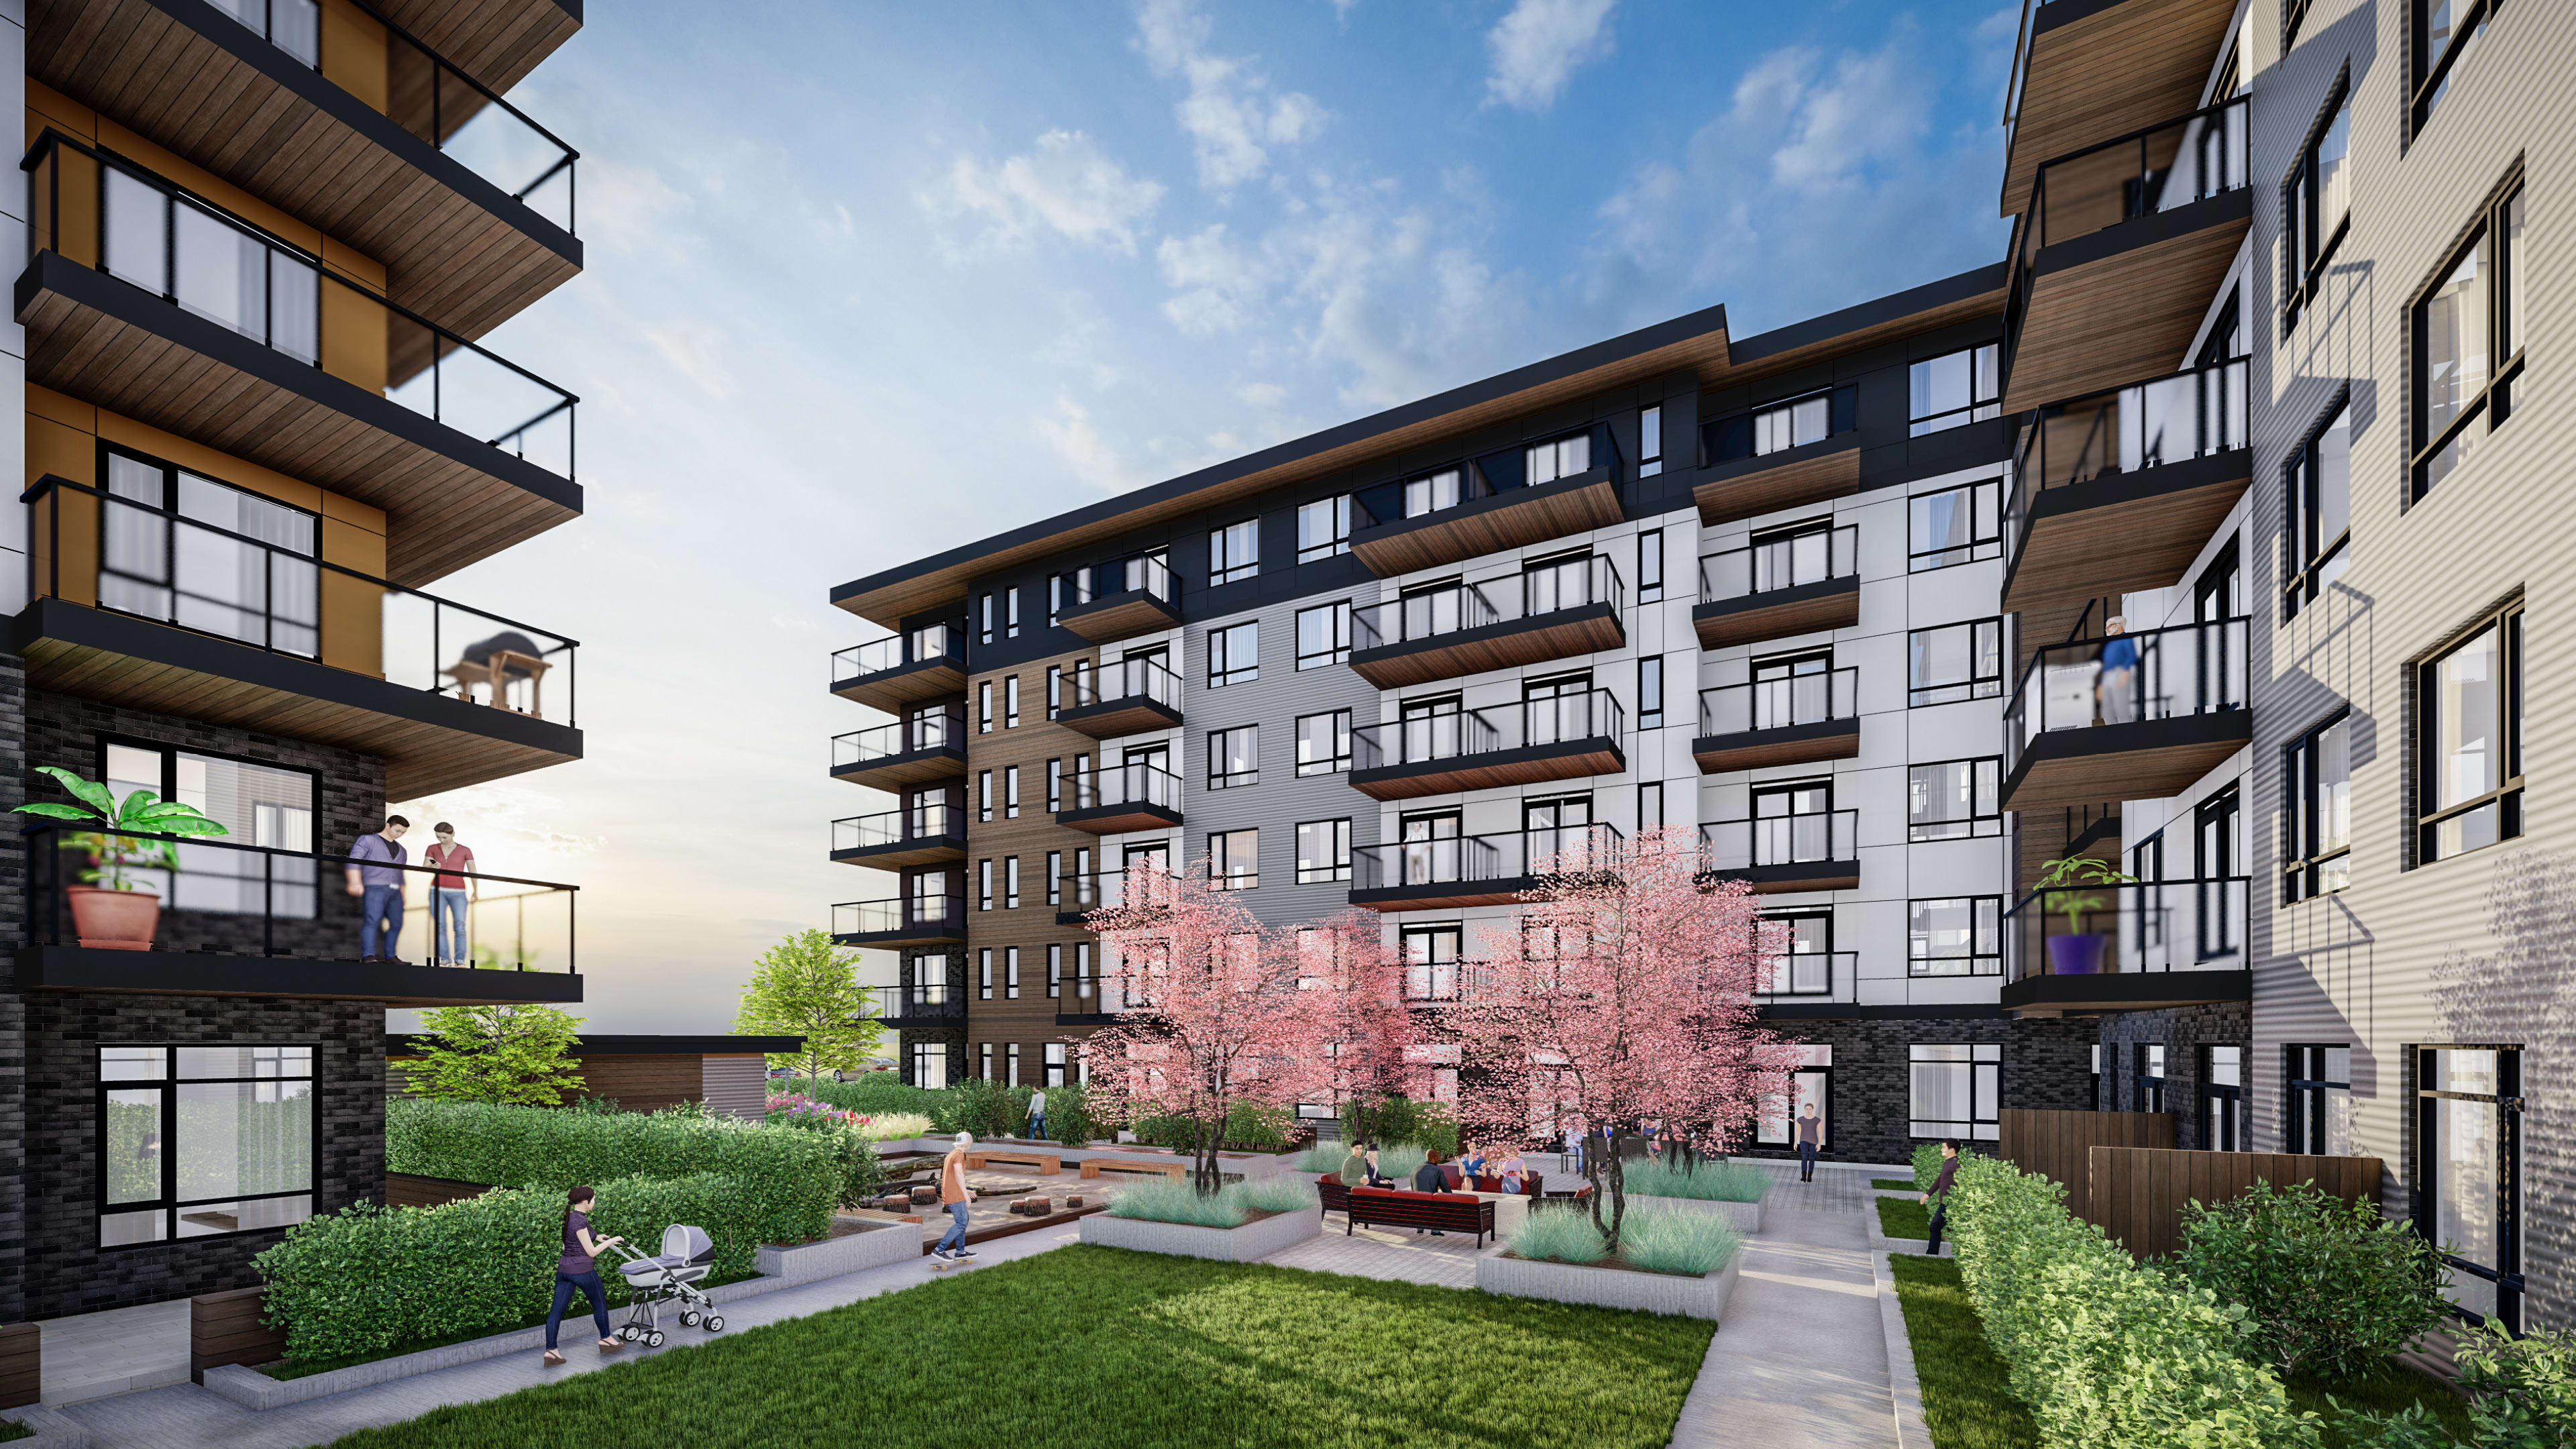
Bella Vista was designed as two six-story timber-frame buildings comprising 235 market-rate and affordable studio, one-, two-, and three-bedroom homes. The buildings are arranged in an L-shape to create a buffer to neighbouring developments while fostering tenant interaction within a shared courtyard. Built above an underground parkade, the development includes a gym, tenant party room, dog park, and rooftop amenities including BBQ areas, community planters, and fire tables overlooking the Pacific Ocean.
Outcome
The development provides more than 40% of Central Saanich’s 2020-2025 rental housing needs while introducing more sustainable and inclusive housing options to the community. Built to BC Energy Step Code Step 3 requirements, Bella Vista is 50% more energy efficient than standard construction and includes EV and e-bike charging infrastructure to support lower-carbon living.
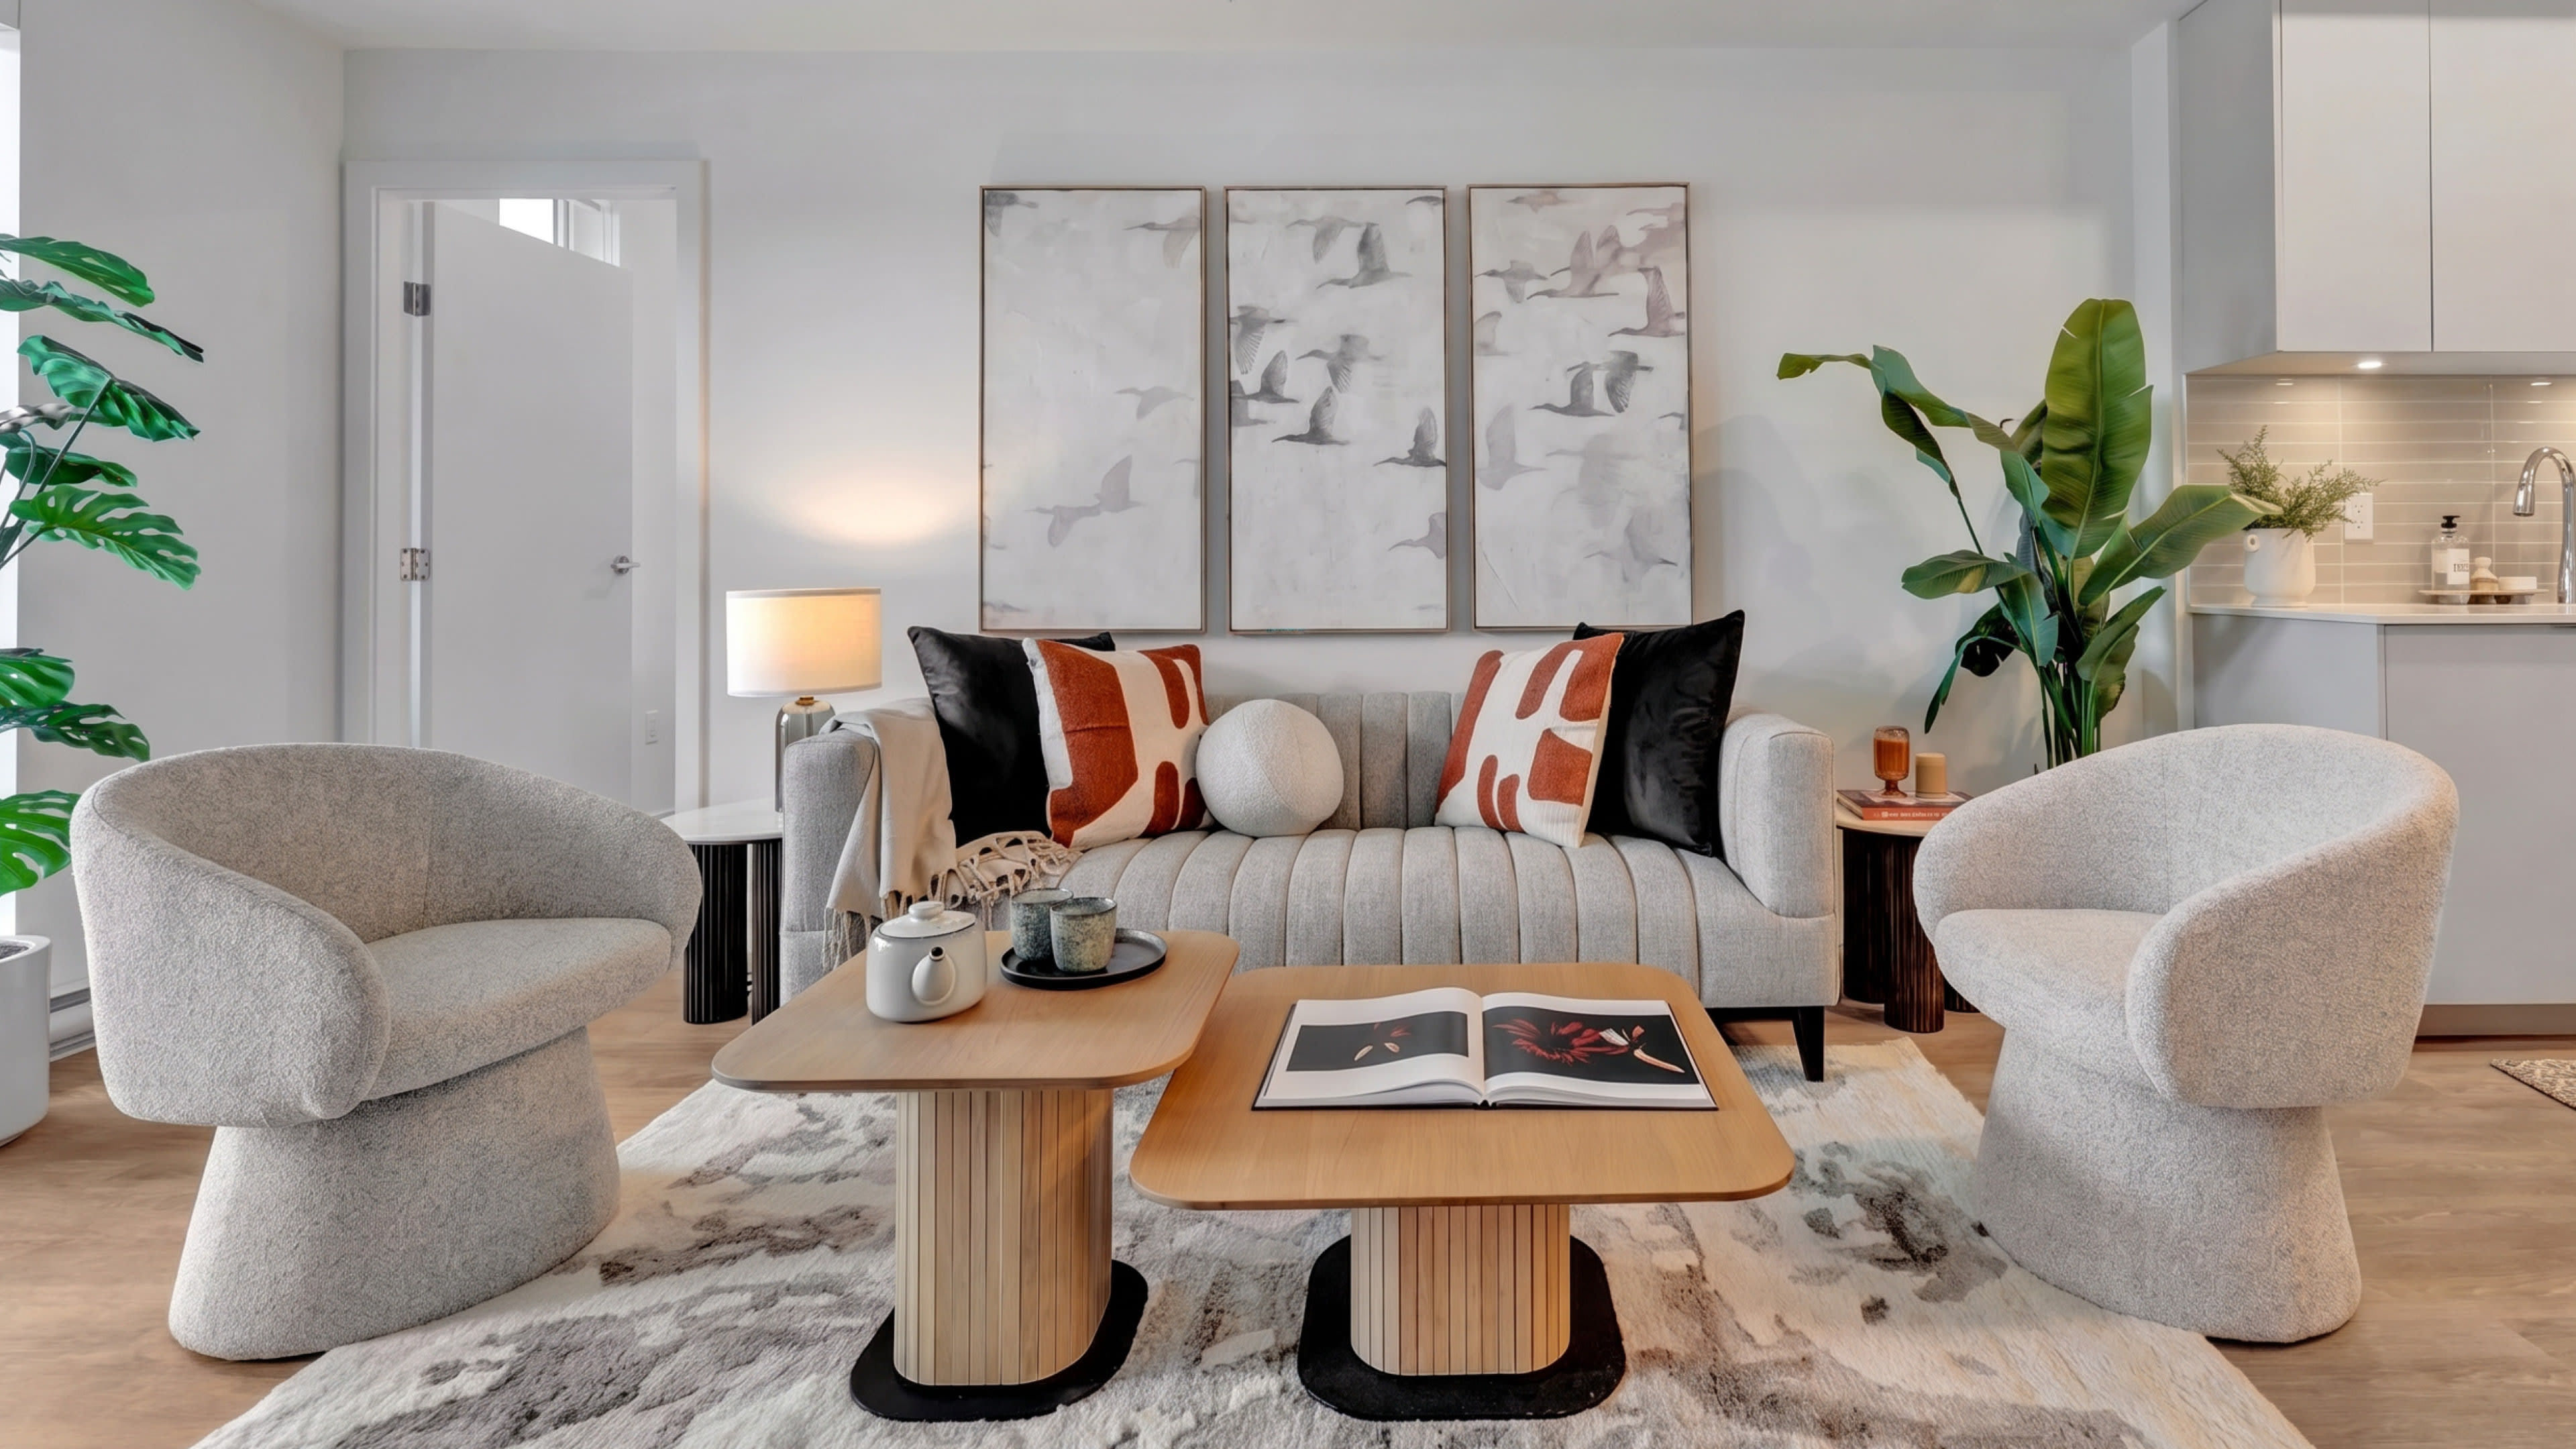
Situated along the Salish Sea, the development was carefully planned to maximize views and strengthen residents’ connection to the outdoors.


Starlight Developments, a leading Canadian developer focused on creating exceptional, complete communities, responded to a need for increased rental options in Central Saanich, a region in the Greater Victoria Area on Vancouver Island, BC. The goal was to develop and integrate a new purpose-built residential community into the existing urban fabric. The development sits on a 2.34-acre site along the Salish Sea and provides more than 40% of the community’s 2020-2025 rental needs. The project is part of a three phase Master Plan development.
Bella Vista was designed as two six-story, timber-frame buildings with a total of 235 market rate and affordable units including studio, one, two, and three-bedroom units. Our team’s inspiration for the architecture and placement of the buildings came through careful consideration of existing views and a goal of maximizing the residents’ connection to the outdoors. The buildings have been carefully placed in a L-shape within the site to create a buffer zone to neighboring projects on the east and north while engaging tenant interaction in a shared landscaped courtyard. Built on top of an underground parkade, the development features amenity spaces such as a ground floor gym, yoga studio, and a tenant party room that spills into multi-use courtyard spaces, complete with a playground and dog park. Rooftop amenities feature BBQ areas, urban agriculture and community planters, fire tables, and artificial turf areas with unrivaled views of the Pacific Ocean.
Bella Vista is aligned with the BC Energy Step Code. It requires a level of energy efficiency in new construction that is higher and more stringent than the BC Building Code. The development is built to Step 3 requirements, which makes it 50% more energy-efficient compared to standard builds. Electric vehicle and e-bike charging stations are also embedded in the infrastructure. With a strong holistic community focus, Bella Vista brings more sustainable and inclusive housing options to Central Saanich.
