
Bertha Park was designed for Perth & Kinross Council and developed in conjunction with the Council and SPACE Strategies to create a new model for school design in Perth, Scotland.
Challenge
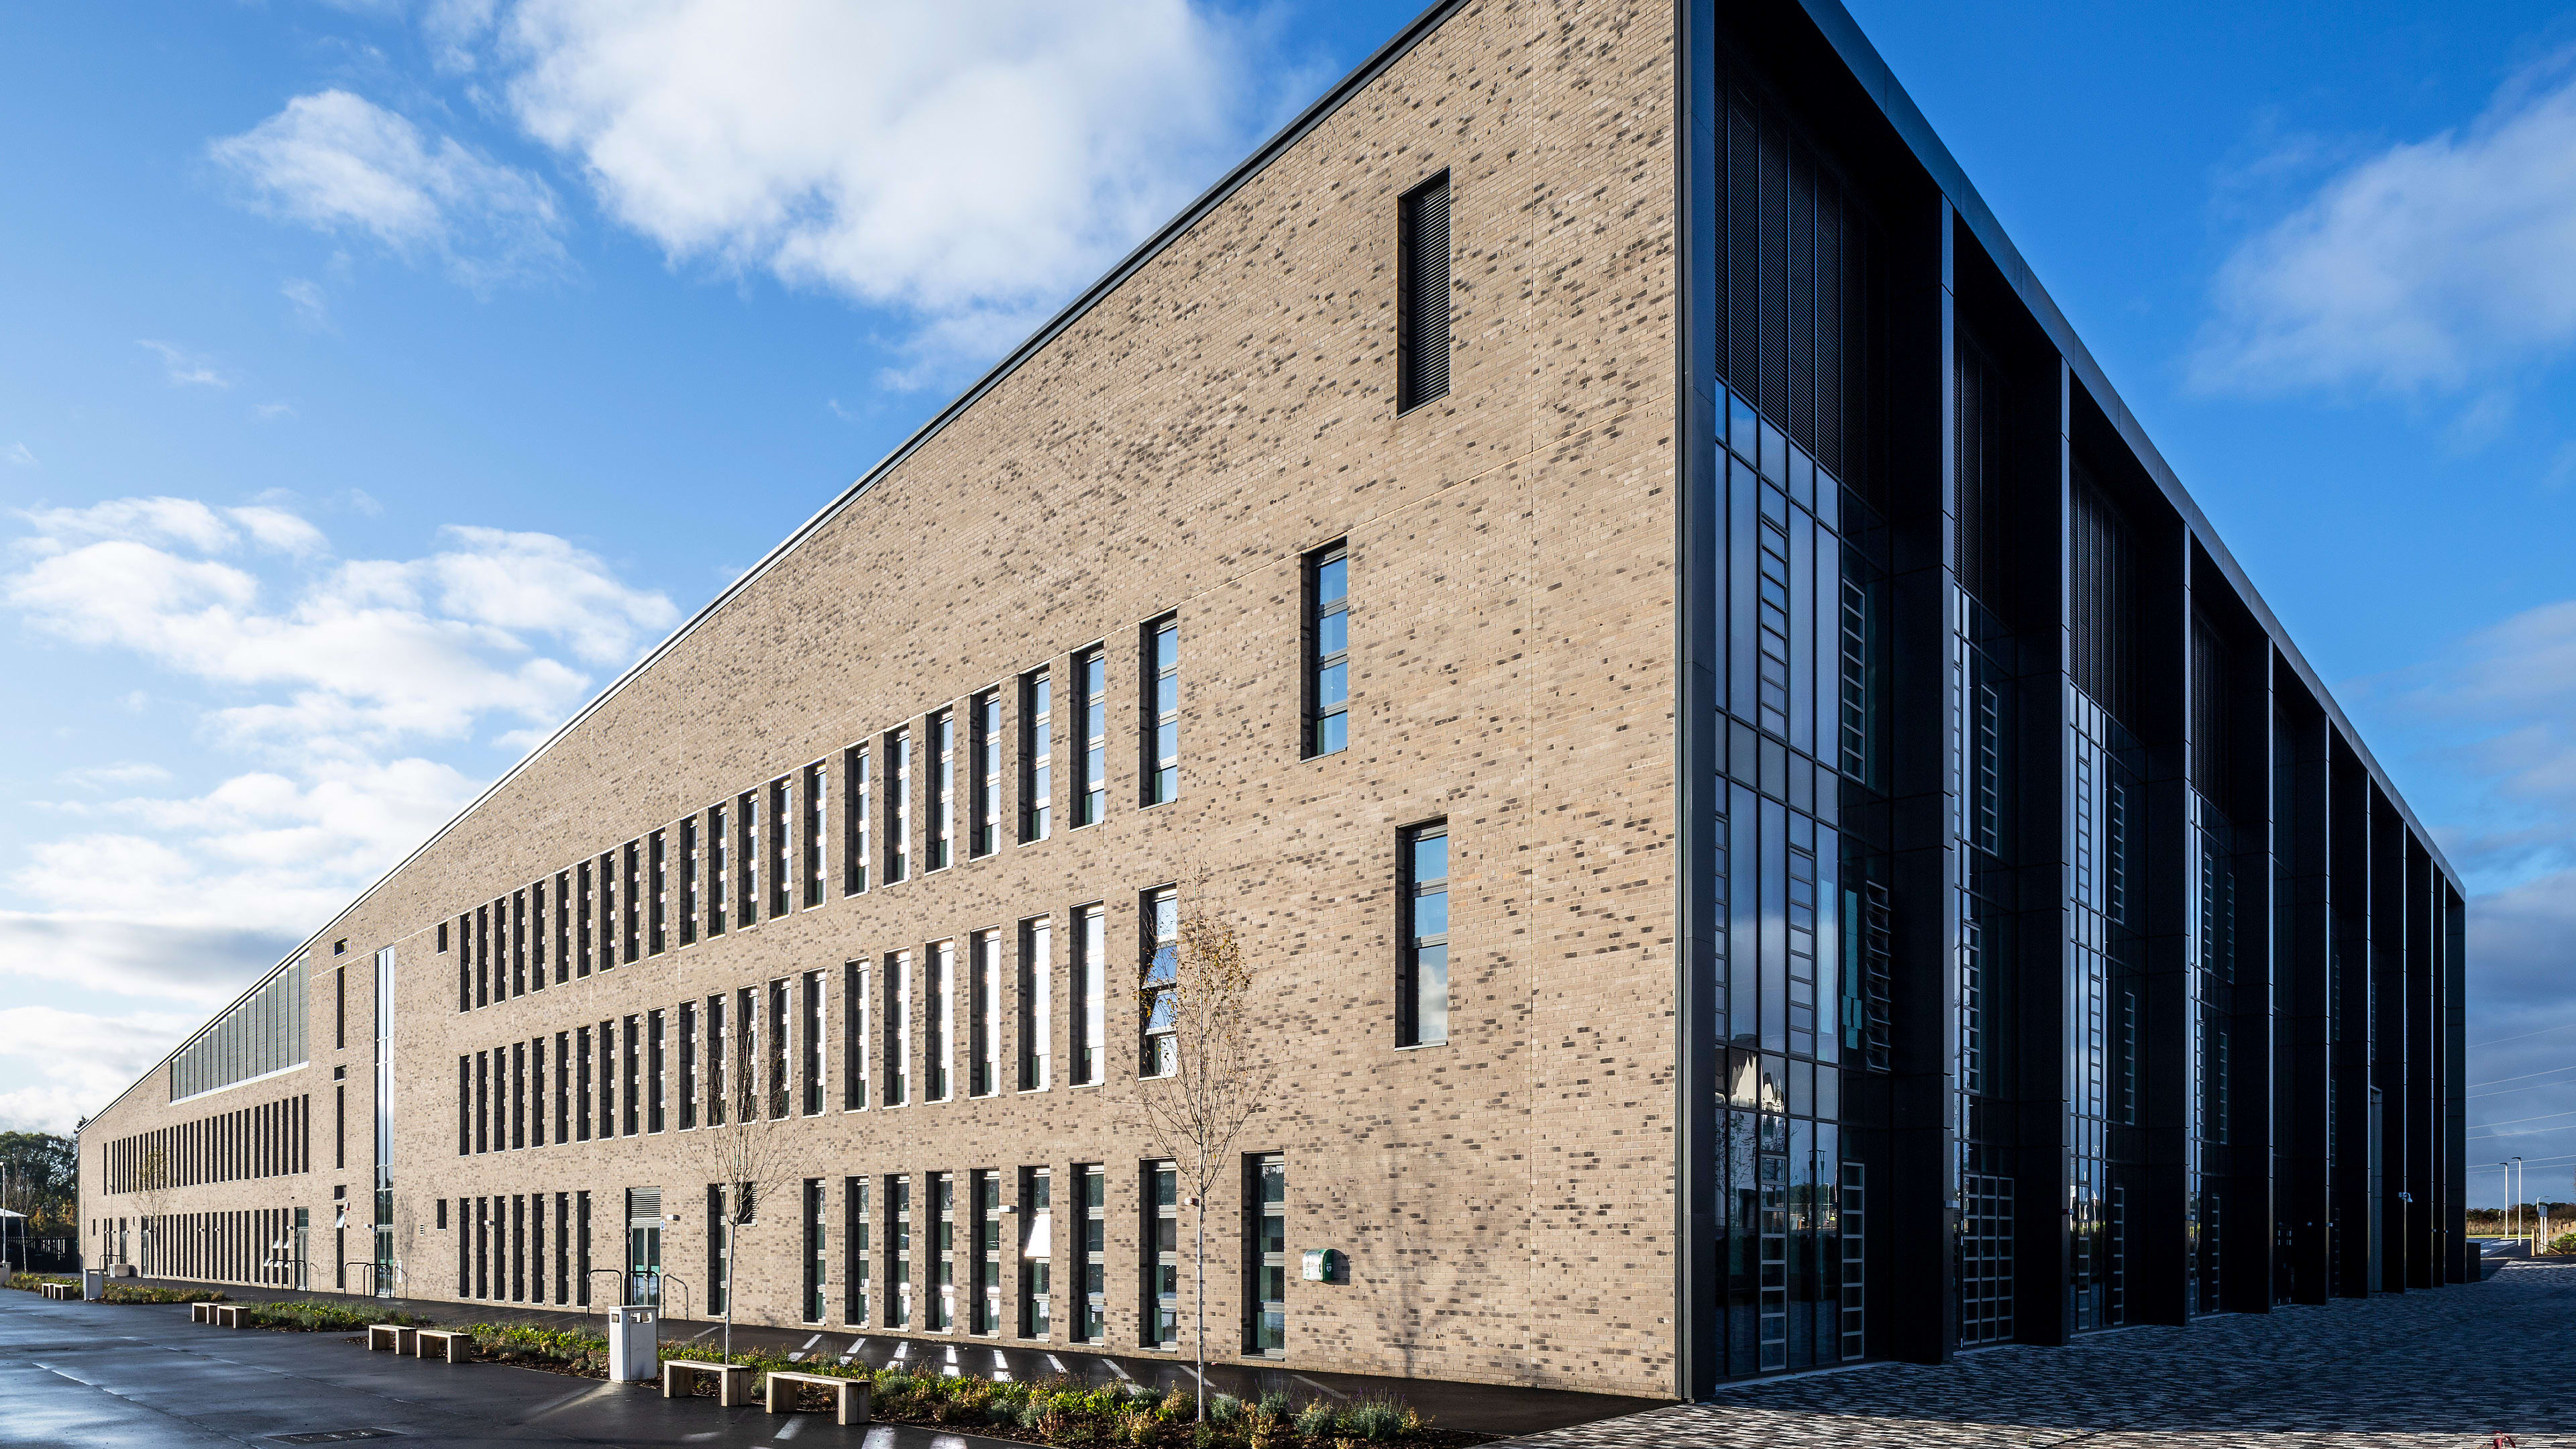
The challenge was to provide a building that could serve as an educational environment and a community facility for Bertha Park while integrating successfully in a lower-scale residential setting. The brief called for digitally enabled, innovative learning opportunities delivered within an environmentally friendly and sustainable building.
Solution
Bertha Park has accessibility at its core, designed to give equality of the user. Arranged on a north-south axis, the school presents a taller, highly glazed frontage to the north that puts learning on display to the wider community. In contrast, the lower-scaled southern elevation provides access to the schools’ main social area and responds sensitively to its residential context.
Outcome
Sustainability considerations were at the forefront of this design, with features such as a biomass boiler utilizing locally sourced wood pellets for heating. Economically, many hundreds of jobs were created during construction and on completion, the award-winning school created around 200 permanent positions.
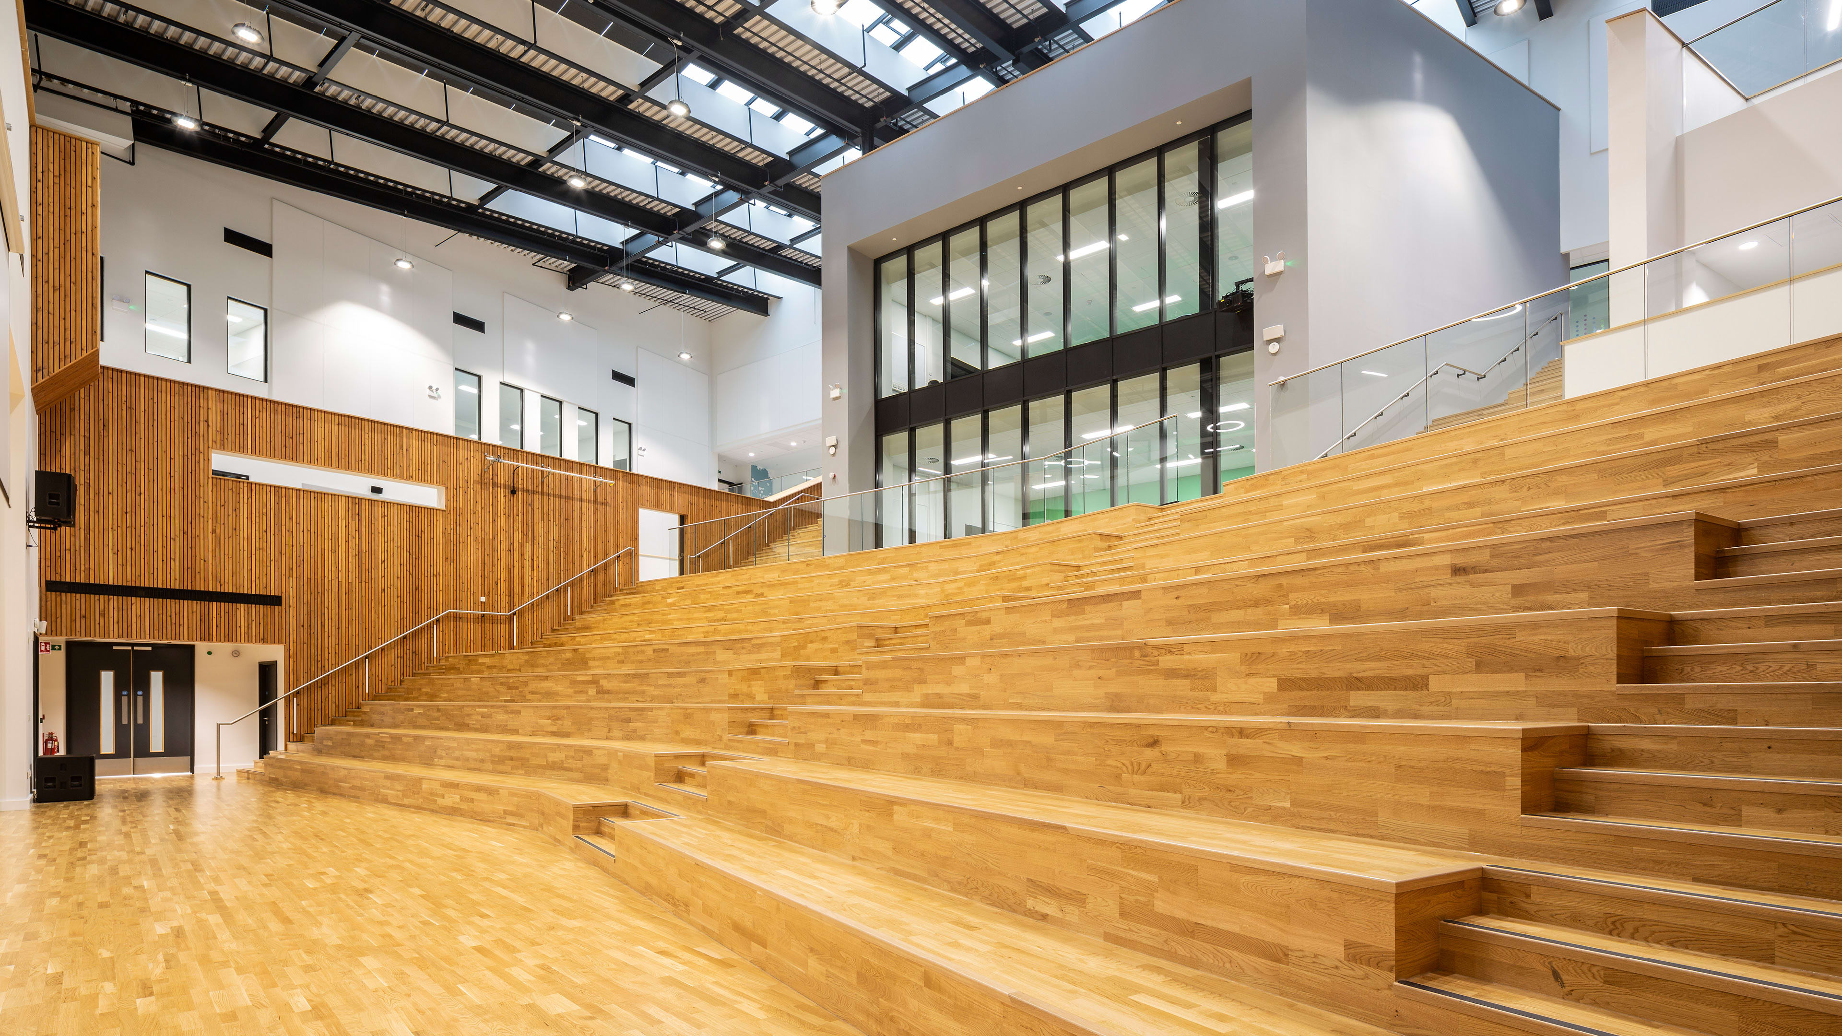
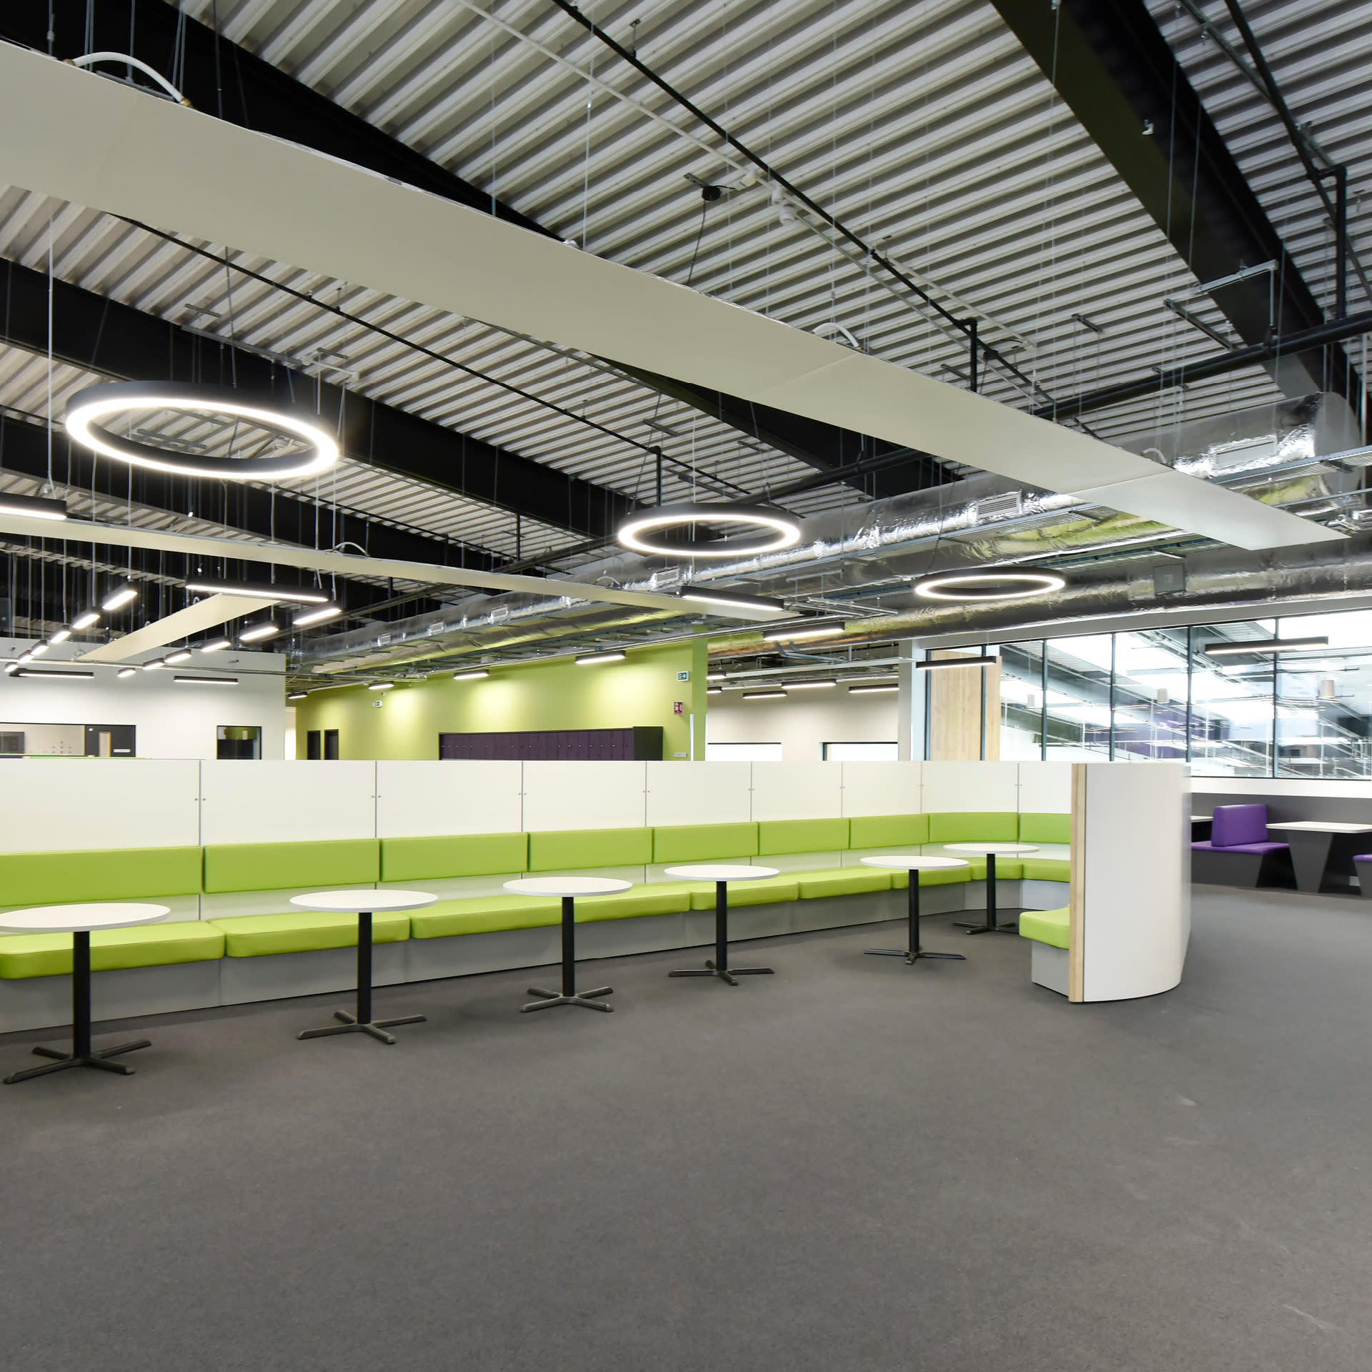
One of only 17 schools worldwide in Microsoft’s Flagship Initiative, Bertha Park was designed to support a fully digitally enabled curriculum.
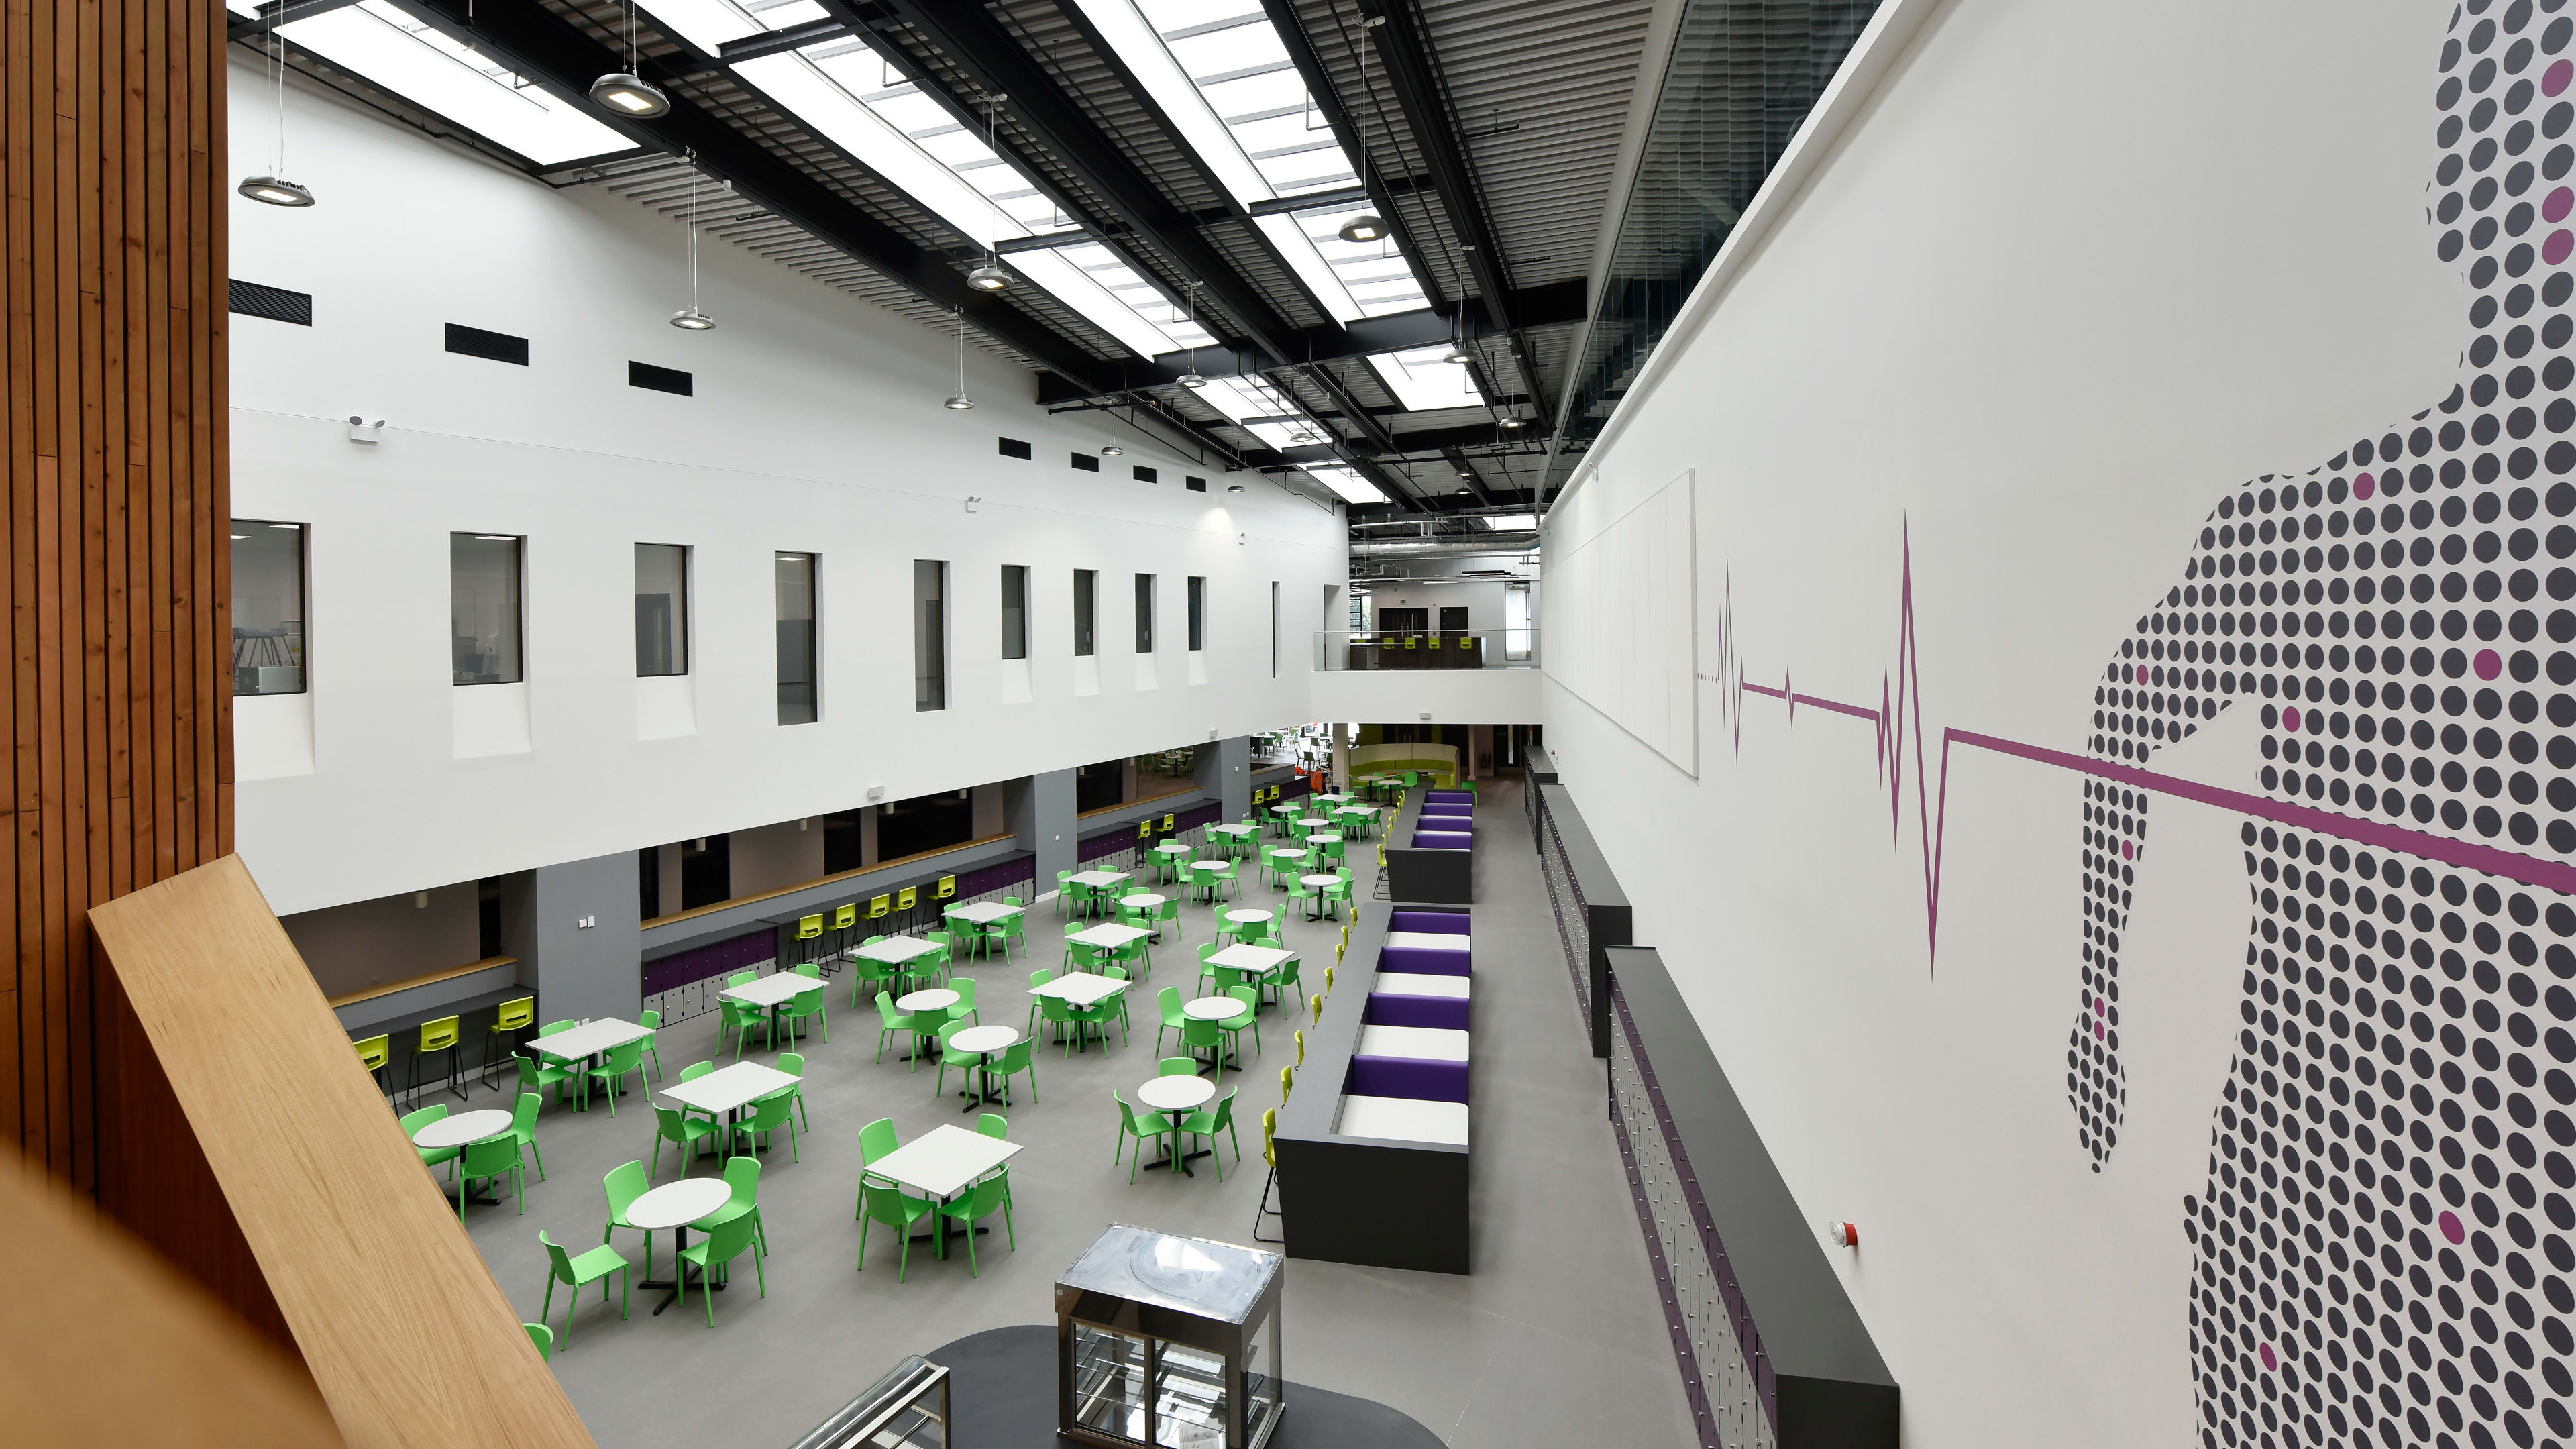
Bertha Park High School was designed for Perth + Kinross Council, and delivered through Hub East Central Scotland, based on a radical design vision to give equality of the user and learning experience to all its occupants in an entirely seamless way. The school had to provide both a stimulating place to learn and a facility that could be used by the growing community of Bertha Park, an expanding residential suburb of Perth in central Scotland. The ground up building was the first new school in Scotland in 25 years and was envisioned to create a new era of digital and innovative learning techniques.
To realize the vision, NORR designed a compact, sustainable and highly efficient form that features a deceptively simple urban exterior with a rich series of internal spaces animated by natural light. The variety of internal spaces are creatively encapsulated within four walls and a sloping roof, with repetitive detailing, to improve buildability and whole life costs. Accessibility is at its core giving equality to all users. Bertha Park is arranged on a north-south axis, presenting a taller and highly glazed frontage to the north, attractively putting learning on show to its wider community. In contrast, the lower scaled southern end of the building offers access to the schools’ main social area, and to its wider residential context. The school is also connected to the main street to the north by a public plaza, which further integrates the school into the community.
This contemporary building is generally regarded as the most cutting edge, innovative secondary school environment yet built in Scotland and was designed to deliver a fully digitally enabled curriculum. This genuinely radical learning environment is one of only 17 in the world that forms part of the Microsoft Flagship Initiative.
