
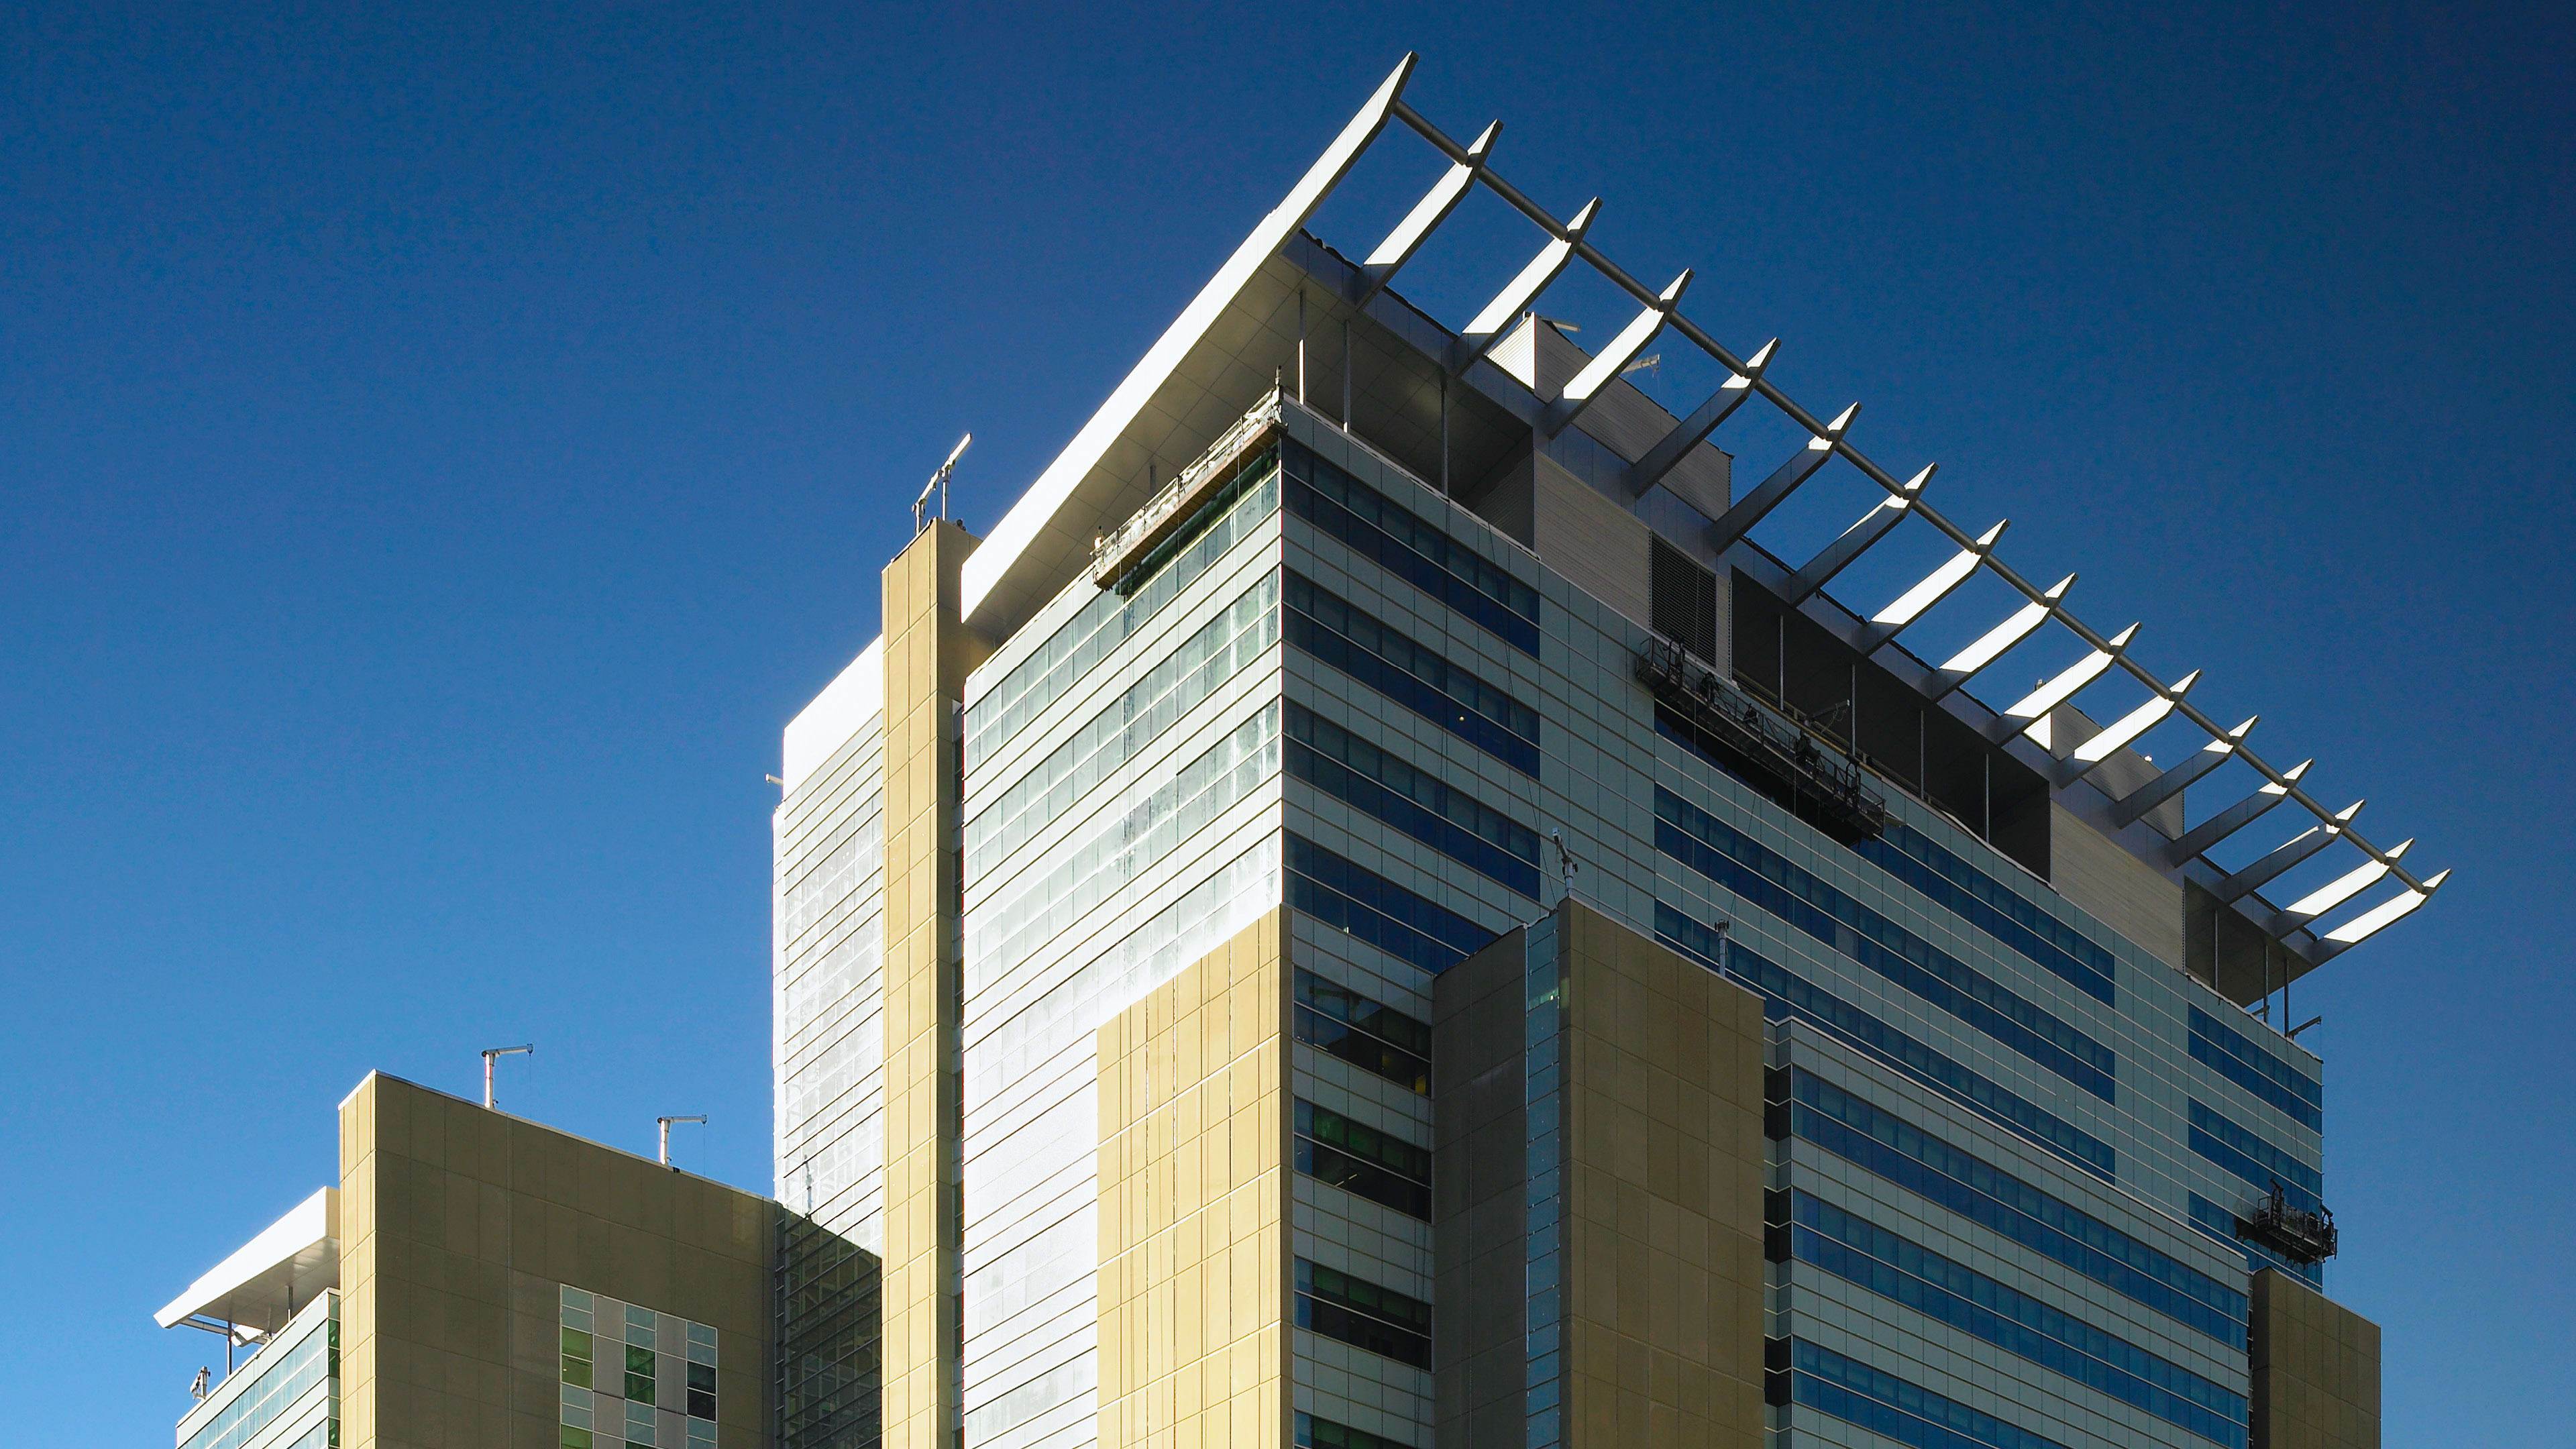
Serving both the federal and provincial judicial systems, the Calgary Courts Centre bring together multiple court functions in the largest justice centre of its kind in Canada.
Challenge
Creating one of the world’s largest cold-climate glass atriums required a design that balanced openness and transparency with energy performance and occupant comfort. The facility also needed to accommodate complex circulation, security, and wayfinding requirements within a large multi-user judicial environment.
Solution
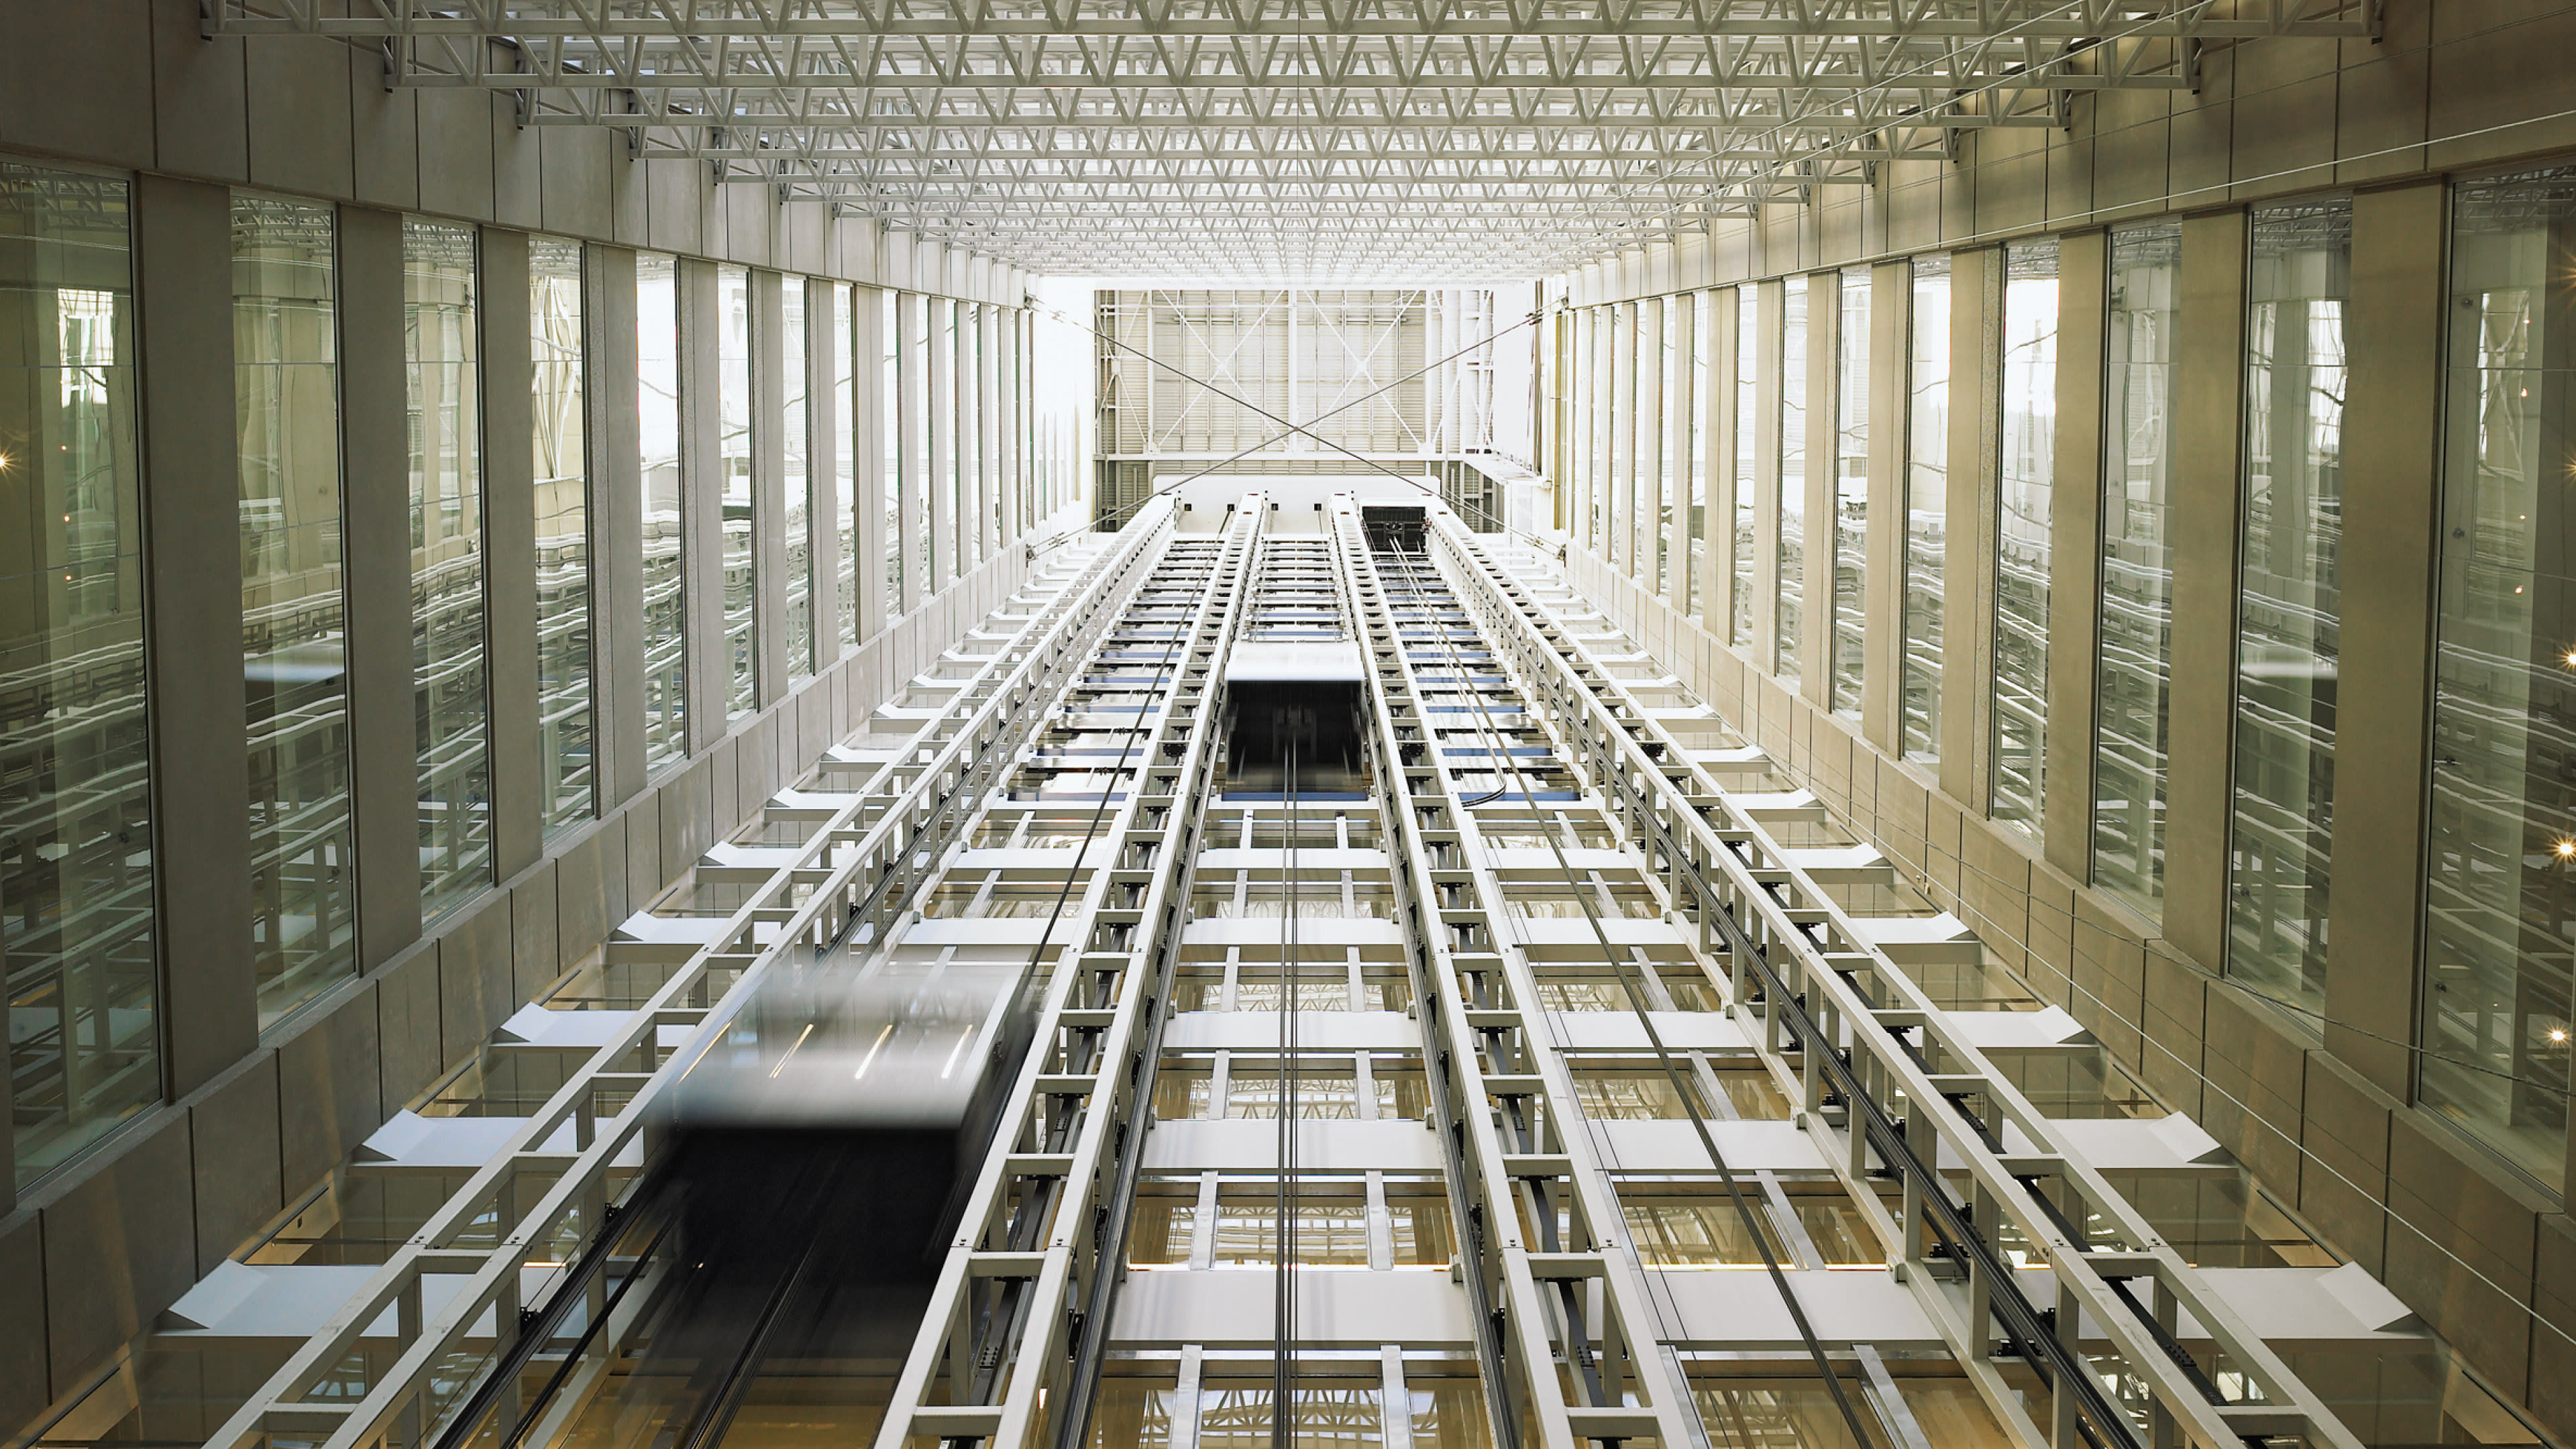
As associate architect with Kasian, our design features twin 20- and 24-story towers linked by a soaring 400-foot (122-metre) double-glazed atrium that serves as the primary public circulation space. Twelve glass-enclosed elevators connect visitors to a network of bridge lobbies, while natural light and views to downtown Calgary and the Rocky Mountains reinforce a sense of openness. The building was designed to U.S. General Services Administration Guidelines and incorporates one of the most advanced electronic docketing systems in North America.
Outcome
A high-performance building envelope minimizes energy consumption while maintaining consistent temperatures throughout the atrium and preventing winter condensation. The result is a civic landmark with 73 courtrooms that combines transparency, accessibility, and operational efficiency, establishing a strong judicial presence within Calgary’s downtown core.


One of the largest cold-climate glass atriums in the world, the 400-foot (122-metre) space provides natural light and views to downtown Calgary and the Rocky Mountains.
Serving both federal and provincial judicial systems, the Calgary Courts Centre, with 73 courtrooms, is the largest justice center of its kind in Canada. NORR, as associate architect working with Kasian, designed the twin 20 and 24-floor towers linked by one of the biggest cold climate glass atriums in the world.
This expression of openness and transparency provides natural light and views to the surrounding city and distant Rocky Mountains. Air movement within the soaring 400-foot (122-meter) double-glazed atrium is closely monitored to ensure that winter condensation does not develop and temperature remains constant from top to bottom. Glass elevator cabs transport visitors up the atrium to bridge lobbies that connect the court buildings. One of the most advanced electronic docketing systems in North America assists visitors in finding their way to court. As stipulated by the client, NORR designed the judicial building to US General Services Administration Guidelines. The result is a landmark in Calgary’s downtown core.
