
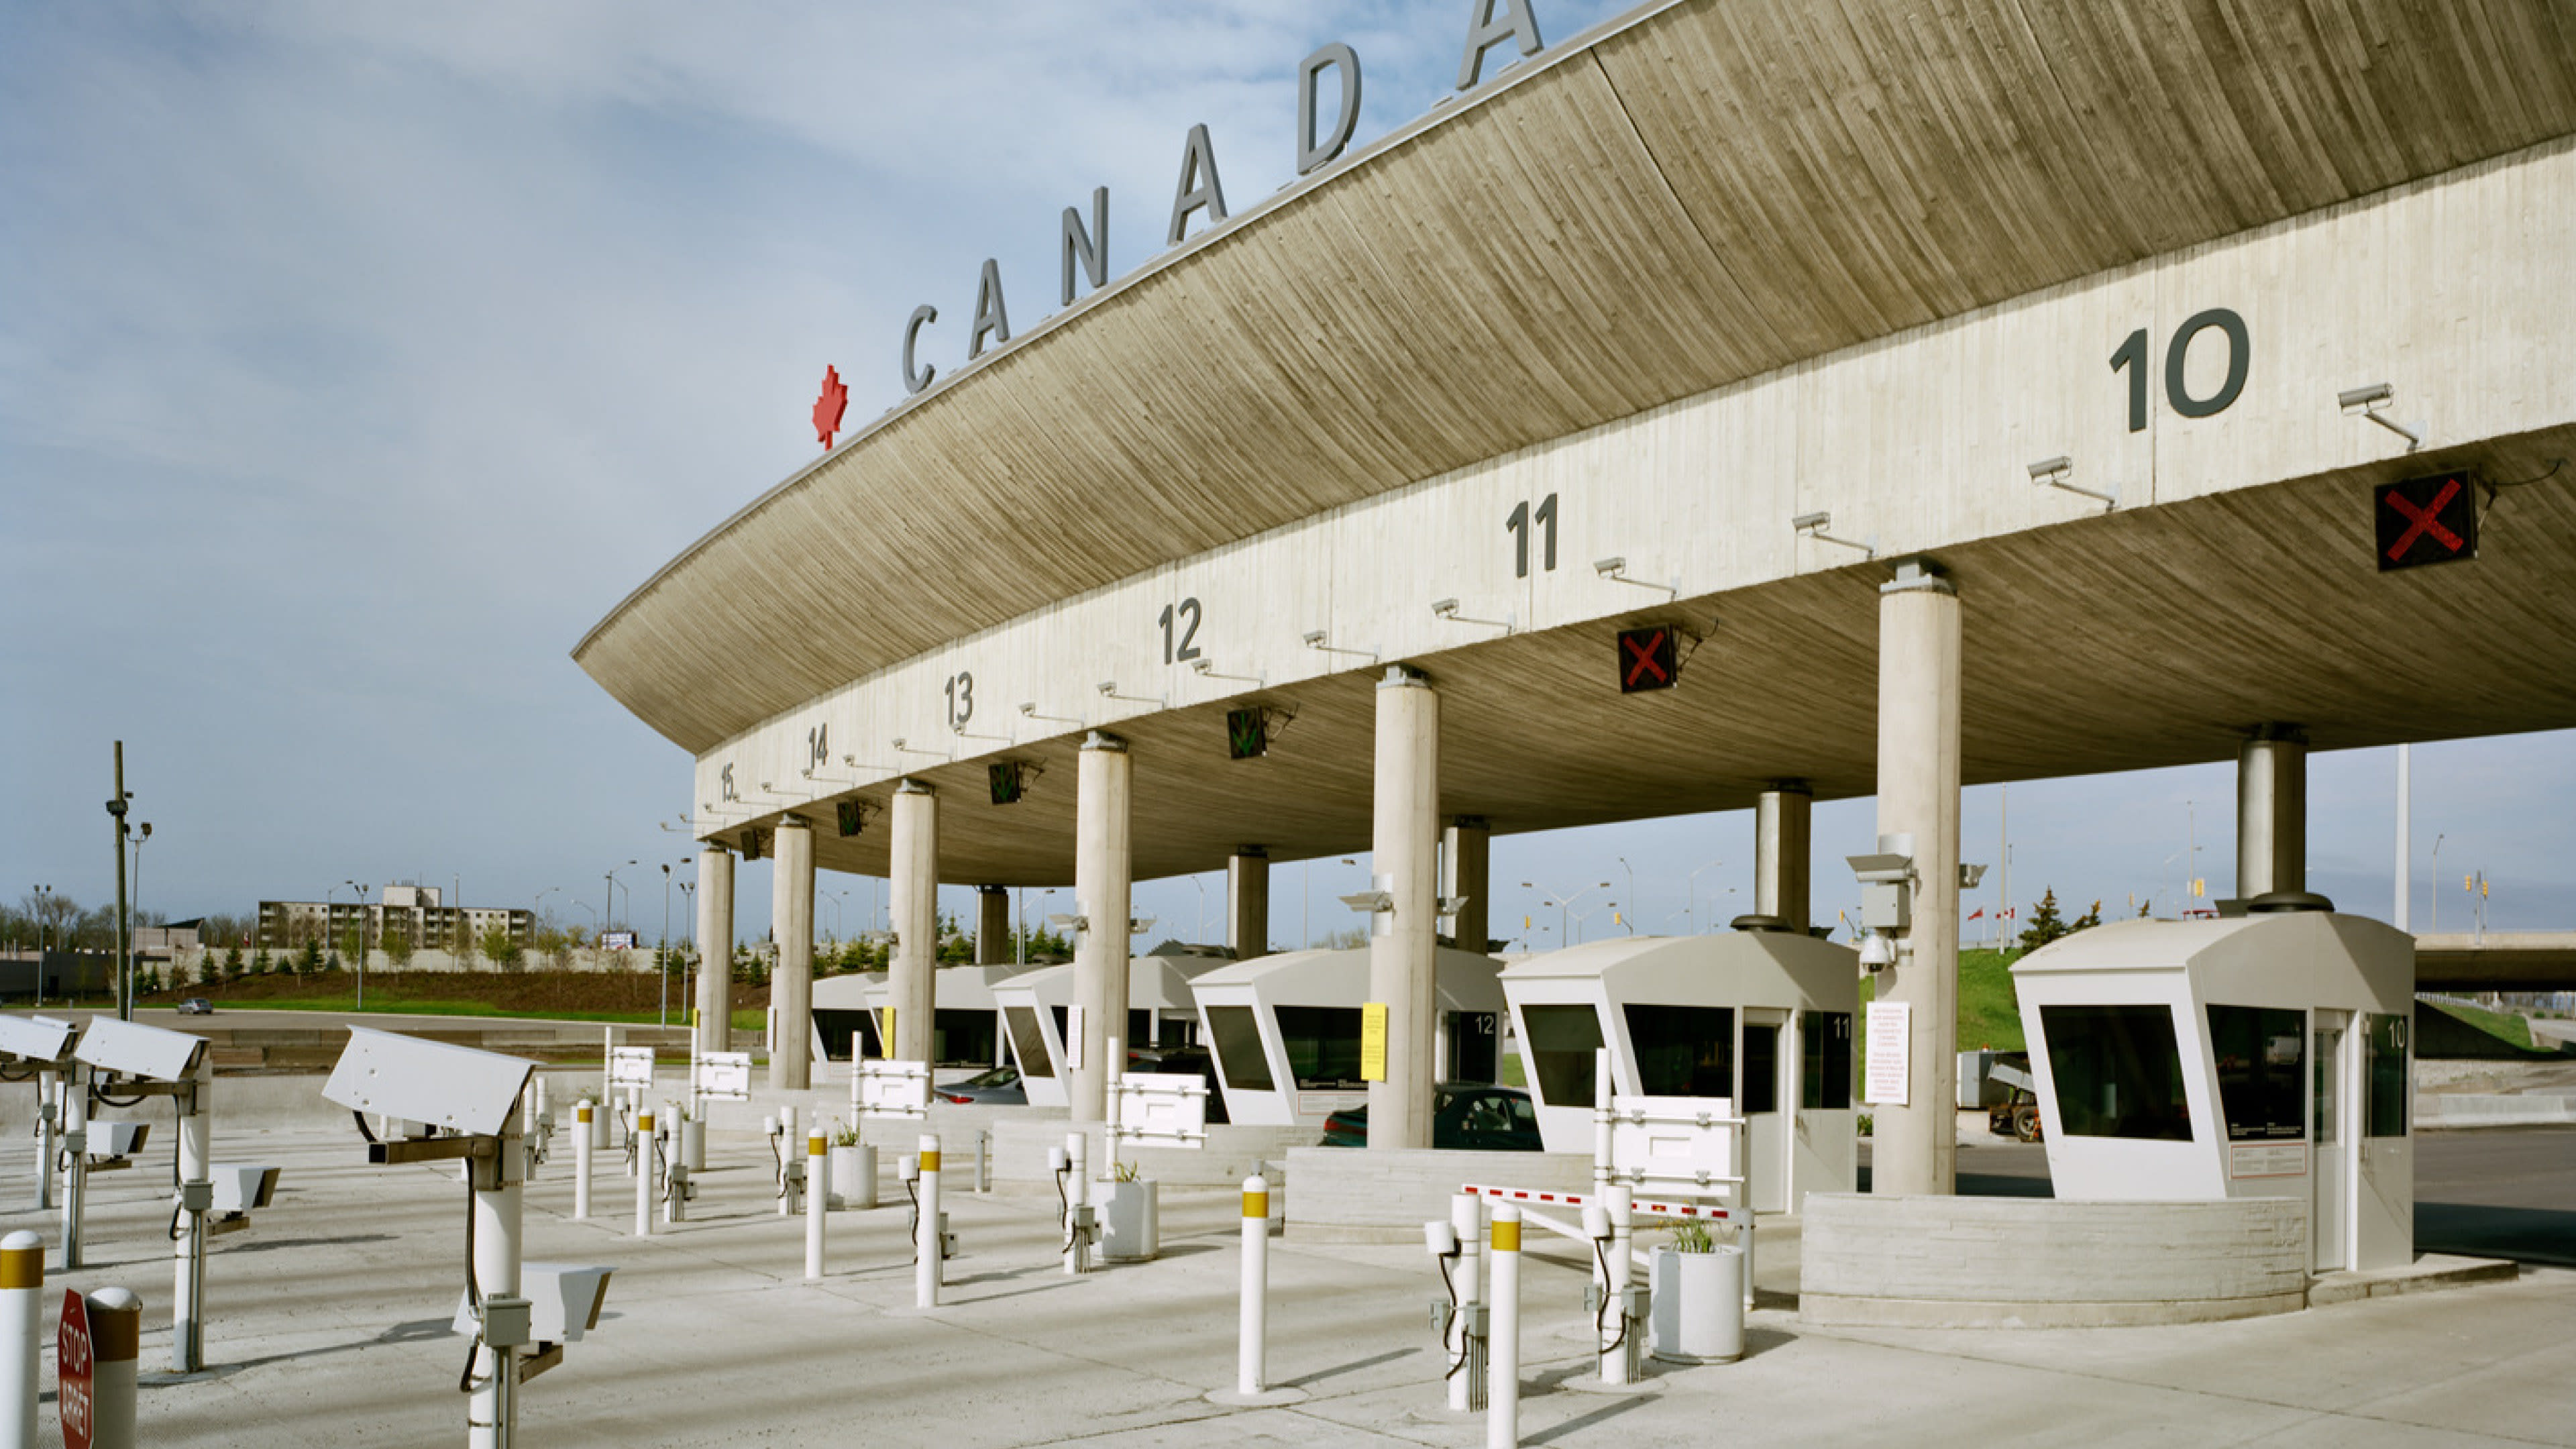
Serving approximately five million vehicles and 1.5 million commercial trucks each year, the Peace Bridge Canadian Plaza was redeveloped to improve capacity, border security, and traffic flow between Fort Erie, ON, and Buffalo, NY.
Challenge
Accommodating growing traffic volumes required new facilities that could support evolving border security requirements while maintaining the efficient flow of vehicles and pedestrians. The project also needed to remain fully operational throughout construction and provide a welcoming arrival experience at this important international crossing.
Solution
A dramatic sweeping wood canopy with extensive cantilevers evokes the form of an Indigenous longhouse and canoe, referencing some of Niagara River’s earliest transportation routes. The redevelopment includes facilities for the Canada Border Services Agency, Refugee Processing Unit, Newcomers Centre, and Peace Bridge Authority, connected by pedestrian bridges and sheltered inspection areas. Natural materials, a skylight, and an underground air distribution system support user comfort and building performance.
Outcome
The completed Canadian Plaza enhances border operations while creating a distinctive landmark at the transition between two countries. Improved circulation, accessibility, and security infrastructure support the efficient movement of people and goods, while the warm, light-filled architecture provides a welcoming character rarely associated with high-security institutional facilities.
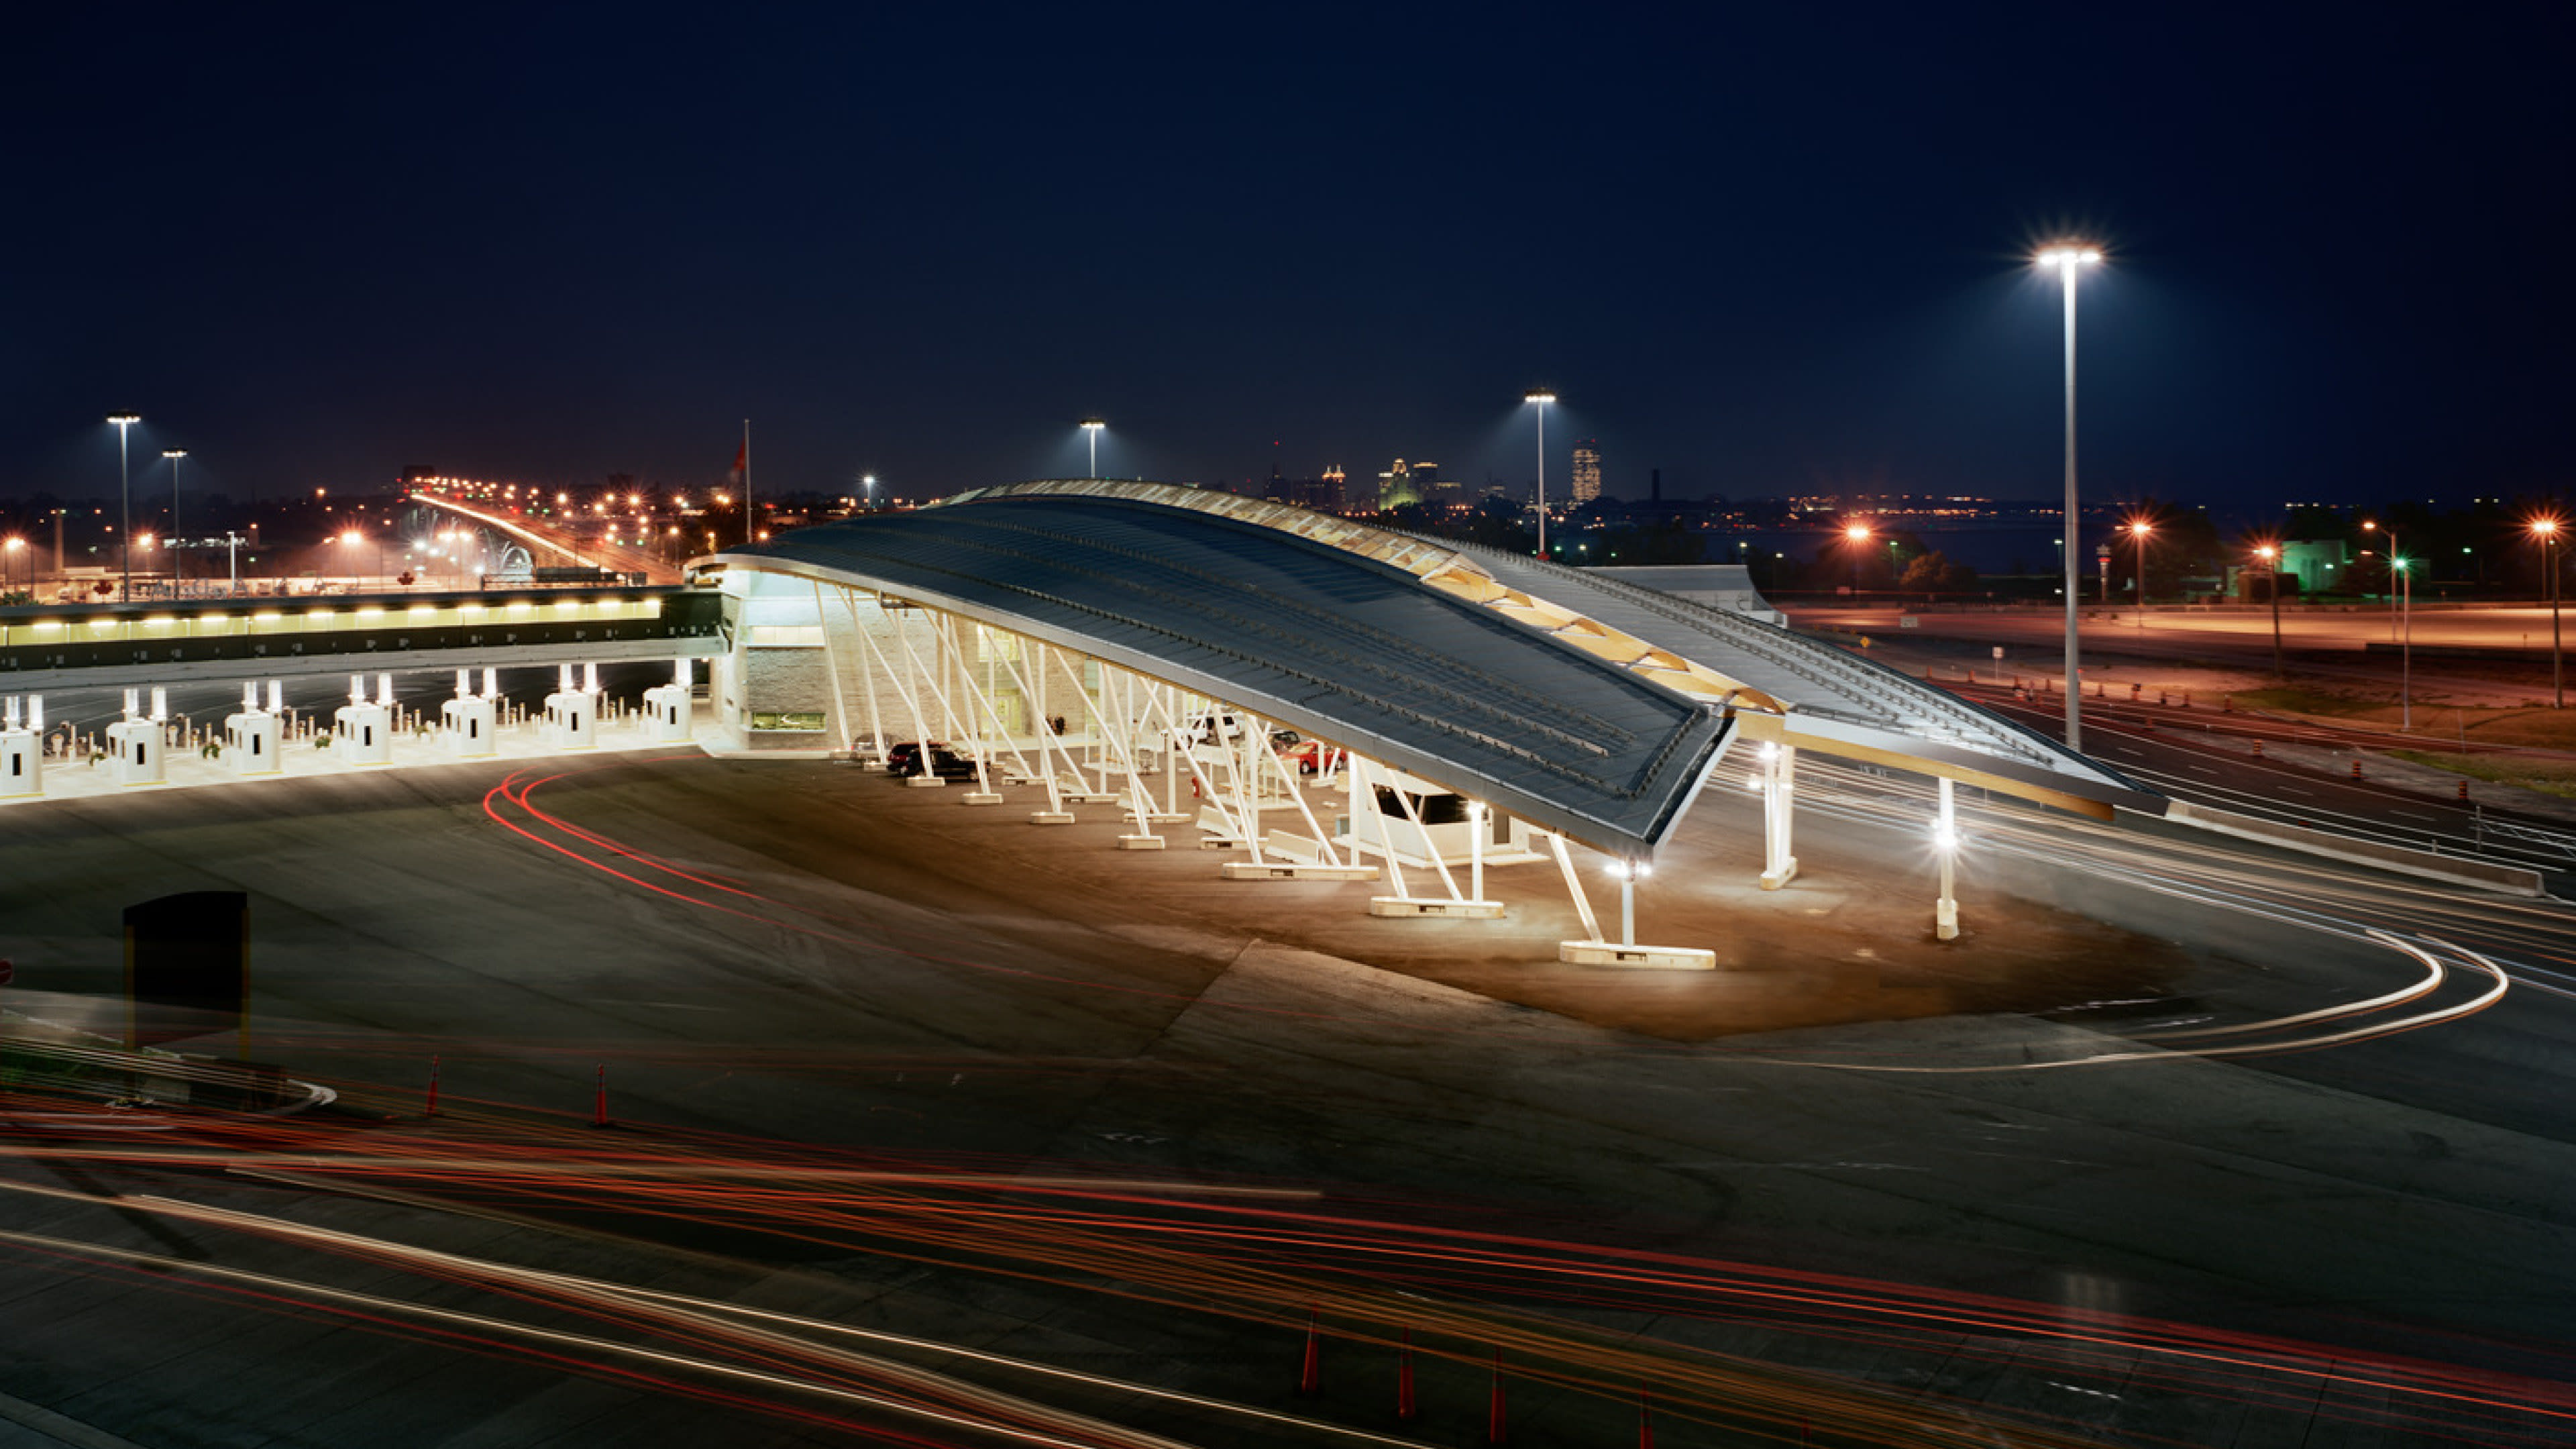
Our design team took into consideration the need for the efficient flow of traffic with attention to maintaining complete operation of the existing crossing throughout the construction.

A sweeping wood canopy evokes an Indigenous longhouse and canoe.
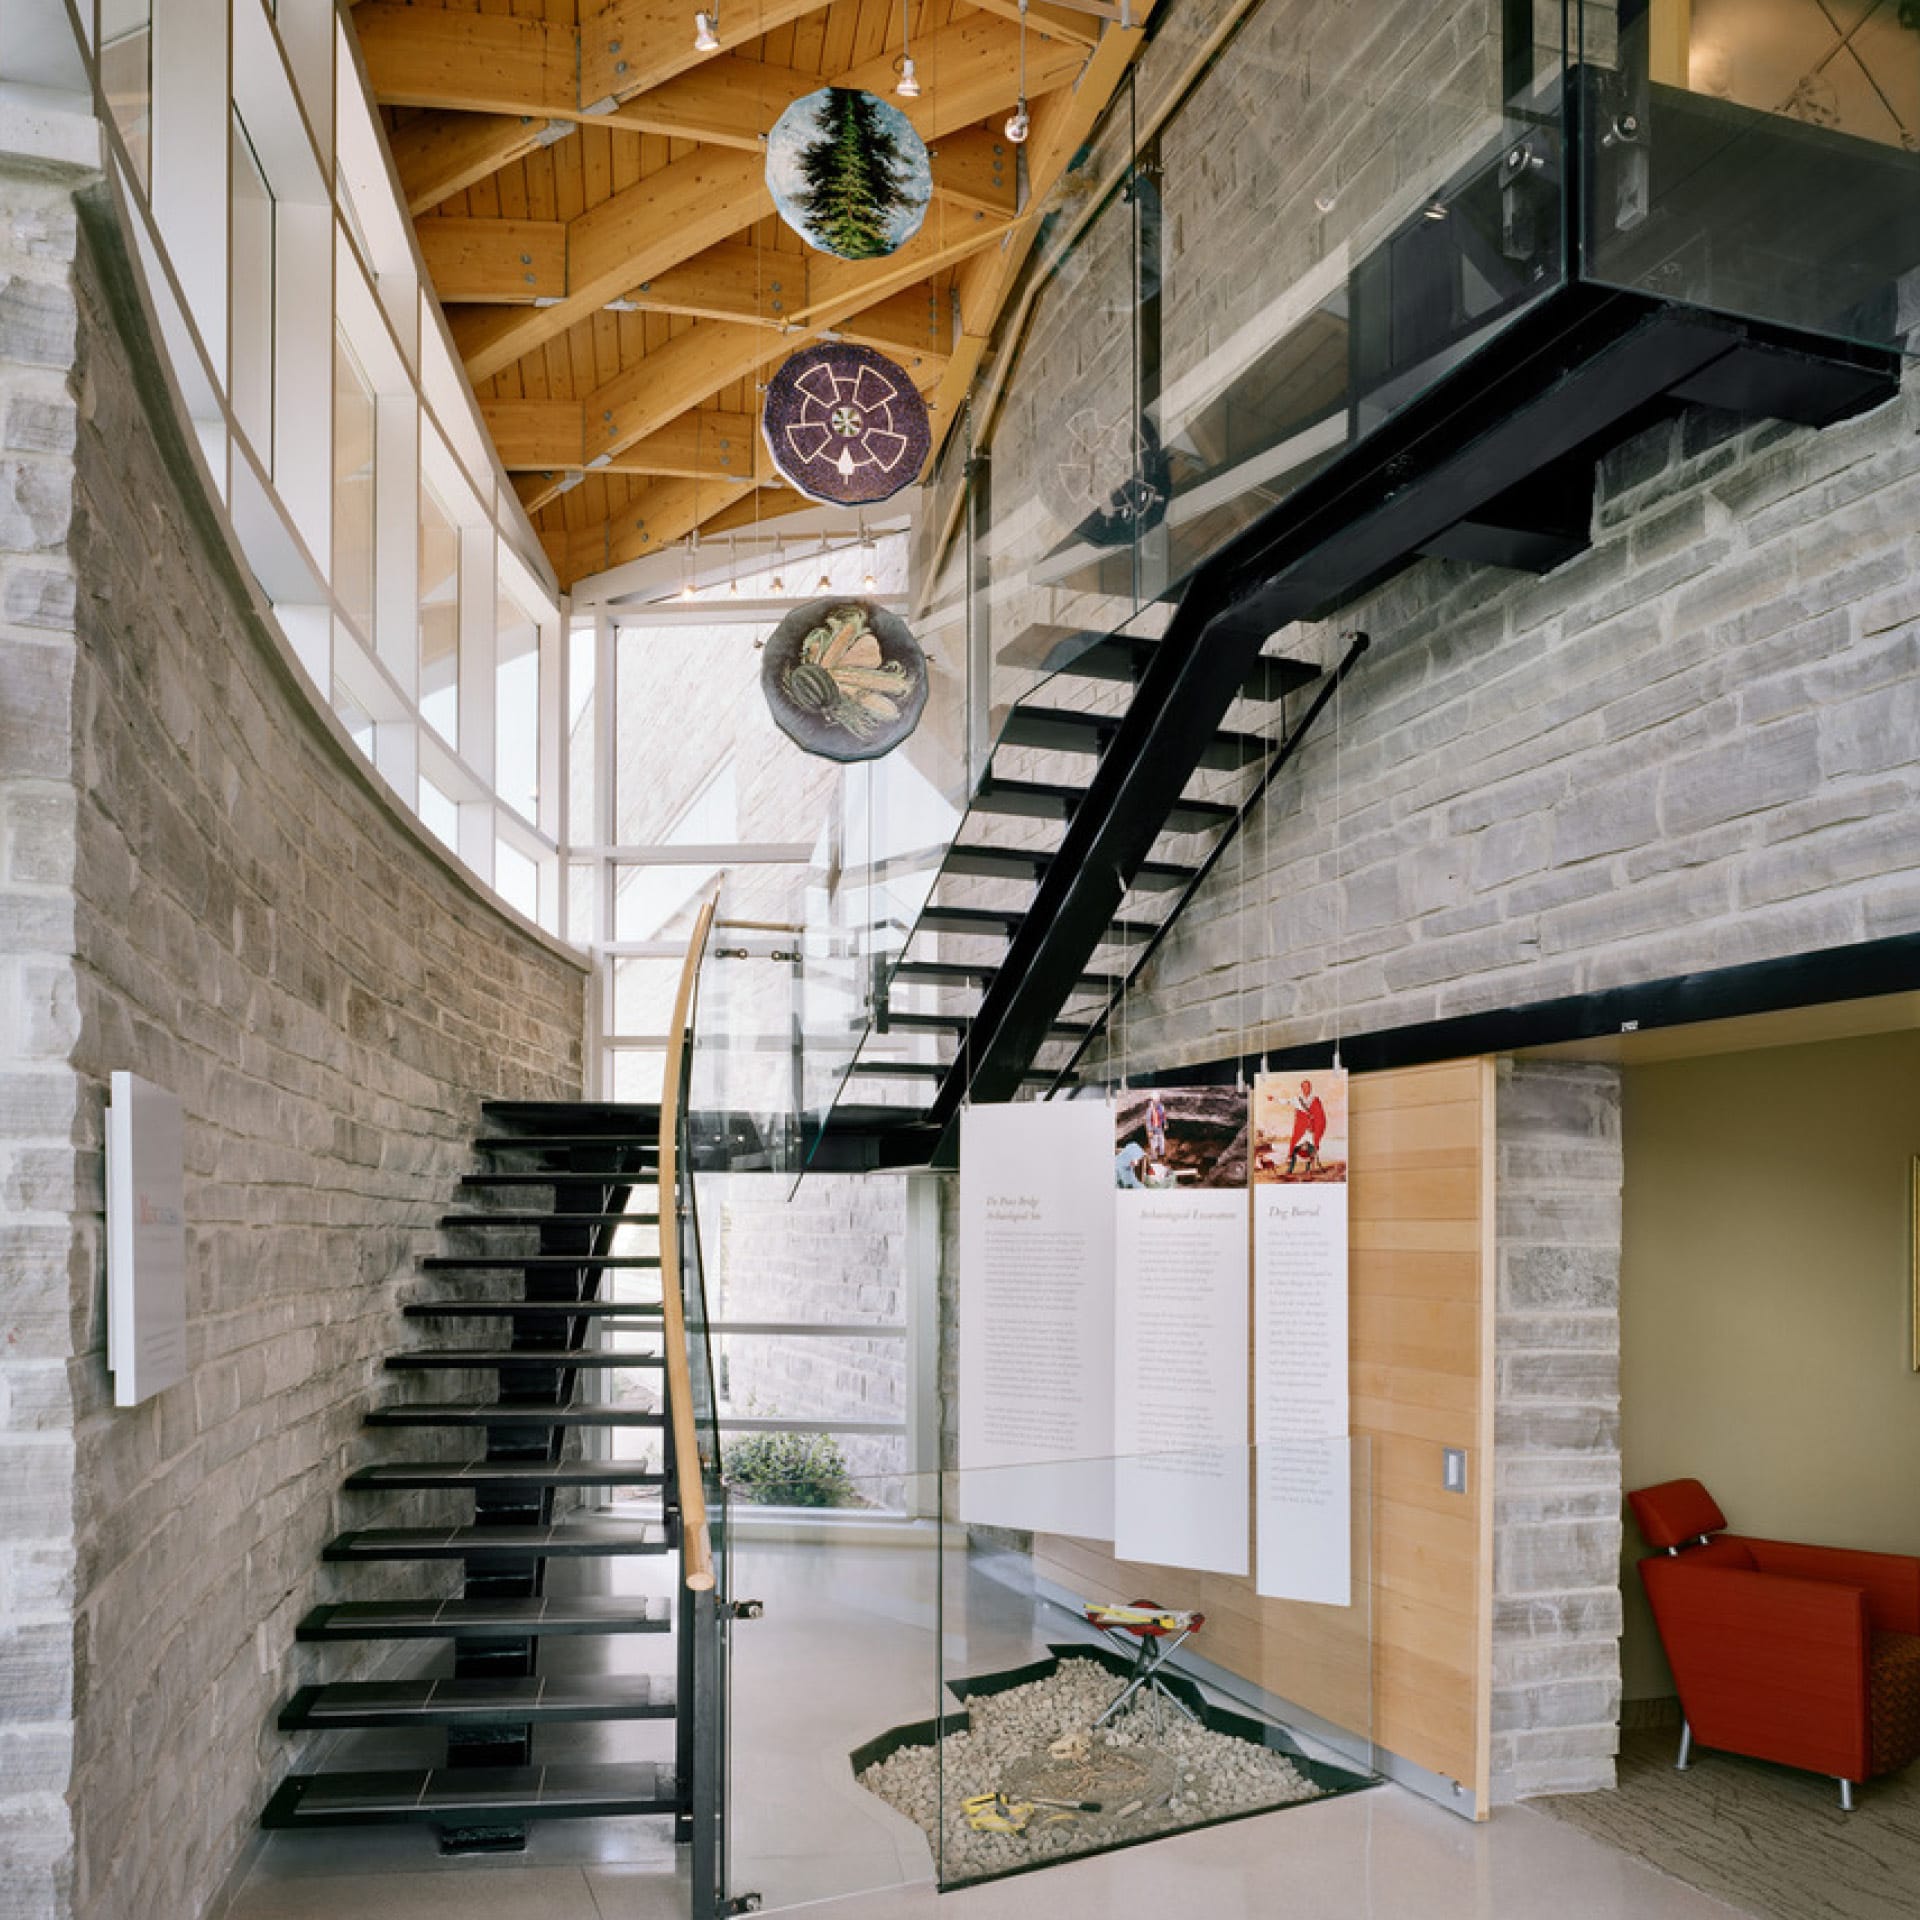
Natural materials and abundant daylight create a welcoming border-crossing experience.

A full-length skylight fills the timber structure with natural light.
The Peace Bridge border crossing is a major gateway between Fort Erie, Canada and Buffalo, US, handling some five million vehicle and 1.5 million commercial truck crossings annually. Border security changes, congestion and increased capacity drove the need for its redevelopment of the Canadian Plaza. Central to NORR’s design was a dramatic sweeping wood canopy with extensive cantilevers evoking the shape of the Indigenous peoples’ long house structure and canoe, one of the earliest forms of transportation used to cross the Niagara River at this location.
The building program included: a Travellers Operations building housing the Canada Border Services Agency; a shared facility for the Refugee Processing Unit (non-governmental organization (NGO)) and Newcomers Centre and the Peace Bridge Authority Administration Building. NORR’s integrated in-house design team took into consideration the need for the efficient flow and movement of traffic with particular attention to maintaining complete operation of the existing crossing throughout the construction stage of the project.
NORR’s interior design solution for the various buildings incorporates soft earth tones of wood and natural stone found throughout the project site and its immediate surroundings. A skylight running the length of the main multi-story building provides natural light to penetrate the building’s timber structure creating a welcoming character rarely achieved in a security-conscious institutional building. Pedestrian bridges and canopies provide safe and barrier-free access for staff and sheltered areas for vehicle inspection. An underground air duct system provides clean air source to the Customs booths. NORR’s specialized knowledge and best practices regarding secure building types is combined with a visionary design approach to create a landmark at this transition between two countries.
