
The Department of National Defence consolidated operations from 40 Ottawa-area leased locations into the 10-building Carling Campus, creating a centralized headquarters within a former telecommunications complex in Ottawa, ON.
Challenge
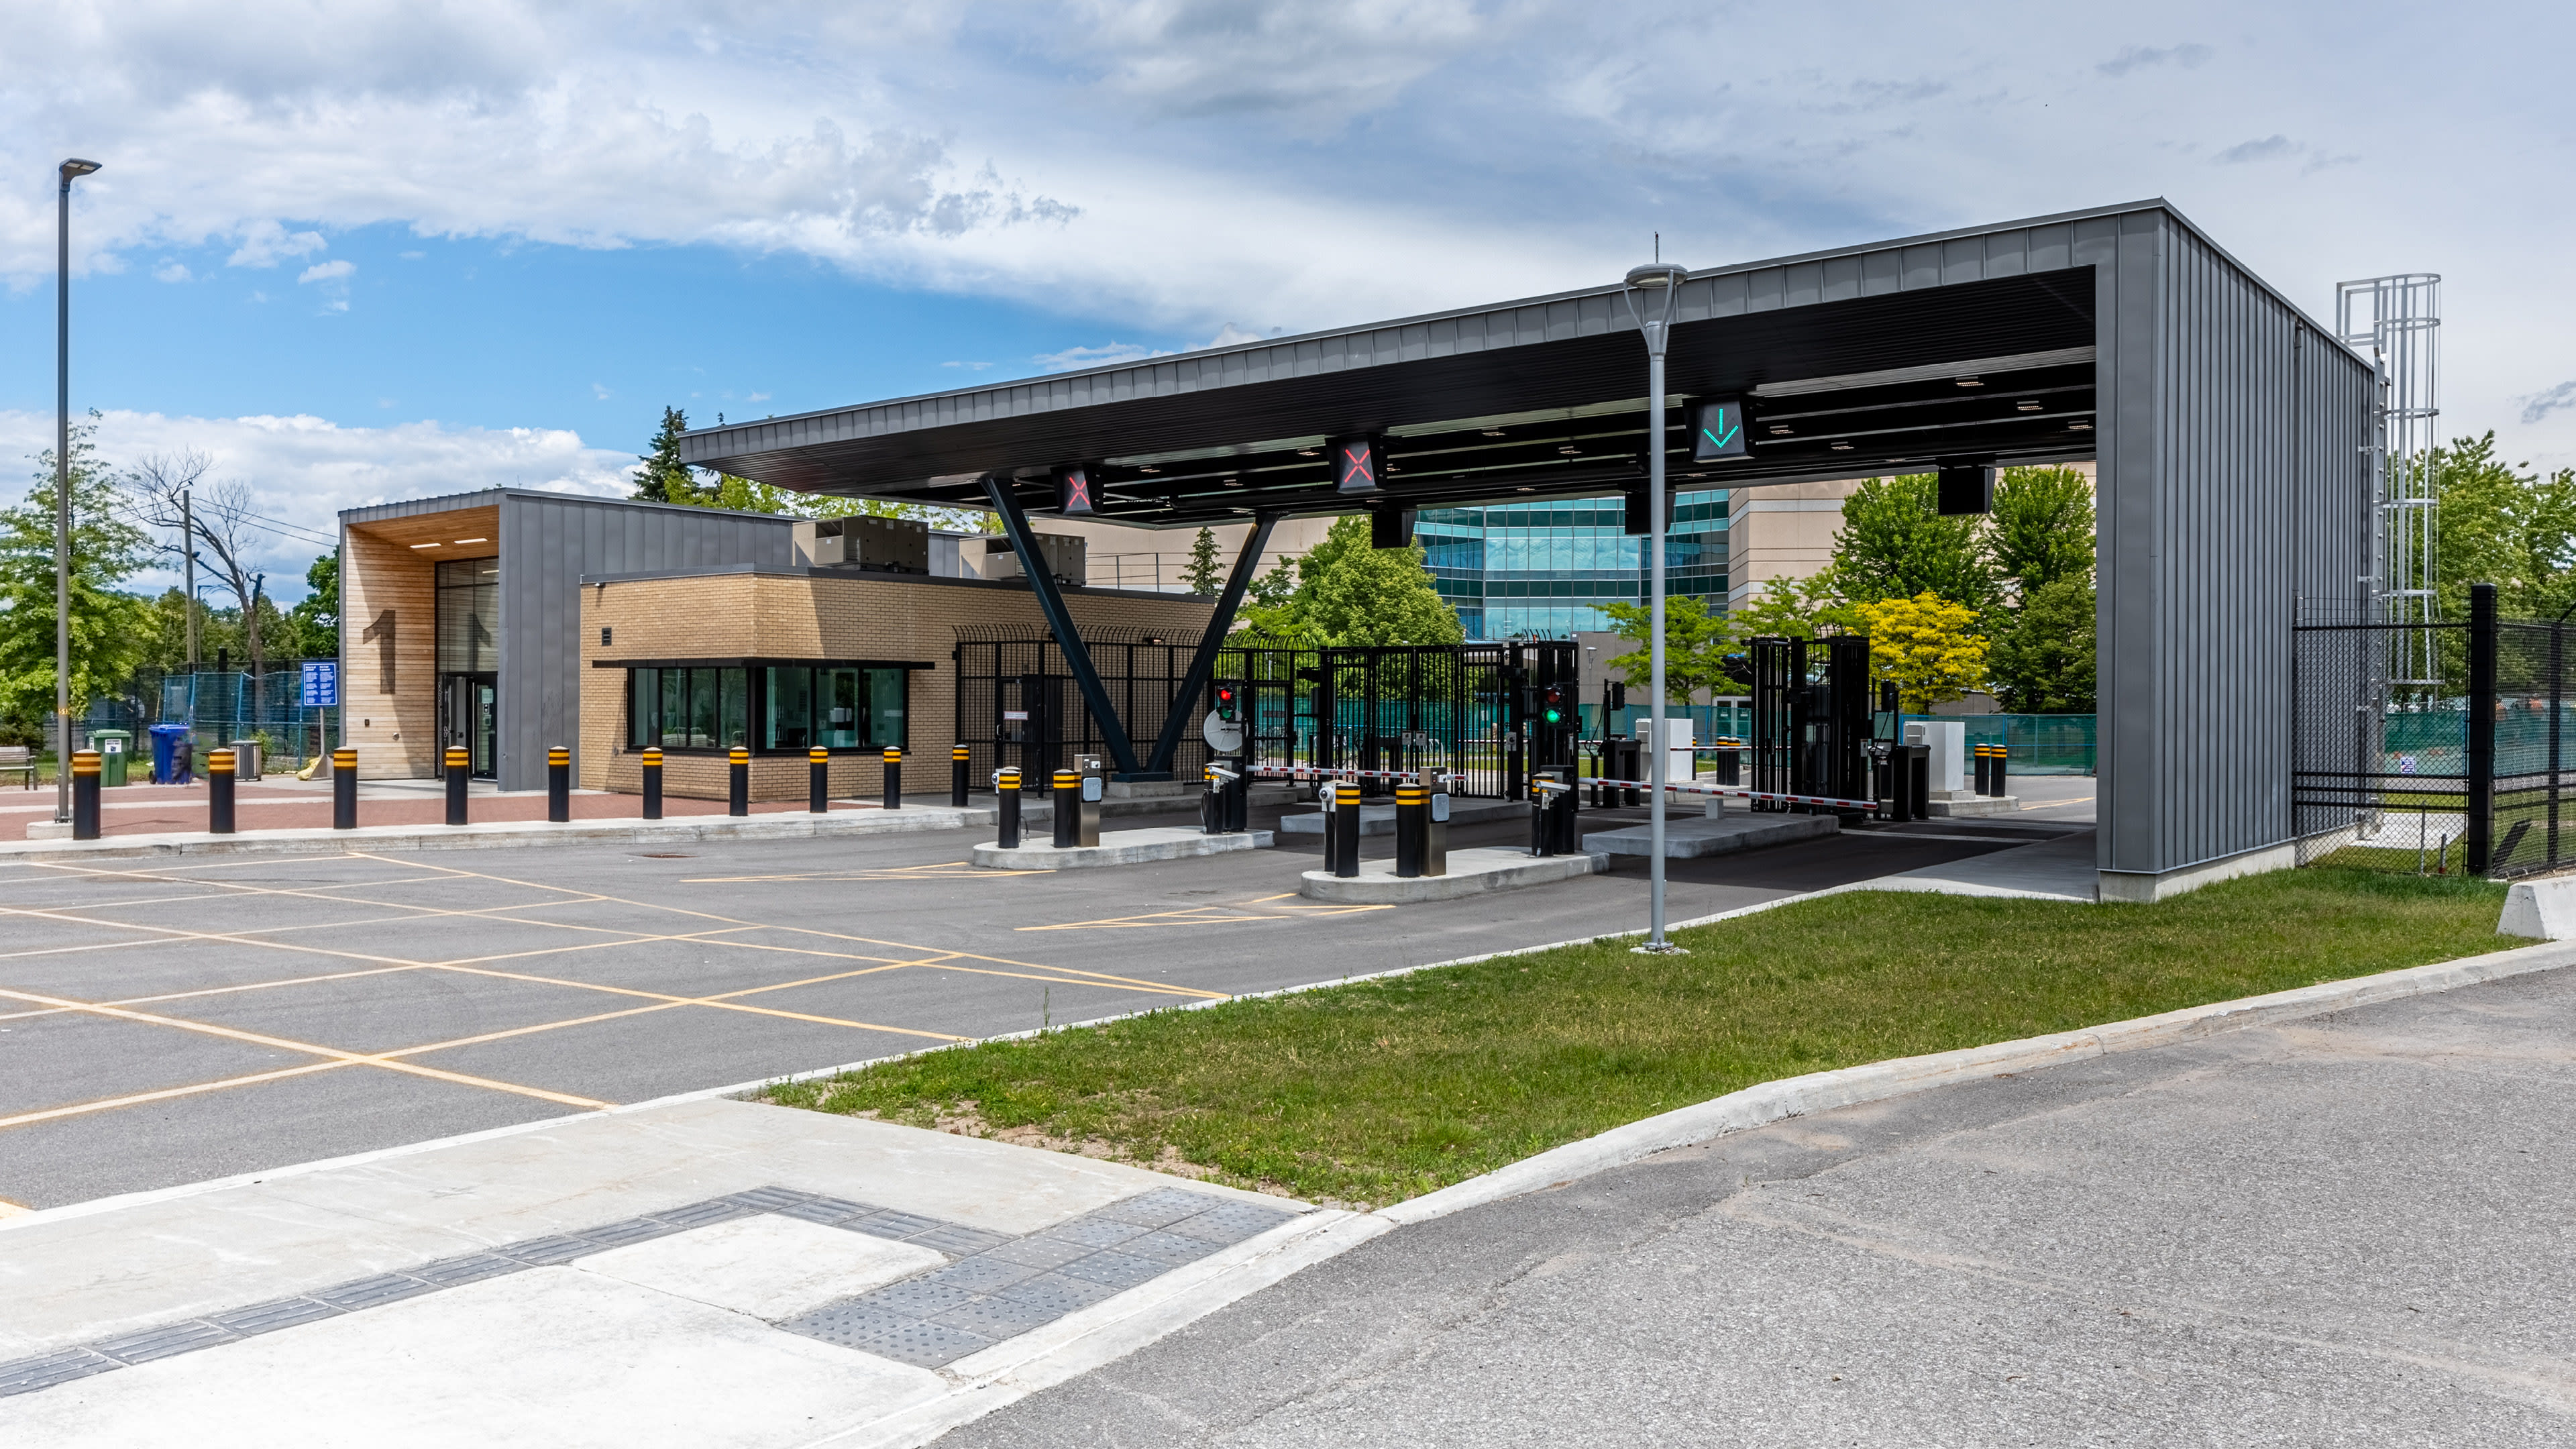
Consolidating thousands of military and civilian personnel into a single headquarters required transforming an existing suburban office campus into a secure, highly functional workplace capable of supporting DND’s operational requirements. The project also needed to accommodate a complex relocation program while upgrading aging building systems and infrastructure.
Solution
Our design redefined the campus through comprehensive seismic, building envelope, mechanical, electrical, IT, and interior upgrades, supported by enhanced perimeter security and transportation planning. A phased occupancy strategy enabled the seamless relocation of more than 8,500 military and civilian personnel across the campus.
Outcome
The consolidation established a centralized and secure headquarters that supports the efficiency and effectiveness of DND operations. Carling Campus Phases 1 and 2 achieved LEED Gold certification, while Phase 3 was designed to achieve a minimum LEED Silver rating.

More than 8,500 military and civilian personnel were consolidated from 40 separate Ottawa-area locations into a single national headquarters.


The transformation of a former telecommunications campus created one of Canada’s largest secure government workplace

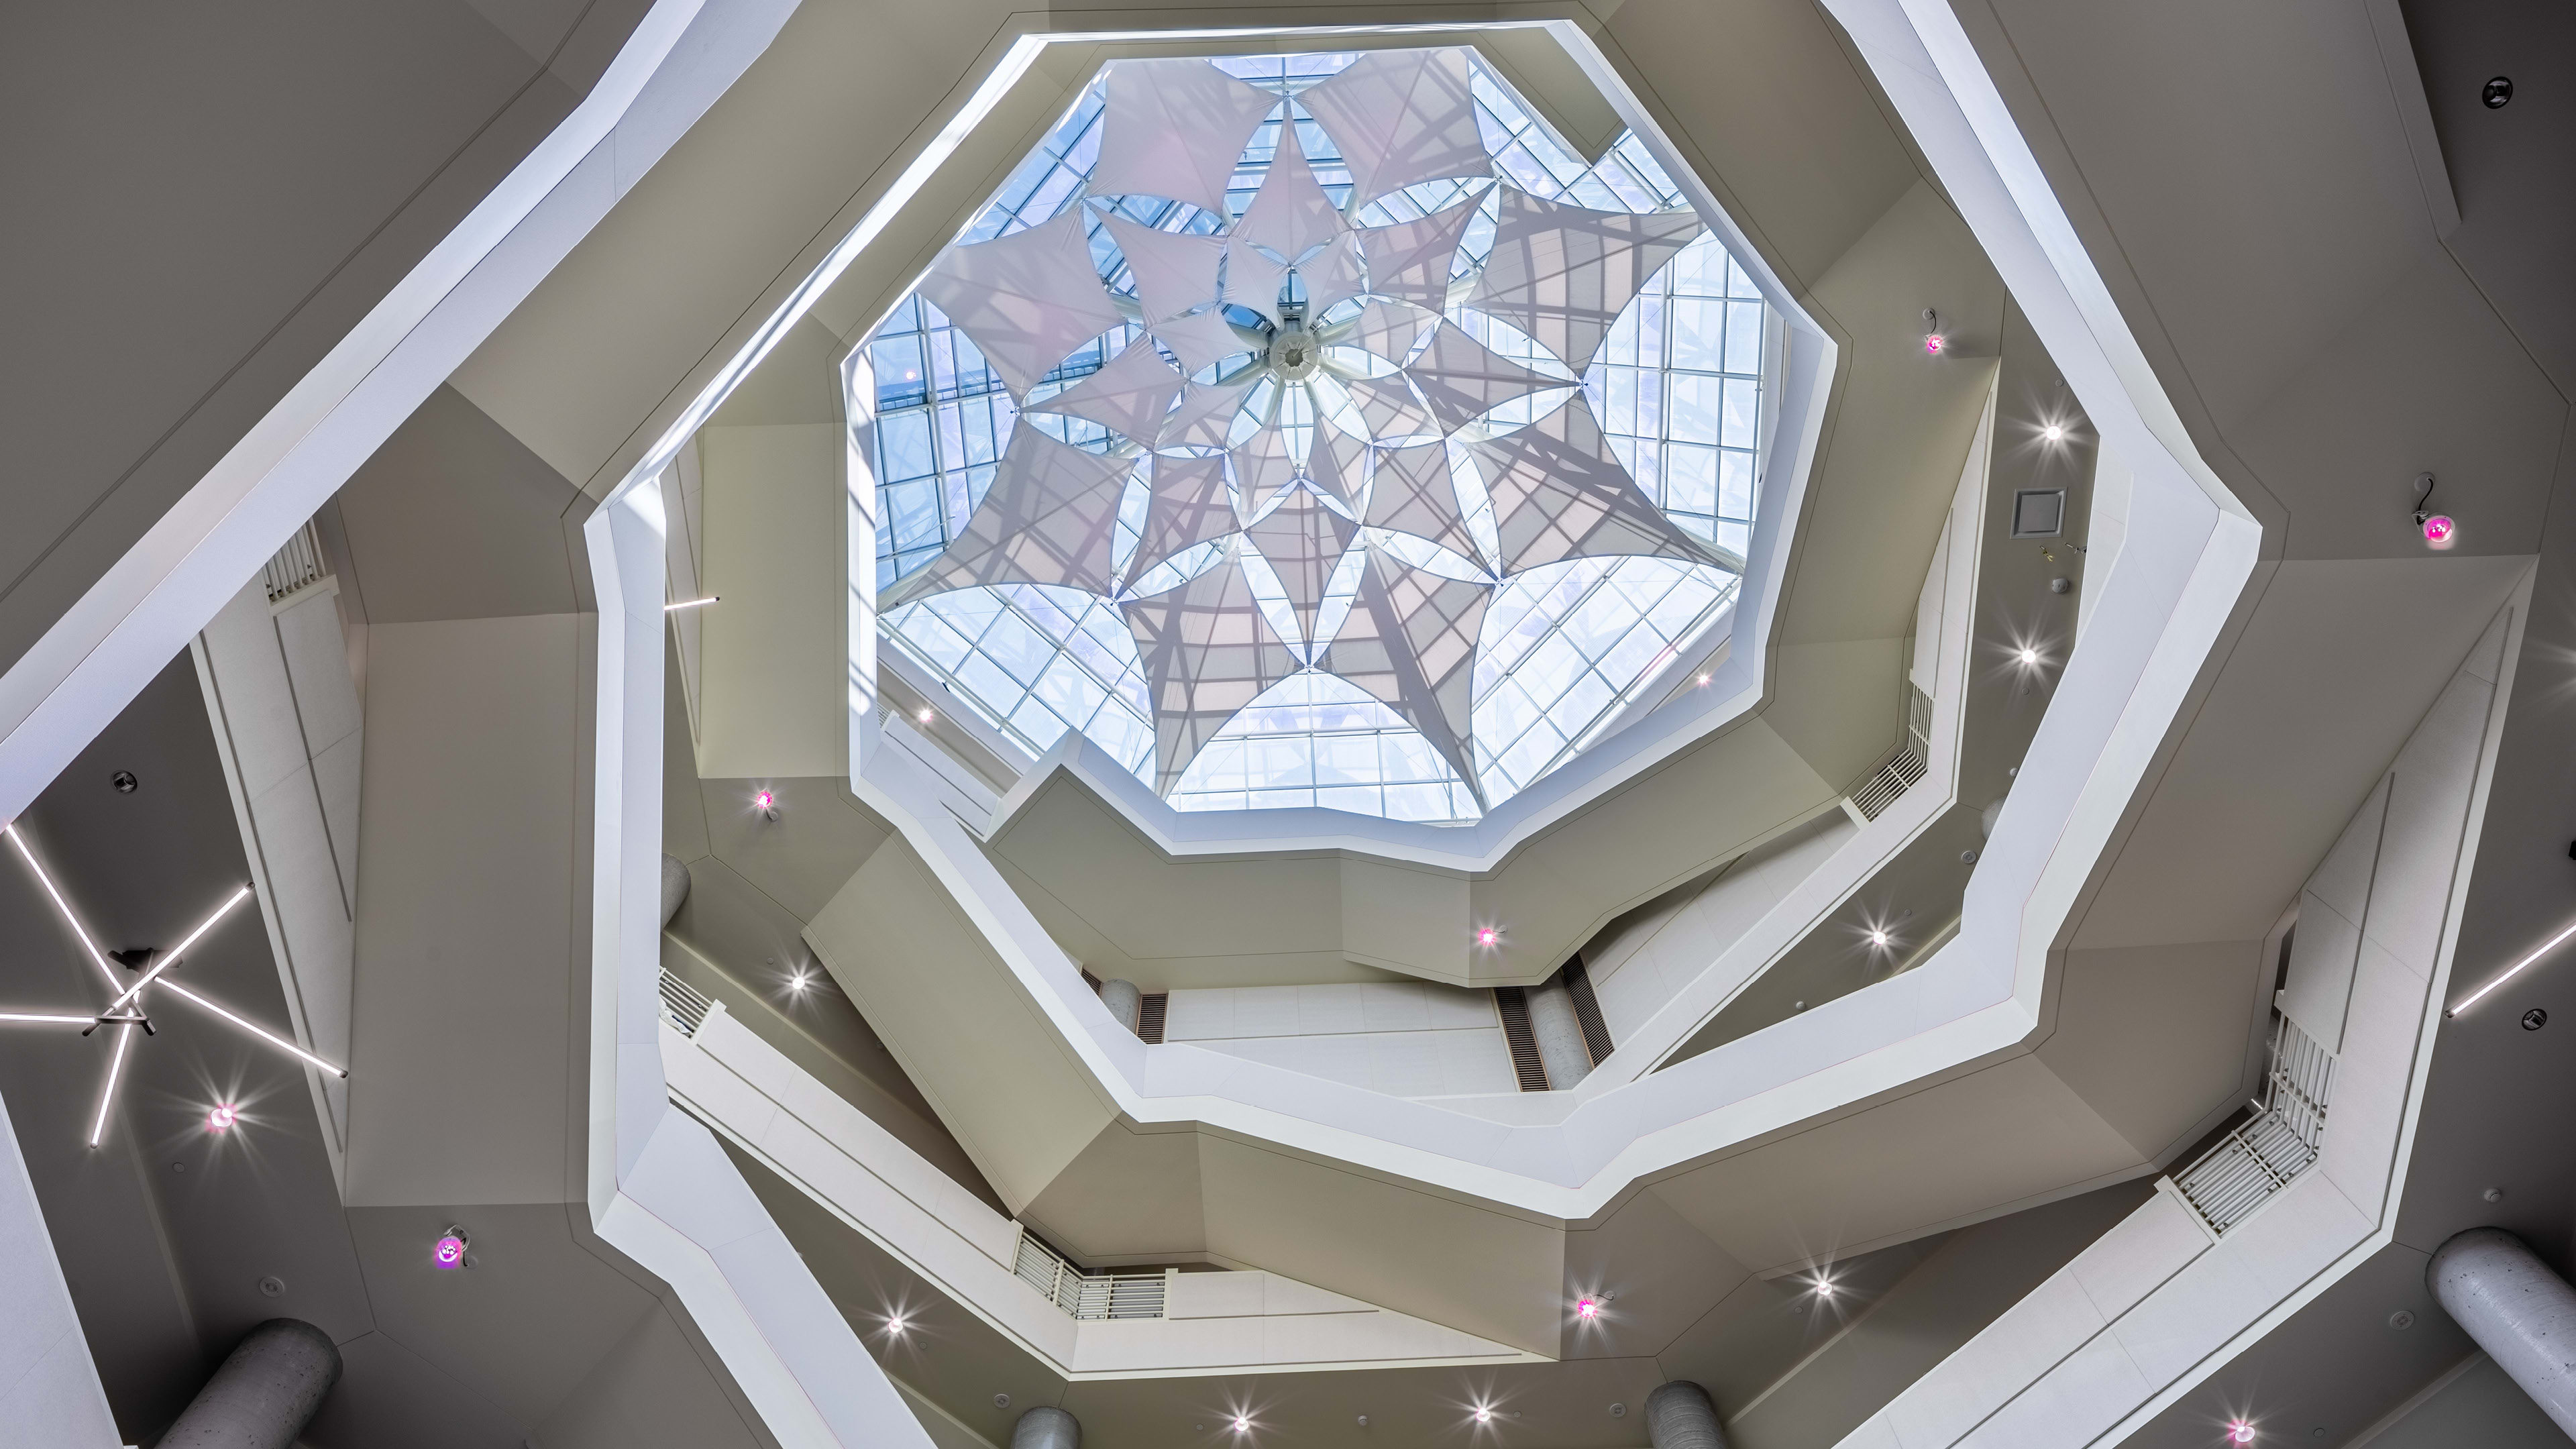
Flexible amenity spaces contribute to a connected workplace experience for more than 1,300 employees
Building envelope upgrades improved performance while enhancing the interior environment
Canada’s Department of National Defence (DND) had been spread across 40 locations in the Ottawa area, mostly in costly, leased commercial buildings. The opportunity to consolidate arose when the government acquired the 10-building Carling Campus that formerly belonged to a large telecommunications company. NORR was tasked with redefining this expansive suburban site for its new role as DND headquarters and defence architecture project.
Multiple teams worked collectively to provide high standards of security surrounding the perimeter and much-needed transportation planning. NORR devised a strategy to complete the buildings for occupancy in three phases to facilitate the smooth transition of over 8,500 military and civilian personnel to the new site. This milestone consolidation provides the centralized, secure headquarters DND needed to increase the efficiency and effectiveness of its operations. The scope of work included seismic and building envelope upgrades, mechanical, electrical, and IT infrastructure modifications, and extensive interior retrofits. Carling Campus Phase 1 and Phase 2 have been certified LEED Gold, and Phase 3 is targeting a minimum of LEED Silver.
