
Canadian Blood Services is expanding a national network of community-based donor centres that support blood, plasma, and platelet collection while bringing essential donation services closer to where Canadians live.

Challenge
As Canadian Blood Services evolved from plasma-only facilities to donor centres supporting multiple collection types, the design had to accommodate different equipment, workflows, and operational requirements within a consistent national framework. Each location also balanced donor comfort, staff efficiency, and accessibility while responding to unique site conditions.
Solution
We developed the functional program and design standards that guide donor centre planning across Canada, creating a scalable framework for future facilities. Spaces are designed around donor-centric planning principles, with clear sightlines, efficient workflows, integrated power and data systems, and flexible layouts that support blood, plasma, and platelet collection. Openness, natural light, warm materials, reflection rooms, and universal design strategies help create welcoming community-focused environments, while mechanical systems support temperature validation requirements and donor comfort.
Outcome
The result is a scalable national program that expands access to donation services through community-based donor centres located closer to where Canadians live. Building on the success of 11 plasma donor centres and the proof-of-concept donor centres in Peterborough, ON, and South Surrey, BC, the program continues to strengthen Canada’s healthcare infrastructure through a growing network of donor-focused environments across the country.
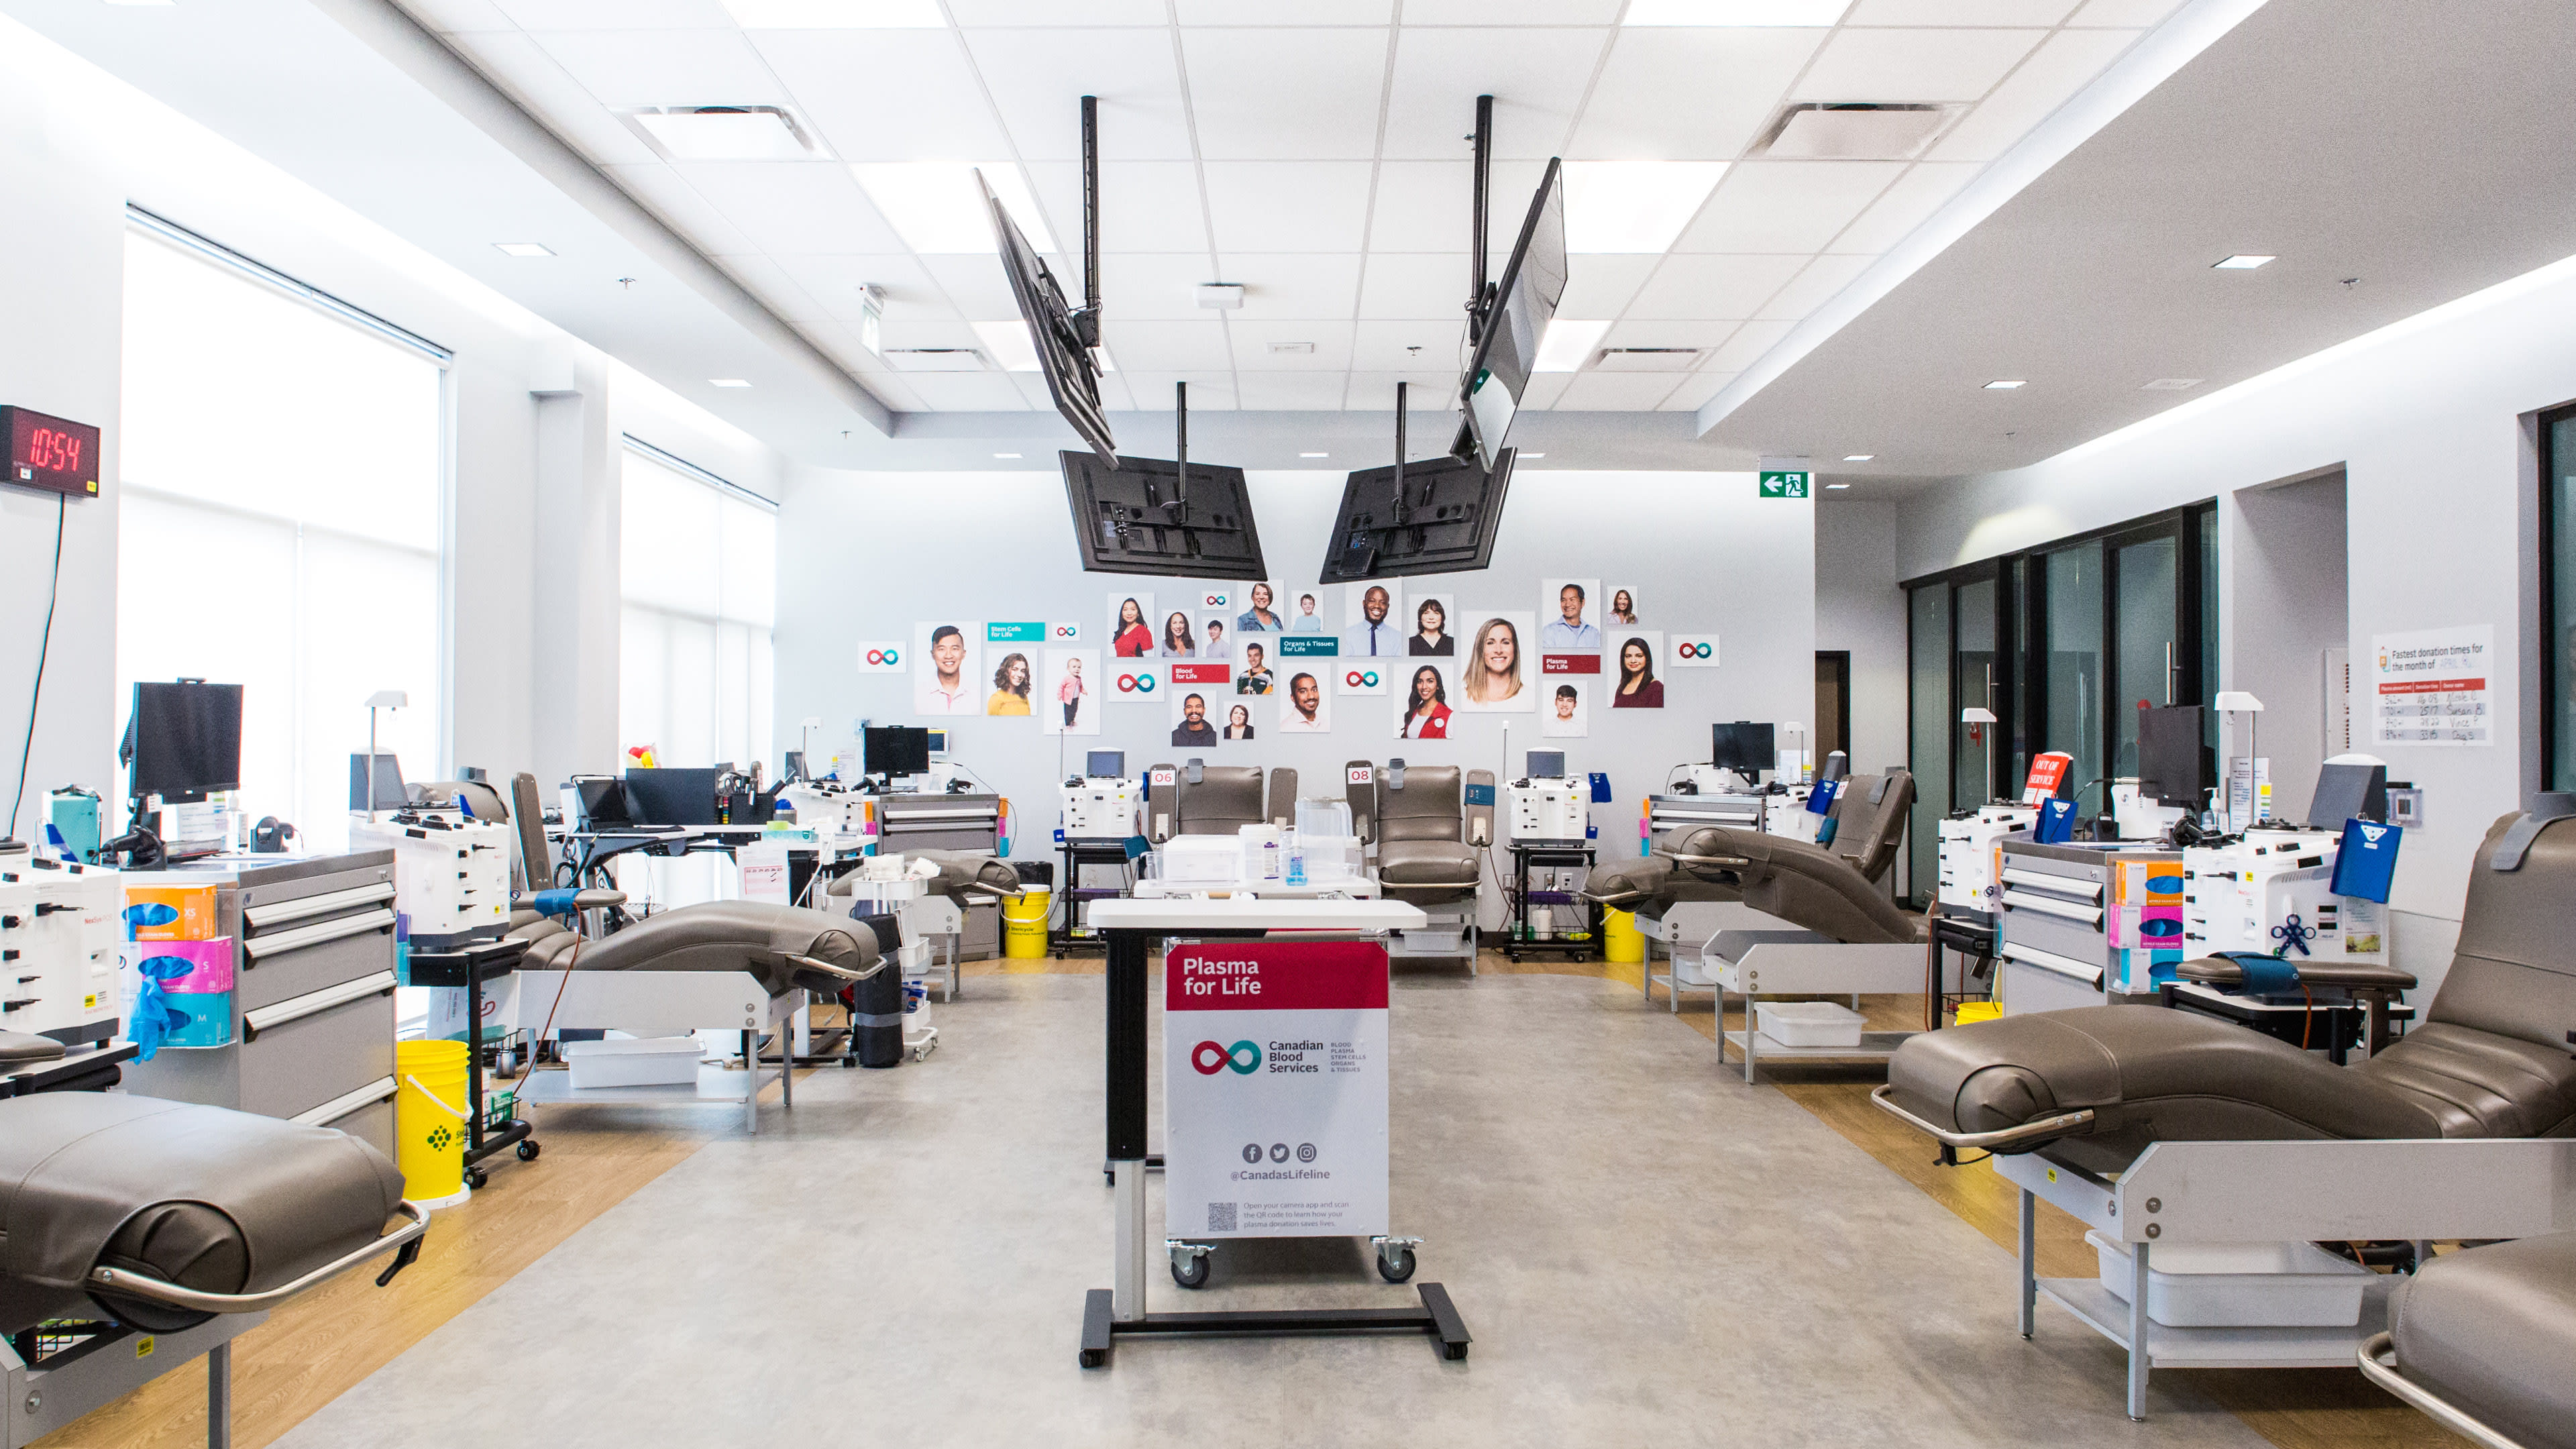
Donor-centric pod clusters encourage social connection during plasma donation
The functional program and design standards developed for the donor centre network form the foundation for approximately 20 facilities planned across Canada.

A wood slat ceiling adds warmth and defines the space

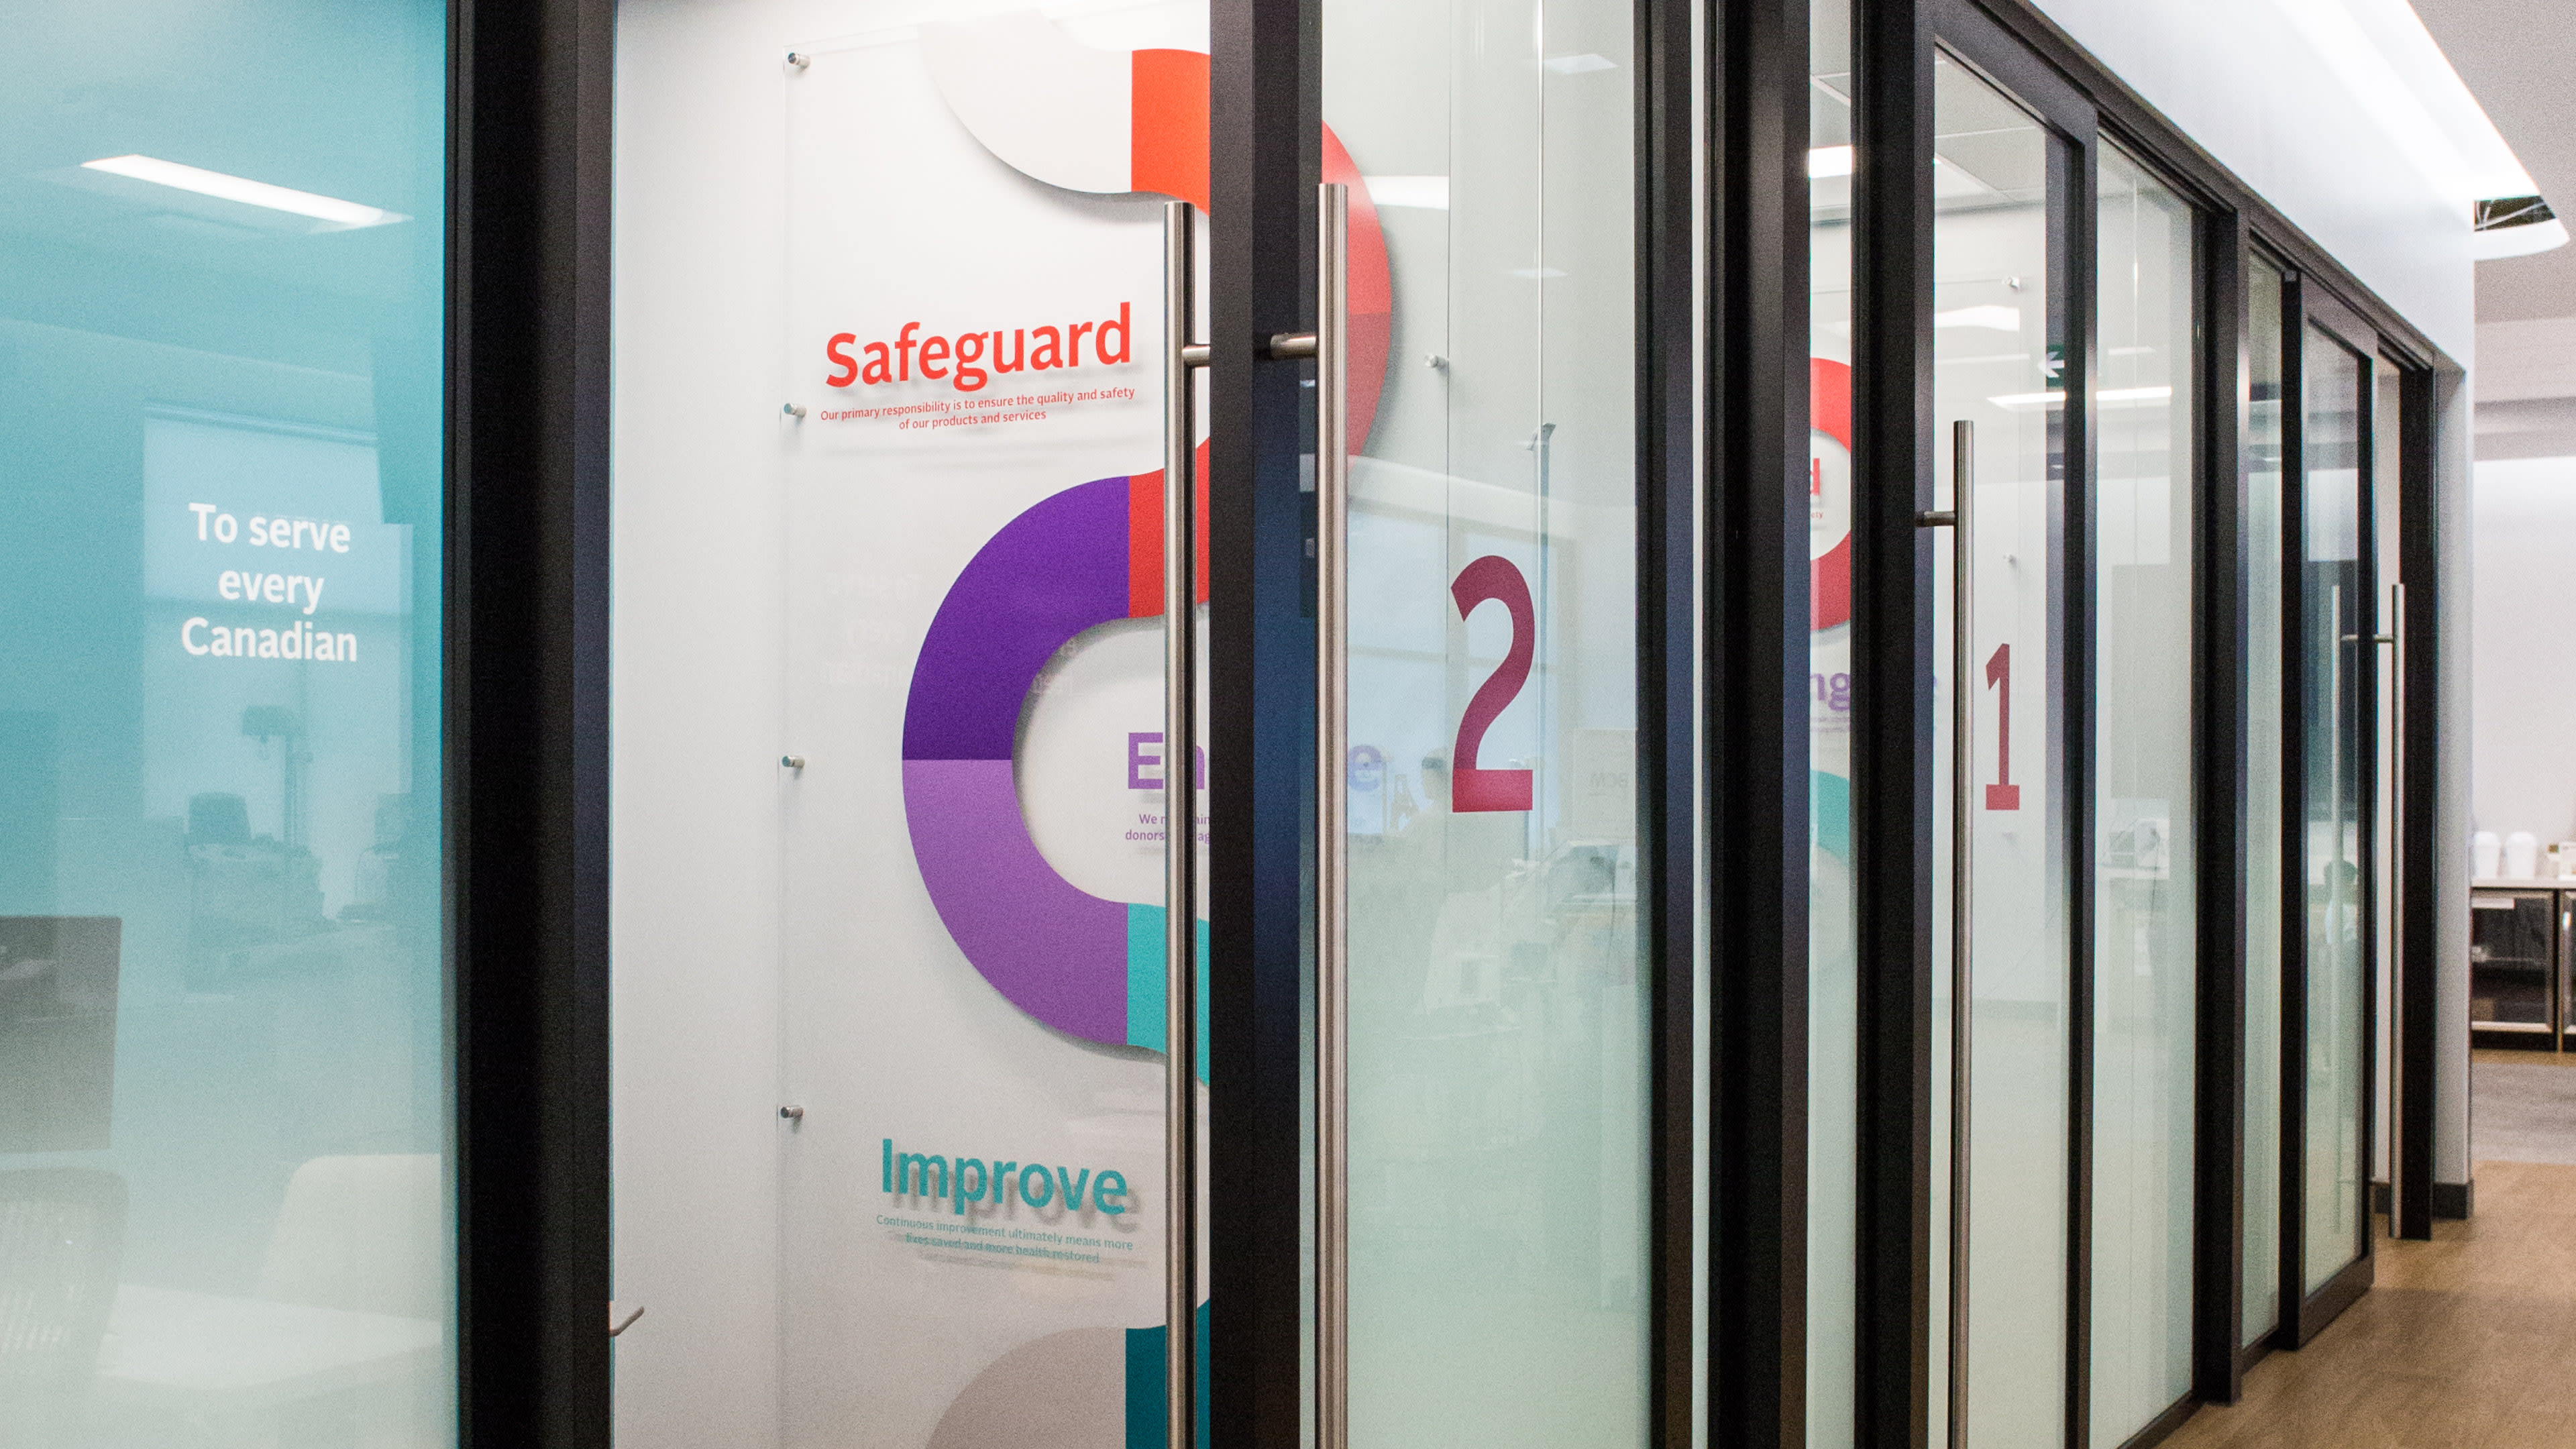
Reflection rooms support an inclusive and welcoming donor experience
Canadian Blood Services (CBS) manages the collection, processing and distribution of blood and blood products that include plasma, stem cells, and organs and tissues for Canada’s healthcare systems. The organization realized a need to establish plasma-only donation centers to support life-saving therapies and treatments made from plasma-derived protein products. The vision was to design community-based plasma donor centers that are social, engaging and welcoming environments to redefine the donor experience
NORR designed three initial plasma donor centers within local retail locations as a proof of concept. The success of the pilot led to the expansion of the program to shopping areas in the hubs of cities across Ontario, Alberta and British Columbia. Each location begins with an assessment and feasibility study to achieve the defined goals of the program. The centers are designed around a social and recovery zone that overlooks the plasma collection area. The collection area features donor-centric pod clusters, which are strategically arranged in groups to foster social engagement while donating. Sight lines achieve clear visualization and connection between staff and donors. The design embraces openness and natural light featuring bright and engaging accents which are contrasted by warm, natural elements such as a wood slat ceiling that emphasizes the principal space. Elements of universal design, such as accessibility, and consideration of CBS’s EDI values, such as reflection rooms, are incorporated into all centers.
Back of house service spaces consider protocols in plasma operations, carefully designed to house an optimized processing area and supply rooms to support the storage and movement of plasma for further distribution and processing. The integration of mechanical and electrical engineering systems was designed to accommodate patient comfort and future adaptability, with redundant HVAC in critical spaces for processing and storage of product and supplies.