Following a successful multi-year master plan for Corporation Service Company’s global headquarters, CSC expanded its campus with additional workspace in the adjacent three-story Marvel building in in Wilmington, DE.
Challenge
Expanding the campus introduced the need for a flexible workplace strategy that could complement the recently completed headquarters while accommodating diverse workstyles. The design also needed to optimize space, improve connectivity, and adapt traditional office layouts to more contemporary, efficient models.
Solution
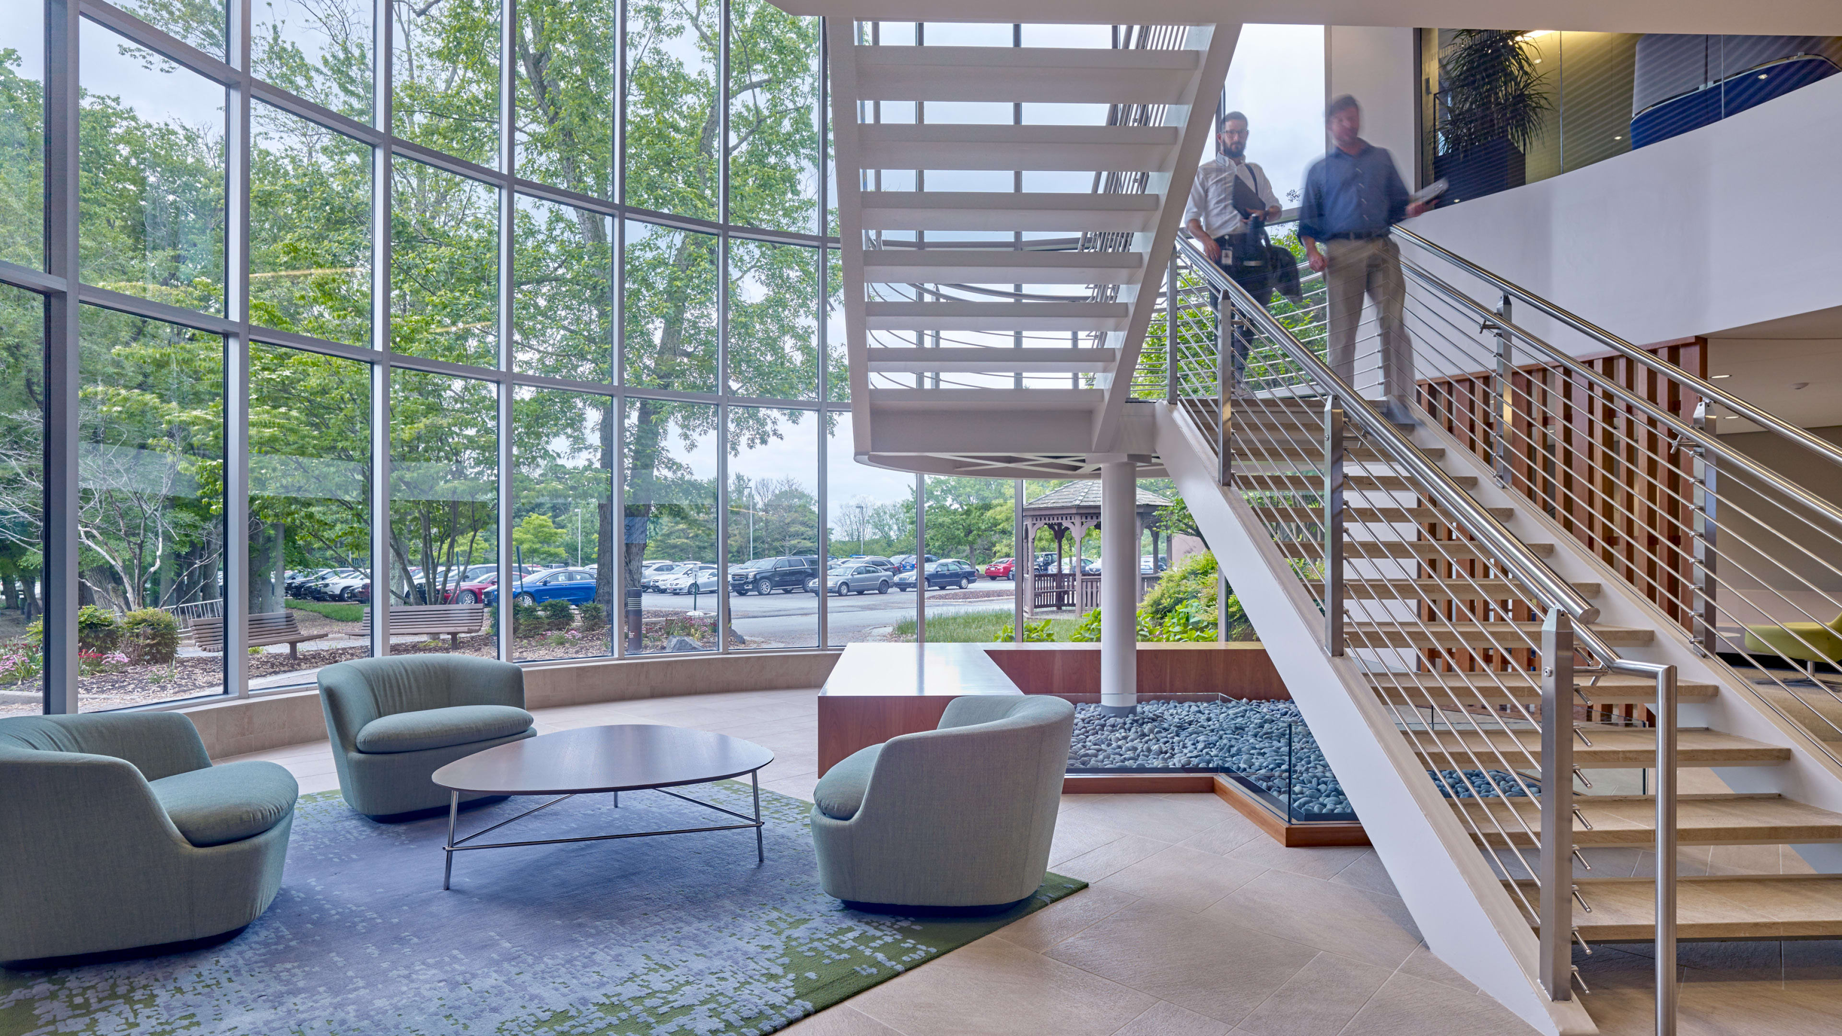
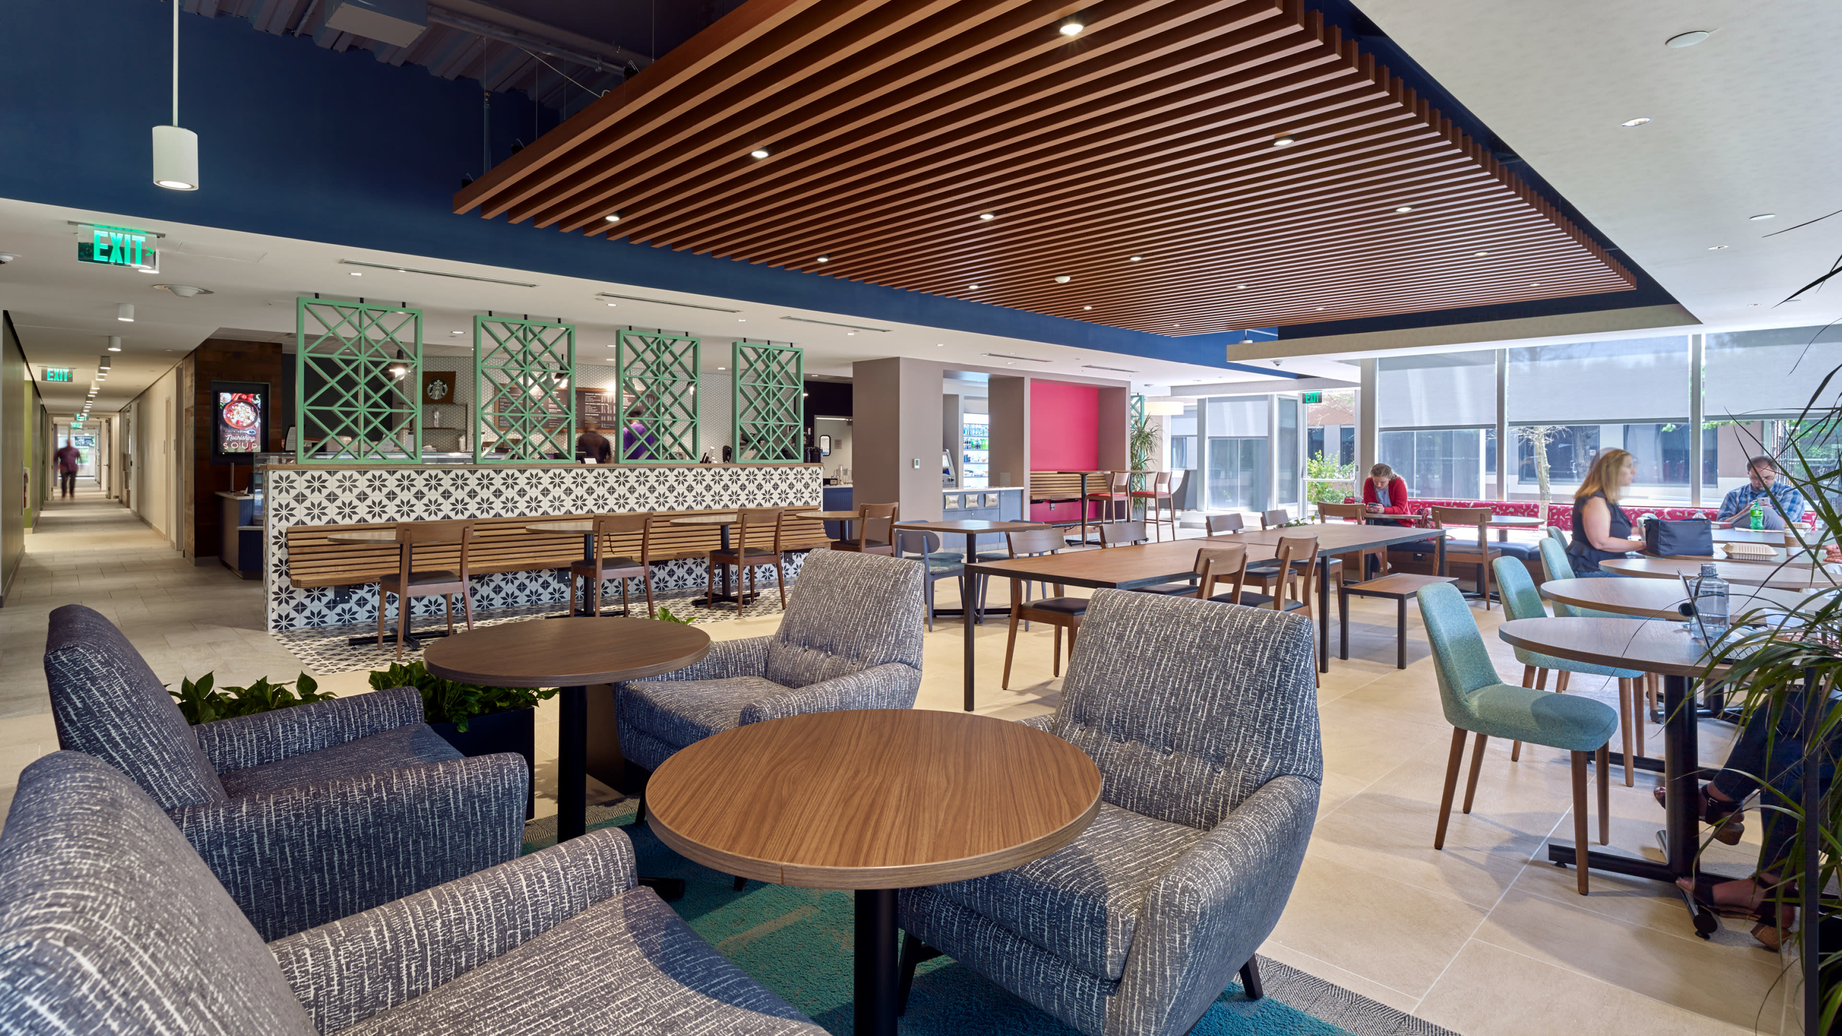
We developed a phased renovation that introduced mobility-focused planning, shared and free-address workstations, and reduced footprints with shared storage. Common areas underwent a complete transformation to include conference rooms, informal work zones, social cafés, and a traditional cafeteria reimagined as a “work, play, eat” hub. Enhancements to landscape and circulation strengthened the physical and visual connection between buildings.
Outcome
As a result, this cohesive, flexible campus environment enhances the employee experience while supporting productivity and reducing operating costs. The three-phase transformation establishes a forward-looking workplace standard that reflects CSC’s long-term commitment to its people and evolving ways of working.

Named after co-founder Josiah P. Marvel, the project supports a growing workforce and reinforces a cohesive, campus-like setting aligned with CSC’s evolving workplace vision.
Following the successful multi-year, multi-phased master plan for Corporation Service Company’s global headquarters site in Wilmington, Delaware, NORR continued to collaborate with CSC on designing additional workspace in an adjacent three-story office building. The additional workspace at the CSC Marvel building, named after its co-founder Josiah P. Marvel, would accommodate the growing number of employees at a campus-like setting. The vision was to develop a highly flexible strategy that would complement the recent design at its headquarters.
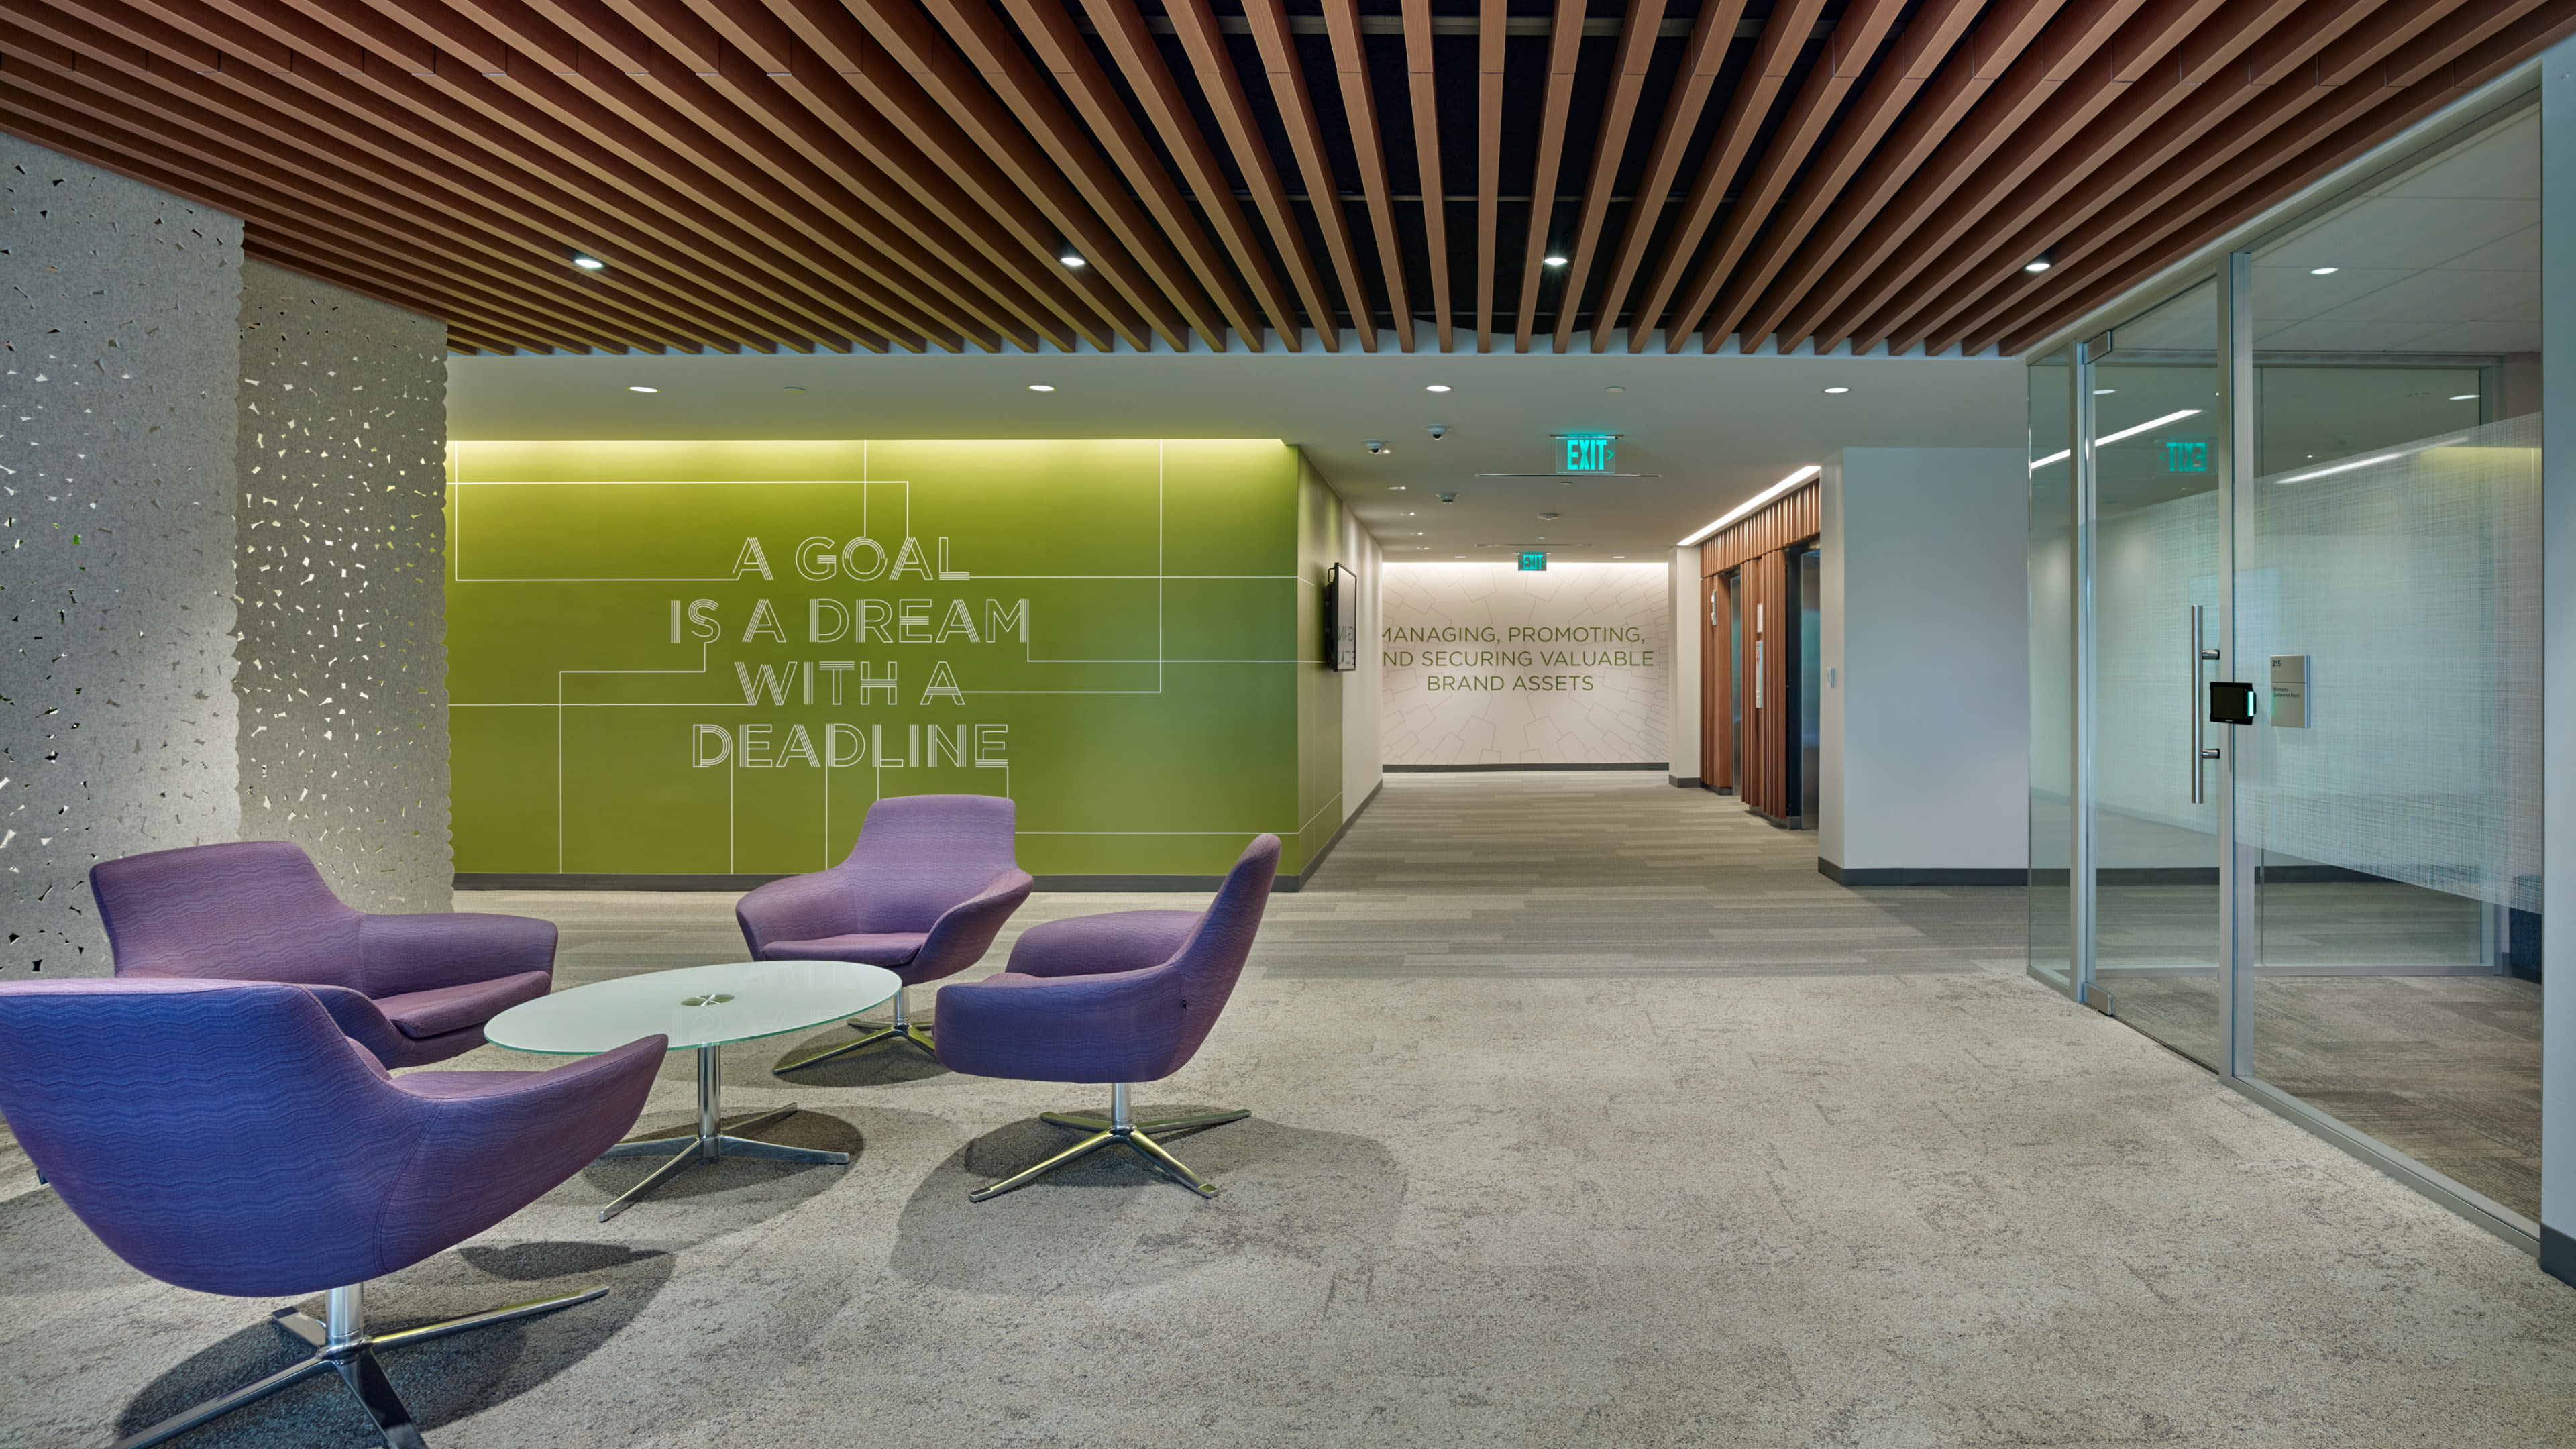
The extensive renovation project had a directive to consider new planning and furniture concepts. NORR explored and implemented multiple workplace design factors including mobility, shared and free-address workstations, a reduced footprint and shared storage. Common areas underwent a complete transformation including conference rooms, social café, informal work zones and copy areas, as well as an existing traditional cafeteria into a “work, play, eat” zone. This workplace strategy design enhances the employee experience, enables higher employee productivity and lowers operating costs.
NORR completed the CSC Marvel renovation project in three phases that featured enhancements to the landscape architecture, improvements to the connection between the CSC Headquarters and CSC Marvel building and the creation of a highly visible corporate campus. The project resulted in advancements in workplace design standards and a clear demonstration of its commitment to employees that recognizes the unique job functions of their workforce.