
McMaster University’s six-story David Braley Health Sciences Centre is the core of a new satellite campus and a significant contributor to the revitalization of downtown Hamilton, ON.
Challenge
The facility needed to bring together education, healthcare, and public health services in one location while creating spaces that support learning, collaboration, and community connection. As a prominent downtown destination, it presented an opportunity to reflect the health-focused mission of its users and provide a welcoming environment for students, faculty, staff, and visitors.
Solution
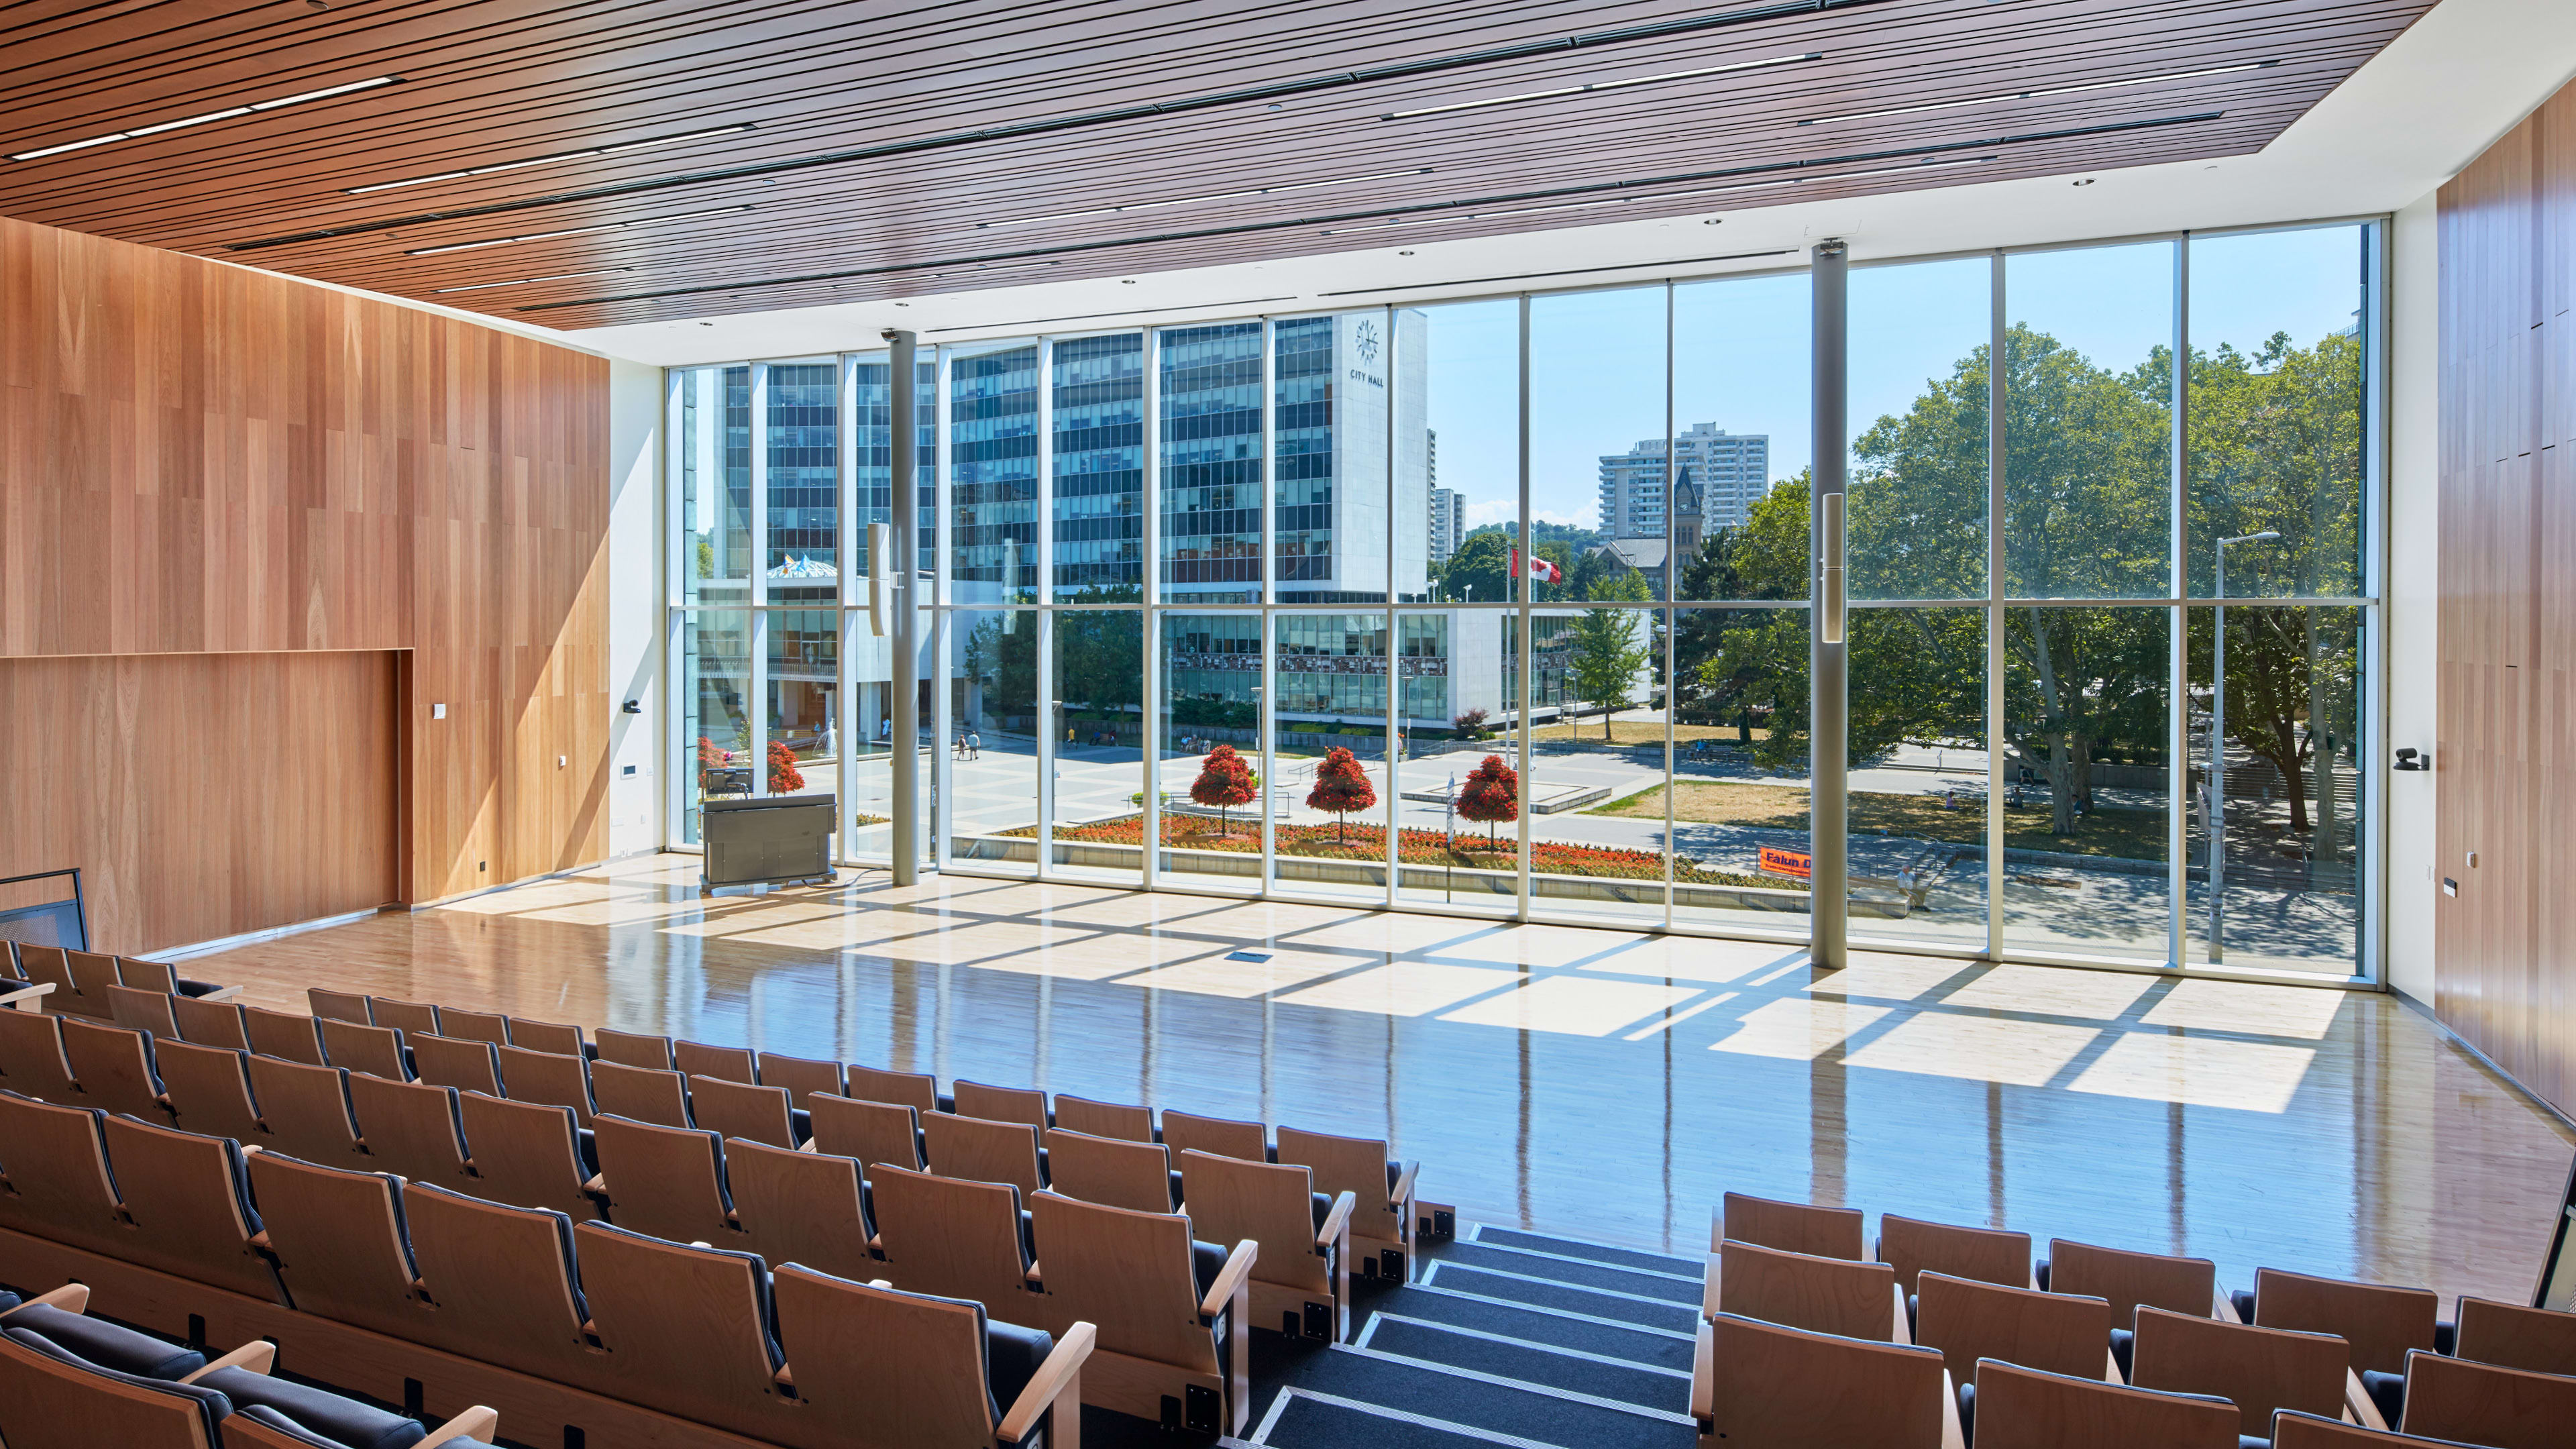
Visitors are welcomed into a two-story, light-filled atrium where a series of public spaces cascade up through the building. Organized to encourage walking instead of elevator use, these spaces include a street-level bistro, informal meeting areas, office space, indoor gardens, an amphitheatre, maternity, family and public health clinics, and seminar and teaching facilities. Natural stone, wood, water features, and planting elements reflect the geological features of the Niagara Escarpment.
Outcome
The David Braley Health Sciences Centre provides a vibrant environment for education, healthcare, and community engagement. Connection to district heating and cooling infrastructure, a high-performance building envelope, and advanced building systems support the facility’s LEED Gold certification while reinforcing its role as a catalyst for downtown Hamilton’s revitalization.

A grand central staircase encourages walking over elevator use, reinforcing the building’s health-focused design principles.
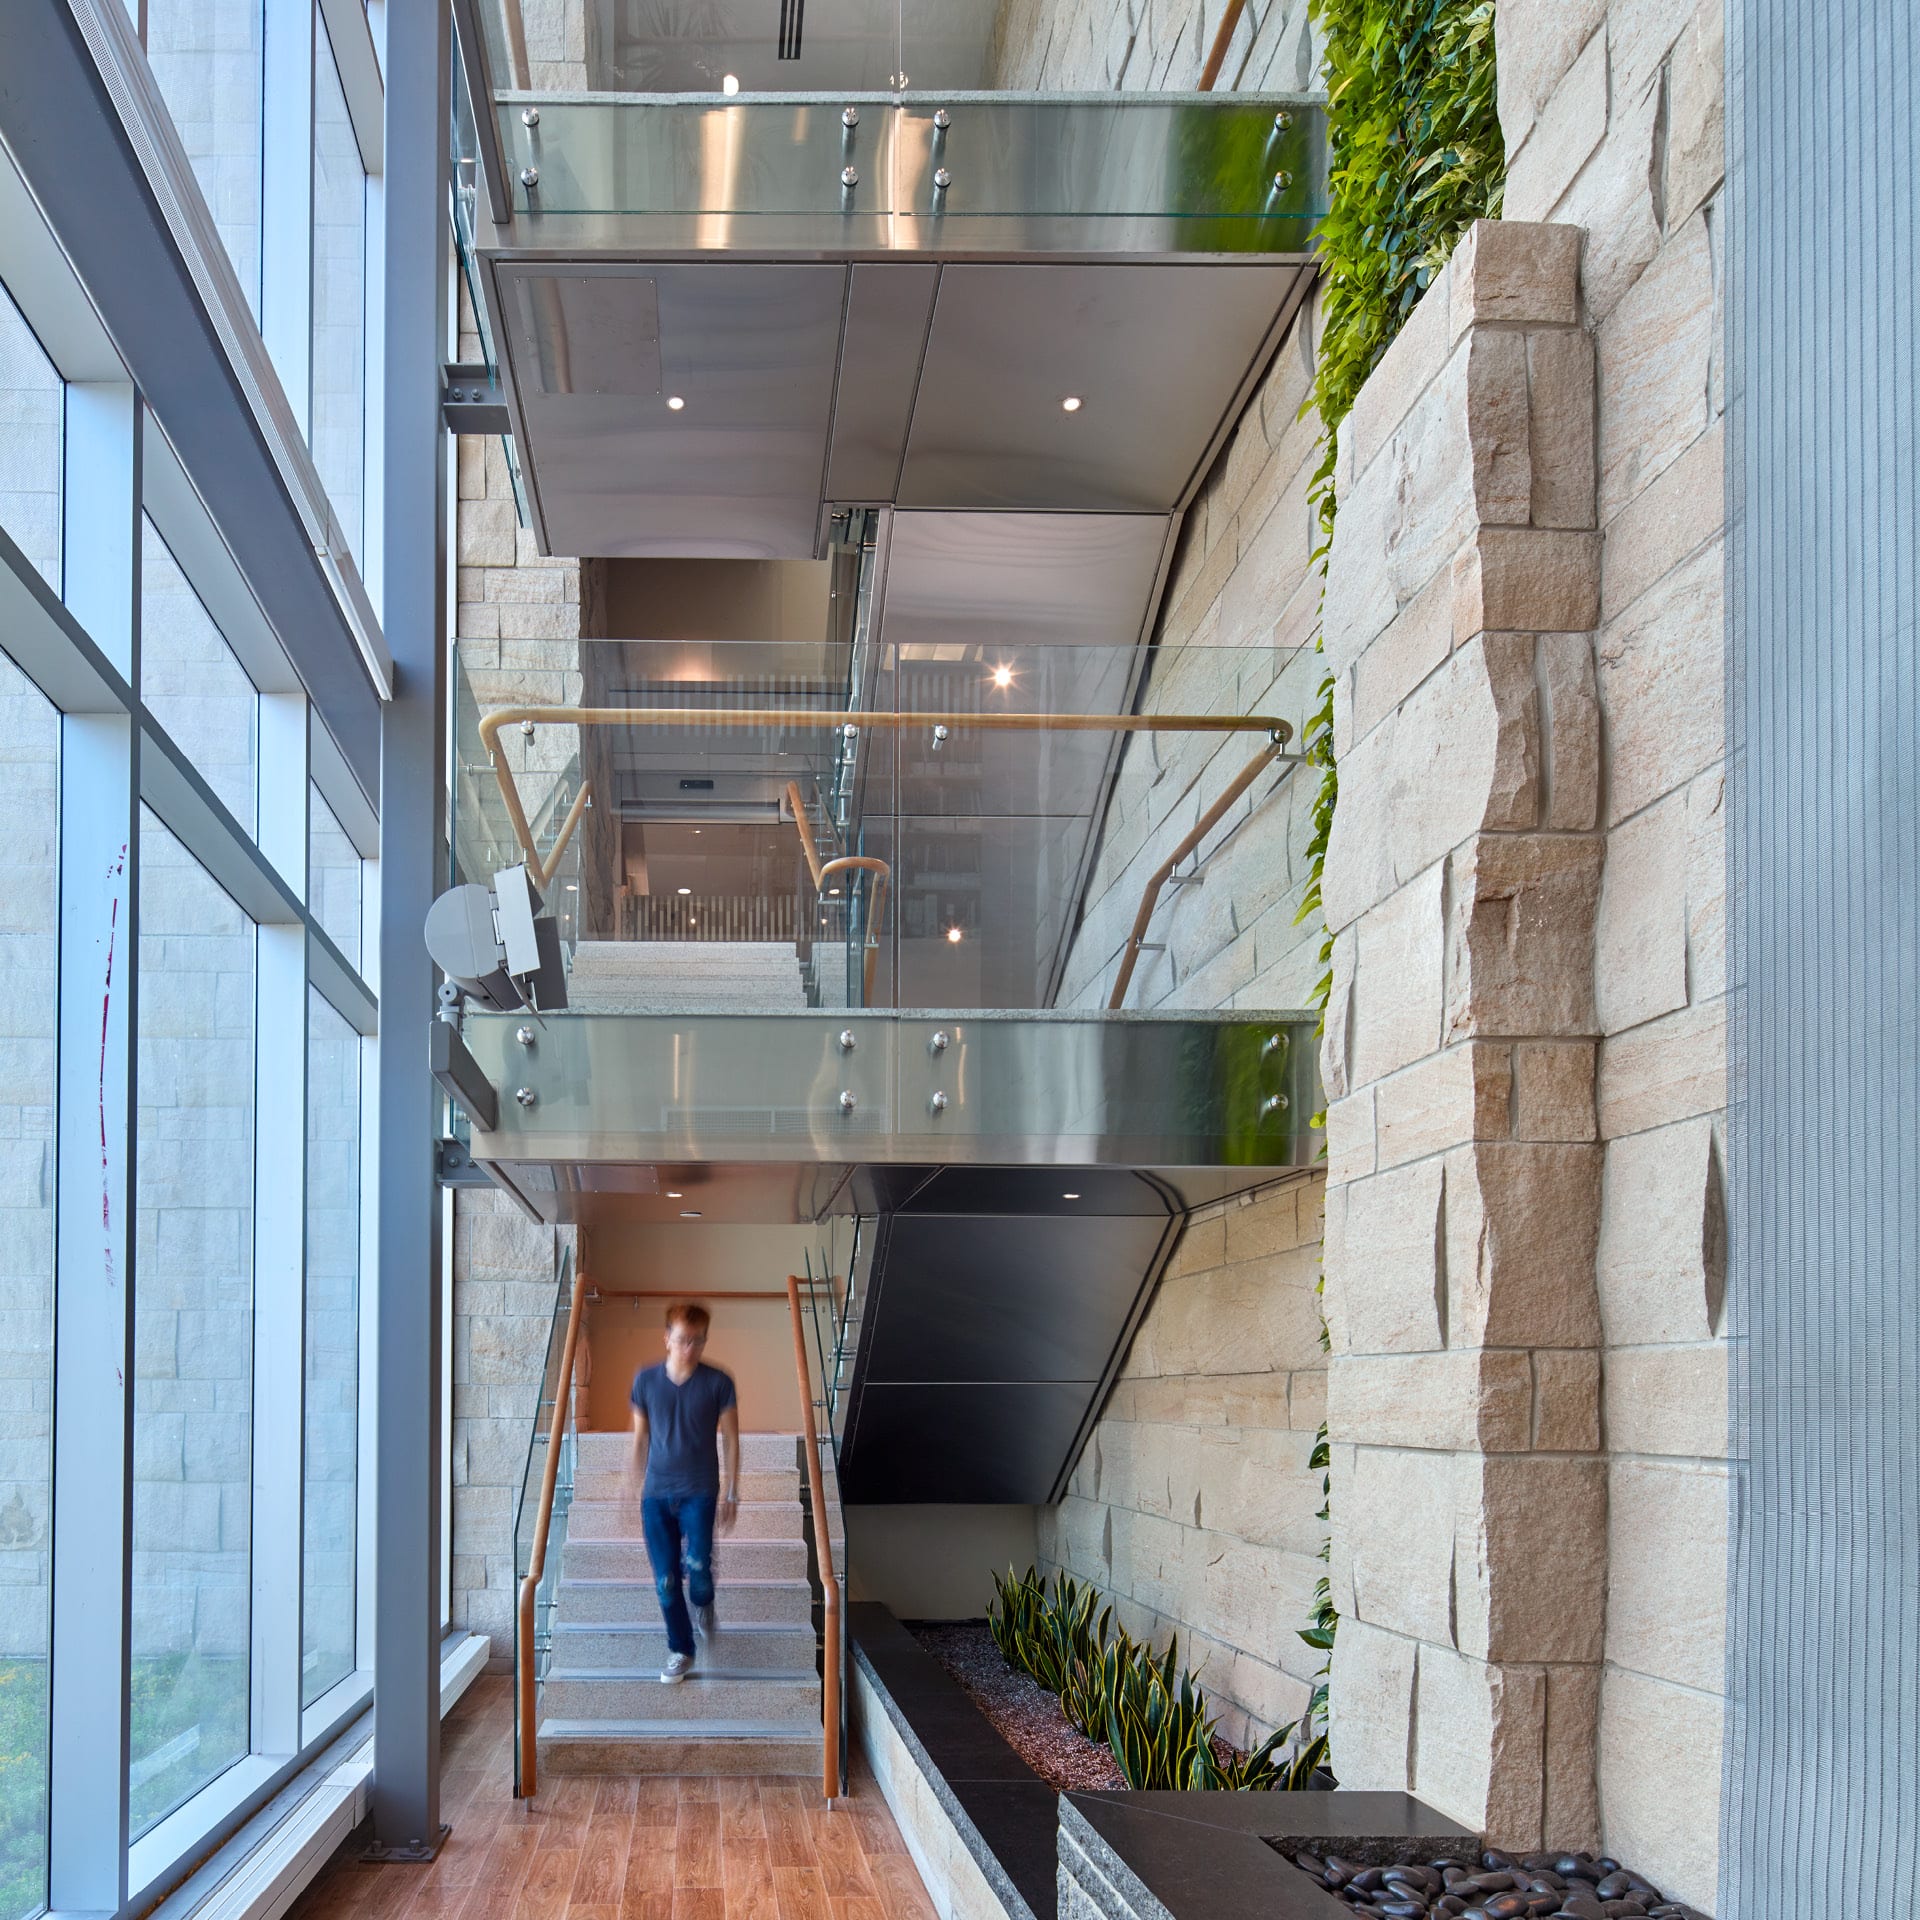


Natural stone, wood, water features, and planting elements draw inspiration from the geological features of the Niagara Escarpment.
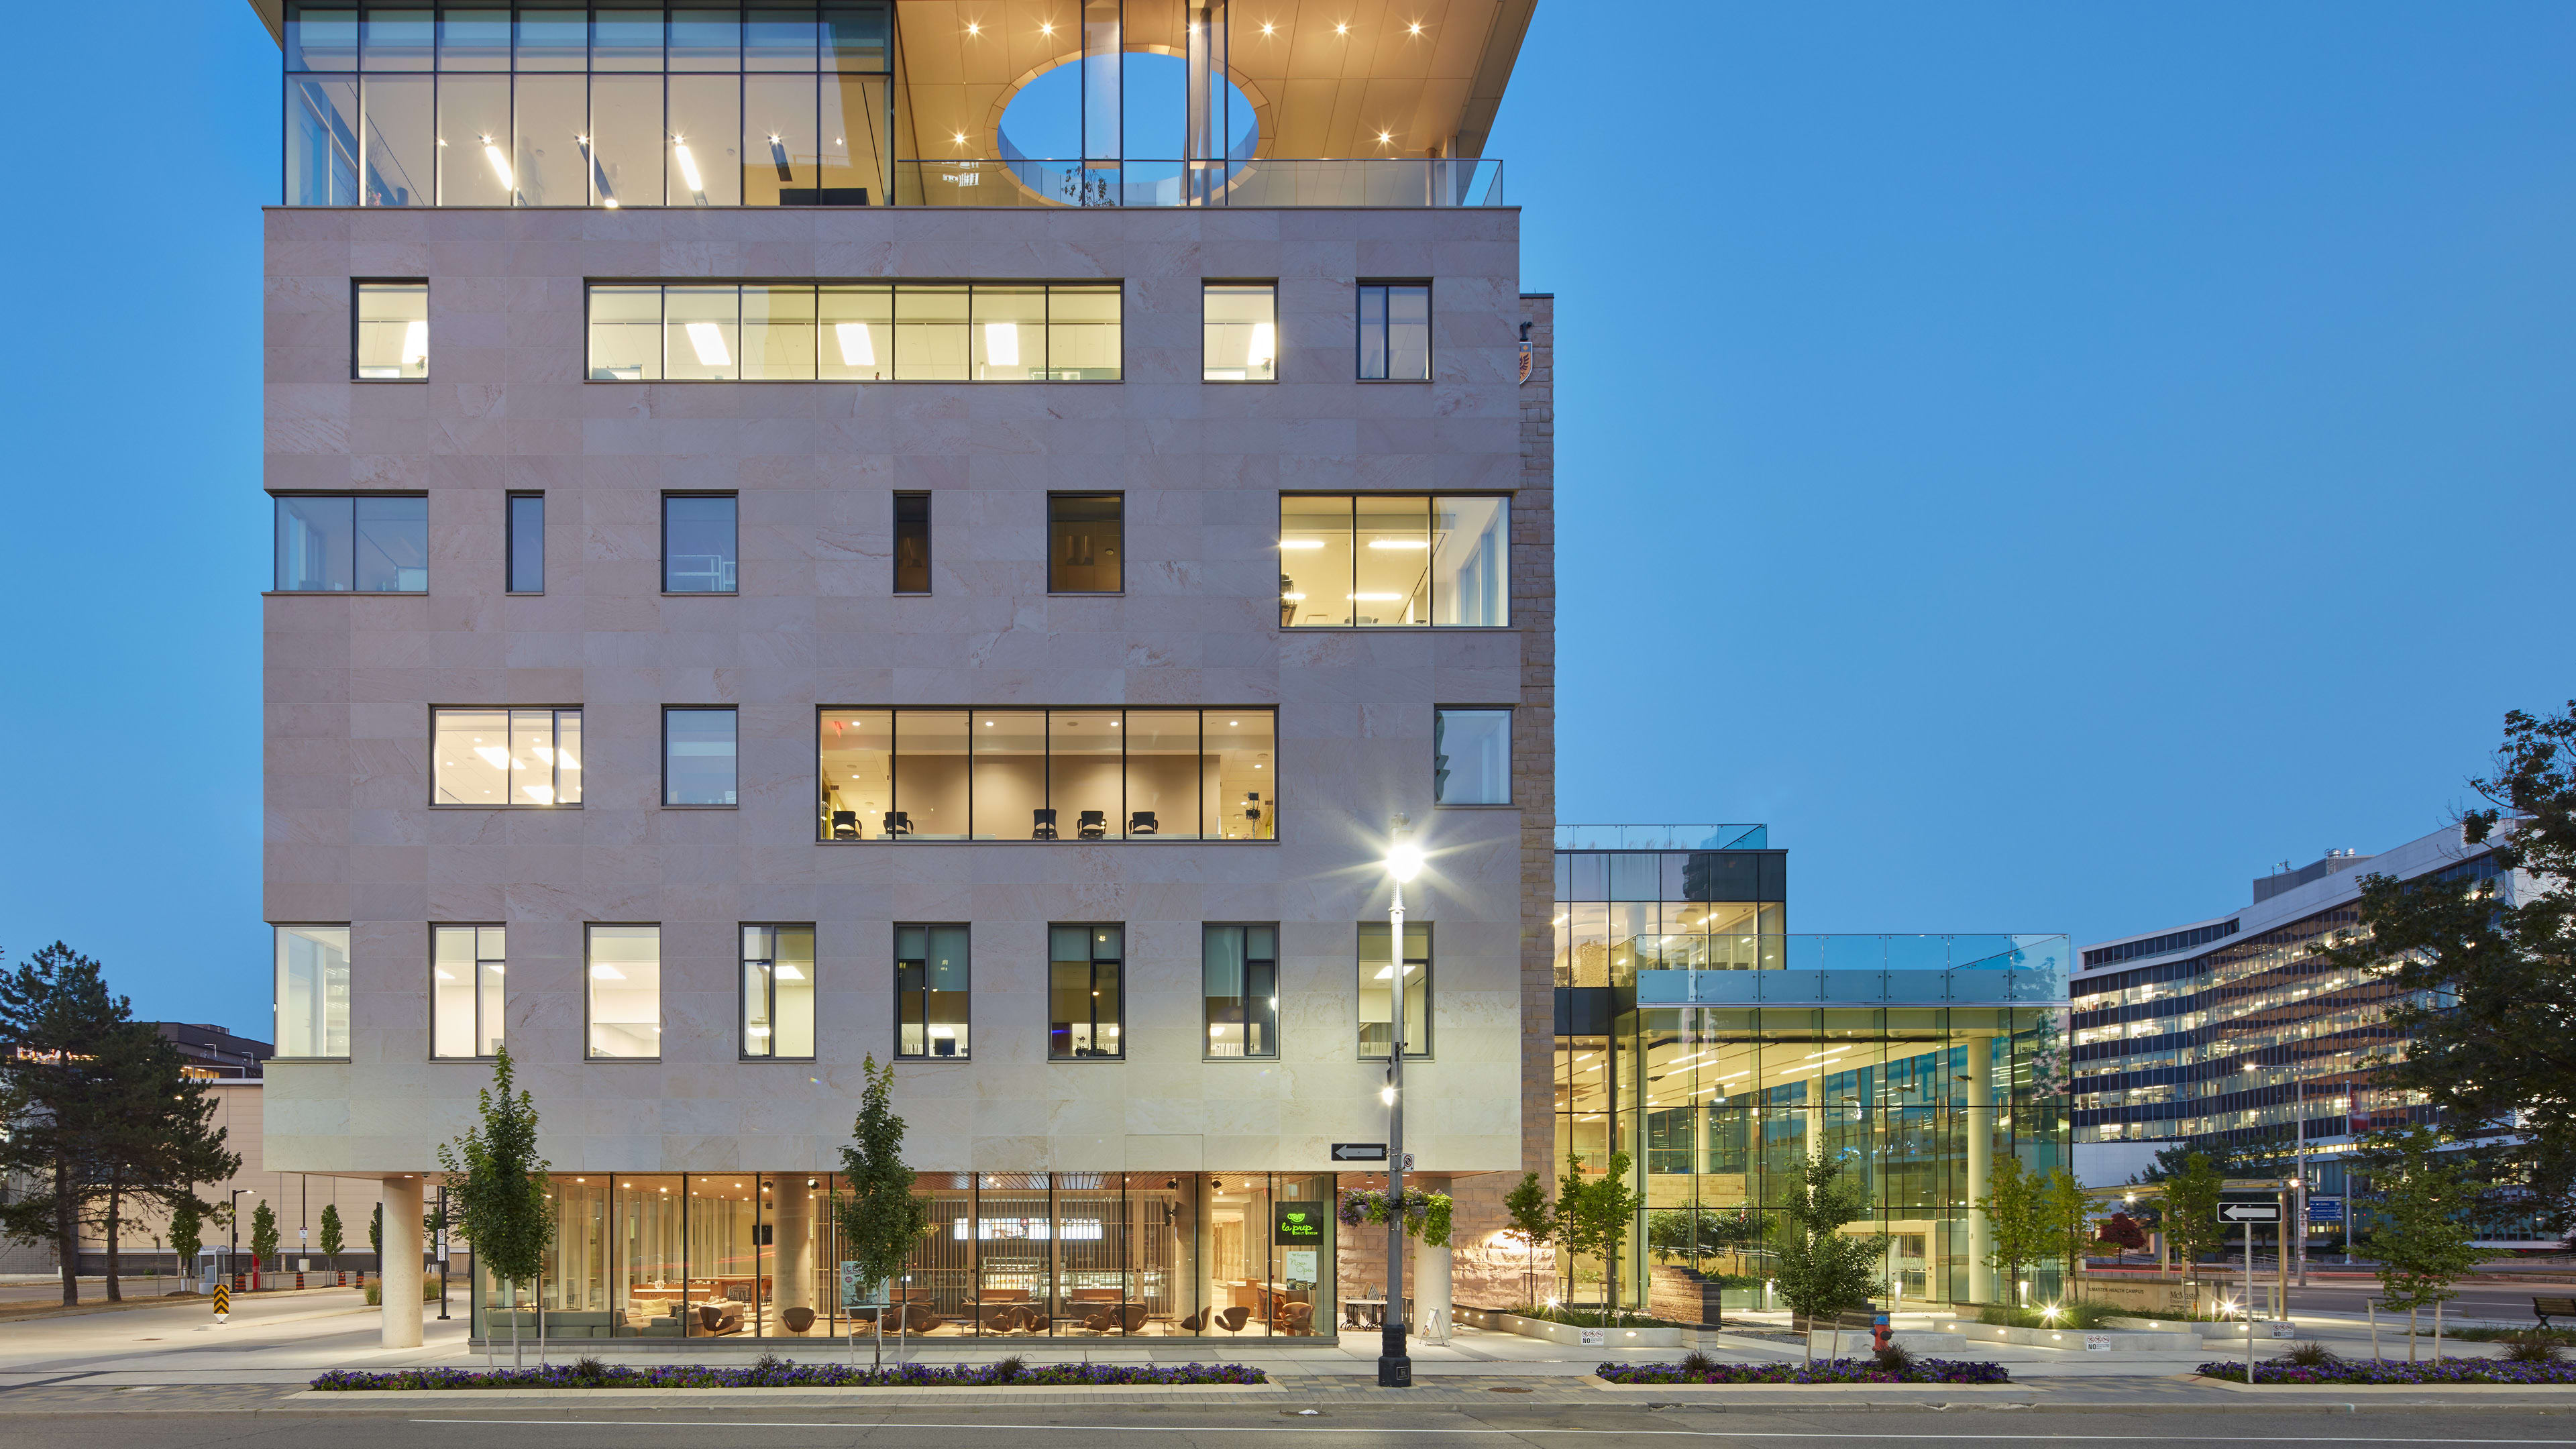
McMaster University’s new, six-story David Braley Health Sciences Centre is the core of a new satellite campus and a significant contributor to the revitalization of downtown Hamilton, Ontario. Visitors are welcomed into a two-story, light filled atrium where a series of public spaces cascade up to the top of the building.
Organized to encourage walking instead of elevator use, these spaces include a street level bistro, informal meeting areas, office space, indoor gardens, amphitheater, maternity, family and public health clinics, seminar and teaching facilities. David Braley Health Sciences Centre is also home to the Michael G. DeGroote School of Medicine’s Department of Family Medicine and the City of Hamilton’s Public Health Services. NORR’s educational architecture design team used a pallet of stone, wood, fountains and planting features that reflect the geological features of the Niagara escarpment on which Hamilton sits. These natural materials underscore the building’s LEED Gold green agenda.
