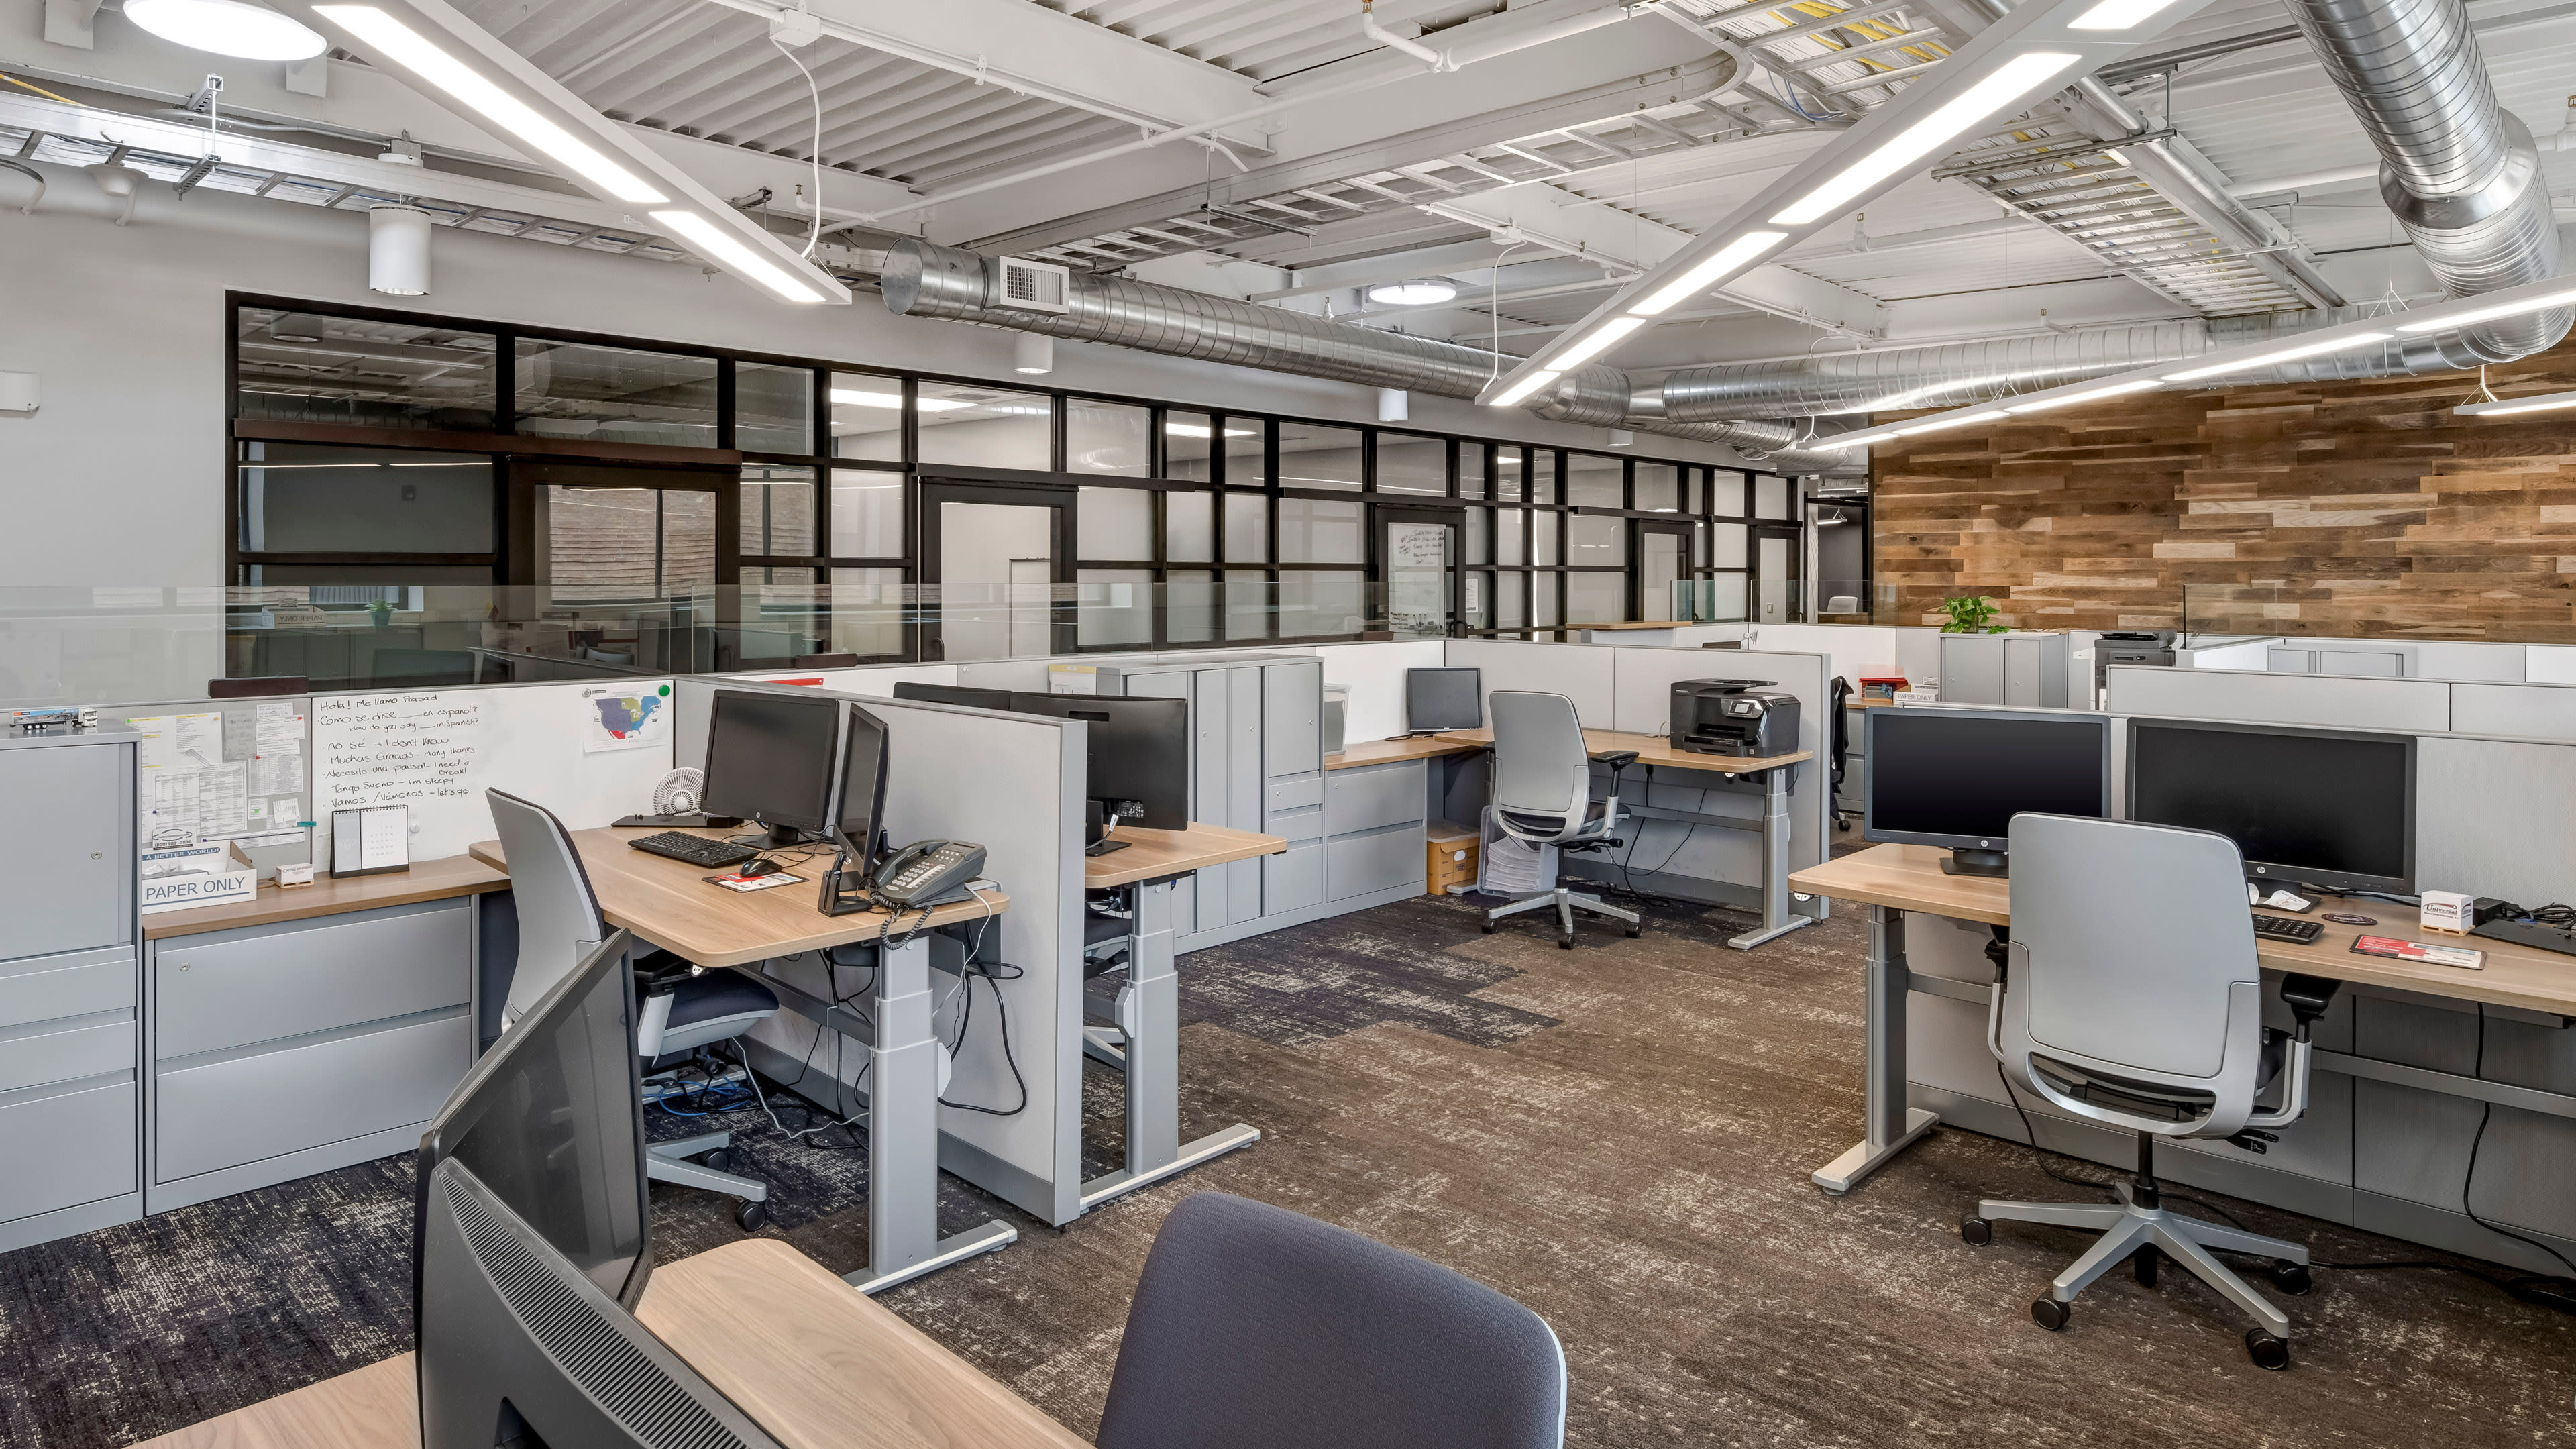
Detroit Diesel undertook a major overhaul of office space across its 3 million square-foot campus to create a more collaborative, modern environment that would help attract talent and align with evolving workforce expectations.
Challenge
The design required transforming a large-scale, established workplace into a more collaborative and engaging environment while supporting a wide range of operational needs. The client sought to integrate a commercial office within an industrial setting to support talent acquisition across a multigenerational workforce.
Solution
Our project team delivered approximately 200,000 square feet of office space, creating updated, collaborative environments across the campus. In addition to workplace strategy, we completed the build-out of an onsite medical clinic, a FEMA-approved clean room, and multiple structural, mechanical, and electrical engineering projects. Close collaboration with departmental user groups ensured the design responded to both commercial and industrial requirements.
Outcome
The transformation has enabled Detroit Diesel to evolve its corporate culture and attract new talent. Since implementation, employee productivity in select departments has increased by 15%, demonstrating the long-term value of a more collaborative and flexible workplace environment.


Over a five-year partnership, approximately 200,000 square feet of office space was transformed across Detroit Diesel’s 3-million-square-foot campus.
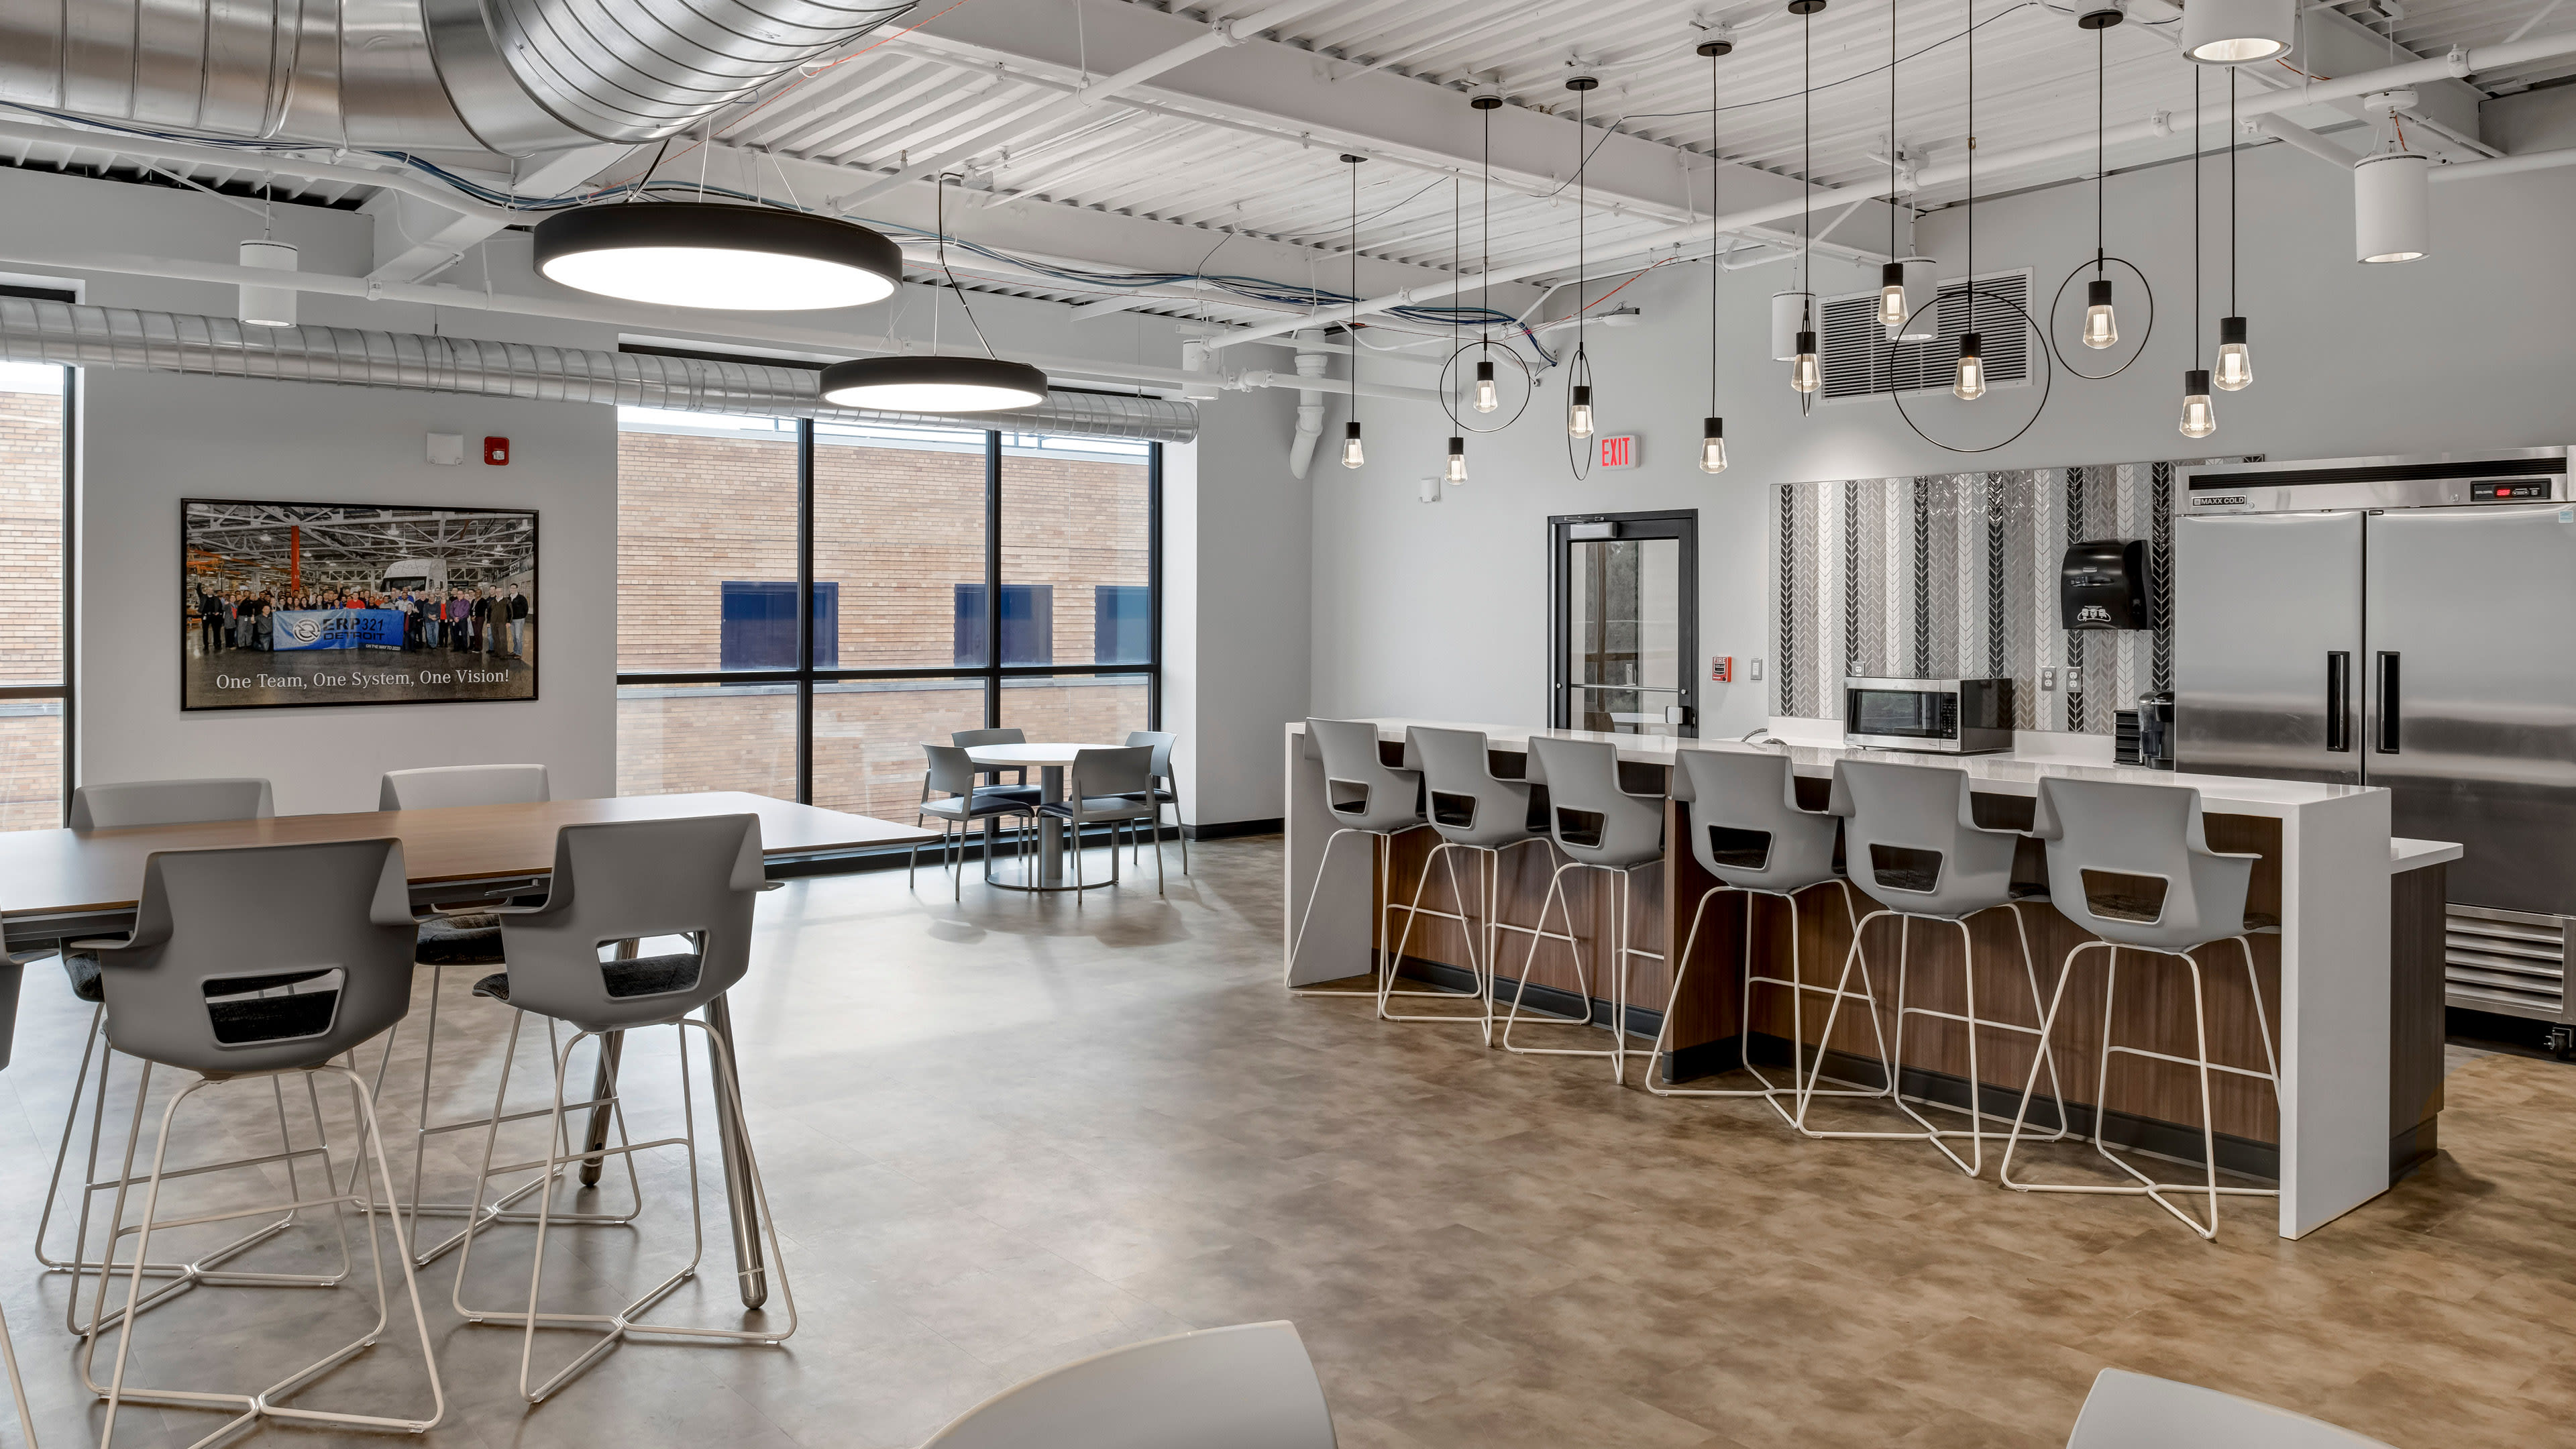
When Detroit Diesel decided to overhaul the office space at their sprawling 3 Million square foot campus, they called on NORR to deliver full-service architectural and engineering services. Working collaboratively with Detroit Diesel for more than five years, NORR provided a workplace strategy that, in the end, enabled the engine manufacturer to evolve their corporate culture allowing them to attract younger talent.
NORR has designed and delivered approximately 200,000 square feet of office space and achieved the client’s goal of providing employees with an updated and collaborative environment. Additionally, NORR handled the build-out of an onsite medical clinic, a FEMA approved clean room and a dozen separate structural, mechanical and electrical engineering projects.
Since NORR and its partners started designing at Detroit Diesel, employee productivity in select departments is up 15%. NORR works closely with various departmental end user groups to achieve various commercial to industrial goals.