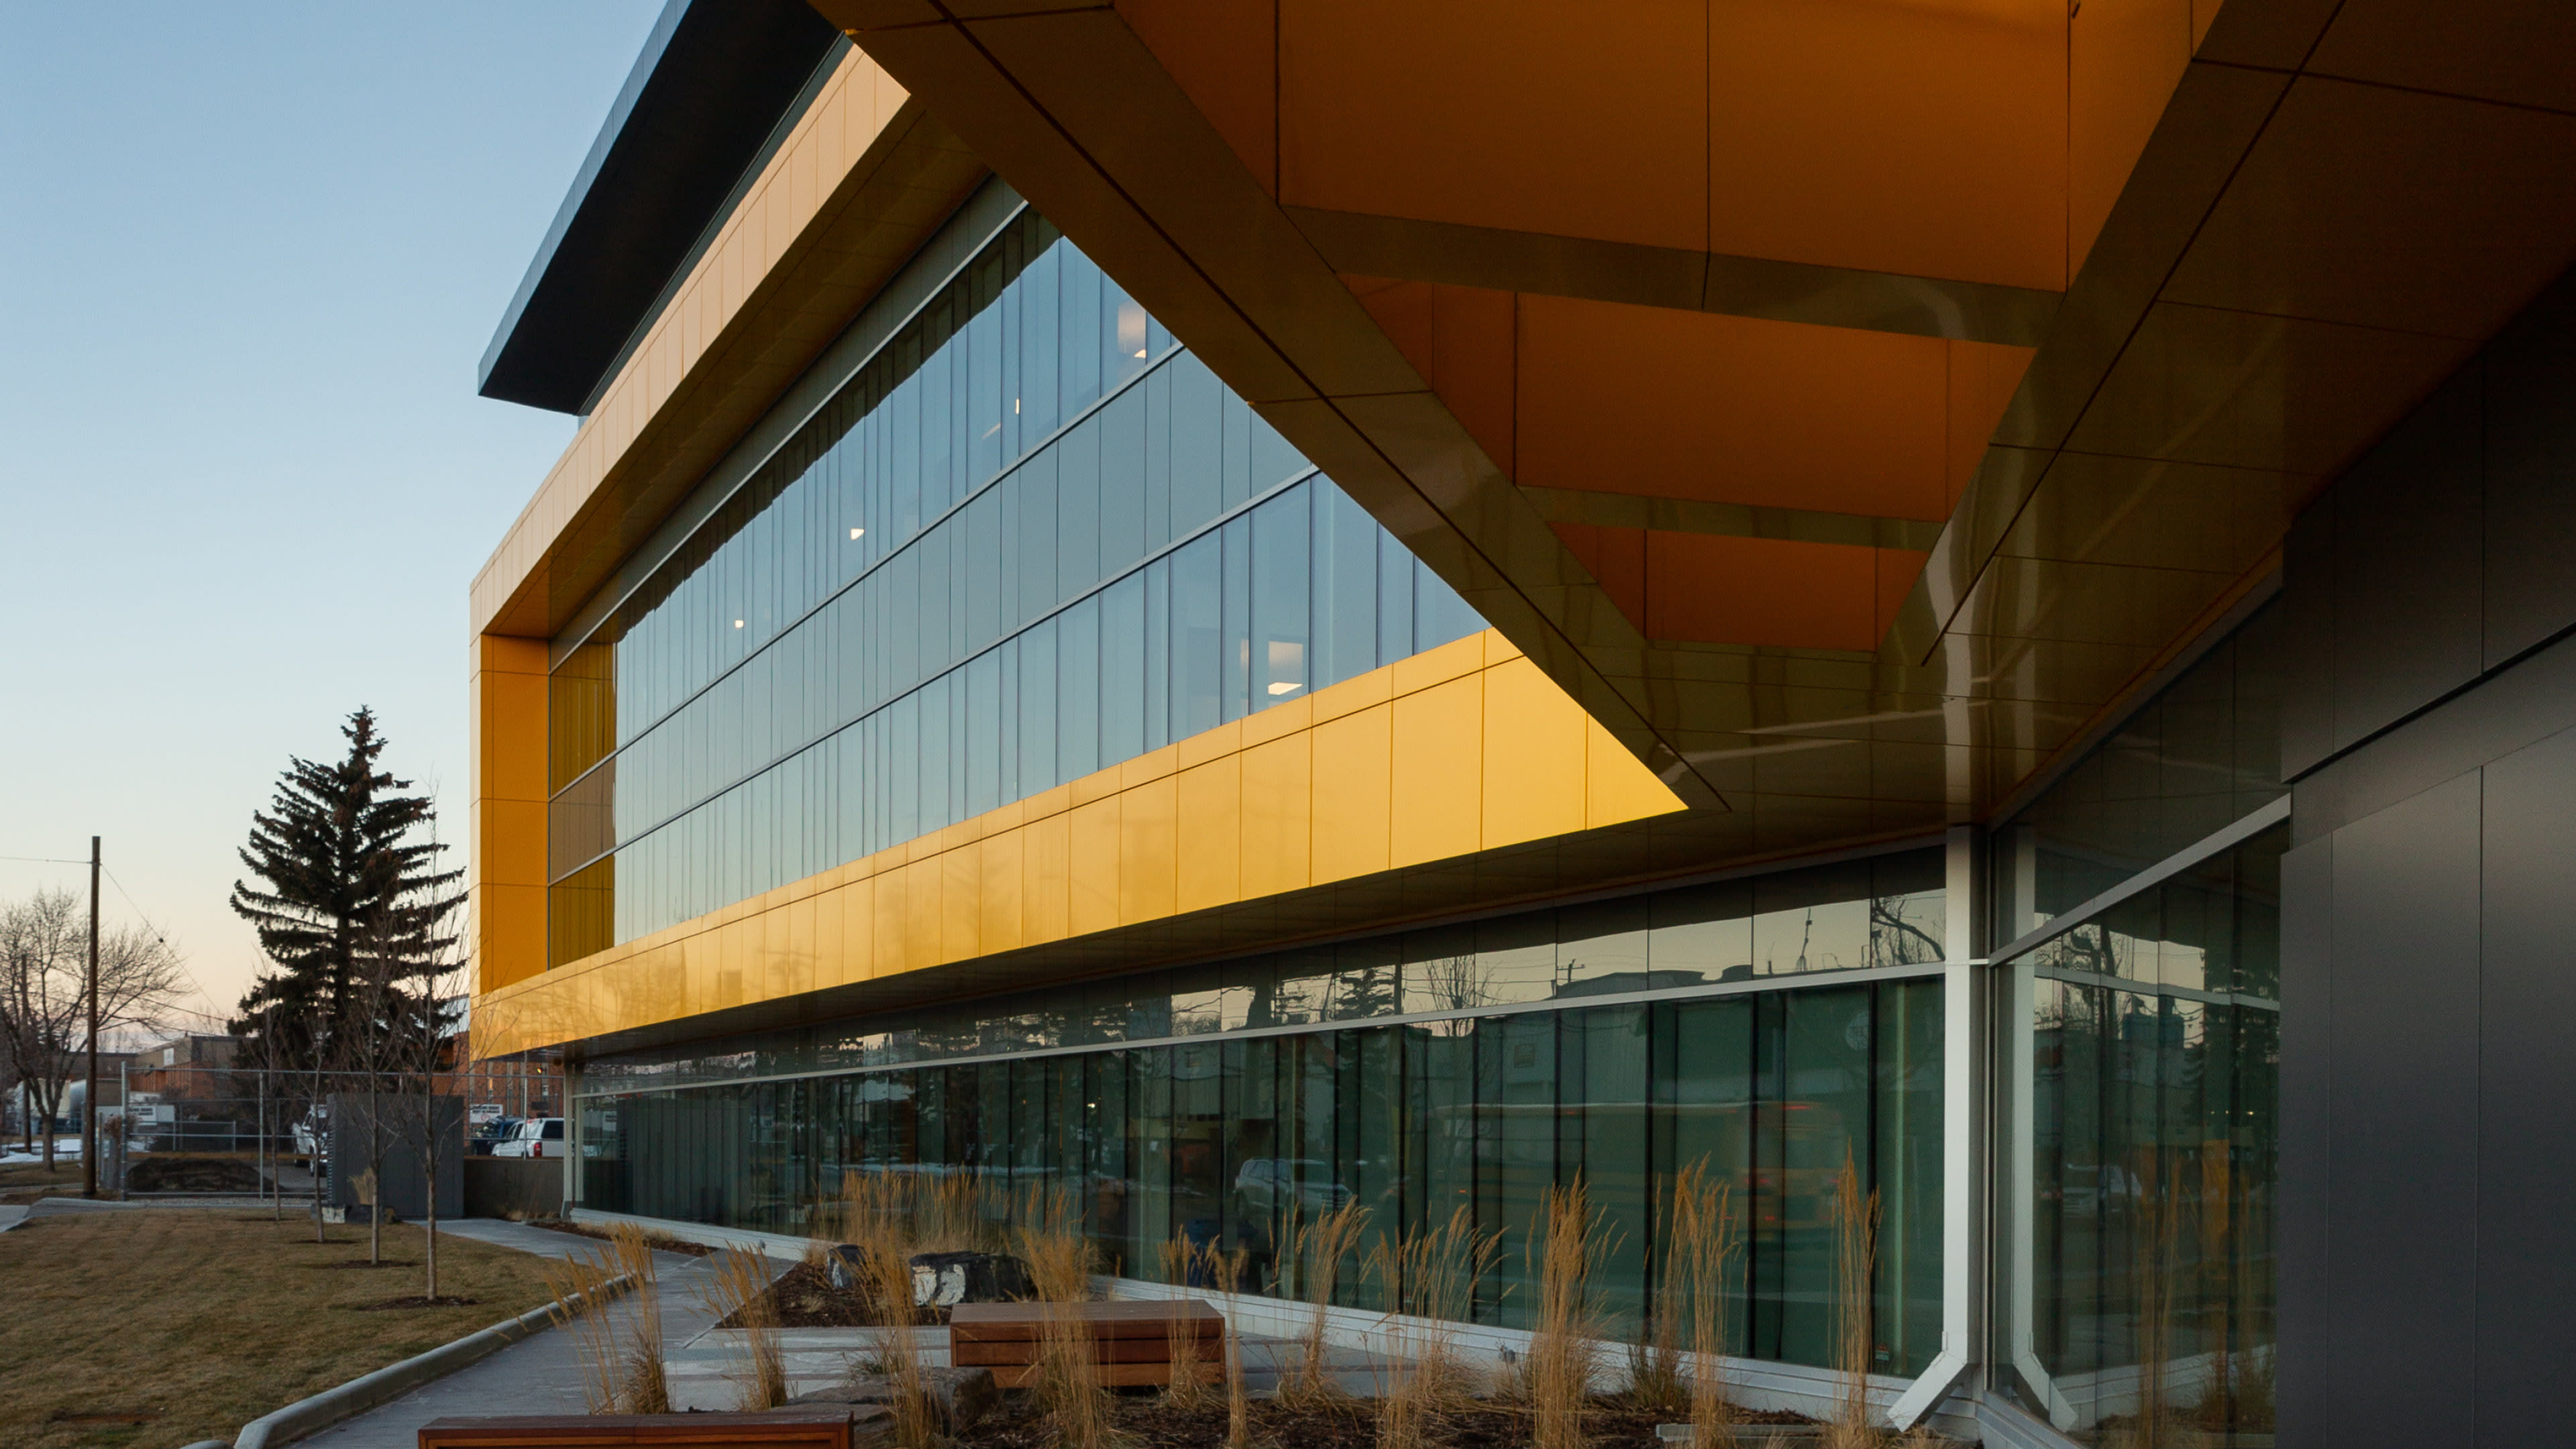
Engineered Air, one of North America’s largest HVAC equipment manufacturers, developed a new four-story state-of-the-art headquarters to replace its aging facility in Calgary, AB.
Challenge
The challenge was to design a purpose-built workplace that would support current operational needs while remaining flexible enough to accommodate future workforce and technology demands. The building also needed to showcase Engineered Air’s expertise while seamlessly integrating with an existing occupied facility.
Solution
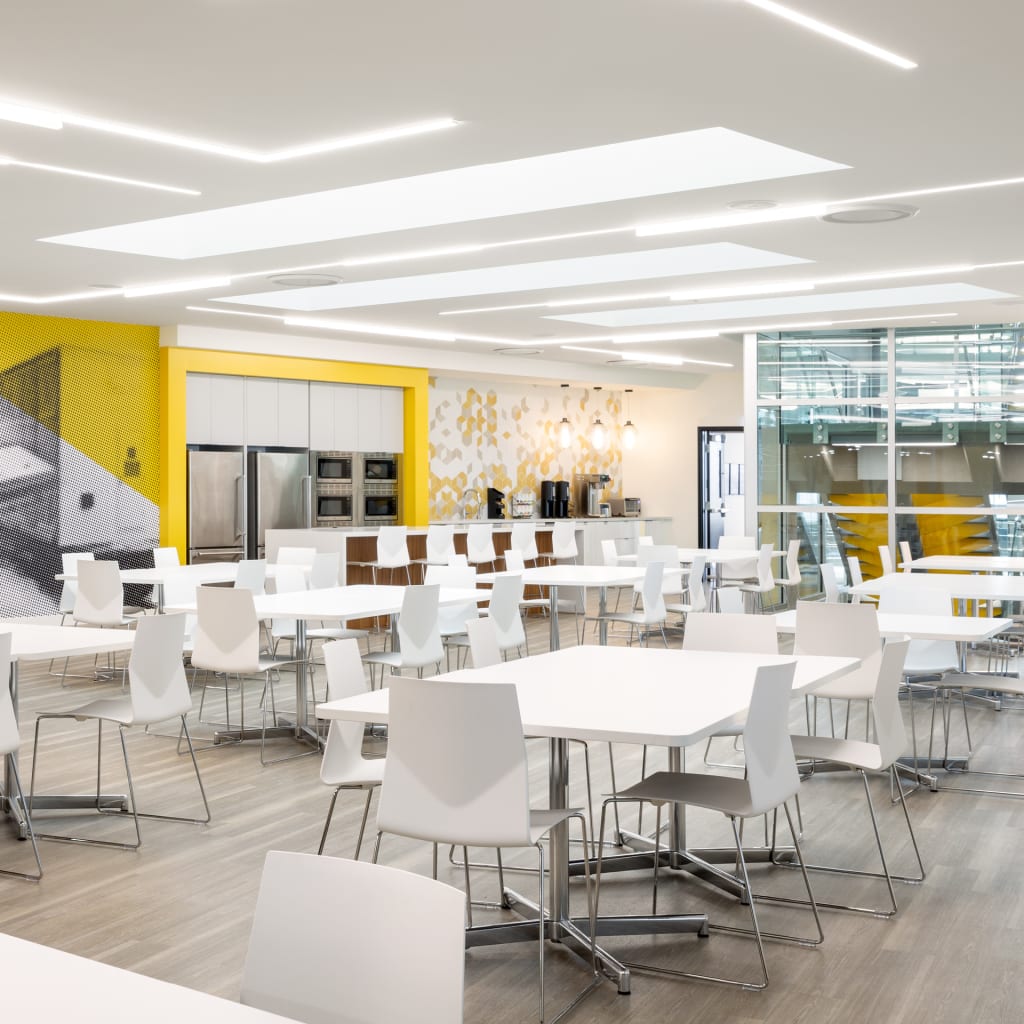
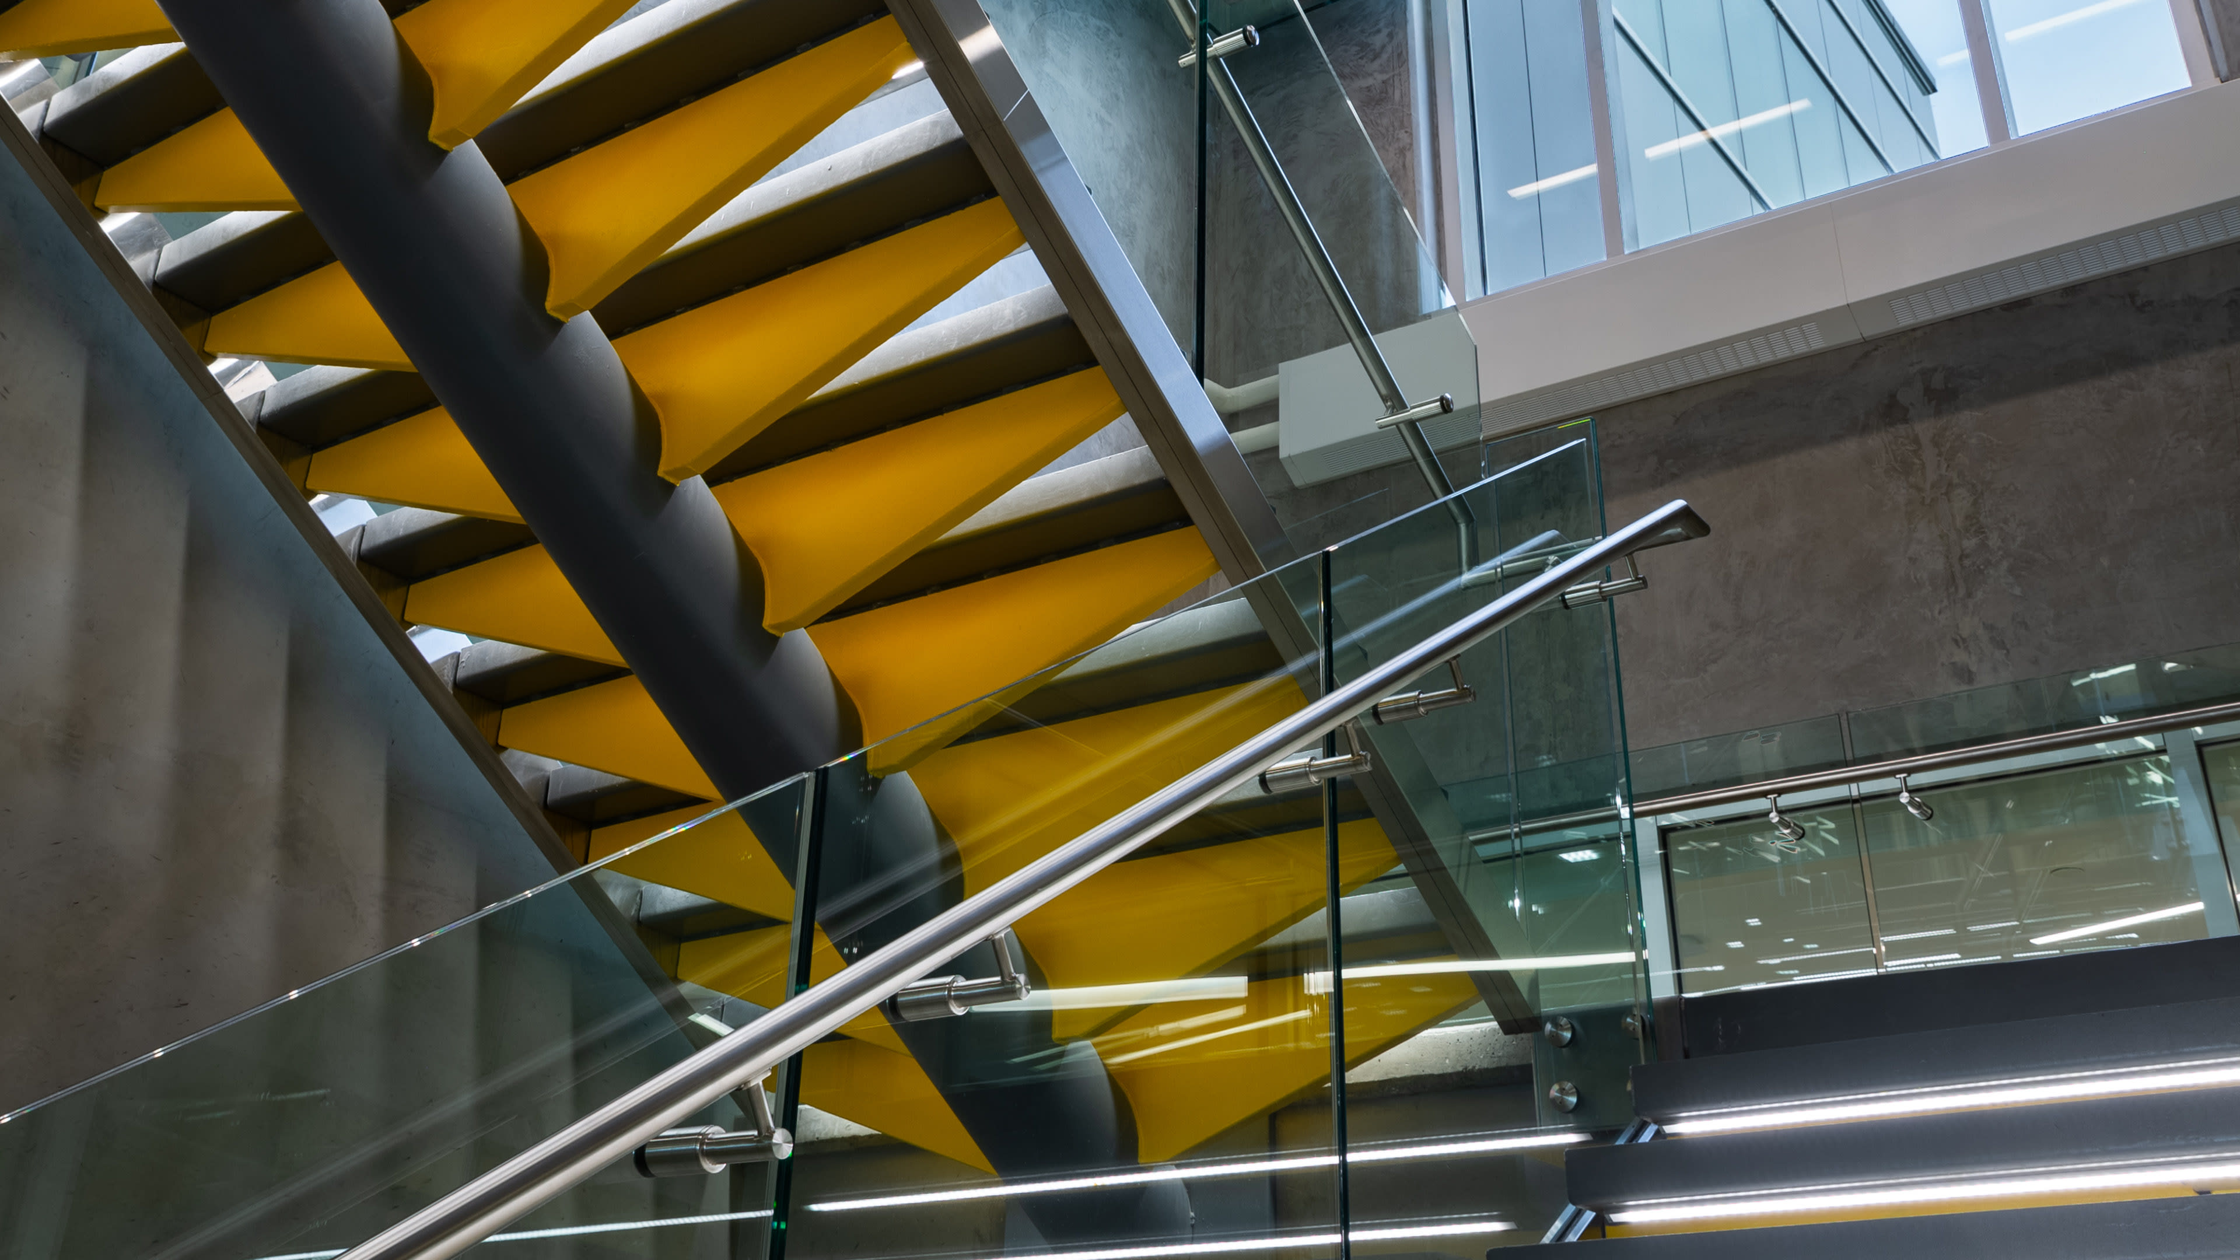
Our design strategy emphasized functionality, performance, and adaptability across all workspaces and building systems. Amenities include a fitness area, staff lounge, and an HVAC distribution configuration that serves as a showcase for the company’s products and capabilities. The new building connects seamlessly with the existing structure, creating an open atrium anchored by a floating staircase enclosed in glass and visible from the street.
Outcome
The result is an efficient, high-performance headquarters with low operating costs and strong life-cycle performance. Delivered in close collaboration with Engineered Air and CANA Constructors, the building combines quality materials with energy-saving features, including custom lighting design, to support long-term operational efficiency, growth, and innovation.


The building’s HVAC distribution system was intentionally designed as a working showroom, allowing Engineered Air to showcase its products and technical expertise throughout the headquarters.
Custom lighting design was integrated throughout the building to enhance architectural features
The strategy prioritized functional, high-performing workspaces and systems that adapt to evolving workforce and service needs.

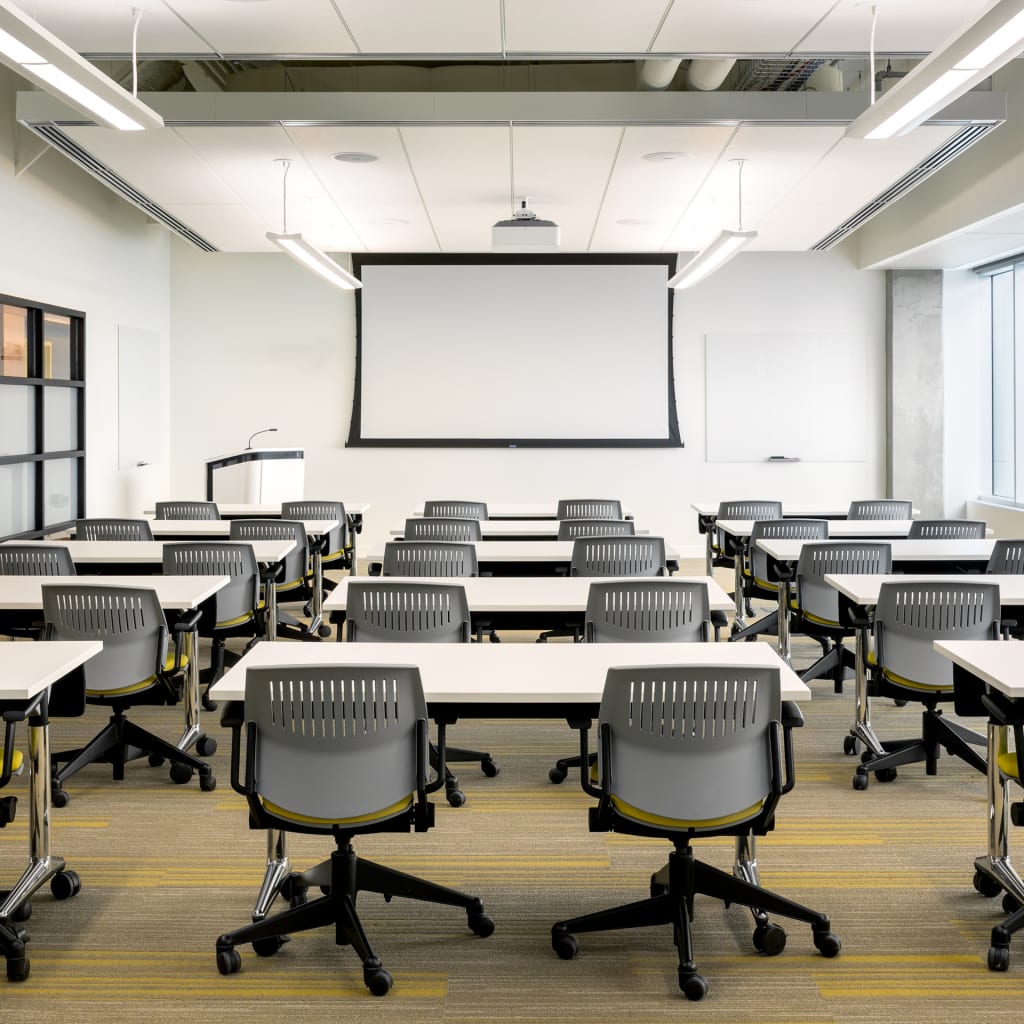
Engineered Air, one of the largest HVAC equipment manufacturers in North America, retained NORR to design and oversee the construction of its new four-story head office in Calgary, AB. Formerly operating out of an aging facility on a site adjacent to the new office development, the vision was to design a state-of-the-art building that would articulate the nature of its business, the latest trends in design and application of technology. The purpose-built office needed to create a workplace to accommodate Engineered Air’s office employees, as well as the employees of its property management arm.
NORR’s strategy considered functionality and performance of workspaces and systems, designed for flexibility and performance that would realize the changing demands of the workforce and services into the future. NORR embraced a holistic approach to technical solutions including specific program elements featuring a half-court gymnasium, fitness area, staff lounge and kitchen, parkade, and a configuration of HVAC distribution to act as a showroom and communicate the core business offerings. The modern design incorporates a seamless articulation with an existing client-occupied building that forms one integrated structure. An open atrium was born naturally at the intersection between the new and existing building. The feature glass encloses a floating staircase that is visible to pedestrians from the street. Throughout the building, energy-saving features, such as custom NORR lighting design, complement the various architectural elements.
The successful results were achieved through the collaboration and commitment of excellence between Engineered Air, NORR’s integrated design team and Construction Management firm, CANA Constructors. The team delivered an efficient building design with a low cost of operation and effective life cycle performance. The final design embodied quality materials and detailing for precise execution. Installation was observed during construction to ensure that the final product was a true reflection of the design intent and that design quality and character were preserved.