
Franklin Towne Charter High School (FTCHS), a high-performing school within the School District of Philadelphia, identified the need for additional space to support its growing programs and selected Building 215 for redevelopment.
Gymnasium – 73,000 SF (6,781 SM)
Challenge
The challenge was to adapt a historic structure within the Frankford Arsenal for contemporary educational use, balancing preservation with modernization while expanding educational offerings. Long-term exposure to the elements had compromised portions of the building, while the new facility needed to support a diverse range of academic, extracurricular, and athletic programs.
Solution
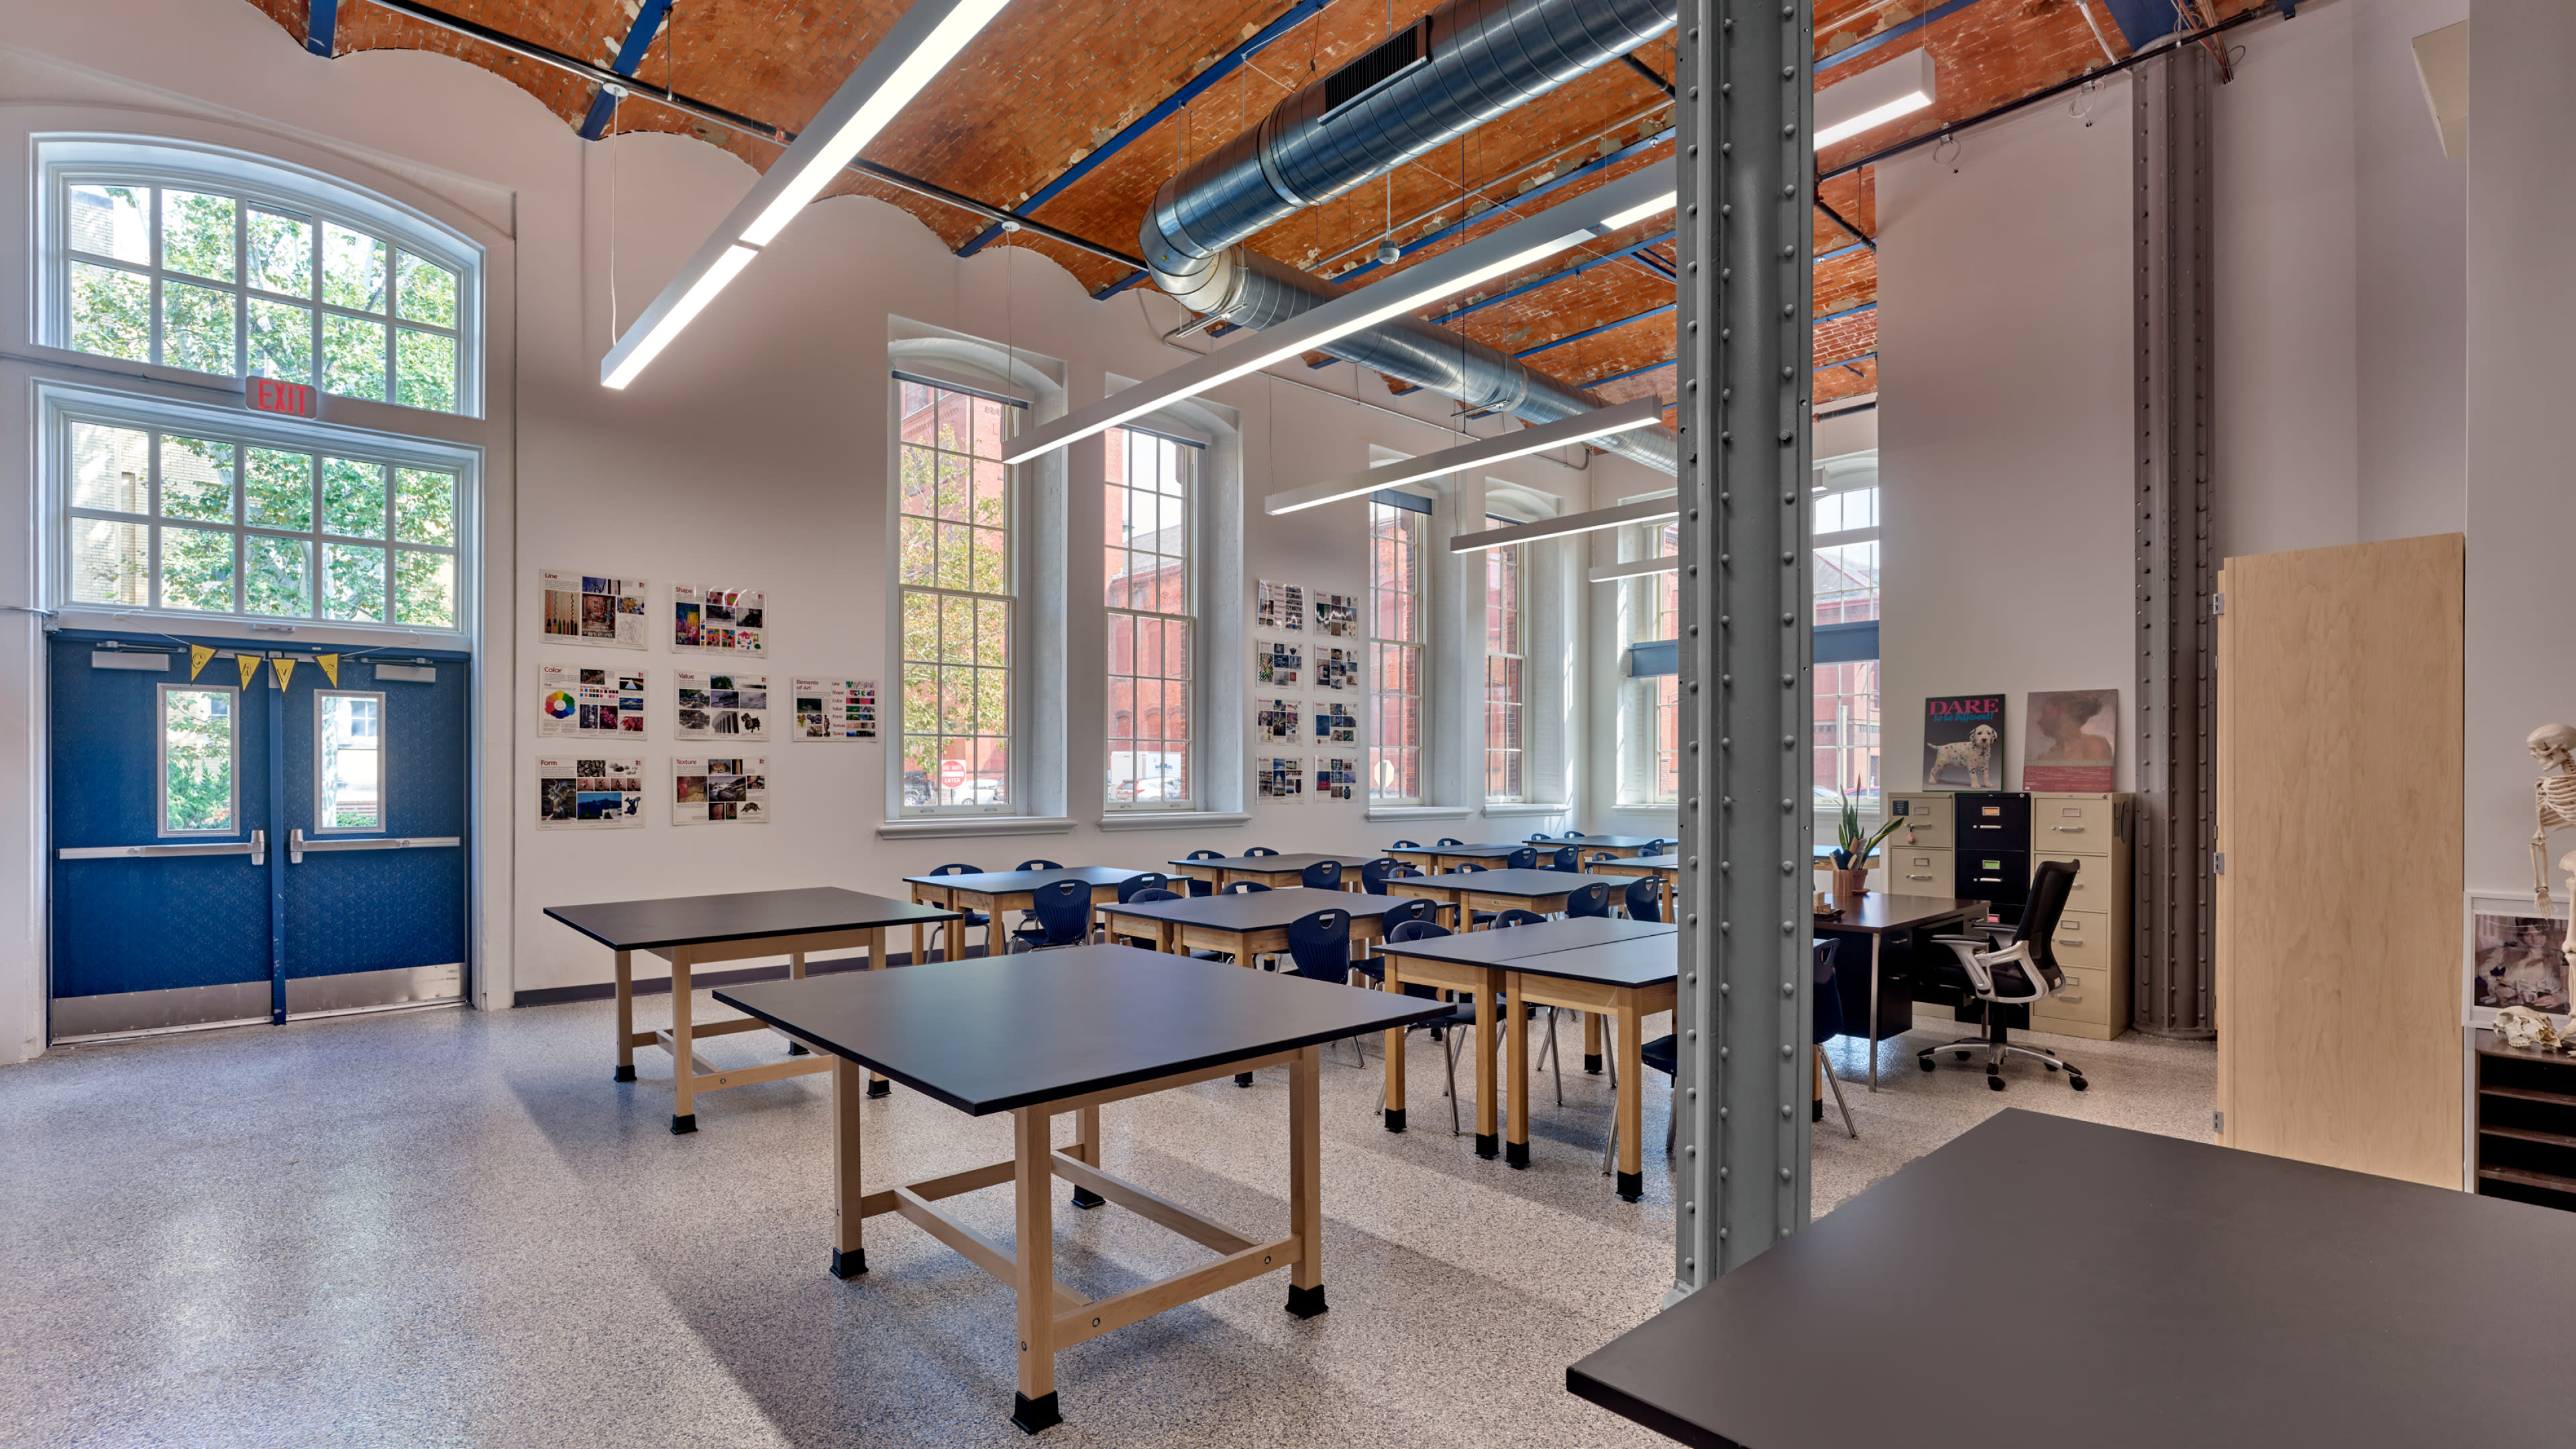
The first phase of the project saw the demolition of the deteriorated wings, construction of a gymnasium, and exterior improvements, including a new electrical, plumbing, and roof+ systems. The second phase restored the three-story historic building, preserving key Italianate and decorative features. The interior was reimagined to support music, film production, art, woodworking, cosmetology, and administrative functions.
Outcome
Now operating as the FTCHS Career Center, the facility connects students and the community to the history and cultural heritage of the Frankford Arsenal. Through the preservation of significant historic elements and the introduction of modern learning environments, the project strengthens student engagement and supports pathways to college, careers, and lifelong learning.


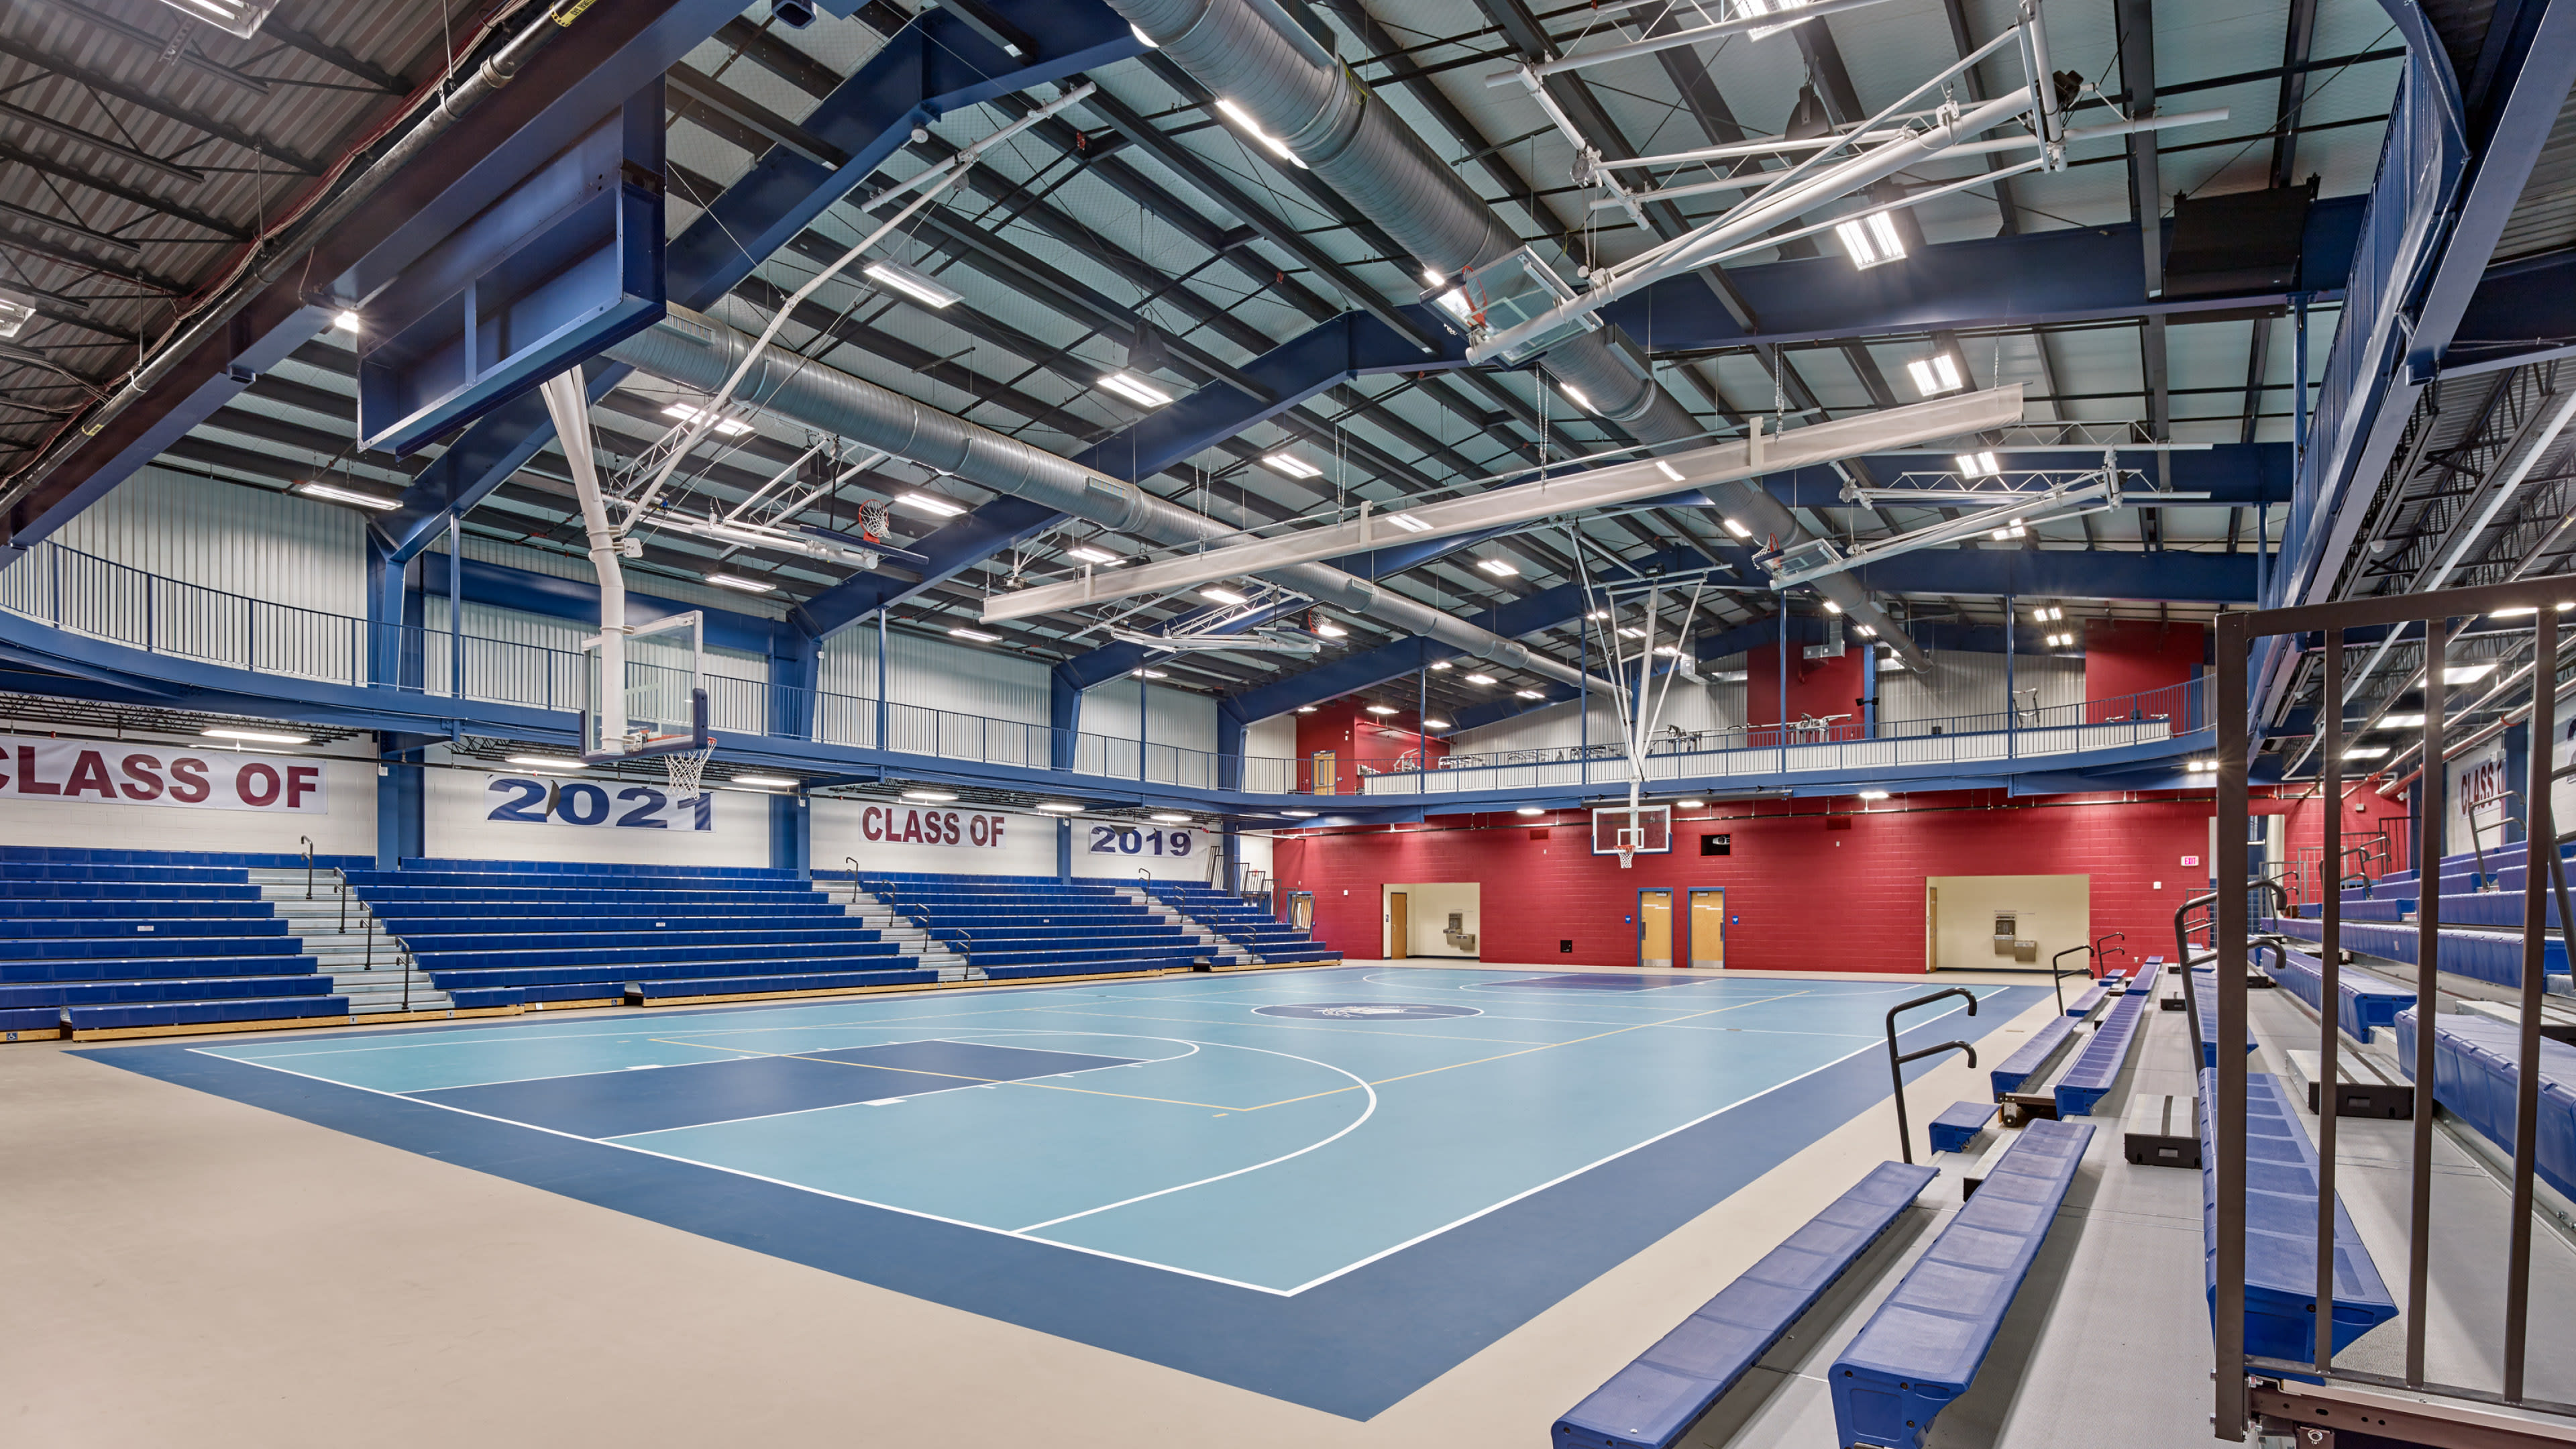
A new 25,000-square-foot gymnasium features a basketball court, mezzanine track, and weight-training area to support Franklin Towne’s athletic programs.
Historic features including the decorative cast-iron staircase and iron Phoenix columns were preserved as part of the restoration
Franklin Towne Charter High School (FTCHS), classified as a high-performing school by the Pennsylvania Department of Education and School District of Philadelphia, required additional space. A historic site was identified for redevelopment. The site, Building 215 of the Arsenal Business Center, was considered ideal for supplementing the existing high school programs, including its career-oriented curriculum and rigorous sports programs. It gave the site and building new purpose as an adaptive reuse project.
Due to long term exposure to the elements, it was concluded that demolition of the northern and southern wings of the building was necessary. It resulted in an opportunity to design a new 25,000 square-foot ground up gymnasium featuring a basketball court with a mezzanine track and weight area overlooking the court below. The scope for this first phase included an exterior façade cleanup, new roof and gutter system, new electrical systems, new plumbing and upgraded mechanical systems.
Phase II was a redevelopment of the 3-story, 35,000 square-foot building, preserving historic features and restoring it to its original grandeur. The design retained the overall Italianate style and features of the decorative brick walls, preserving the highly decorative cast iron staircase and preserving the iron Phoenix columns. The fit out emphasized program elements for music lessons and performance, film production, art classes, woodshop, and cosmetology. Dedicated support spaces were designed including faculty offices, administrative space, lounge, and storage rooms.
Although known today as the FTCHS Career Center, the design connects the community to the history and cultural heritage of the Frankford Arsenal Property. While portions of the site had fallen into disrepair, the project team was able to salvage and preserve many historical elements that informed and influenced the design of the interior fit out and the gymnasium. Since completion in 2021, FTCHS has realized the benefits of better serving and engaging its student population toward college and beyond
