
Set within a parkland estate, the University of Glasgow’s Small Animal Hospital was designed to integrate sensitively with its natural surroundings, creating a facility that complements rather than competes with the landscape.

Challenge
Accommodating a large, technologically advanced veterinary hospital within a parkland estate required minimizing the building’s visual impact while maintaining the functionality and infrastructure demands of a leading healthcare facility. The design also needed to create a clear relationship between the landscape, public spaces, and clinical functions.
Solution
Our design peels back the ground to embed the facility within a newly created hillside, allowing a technologically advanced green roof and gabion-clad walls of locally sourced stone to blend the building into its surroundings. A glazed cupola and boldly defined entrance introduce daylight and wayfinding, while a central reception island, nurses’ station, and triage area organize the hospital around clear public and private zones.
Outcome
The award-winning facility provides highly advanced diagnostic, therapeutic, and surgical capabilities, establishing a leading veterinary teaching and healthcare environment. BREEAM accredited at the design stage, the hospital combines energy-efficient performance with an architecturally distinctive response to its landscape setting.

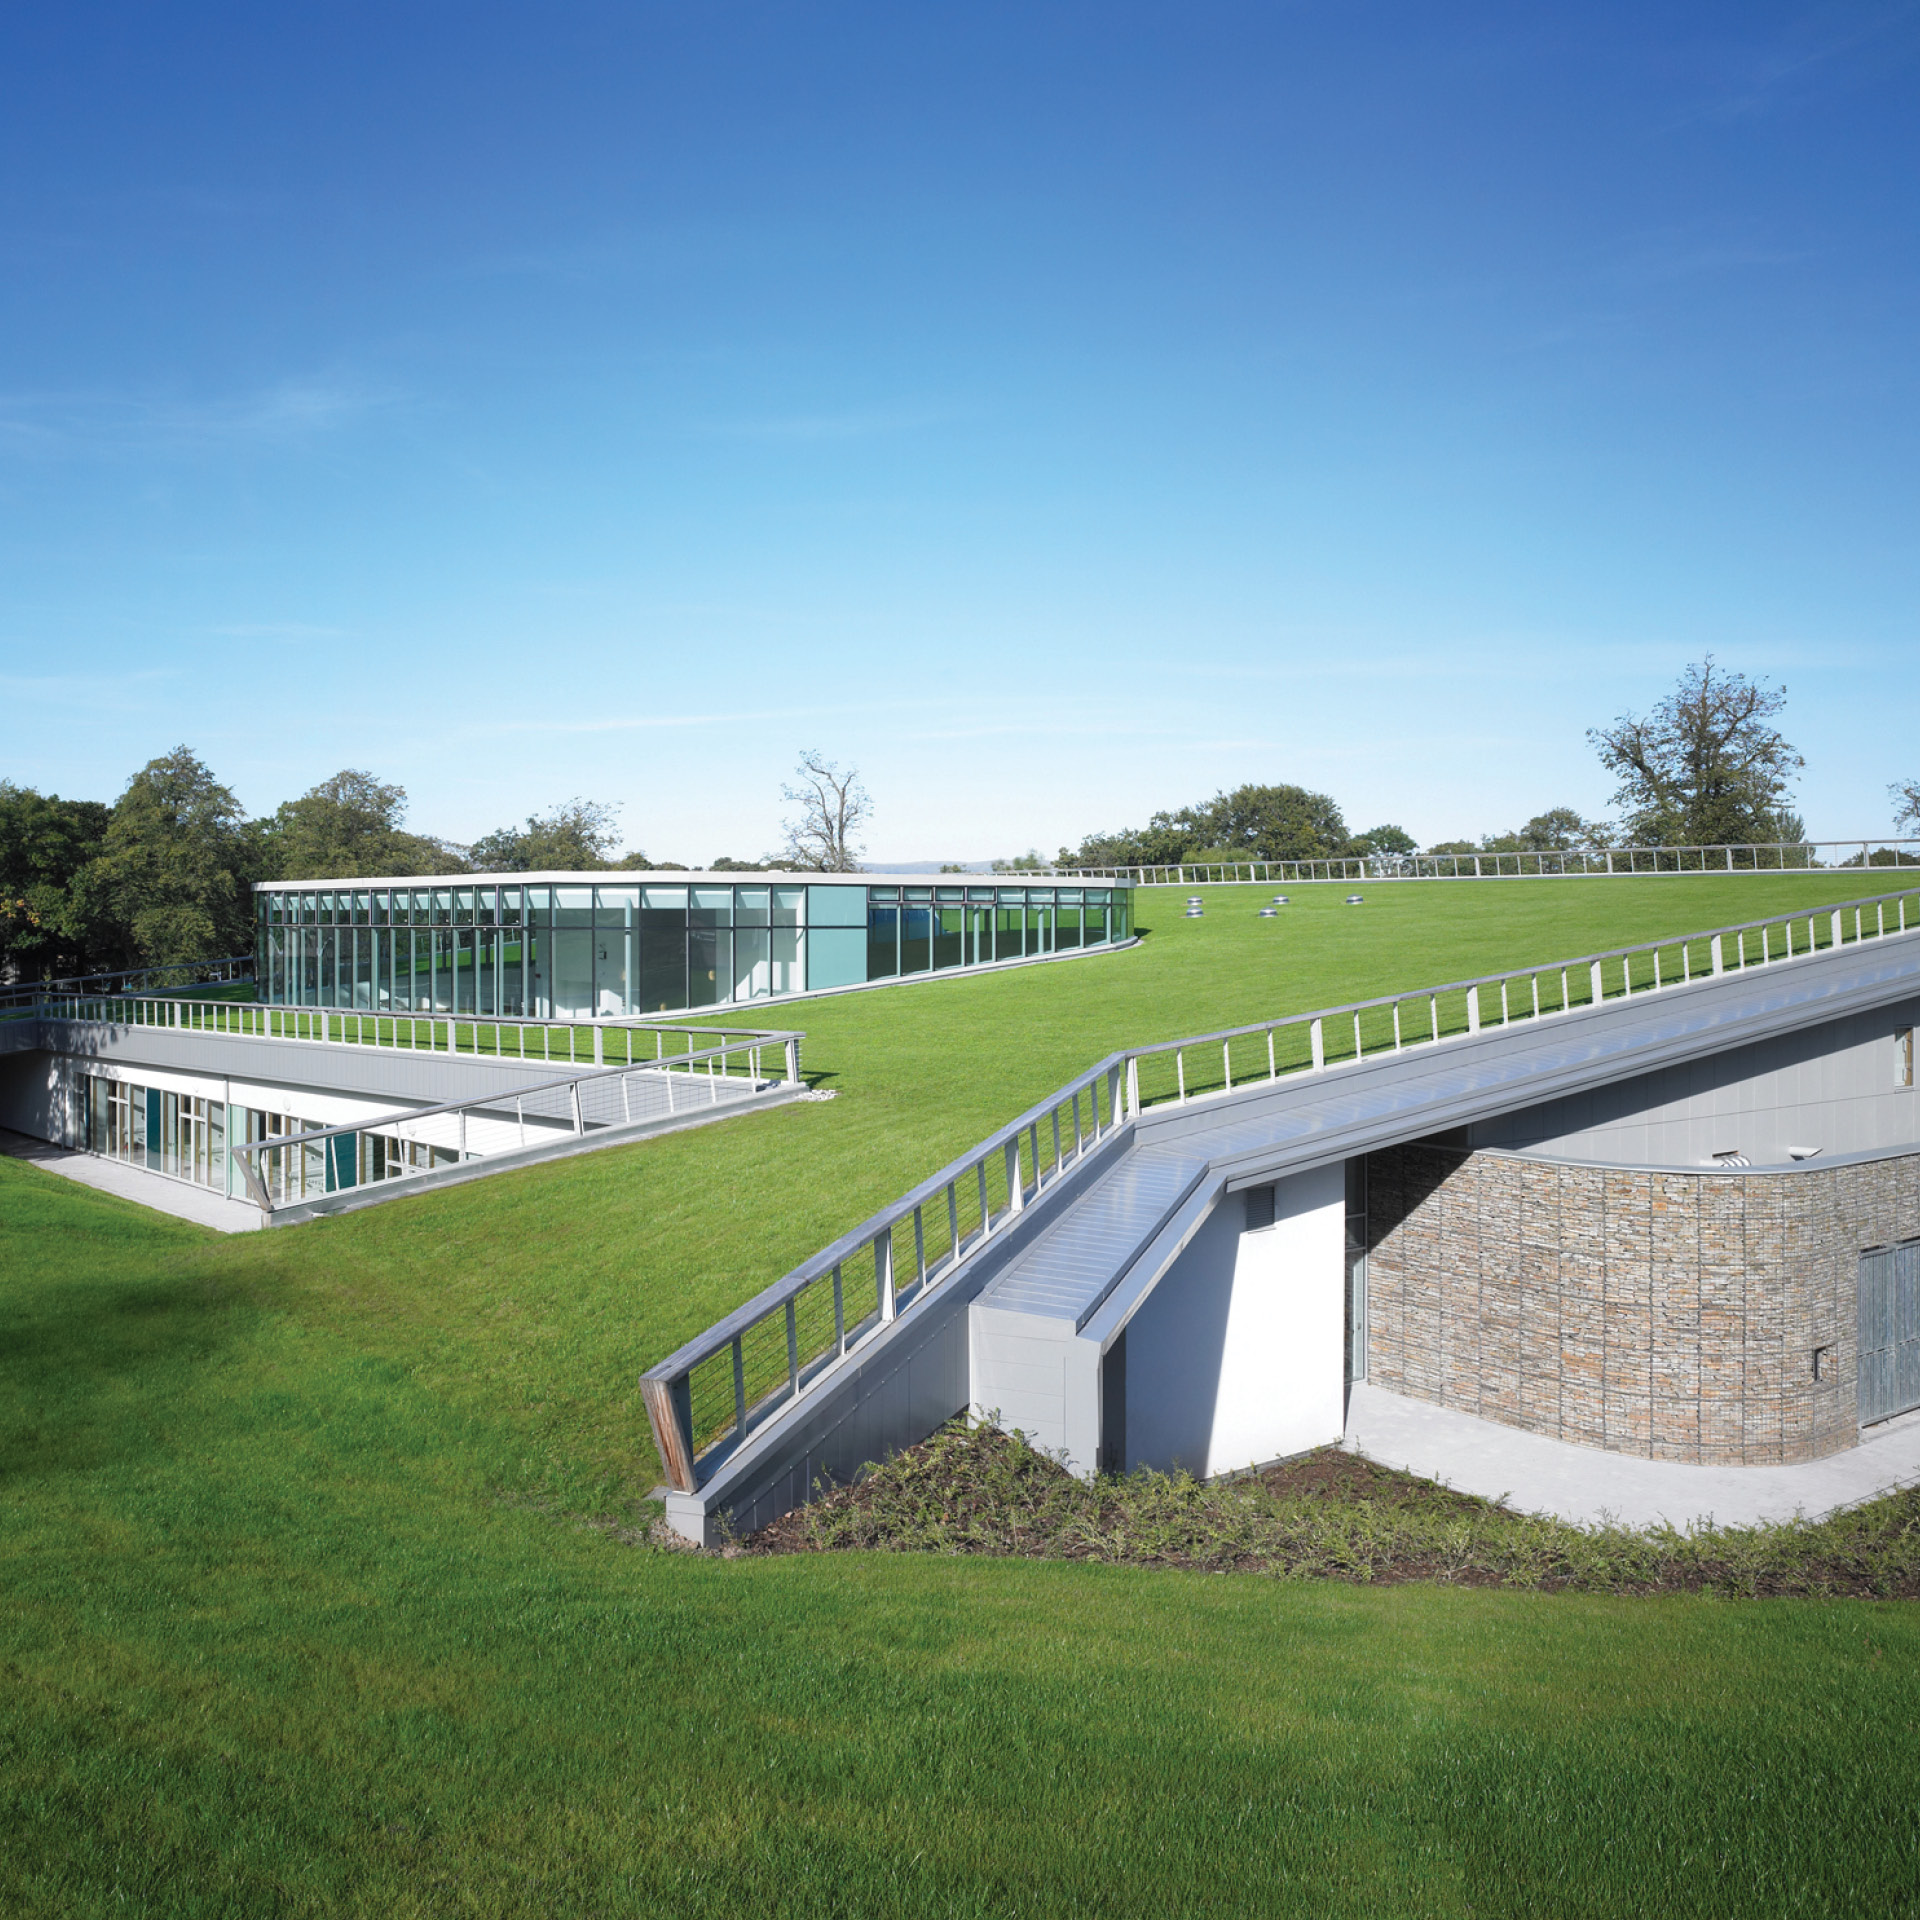
The hospital's green roof and hillside integration allow the facility to blend into the parkland setting

Illuminated at night, the glazed cupola creates a lantern effect that strengthens the hospital’s identity while bringing daylight deep into the building.

Situated on the grounds of a parkland estate, the new Small Animal Hospital, part of University of Glasgow’s Faculty of Veterinary Medicine, had to be built within a sensitive landscape. NORR’s solution was to peel back the ground and set the new building underneath – simple-sounding but an architecturally complex solution.
The massive, technologically-advanced green roof makes the building almost disappear into a newly created hillside. To create a natural connection between ground and building, NORR used Gabion cladding, essentially steel baskets filled with locally sourced stone. A glazed cupola and boldly defined entrance declare the building’s presence and bring daylight to the public areas inside. The cupola is lit in different colors at night, creating a lantern effect. The building plan is simply laid out with clear delineation between public and private space, expressed through the top lit concourse and central reception island. All hospital functions are gathered around a central nurses’ station and triage area creating a highly efficient and functional building. NORR’s hospital design knowledge contributed to making this the most cutting-edge veterinary facility in the UK, providing highly advanced diagnostic, therapeutic and surgical techniques. BREEAM accredited at the design stage, this award-winning building has many energy efficient features complimenting its innovative architecture design.
