
To accommodate rapid growth at Halifax Stanfield International Airport, the Halifax International Airport Authority developed a new 2,400-space parking structure that enhances capacity in Enfield, NS.

Challenge
Accommodating significant parking demand required a structure capable of supporting multiple user groups while maintaining clear connections to the terminal. The design also needed to balance operational efficiency, safety, visibility, and wayfinding within a large-scale parking environment.
Solution
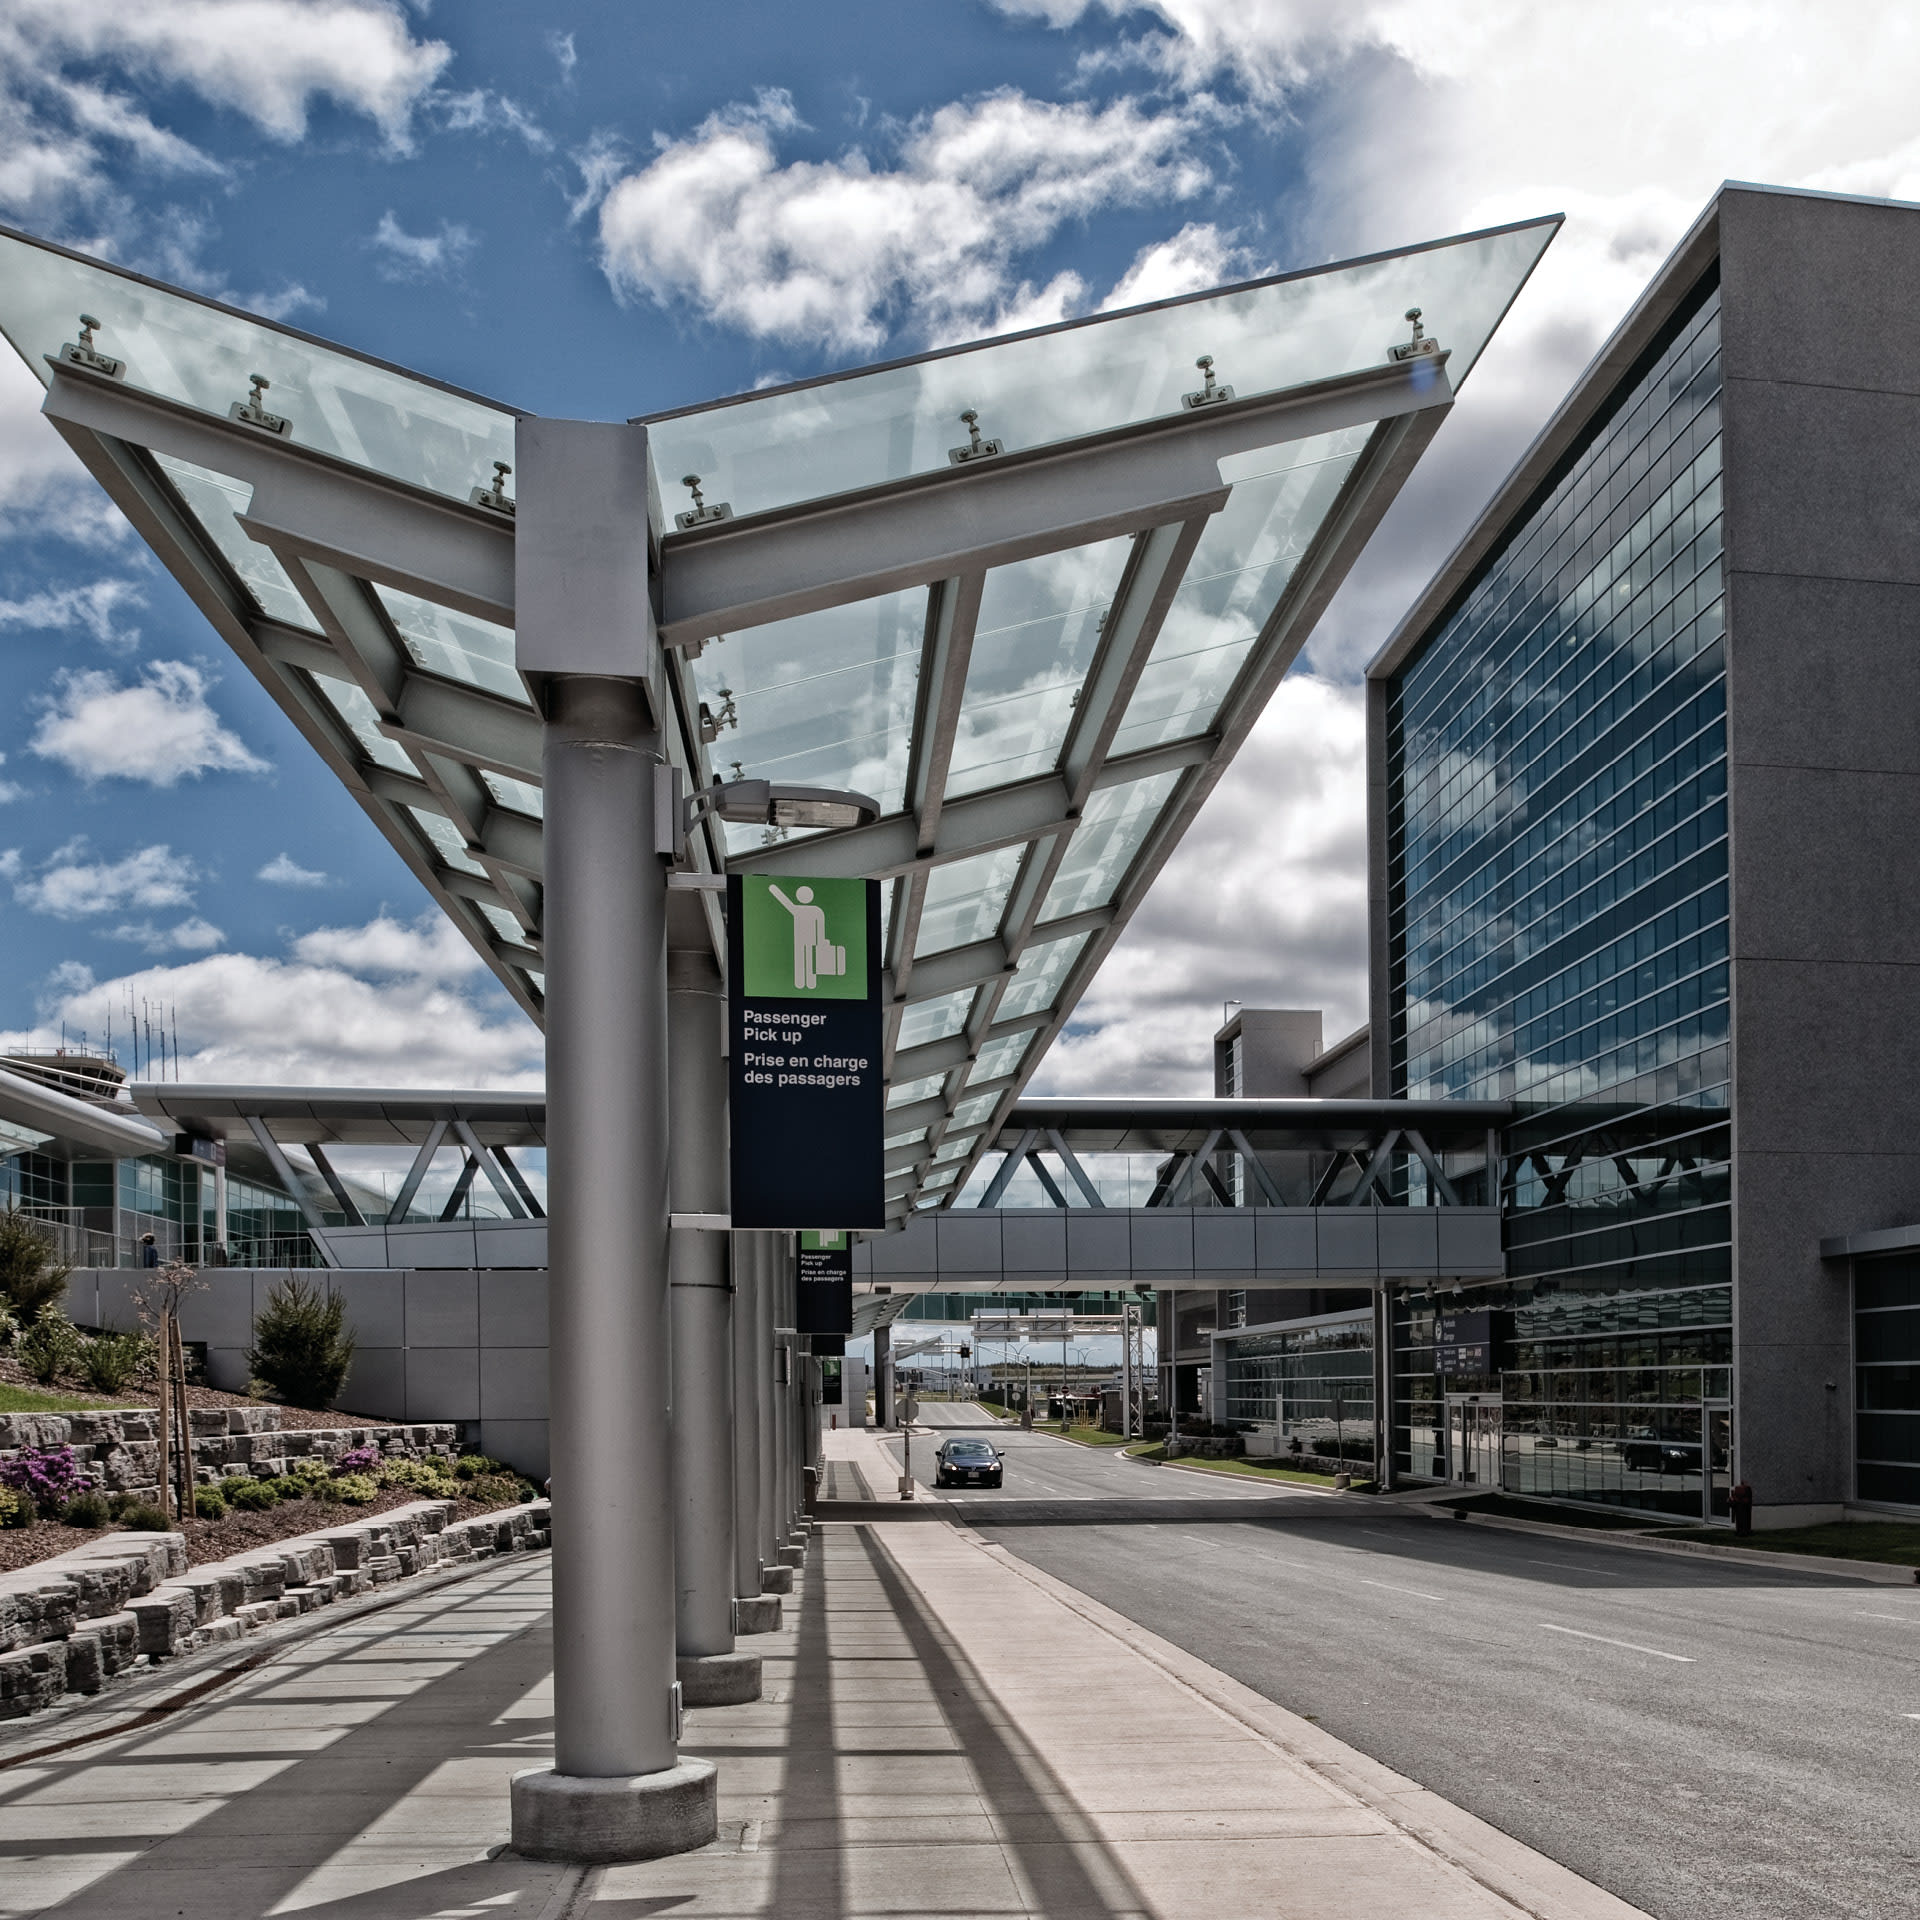
Our design features a five-level parking structure wrapped on two sides with a distinctive basket-weave precast concrete façade, while stainless-steel mesh and cable barriers maintain openness on the remaining elevations. The facility includes dedicated rental vehicle parking and processing areas, public parking, accessible spaces for oversized vehicles, and new pedestrian bridges that connect directly to the terminal.
Outcome
The open-air design promotes natural ventilation, daylight penetration, and clear views to the terminal, improving wayfinding and user safety. Together, the expanded parking capacity and direct pedestrian connections support the airport’s continued growth while creating a recognizable landmark on the airport campus.

The five-level building features a distinctive basket weave of precast concrete on two sides
Expanded Parking Capacity
The structure includes 350 dedicated spaces for rental vehicle parking and processing, integrated within a 2,400-space facility serving the broader airport campus.

Stainless steel mesh and cable barriers allow ventilation, daylight and clear views to the airport terminal
To accommodate rapid growth at this active international facility, the Halifax International Airport Authority called for the development of a new 2,400-space parking structure to be located on an existing parking lot north and west of the terminal building. NORR’s approach was to design a landmark structure on the airport campus that was efficient, open and safe.
The five-level building features a distinctive basket weave of precast concrete on two sides and the other two left open with only stainless steel mesh and steel cable car barriers. This design strategy allows ventilation, daylight penetration and clear views to the adjacent airport terminal for easy wayfinding and visibility for safety purposes. The first level encompasses 350 spaces for rental vehicle parking and processing, while the remaining levels were designated for general public parking including provision for oversized handicapped vehicles. A new north pedway and central pedestrian bridges between the new parking structure and the airport terminal building facilitated efficient access for users.
NORRs team, which included parking garage planning consultants, local architects and engineers, developed detailed construction plans, specifications and tender documents for the purpose of site review, co-ordination of all engineering disciplines, tendering a design, bid and build contract for the construction of the modern parking garage.
