Triple One Properties Limited sought to develop a boutique hotel on a unique infill site in downtown Calgary, AB, supporting densification within the city’s core under the Hampton Inn by Hilton banner.

Challenge
Developing a full-service hotel on a narrow 50-foot-wide urban parcel required creative solutions to accommodate guest amenities, parking, and circulation within a constrained footprint. The design also needed to balance brand requirements, guest expectations, site opportunities, and jurisdictional approvals while contributing positively to the surrounding urban environment.
Solution
Featuring 150 KOHLER-branded guestrooms, we worked with Triple One and the consulting team to develop a hotel program that integrates public and guest experiences through street-level faceted building elements to create a protected, welcoming arrival sequence. Innovative planning solutions, including a one-way porte-cochère and a triple-height vehicle stacker system served by a car lift, maximize functionality on the compact site.
Outcome
The 16-story hotel strengthens connections to the city through accessible glazed links to Calgary’s +15 walkway network, a retail storefront, and views to neighboring historic buildings. Sustainable material selections focused on envelope durability, ease of maintenance, urban heat island reduction, and improved thermal performance contribute to the long-term resilience and vitality of the neighborhood.

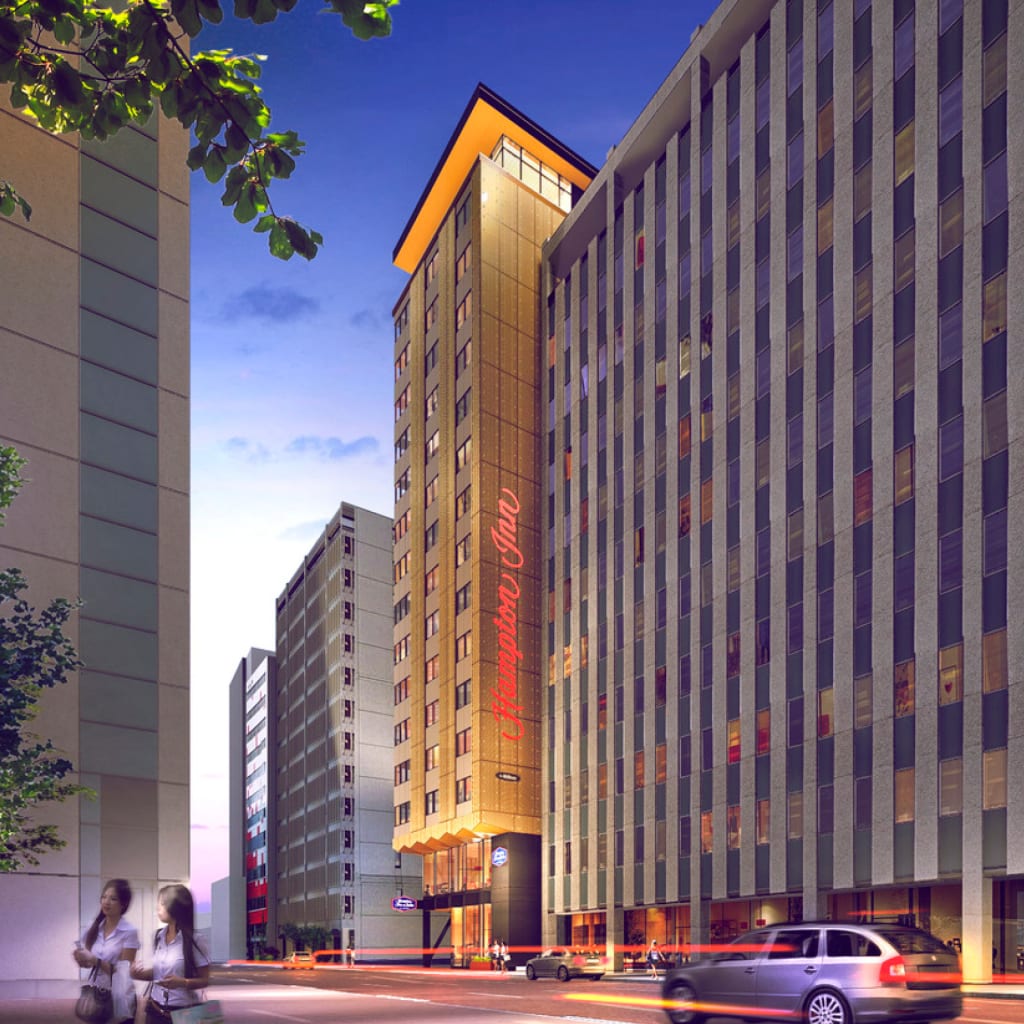
Street-level faceted forms animate the frontage and guide visitors to a protected entrance
Rising from a distinctive infill site, the 16-storey hotel contributes to the ongoing densification of Calgary’s core.


Penthouse amenities connect guests to the surrounding city through expansive views
Triple One Properties identified an opportunity to develop a hotel on a unique infill site in downtown Calgary, AB, supporting the ongoing densification of the city’s core. Envisioned as an accessible option for business and leisure travelers, the project introduces a boutique‑style experience with KOHLER‑branded guestrooms that enhance the diversity and vitality of a neighborhood known for business, retail, entertainment, and culture. The 16‑story, 150‑room building now operates under the Hampton Inn by Hilton brand.
To advance the vision, NORR worked with Triple One and the consultant team to shape a design that responded to brand standards, guest demographics, site constraints, and local entitlements. The narrow 50‑foot parcel required creative planning, leading to solutions such as a one‑way porte‑cochere to manage circulation and an underground parking system that maximizes capacity with a triple‑high vehicle stacker and car lift.
Urban energy is expressed where public and guest experiences intersect. Street‑level facetted forms animate the frontage, reinforce identity, and guide visitors to a protected, welcoming entry. Glazed connections to the +15 network, a ground‑floor retail storefront, and expansive views from guestrooms and penthouse amenities link the hotel to its context of modern towers and historic buildings.
Material selections emphasize durability, ease of maintenance, urban heat island reduction, and enhanced thermal performance—supporting a contemporary character that celebrates the vibrancy of its downtown setting.