
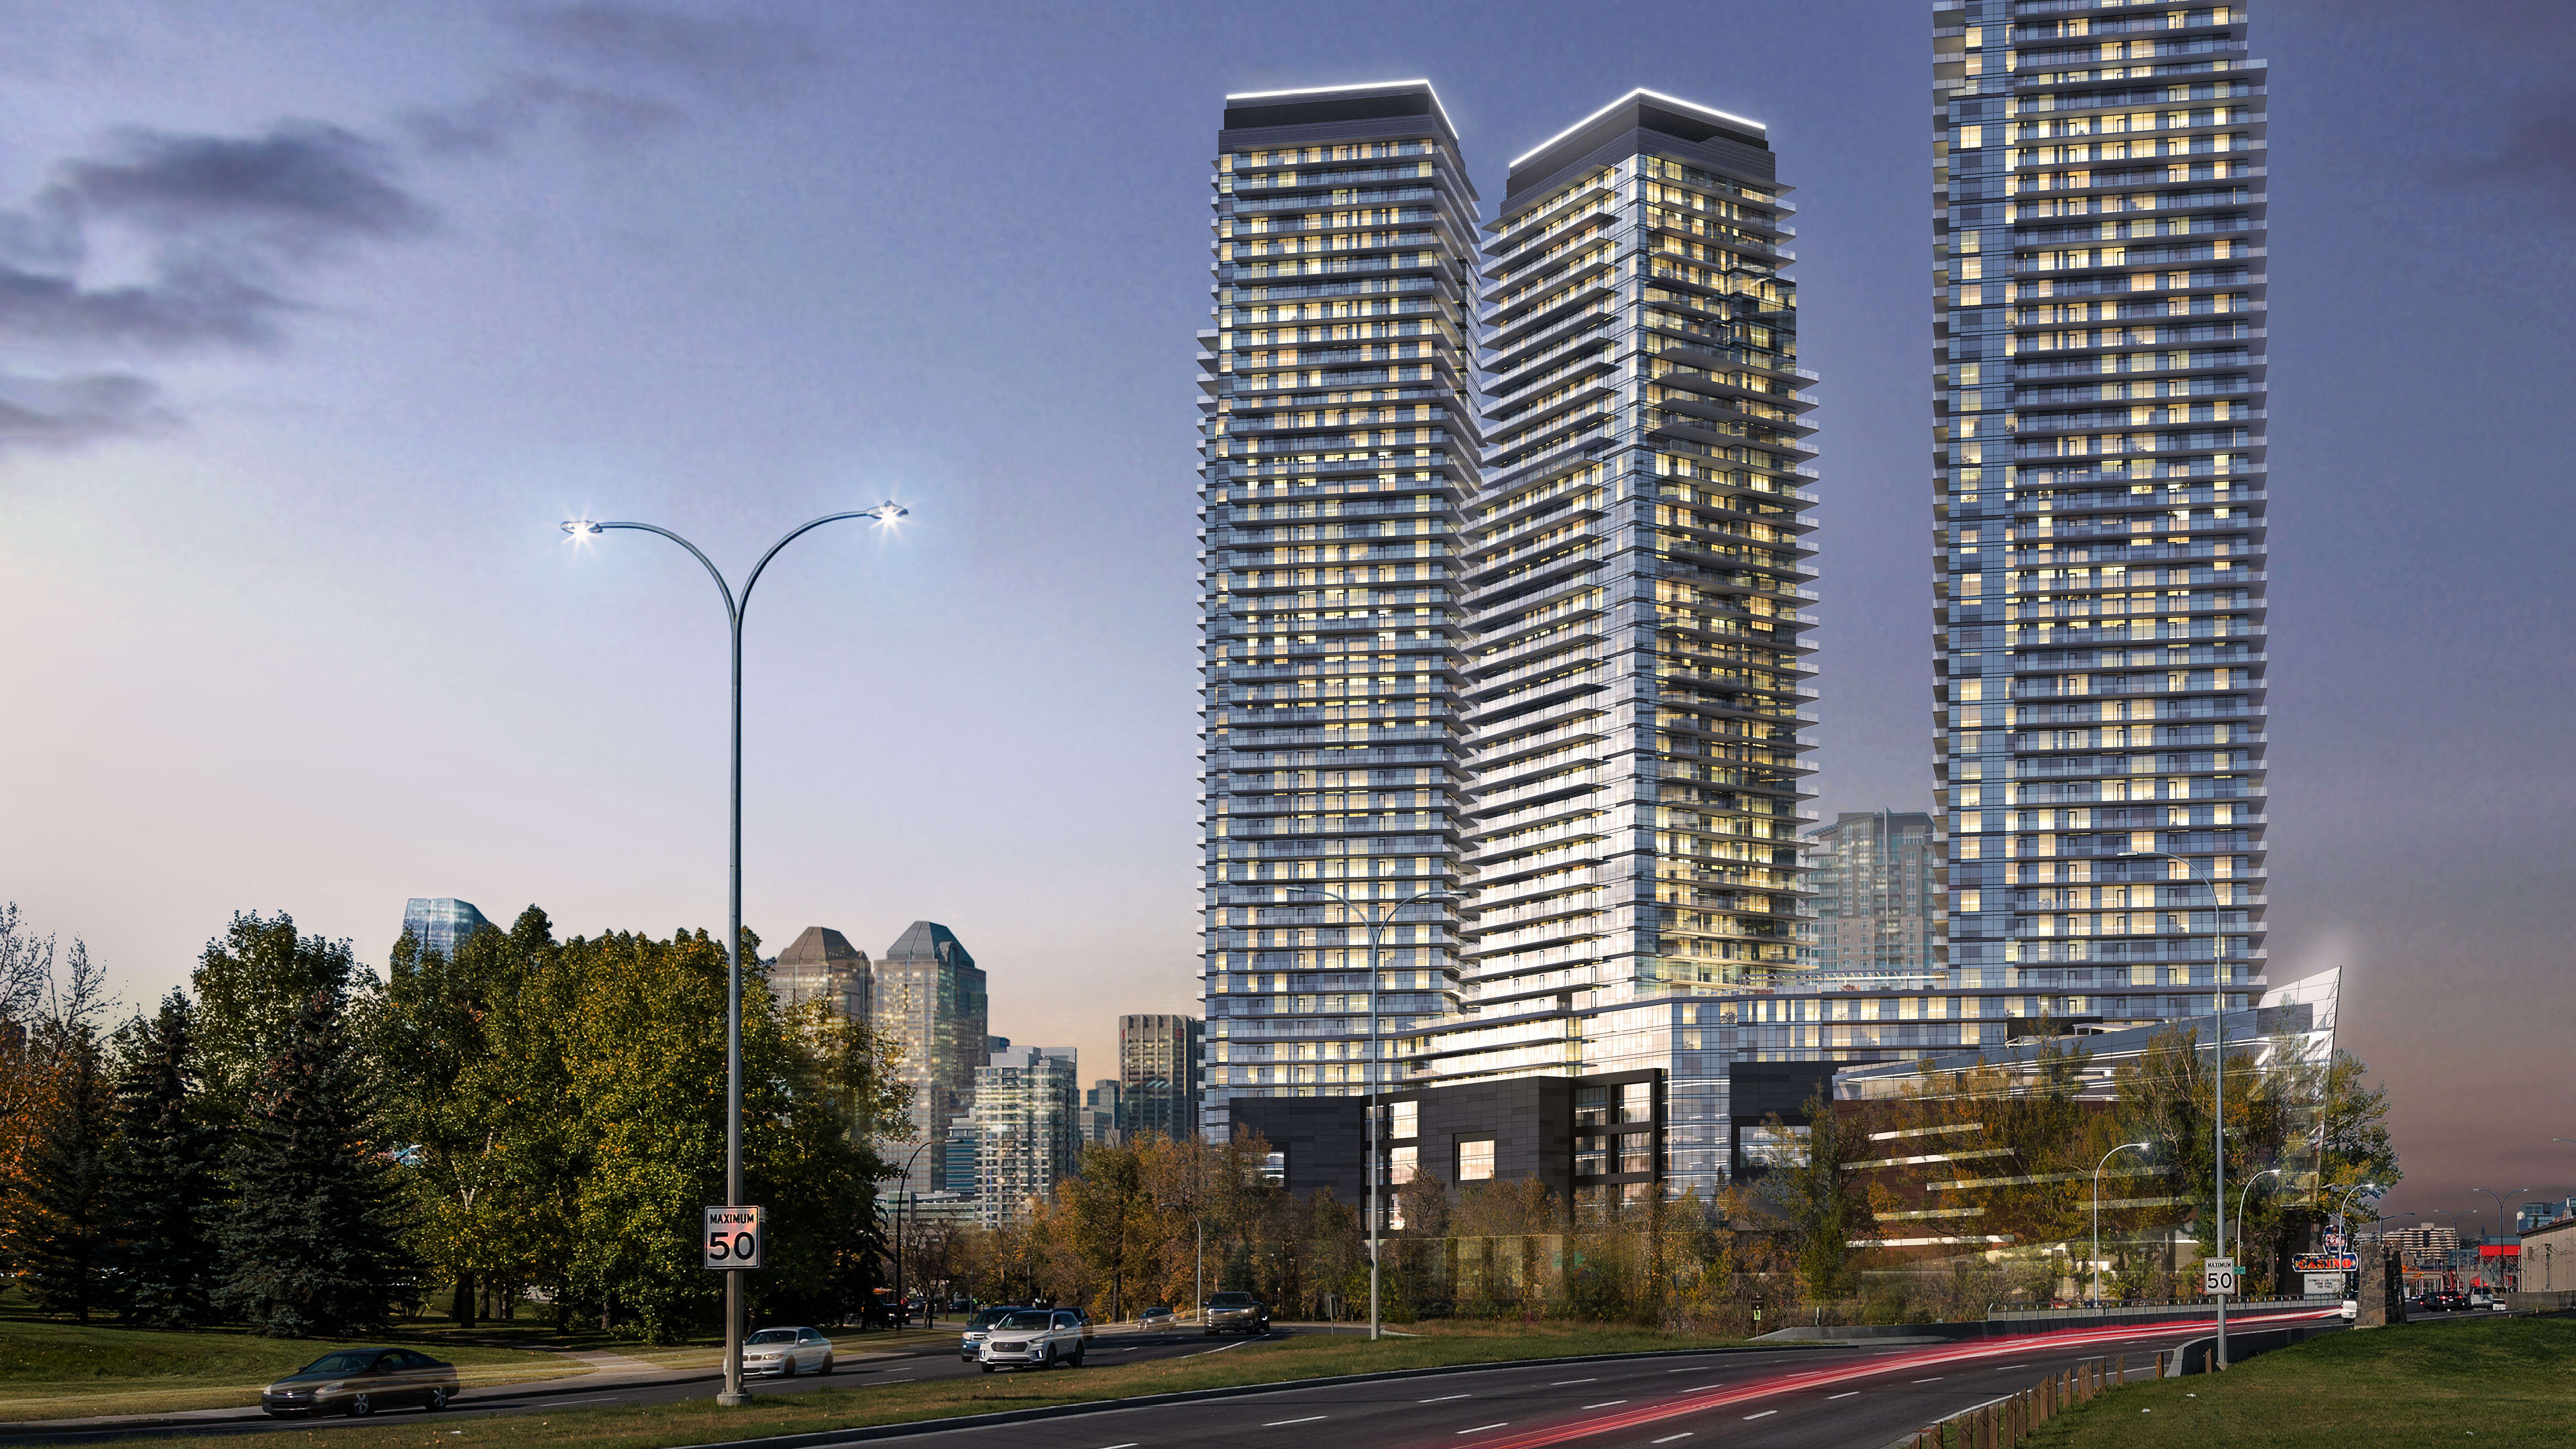
At Calgary’s southern gateway to downtown, HAT @ Elbow River is the largest mixed-use residential project ever approved in the city and one of the highest-density developments in the Beltline.
Challenge
The 3.3-acre site presented an opportunity to transform a prominent riverfront location while navigating the complex approval requirements associated with development adjacent to the Elbow River Floodway. The design also needed to establish a strong identity that reflected its unique riverside setting.
Solution
Spanning a full city block, the development features three residential towers rising 40, 50, and 56 storeys above a nine-storey podium containing commercial, retail, and restaurant space. Offering studio, one-, two-, and three-bedroom homes, the project includes extensive resident amenities such as a running track, pet park, fitness and yoga areas, and indoor lounges. Pedestrian connections to the Elbow River, along with views of the city skyline and Rocky Mountains, reinforce the project’s unique relationship to its surroundings.
Outcome
The approved development delivers a new high-density mixed-use destination at the heart of Calgary’s Beltline. With direct access to major roadways, the Victoria Park/Stampede Station, the Scotiabank Saddledome, and Stampede Park, HAT @ Elbow River brings new residential, retail, and lifestyle opportunities to one of the city’s most connected urban districts.
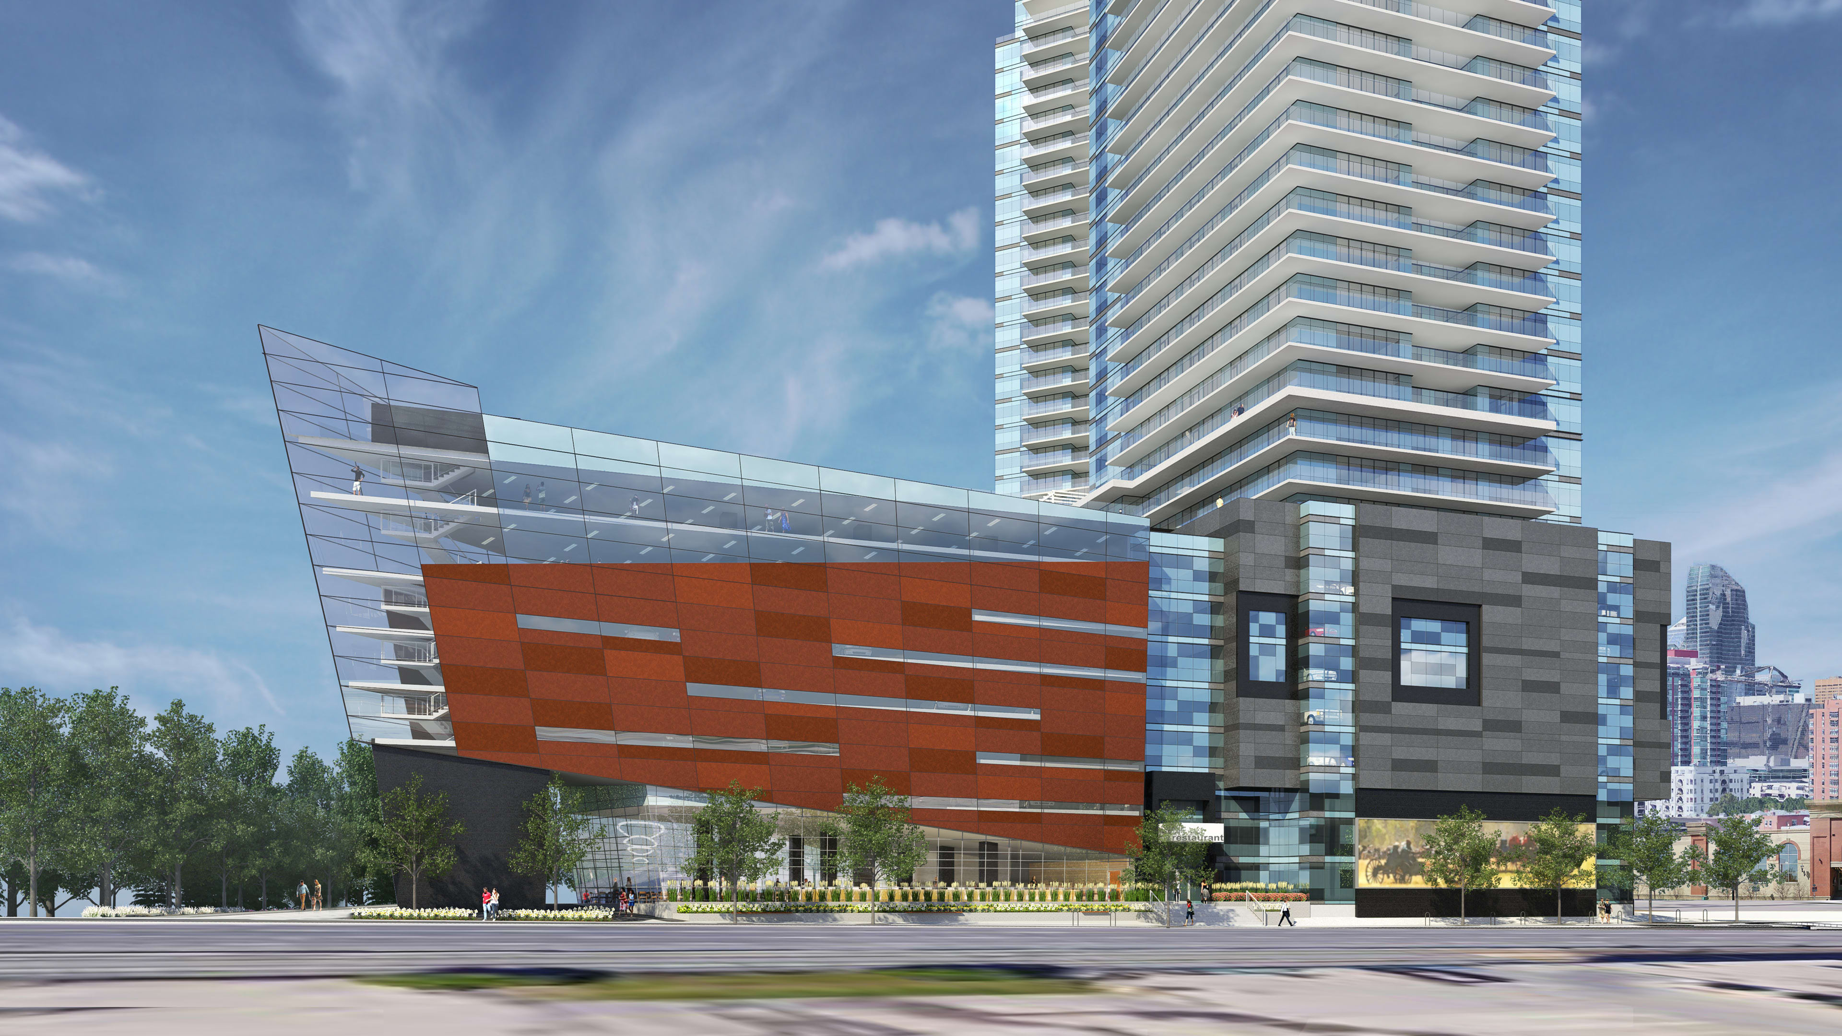
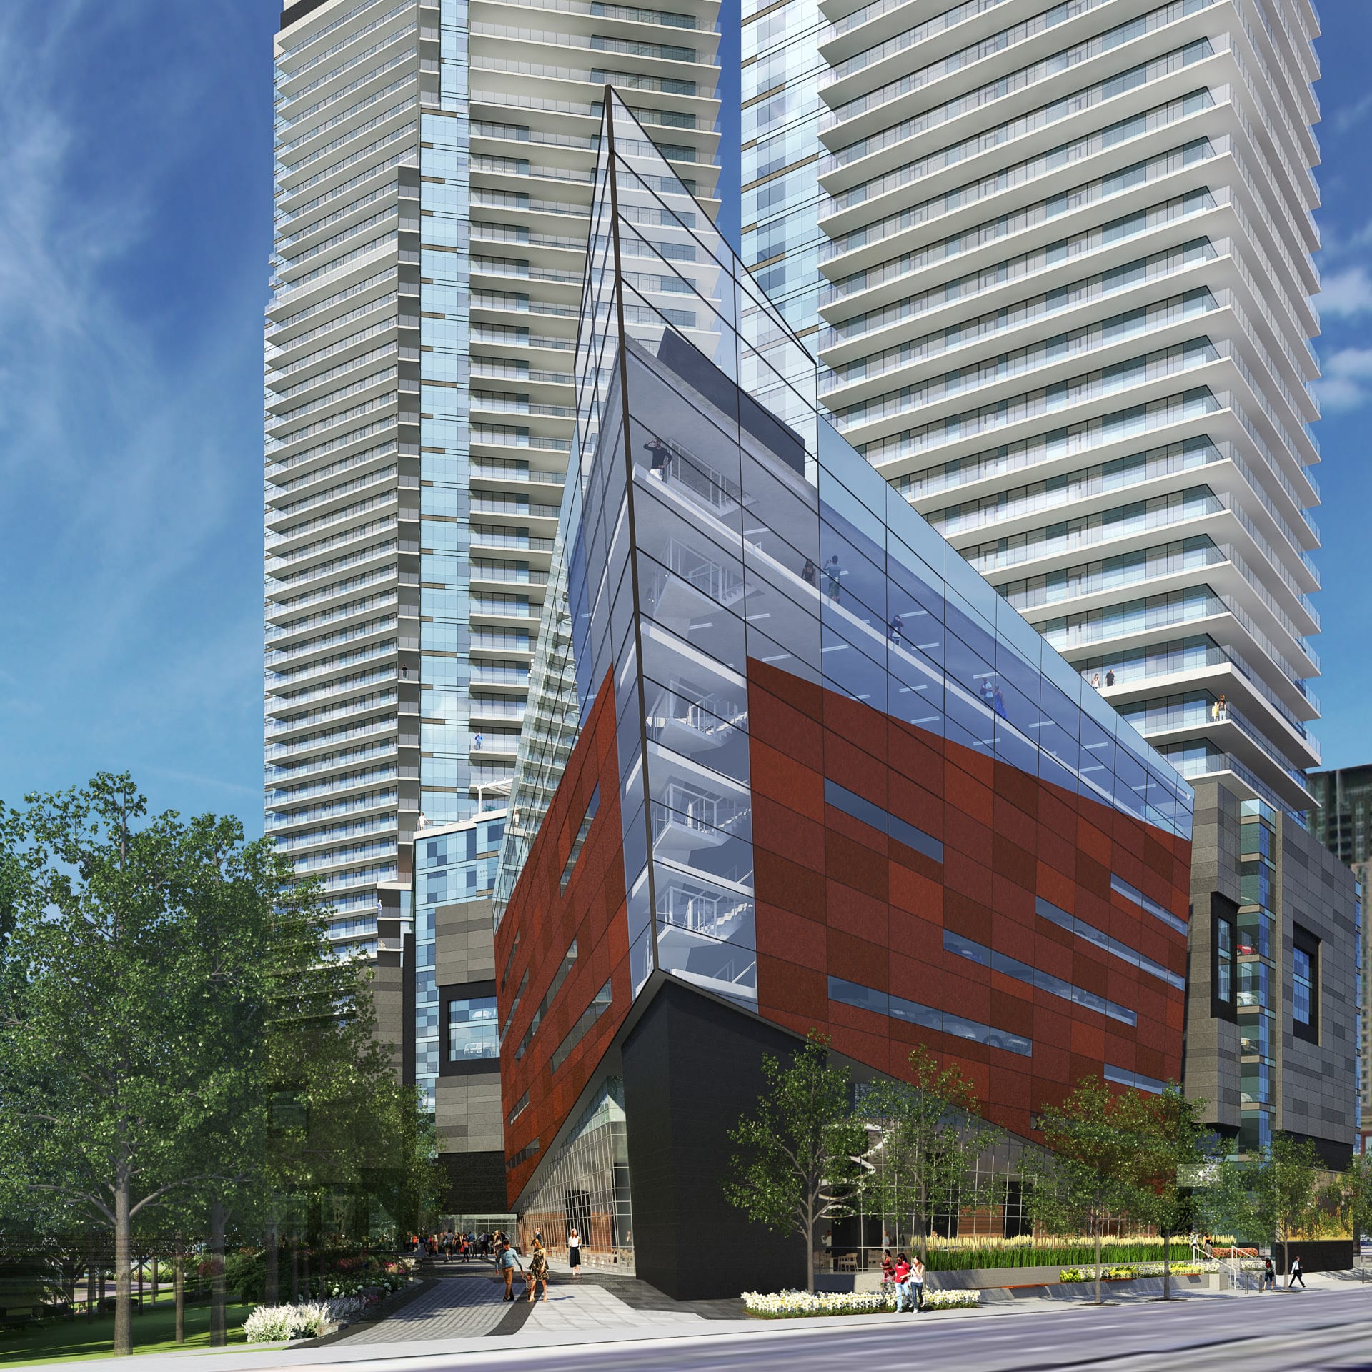
Inspired by its riverside setting, the design adopts a nautical expression, with the podium representing the hull of a ship and the three towers rising like funnels above the Elbow River.
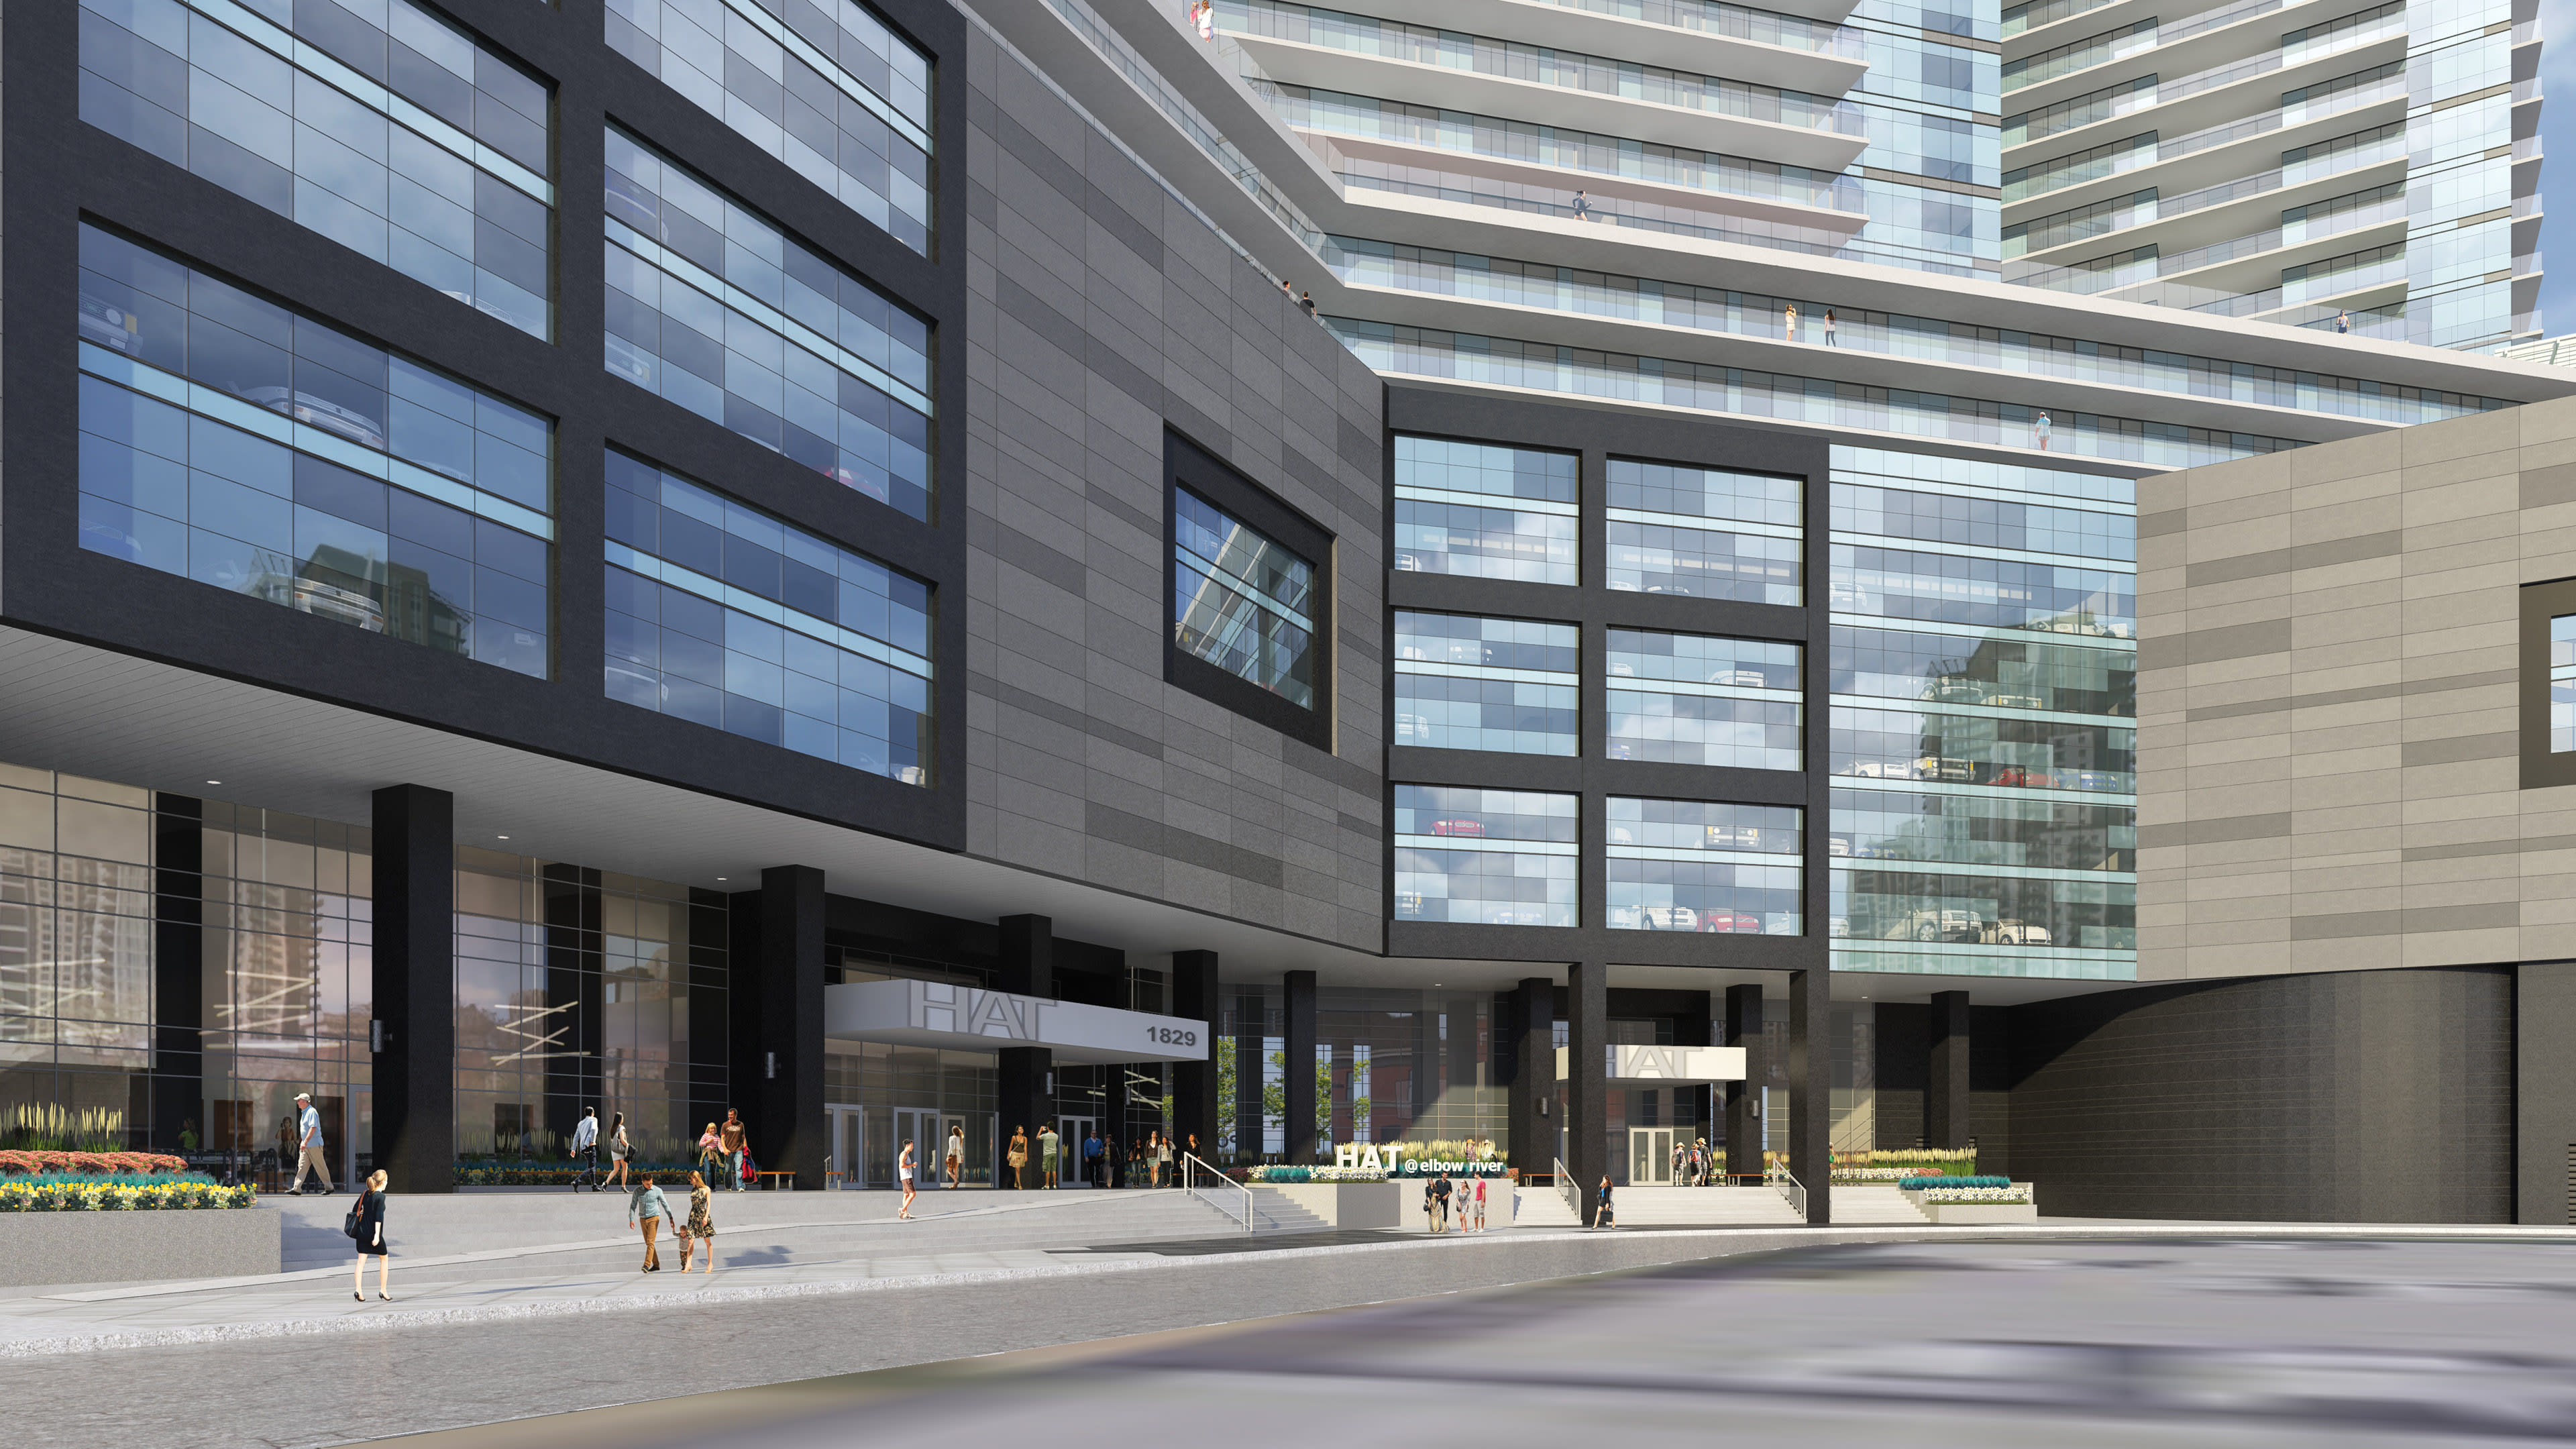
Dark metal screens, staggered glazing, and vertical breaks transform the above-grade parking podium into an architectural feature that complements the tower design
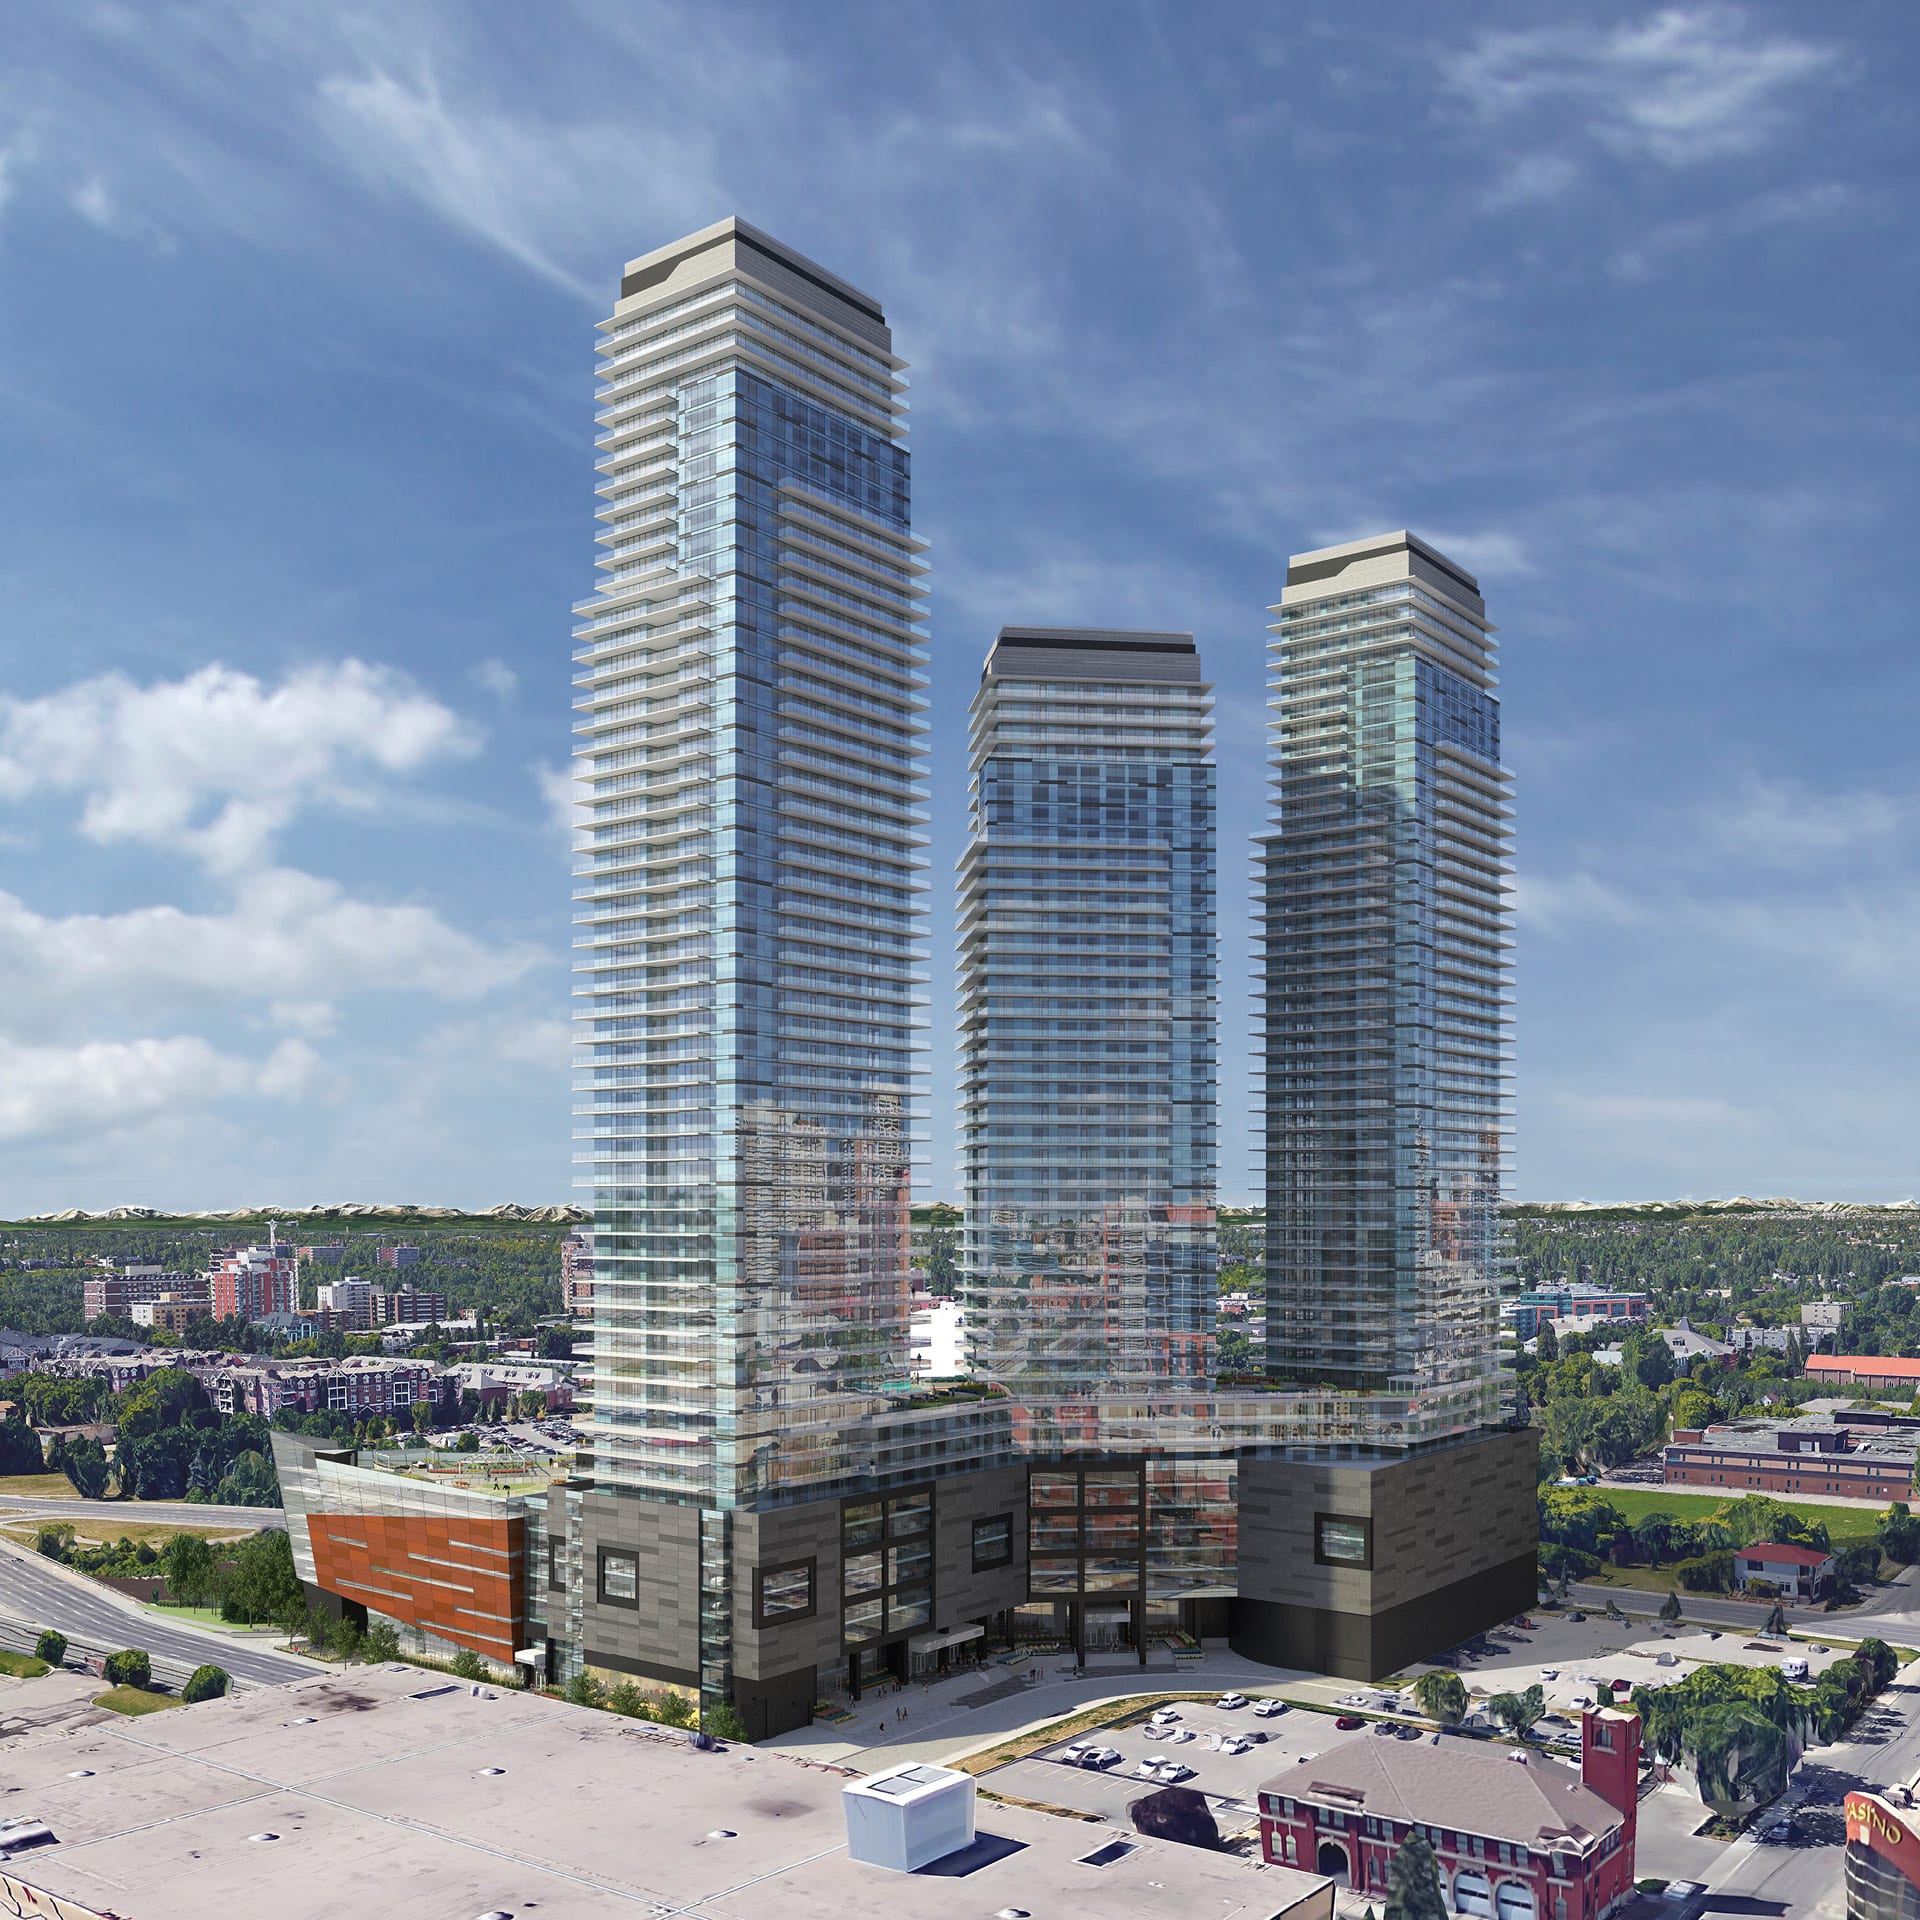

The new Hat @ Elbow River will be at the heart of south Calgary’s gateway to downtown. The three towers, 40, 50 and 56 stories, span one full city block, and will be the largest single mixed-use residential project ever approved in Calgary at one of the highest densities ever achieved in the Beltline (11.5 FAR). The towers sit above a 9-story podium consisting of commercial, retail and restaurant use. The development will infuse new life to its 3.3-acre footprint with studio, one, two, and three-bedroom homes showcasing design and functionality at its highest level.
Located on the banks of the Elbow River, the building needed to refer to this location and no other, therefore it is designed with a nautical theme with the SE corner representing the prow of a boat, the podium representing the boat itself and the three towers representing the funnels. The water table was a key factor in the design, meaning the podium had to incorporate above-ground parking, making its design aesthetic paramount. The parkade is screened with dark gray metal panels with staggered glazed openings and vertical glazing breaks to avoid large horizontal masses. The podium also incorporates many of the building’s amenities, including a running track, dog walking area, outdoor seating, retail and restaurants. NORR had to navigate the difficult approval process through the City, which proved to be one of the most intense approvals ever tackled because of its sensitive location adjacent to the Floodway (post-2013 flood).
Accessible via two main roadways and adjacent to the Victoria Park Stampede Train Station, the HAT @ Elbow River offers easy commuting options to its residents. It is also conveniently located across the street from the Scotiabank Saddledome and the world-famous Stampede Grounds. Walkthroughs to the Elbow River and stunning views of the city and mountains, together with extensive amenities, including running track, pet park, outdoor exercise and yoga areas along with indoor lounge and gym, will provide an urban living experience unlike any other in the city.
