Hotel X Toronto is a luxury urban resort by HK Hotels, LLC on the shores of Lake Ontario, offering a distinctive guest experience for both business and recreational travelers.

Challenge
The highly regulated waterfront site presented a complex set of planning, heritage, archaeology, and urban design considerations. Accommodating these requirements while creating a luxury hospitality destination and securing the necessary approvals was central to the project’s success.
Solution
As Architect of Record, we collaborated with Design Architect Stephen B. Jacobs to help realize a 28-storey hotel featuring restaurants, conference facilities, retail space, and underground parking. Historic elements of the 1840s Stanley Barracks and the East Enlisted Men’s Barracks were incorporated into the building design, while our team secured entitlements including heritage, archaeology, and landscape, to finalize site plan approval.
Outcome
The completed hotel establishes a unique hospitality destination that strengthens Toronto’s waterfront and convention district. Planned from the outset of the project, the 119-foot steel and glass Sky Bridge provides a direct, year-round connection between Hotel X Toronto and Exhibition Place, improving accessibility and enhancing connectivity across the site.
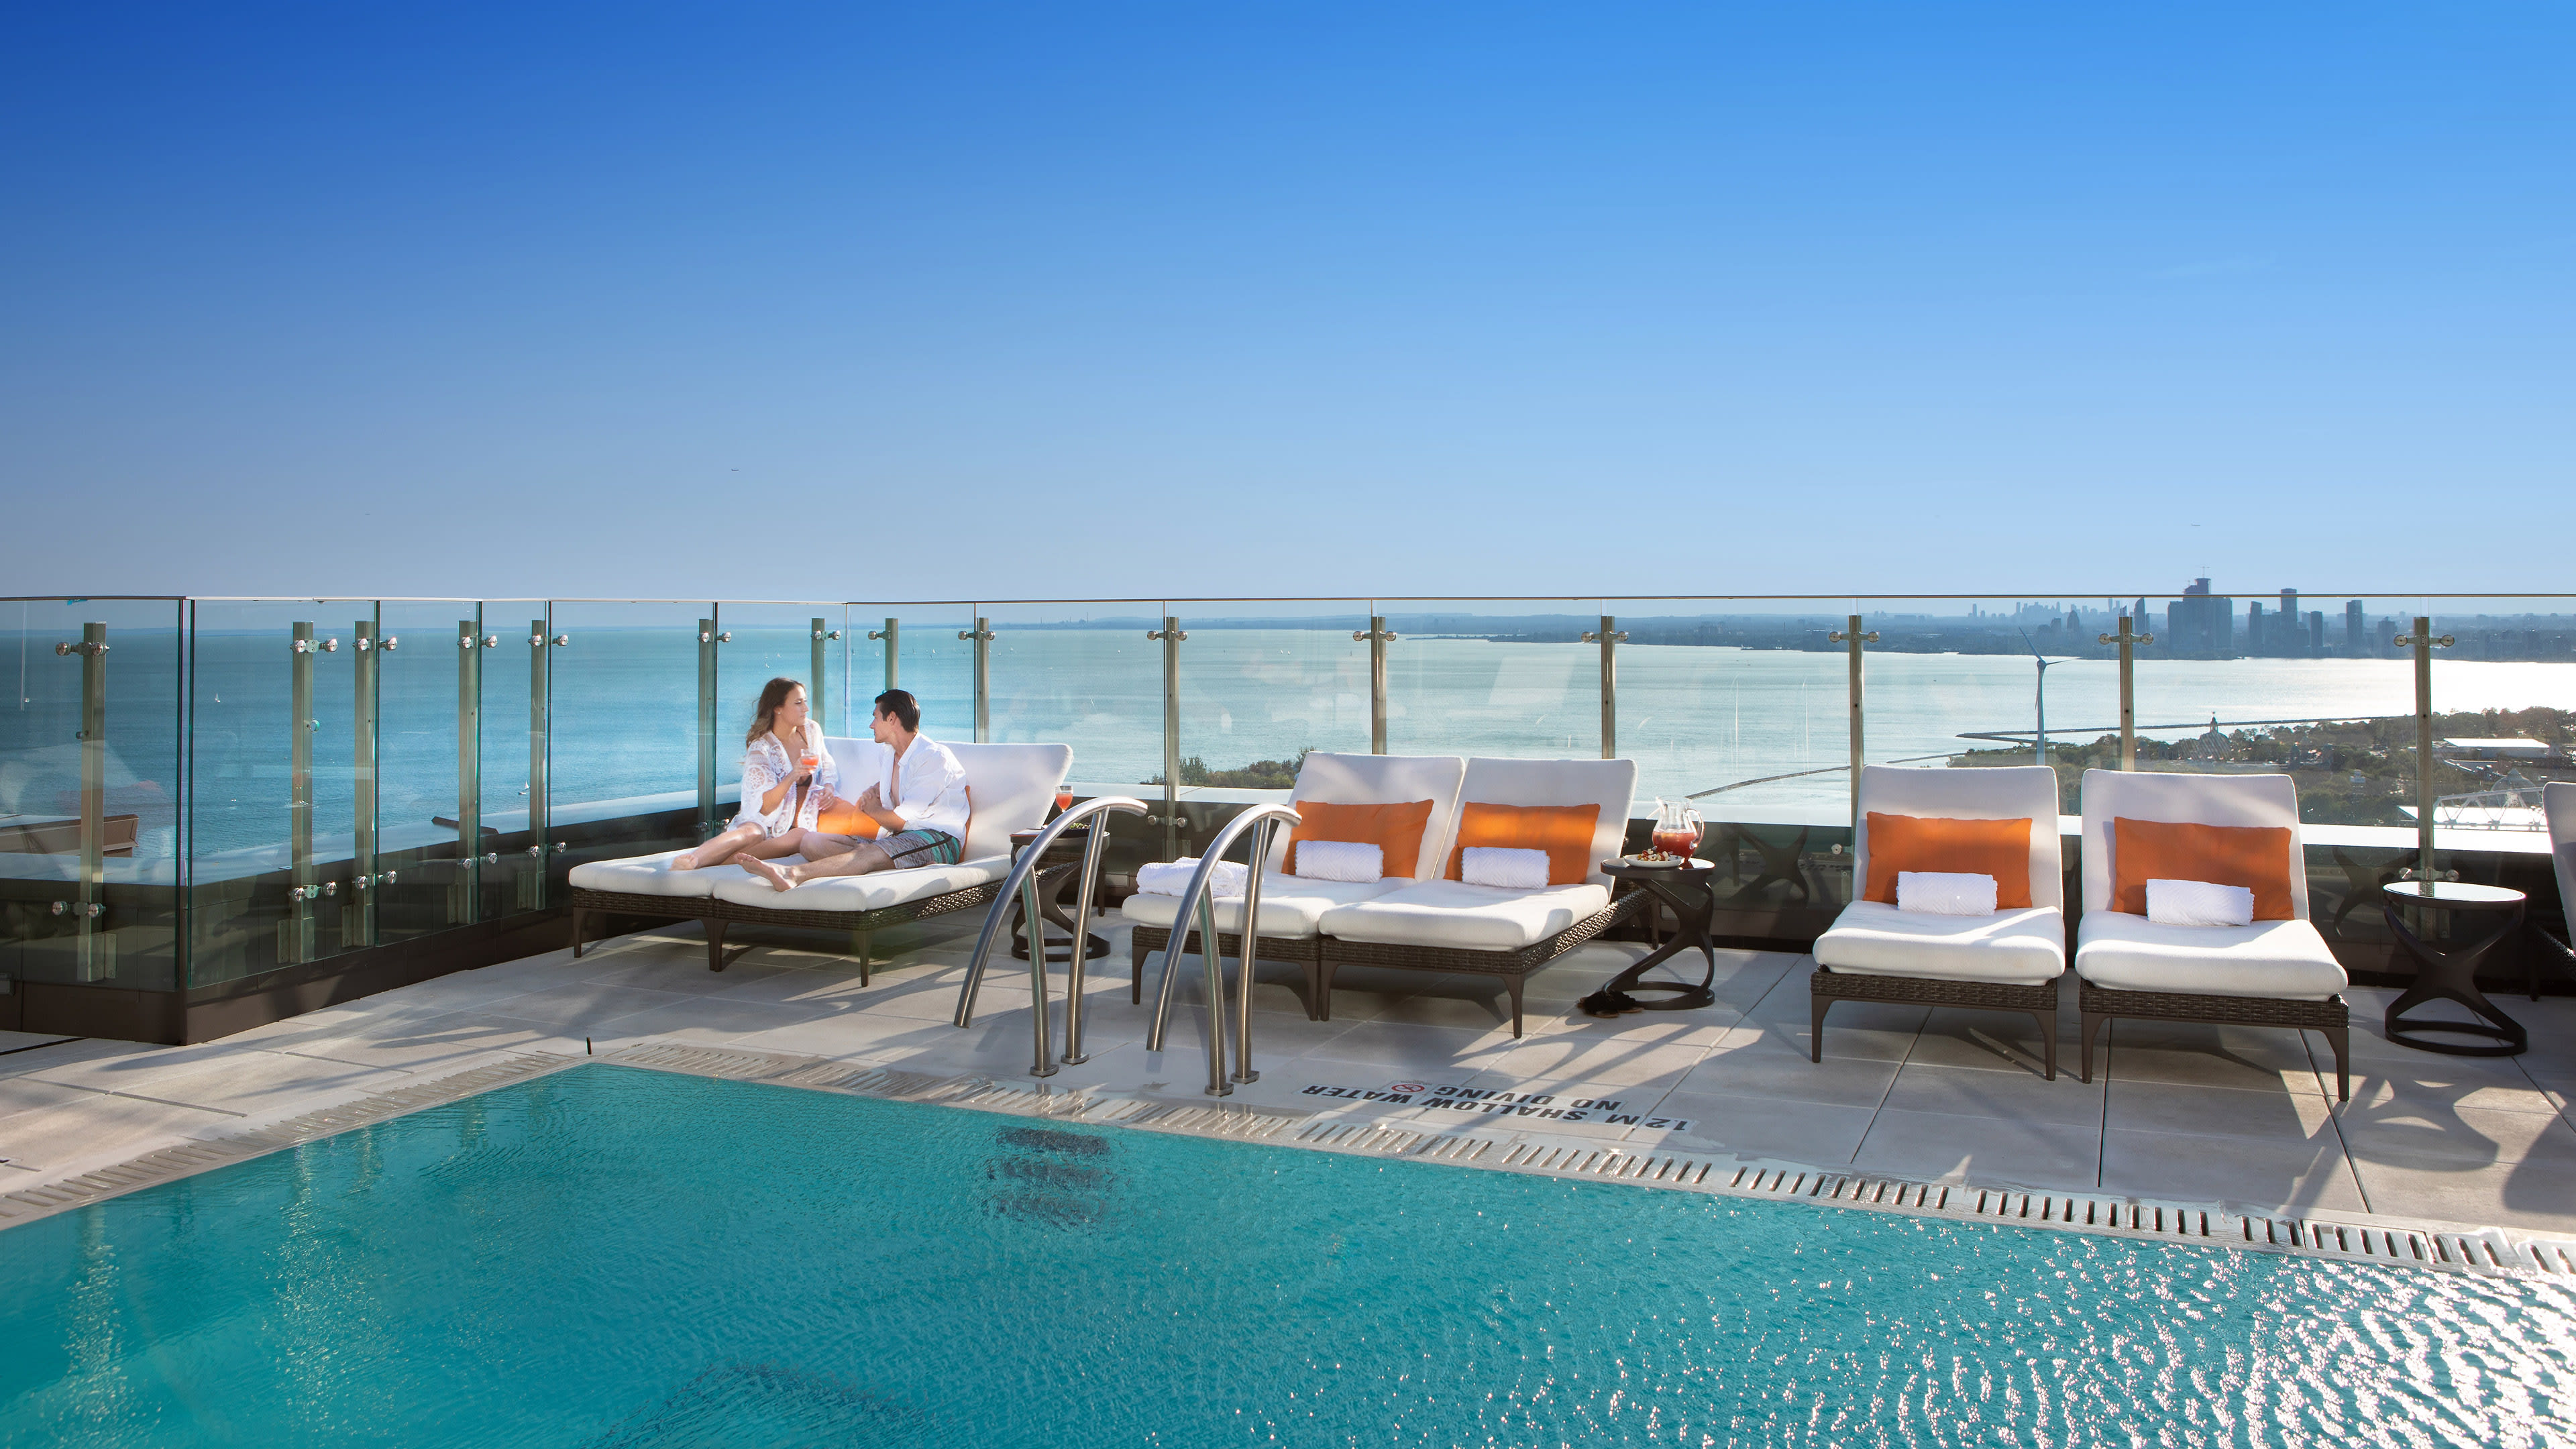
A rooftop lounge and pool offer elevated spaces to relax and enjoy views of the lake and city
Set within beautiful landscaped gardens, the design features historical elements of the 1840s New Fort York, one of Toronto’s oldest buildings, and the excavated foundations of the East Enlisted Men’s Barracks.

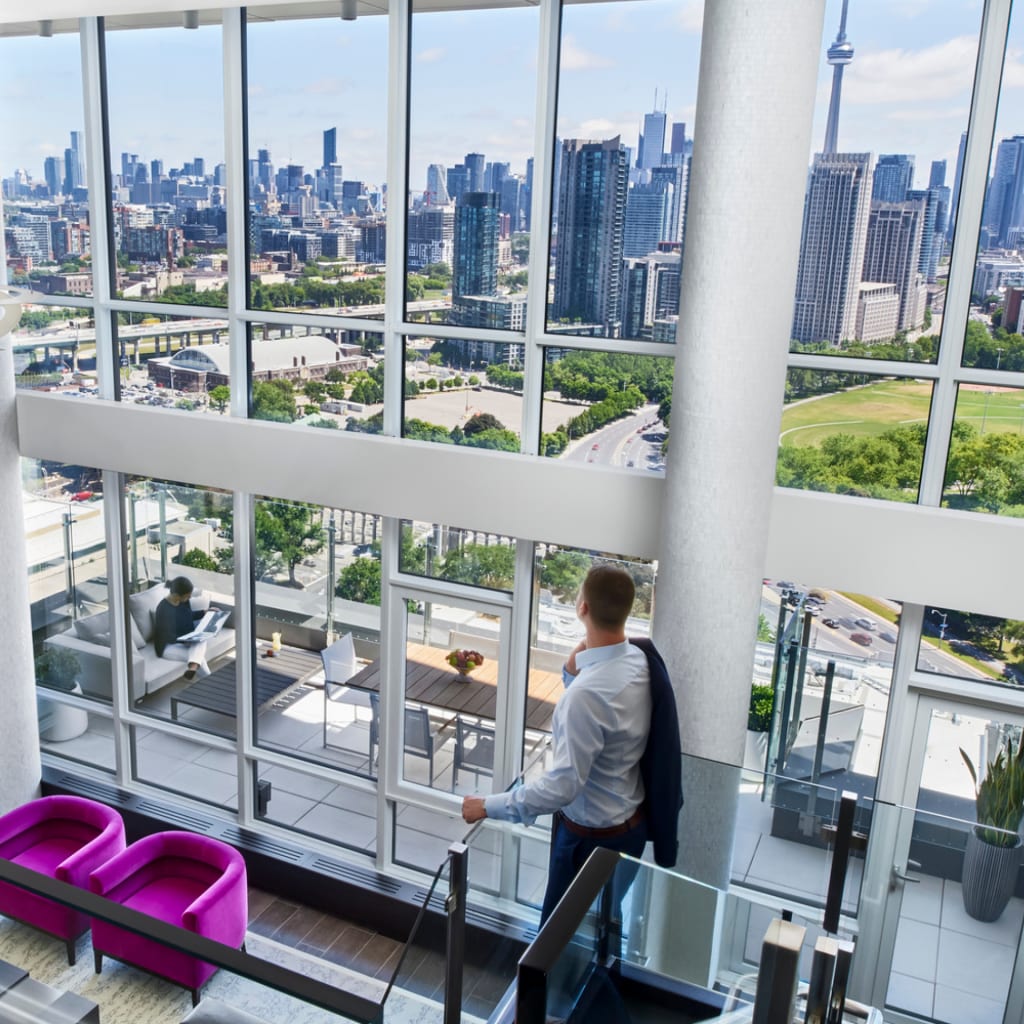

Landscaped gardens integrate historic elements of New Fort York into the hotel setting


HK Hotels, LLC had a design vision to create a boutique resort-style hotel in Toronto situated next to Lake Ontario that would provide spectacular views over the water and to the city’s downtown core. The desirable location provided opportunities to develop a distinctive guest experience with a mix of upscale accommodations and amenities to serve the business traveler from the adjacent convention facilities – and the recreational traveler seeking a destination luxury hotel.
NORR was the Architect of Record for the main hotel, in collaboration with Design Architect Stephen B. Jacobs. The team leverage the unique location and culture in the design on balance with technology, facilities and local food and beverage, to create a specialized program that delivers real return on investment. The 28-story structure features 404 rooms, two restaurants including a rooftop lounge, rooftop pool, a cinema, conference rooms and ballroom and retail, with two levels of underground parking. Subsequent to the original design, NORR was appointed to complete the fit out of the 10XTO Athletic Club, a multi-story sports facility, as well as the Guerlain Spa, both integral features for guests and visitors at the hotel.
Set within beautiful landscape gardens, historic elements of the 1840’s New Fort York, Stanley Barracks, one of Toronto’s oldest buildings, and the excavated foundations of the East Enlisted Men’s Barracks are featured in the landscape and building design. The highly regulated, highly visible site, surrounded by City-owned property, required management of every design component. NORR negotiated and secured multiple entitlements including heritage, archaeology, urban design, landscape and vertical airspace to finalize a site plan approval. The project was phased in multiple stages through partial conditional permits in order to commence construction before final site plan approval.
From the outset of the design and construction, an elevated all-season pedestrian walkway was planned to connect Hotel X Toronto to the adjacent Exhibition Place Convention Centre. In late 2020, the NORR-Designed 119-foot steel and glass structure, known as the Sky Bridge, was lifted into place.