As a leading provider of premium coworking space in the US, Industrious had a vision to integrate flexible workspace within a vibrant, transit-connected retail destination in Center City’s Fashion District in Philadelphia, PA.

Challenge
Creating a coworking environment within a retail setting introduced the need to balance workplace functionality with a strong sense of arrival and identity. The space also needed to guide users through a large, continuous floor plate while aligning with Industrious’ hospitality-driven approach.
Solution
We combined Industrious’ hospitality-focused programming with a first-ever retail-integrated location, shaping a 44,000-square-foot workplace into a cohesive journey. Inspired by Philadelphia’s art deco heritage, material choices such as dark stone and tall windows elevate conference spaces, wellness rooms, and private suites, while clear planning enhances visibility and accessibility.
Outcome
The result is a unique coworking environment that strengthens connections between work, retail, and community. By increasing foot traffic and supporting flexible, locally accessible work options, the project delivers long-term value for both tenants and the surrounding urban ecosystem.

Inspired by Philadelphia’s Art Deco heritage, dark stone finishes and tall windows elevate conference spaces, wellness rooms, and private suites
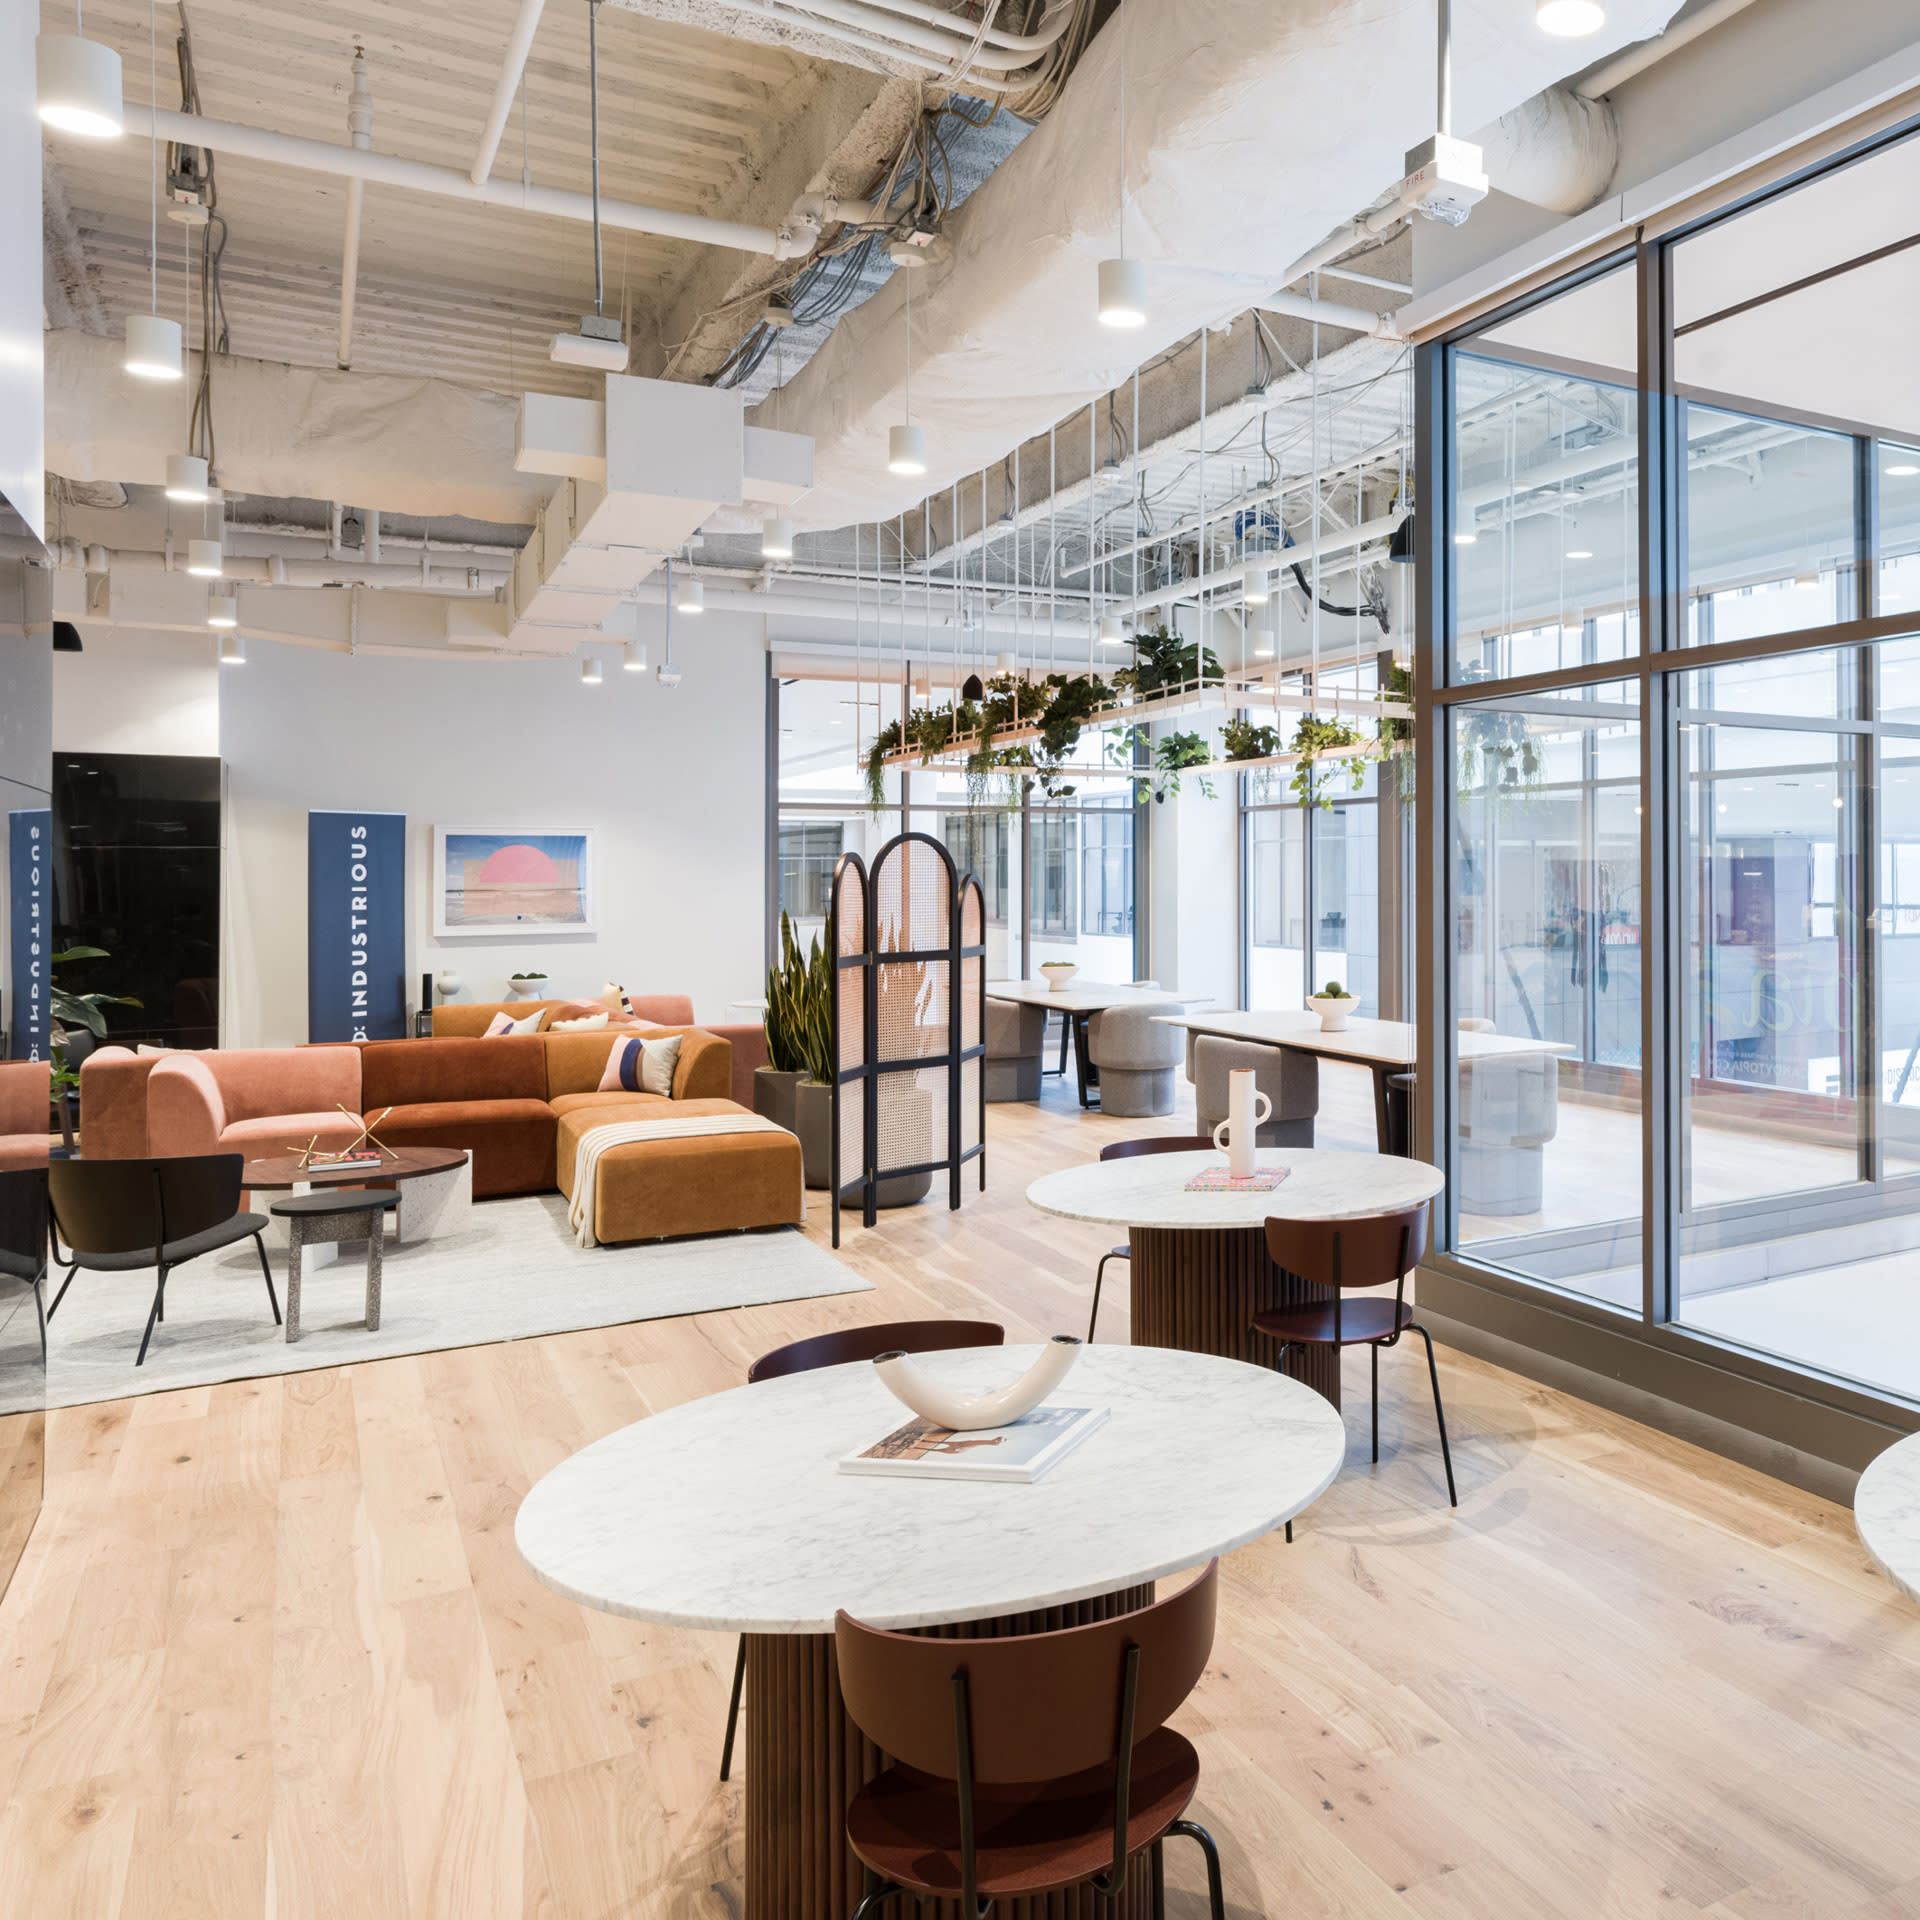
The design creates a deliberate journey through the floorplate, with prominent meeting and gathering spaces positioned to create a memorable first impression.

The 44,000-square-foot workplace became Industrious’ first location integrated within a retail destination, bringing flexible workspaces directly into Philadelphia’s Fashion District.

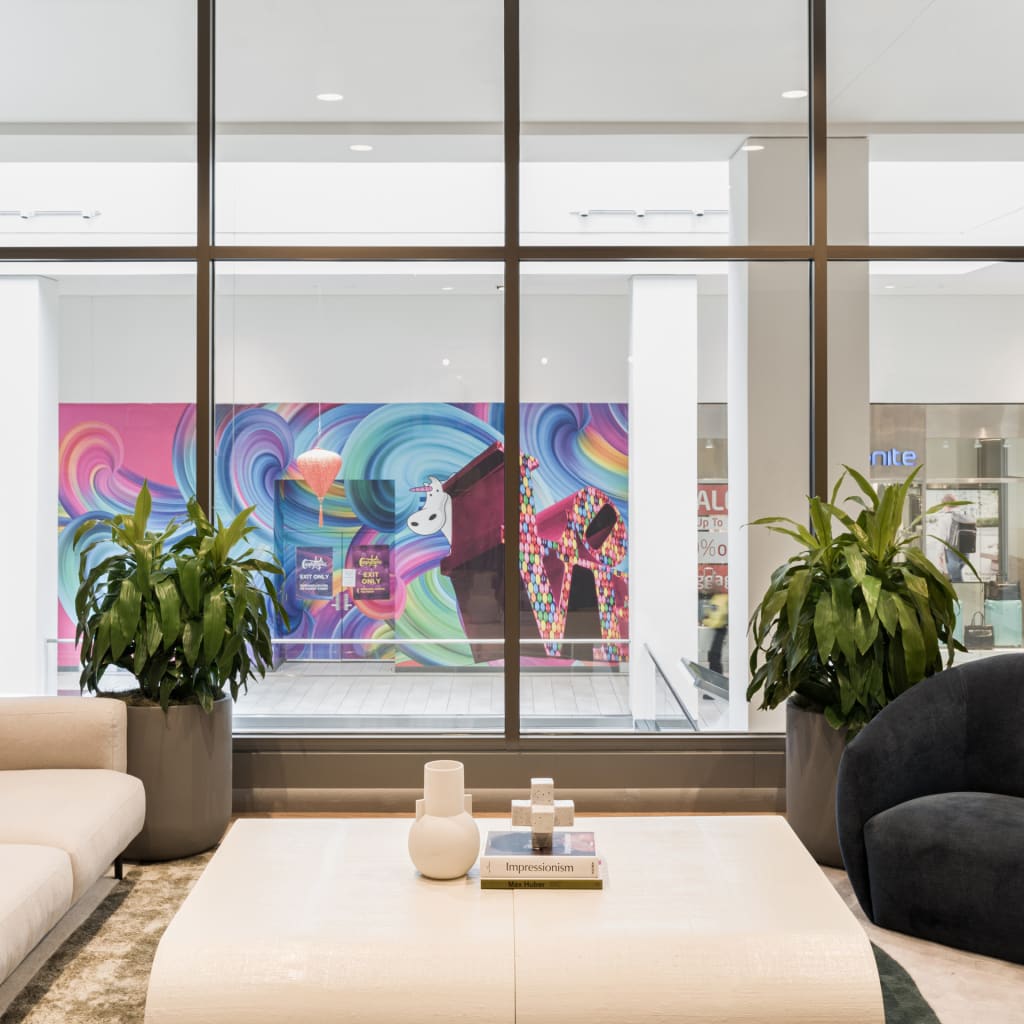

Photo Credit: Industrious
With more than 100 locations, Industrious is the leading provider of premium coworking space in the United States. The Fashion District location in Philadelphia, PA is a great example of their mission to “meet people where they are to deliver a better work experience.” Located in thriving Center City, the space provides occupants a connection to retail and restaurants in a transit-driven environment.
NORR brought together the hospitality-focused programming of Industrious with a first-ever retail venue. Stretching 44,000 square feet on the third floor of the luxury fashion mall, a design effort was made to create a journey through the continuous space. An emphasis was placed on creating a first impression that incentivizes people to host meetings in an easy-to-find area. Inspired by the art deco style of downtown Philadelphia, the dark stone and tall windows elevate the conference spaces, wellness rooms and private suites that are synonymous with Industrious.
This unique coworking space is an exciting addition to the Fashion District mall. The intersection of retail and coworking improves work-life balance by exploring less traditional spaces and allows employees to work within their communities while increasing foot traffic for retail. All design aspects of this project were successfully delivered to help bring a flexible workspace closer to home.
Photo Credit: Industrious