Industrious leveraged Chicago’s Willis Tower as an urban destination to elevate its brand through a coworking environment on the 44th floor.

Challenge
Delivering a high-performance coworking environment at this scale required balancing density with flexibility while maintaining a cohesive, high-end experience. The space needed to support a wide range of users—from individuals to large hybrid teams—within a landmark setting.
Solution
The full floor was transformed into a modern coworking environment featuring 100 offices, three large suites, conference rooms, lounges, and a central café with expansive city views. Wellness rooms, private meeting spaces, and a variety of workplace amenities create a flexible, hospitality-driven experience tailored to diverse working styles.
Outcome
The result is a premium, all-inclusive workspace that enhances Industrious’ brand and broadens its appeal to businesses of all sizes. Integrated within one of Chicago’s most recognizable buildings, it offers long-term value as a flexible, amenity-rich destination in the heart of the city.

The 52,000-square-foot workplace includes 100 offices and three large suites designed to accommodate teams of all sizes


More than 300,000 square feet of retail, dining, and entertainment amenities at the base of Willis Tower extend the workplace experience beyond the office itself.

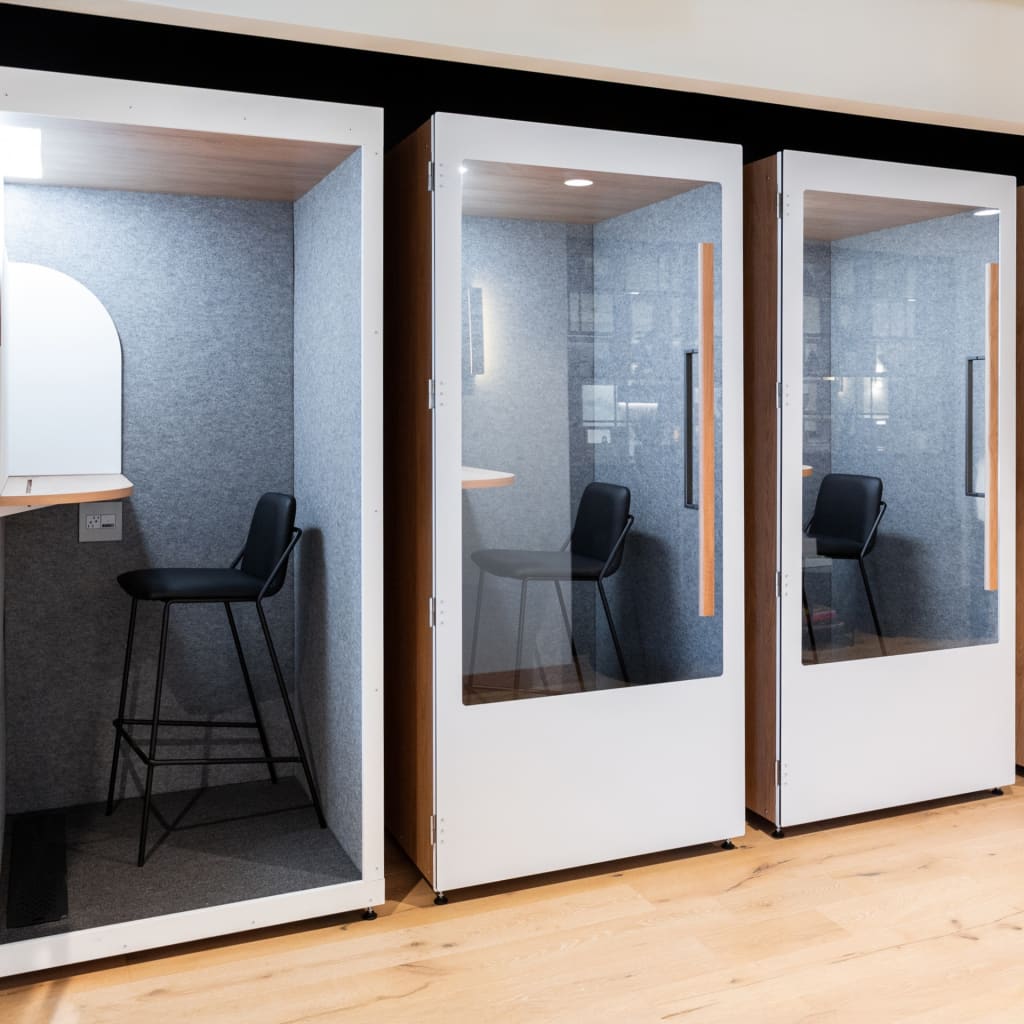
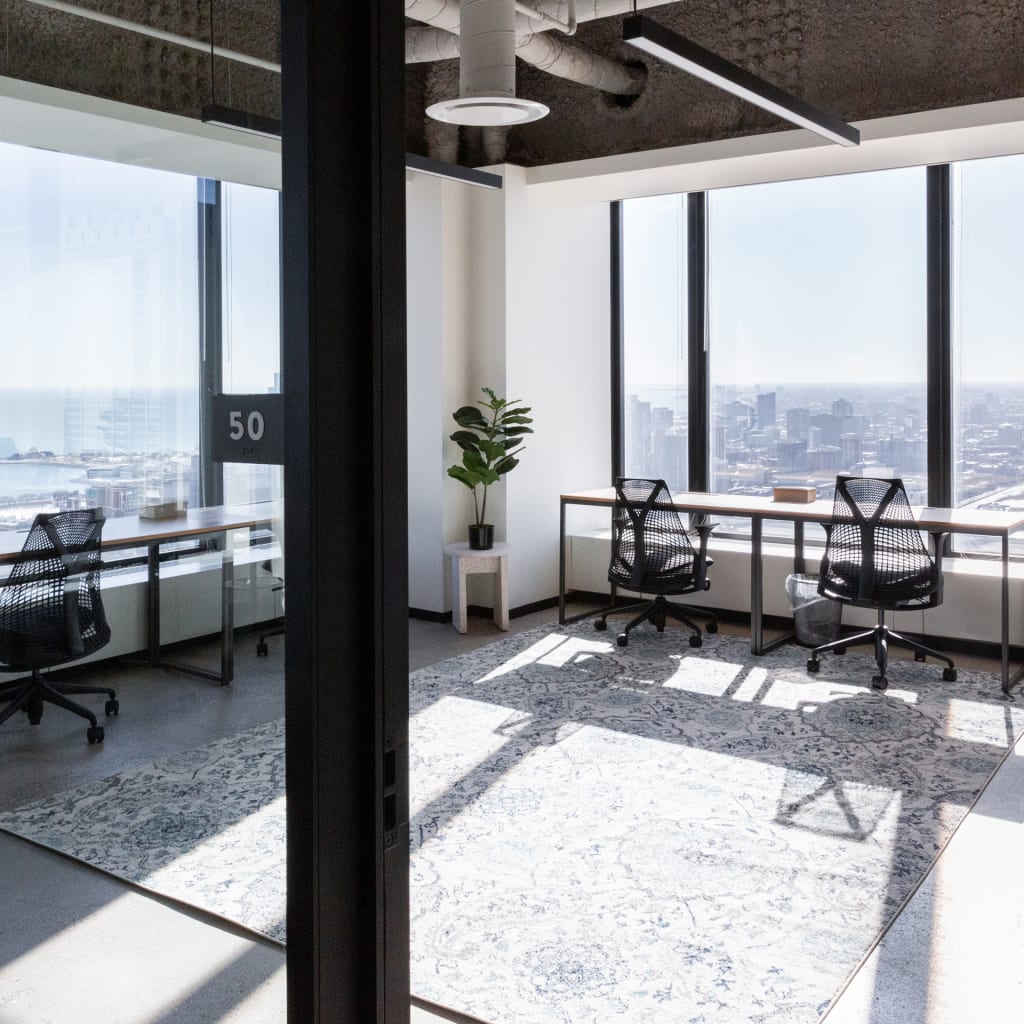

Photo Credit: Industrious
Industrious and NORR collaborated on the design vision for a 52,000 square foot buildout of the 44th floor of the world-renowned Willis Tower in downtown Chicago, IL. Elevating the Industrious brand, the full floor was transformed into modern coworking space. At the base of the tower, a sprawling outdoor deck and garden, and more than 300,000 square feet of retail, dining and entertainment contribute to a flexible option to work in the heart of the city.
The coworking space features 100 offices, three large suites, conference and lounge spaces and a large main café with spectacular views of the city from the tallest building in Chicago. Complete with a Wellness Room, Private Conference Rooms and Workplace Amenities, the newly renovated space is ideal for teams of any size, from individuals to large groups and hybrid teams in between.
Designed for one of the highest-rated workplace providers in the United States, this state-of-the-art workspace fits seamlessly into the urban destination. Every aspect of the project was delivered successfully across all phases of design. The result is a premium all-inclusive workspace that provides flexibility to businesses of all sizes.
Photo Credit: Industrious