
Faced with growing demand, Jefferson Health’s Sidney Kimmel Cancer Center in Washington Township, NJ, needed to expand its space to continue providing comprehensive patient-centric cancer care services in one compassionate setting.
Challenge
Expanding oncology services required reimagining an existing practice while integrating new treatment spaces into a cohesive, multidisciplinary care environment. The design also needed to support efficient patient flow and provide convenient access to diagnostic, treatment, and support services within a single location.
Solution
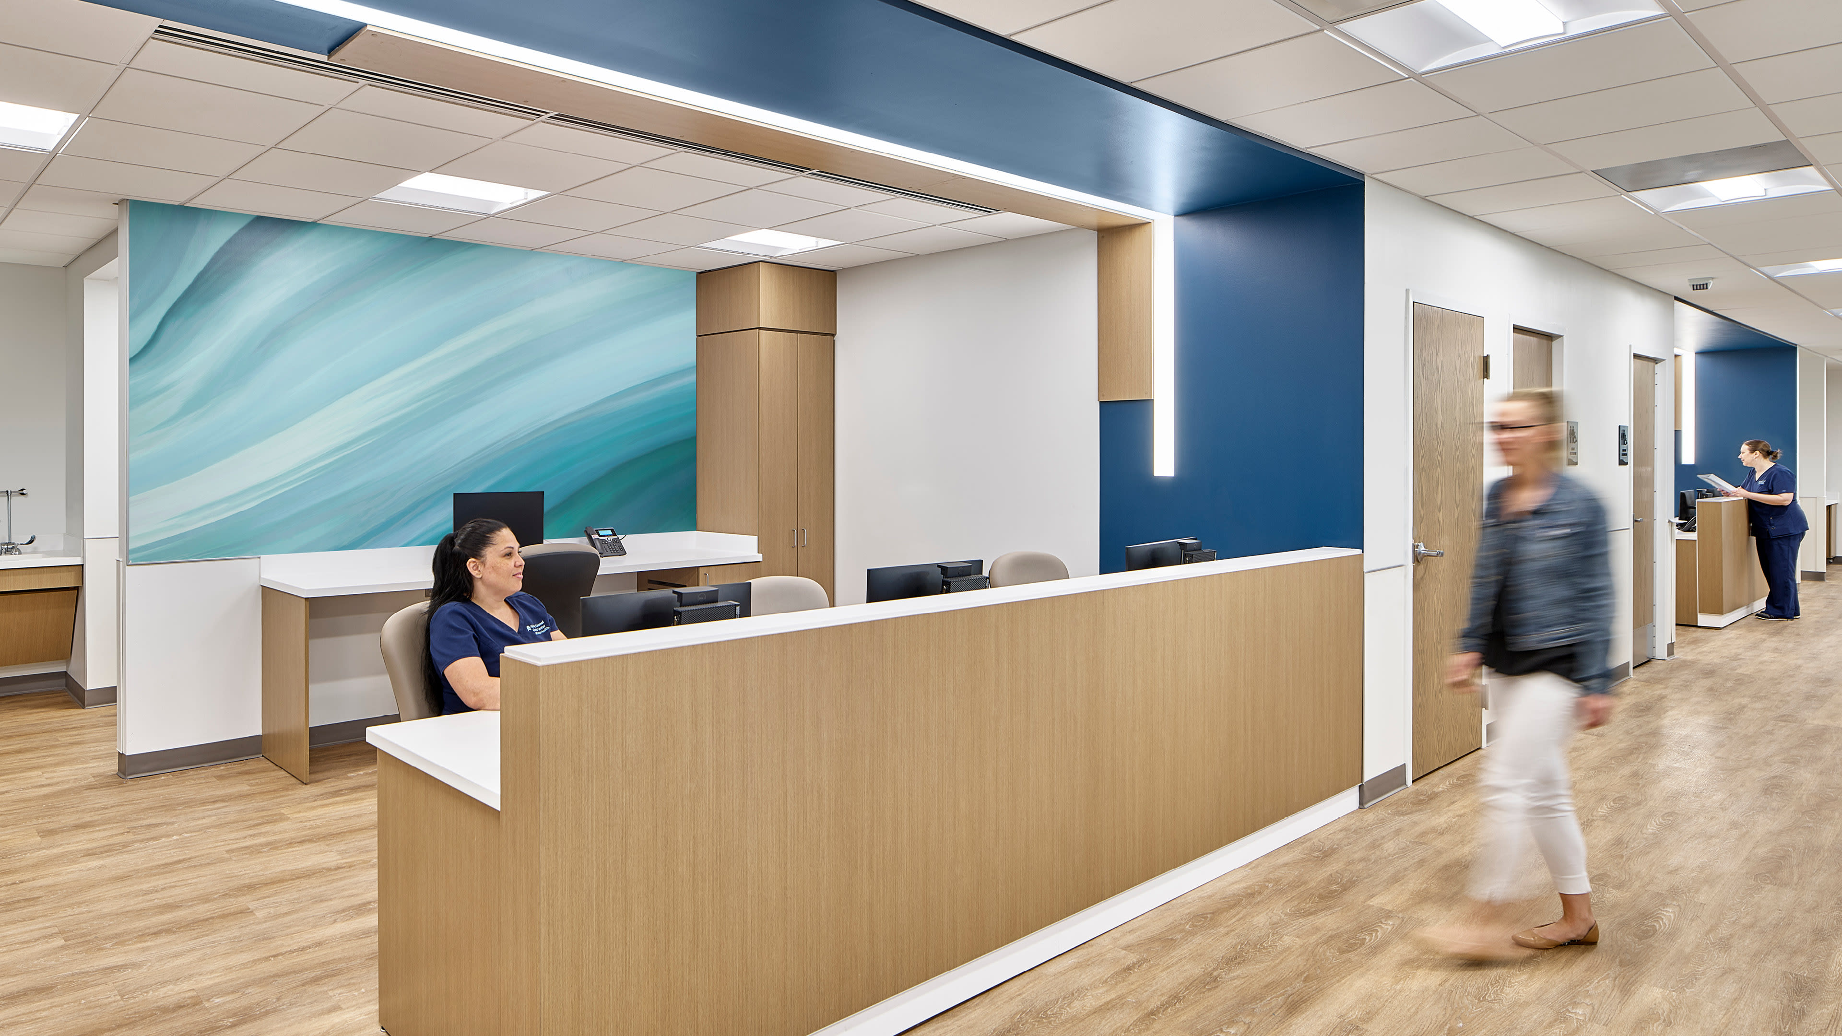
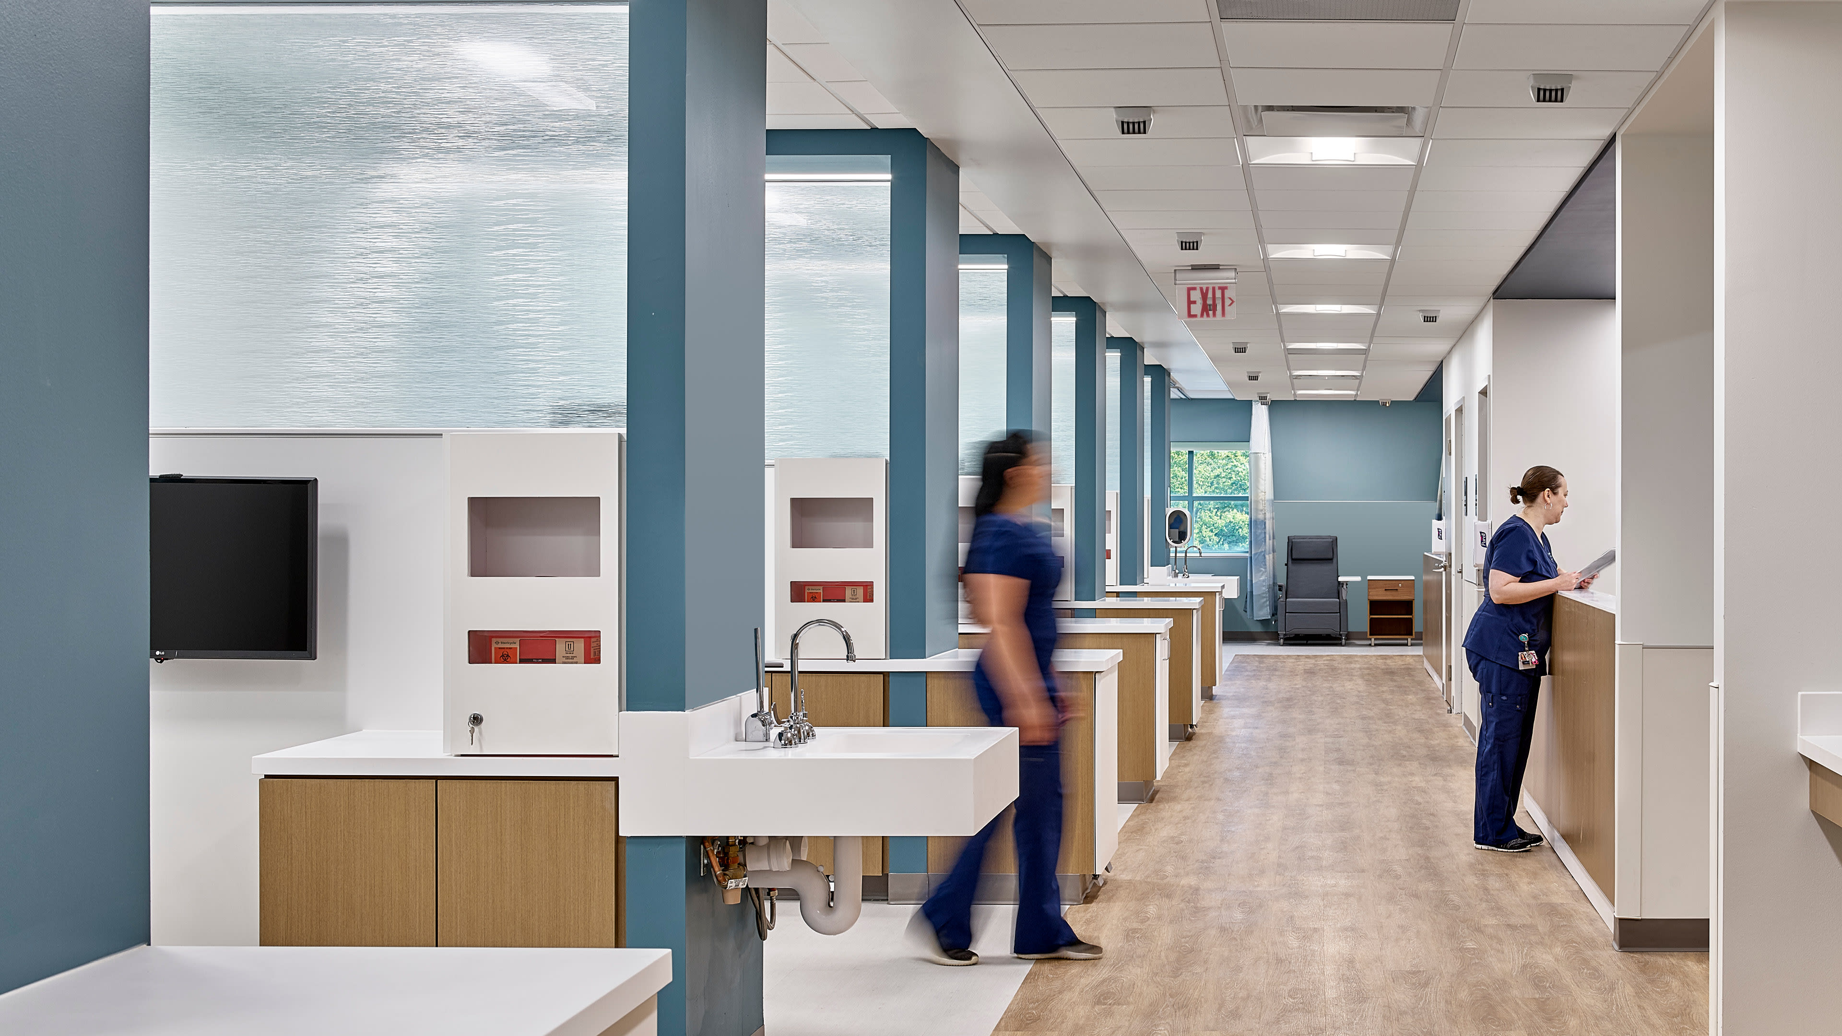
We collaborated with the medical oncology specialist team to redesign the Medical Oncology Department and Infusion Center and incorporate 15 semi-private infusion bays, a private infusion room, seven exam rooms, a USP 800-compliant pharmacy, a blood work laboratory, and dedicated patient and staff support spaces. Our design draws inspiration from the calming qualities of rain, blending soft tones and flowing textures to create a welcoming atmosphere that promotes comfort, hope, and renewal.
Outcome
The creation of the new Infusion Center ensures that patients receive a comprehensive range of cancer services – including prevention, early detection, diagnosis, treatment, rehabilitation, support and follow-up – all in one location at the Cancer Center. The onsite blood work lab and pharmacy provide the fastest and most convenient services for the patient, which aligned with the primary goal of putting the patient at the center of the design.
All four phases received all state approvals on their first pass, including the Board of Pharmacy and NJ Department of Community Affairs.

Developed in close collaboration with oncology specialists, the design supports a multidisciplinary approach to cancer care
The Medical Oncology program at Jefferson Health’s Sidney Kimmel Cancer Center in Washington Township, NJ, provides comprehensive preventative cancer care and medical oncology services. The full range of services provided include chemotherapy, immunotherapy, cancer risk assessment, genetic counseling and supportive care. With the continued demand for treatments in the community, the healthcare network needed to expand its space and services, as well as create a new Infusion Center. The vision was to design an environment for patient-centric care all in one compassionate setting.
NORR worked collaboratively with the medical oncology specialist team to completely redesign an existing practice and expand into new space, incorporating a flow that would support the treatment of patients through a multidisciplinary approach, providing personalized, holistic care. The final design of the Infusion Center and Medical Oncology Department features 15 semi-private infusion cubicles and bays, a private infusion room, seven exam rooms, a USP 800-compliant pharmacy, blood work laboratory, and staff and patient support spaces totaling 10,500 square feet. The design focused on a sense of hope and renewal, with the guiding inspiration being a calming and cleansing rain. Soft and muted tones were blended with textures resembling flowing water and cascading rain.
The creation of the new Infusion Center ensures that patients receive a comprehensive range of cancer services – including prevention, early detection, diagnosis, treatment, rehabilitation, support and follow-up – all in one location at the Cancer Center. The onsite blood work lab and pharmacy provide the fastest and most convenient services for the patient, which aligned with the primary goal of putting the patient at the center of the design. Through strong collaborative efforts and communication, the project was delivered on time and on budget. All four phases received all state approvals on their first pass, including the Board of Pharmacy and NJ Department of Community Affairs.