
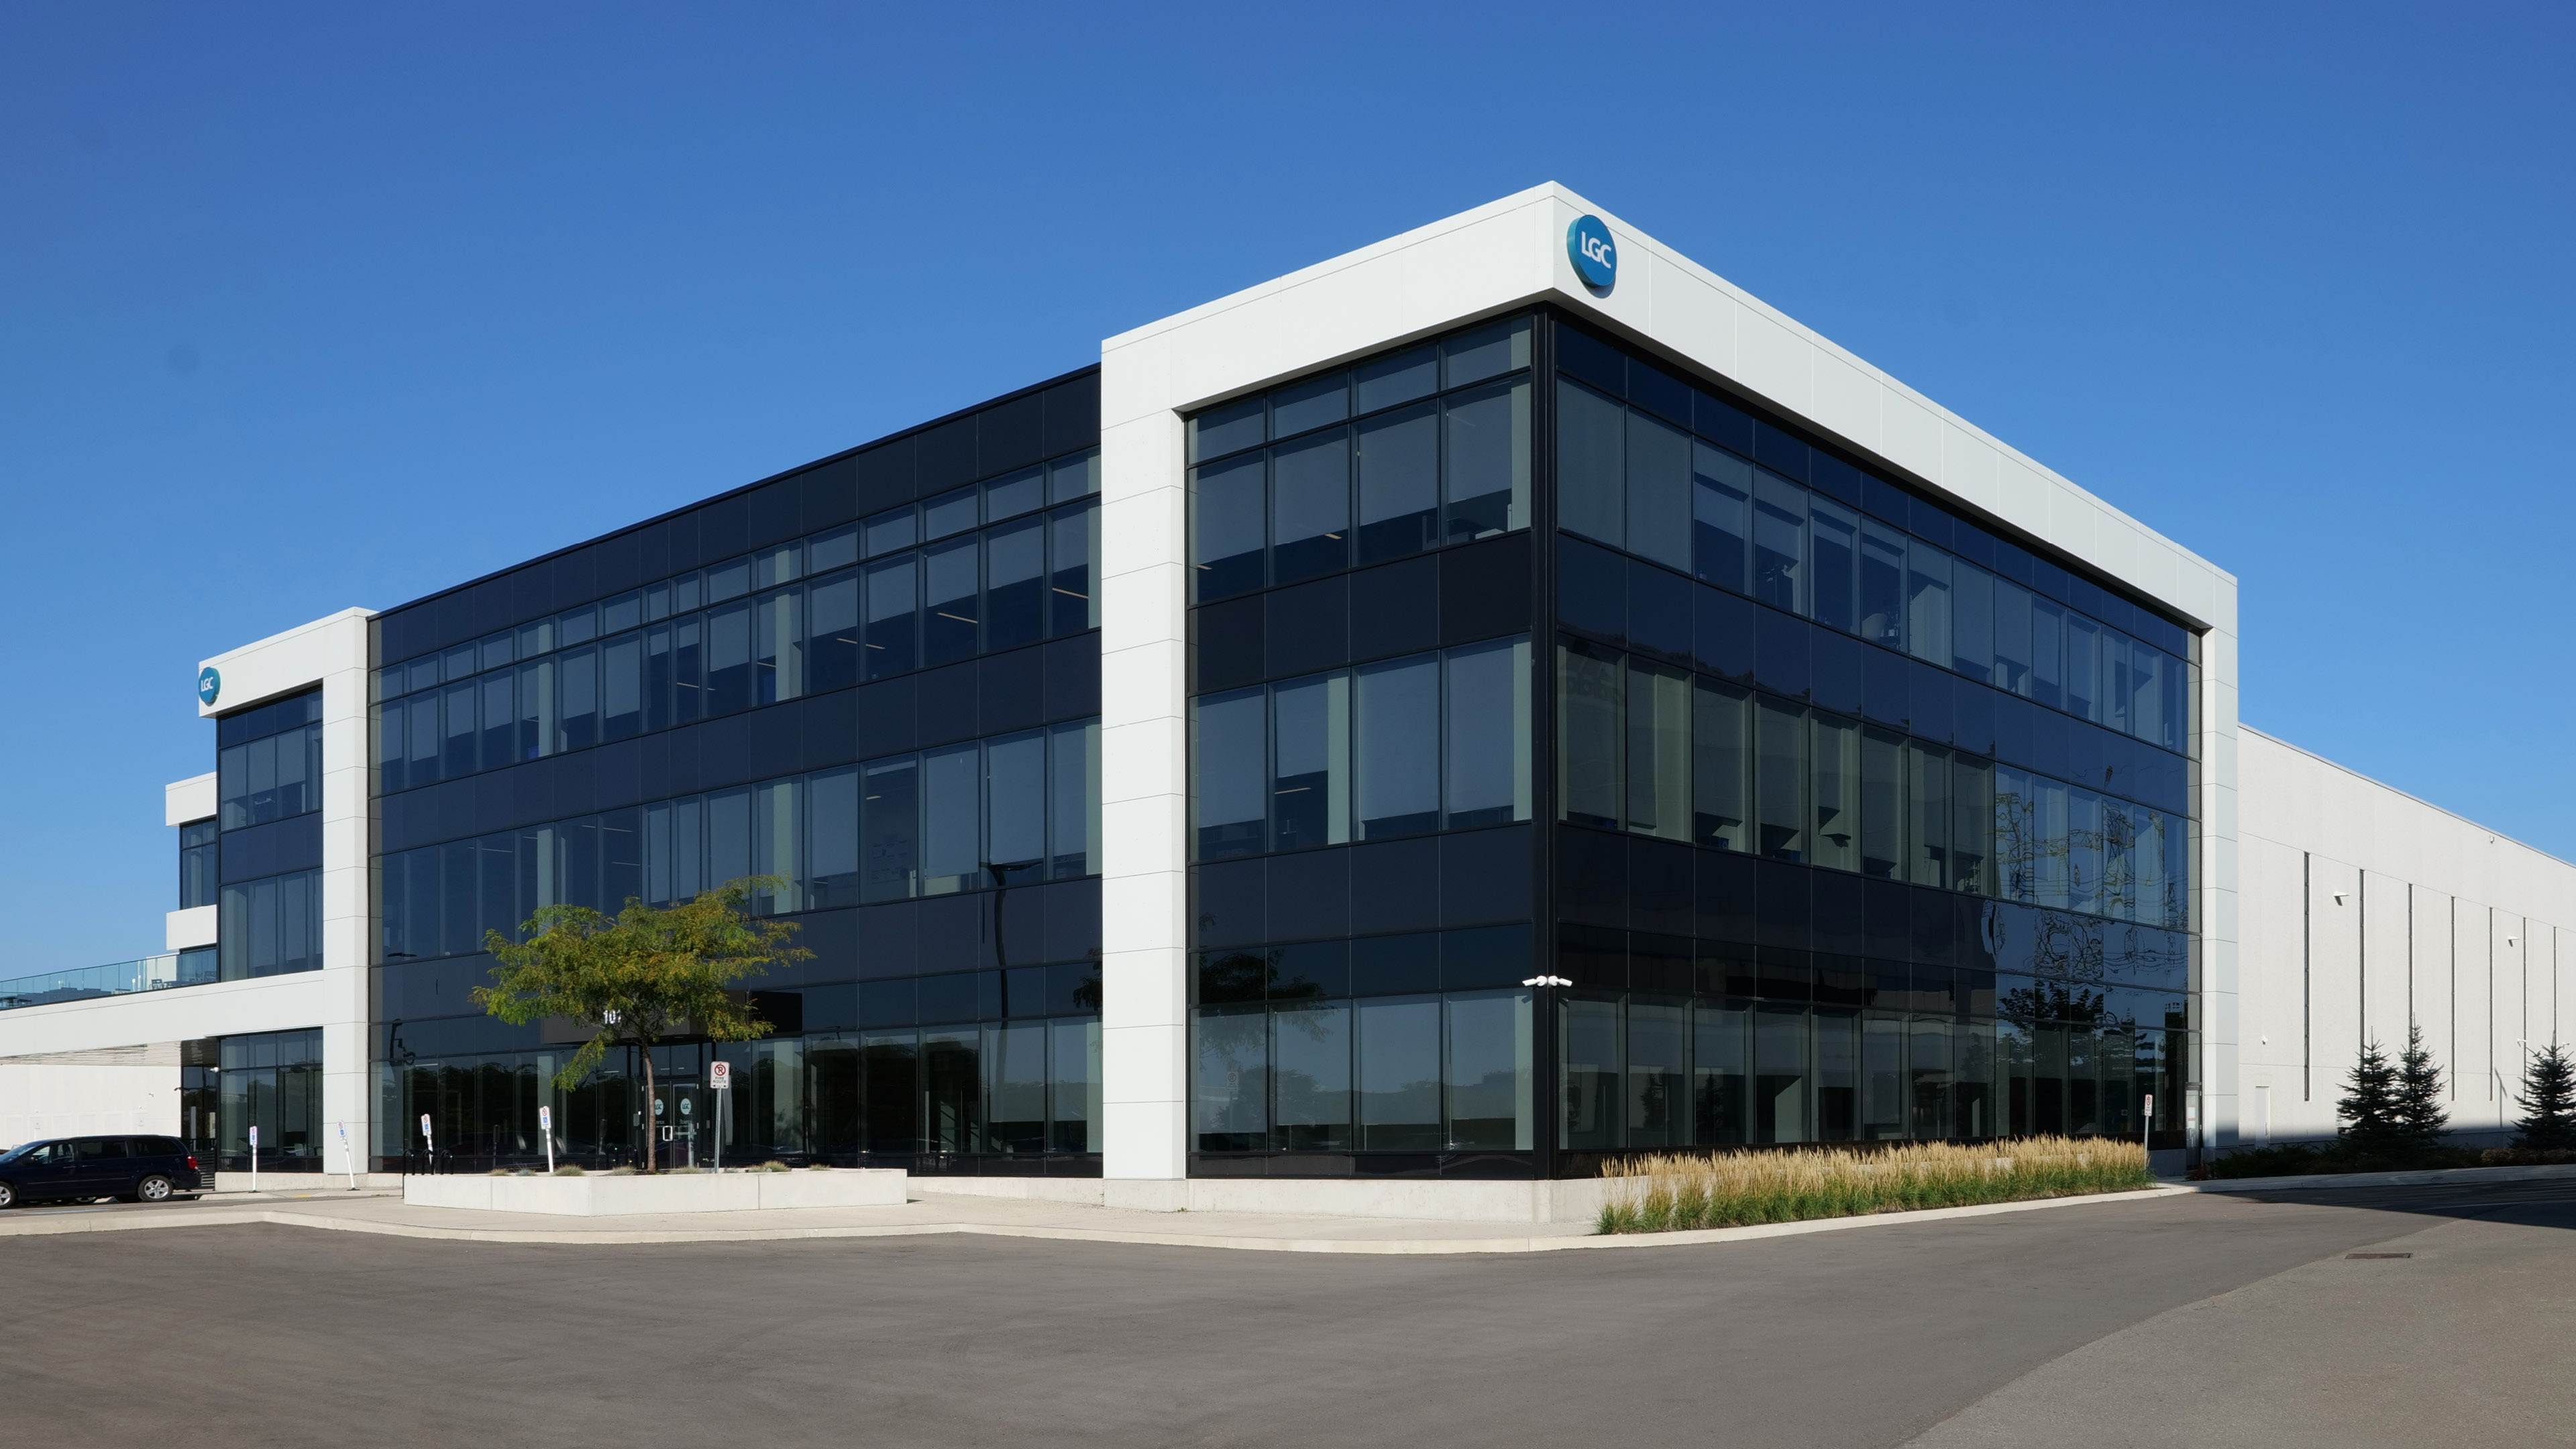
Toronto Research Chemicals, a division of LGC Group, developed a new flagship North American headquarters in Vaughan, ON, to expand its synthetic organic biochemical testing and production operations and support continued growth.
Challenge
Creating the LGC Organic Chemistry Centre of Excellence required a highly controlled and secure environment that could support complex research, testing, production, and logistics functions. Standardized laboratory spaces were essential to achieving efficient workflows while providing future capacity for genomics and quality assurance programs.
Solution
Following a feasibility study, our design for the ground-up three-story facility combines administrative, laboratory, production, warehouse, and amenity spaces for up to 600 employees. Research areas, laboratories, packaging, and shipping stations were designed to support every stage of the chemical compound process. Specialized features include 320 fume hoods, dedicated cold storage and solvent dispensing rooms, and advanced mechanical and electrical systems with integrated sensors, automated controls, and precise environmental monitoring.
Outcome
The facility provides a scalable research and production environment designed for long-term growth and operational efficiency. Energy-conscious mechanical and electrical strategies help reduce greenhouse gas emissions while supporting the precise conditions required for scientific research, testing, and manufacturing.
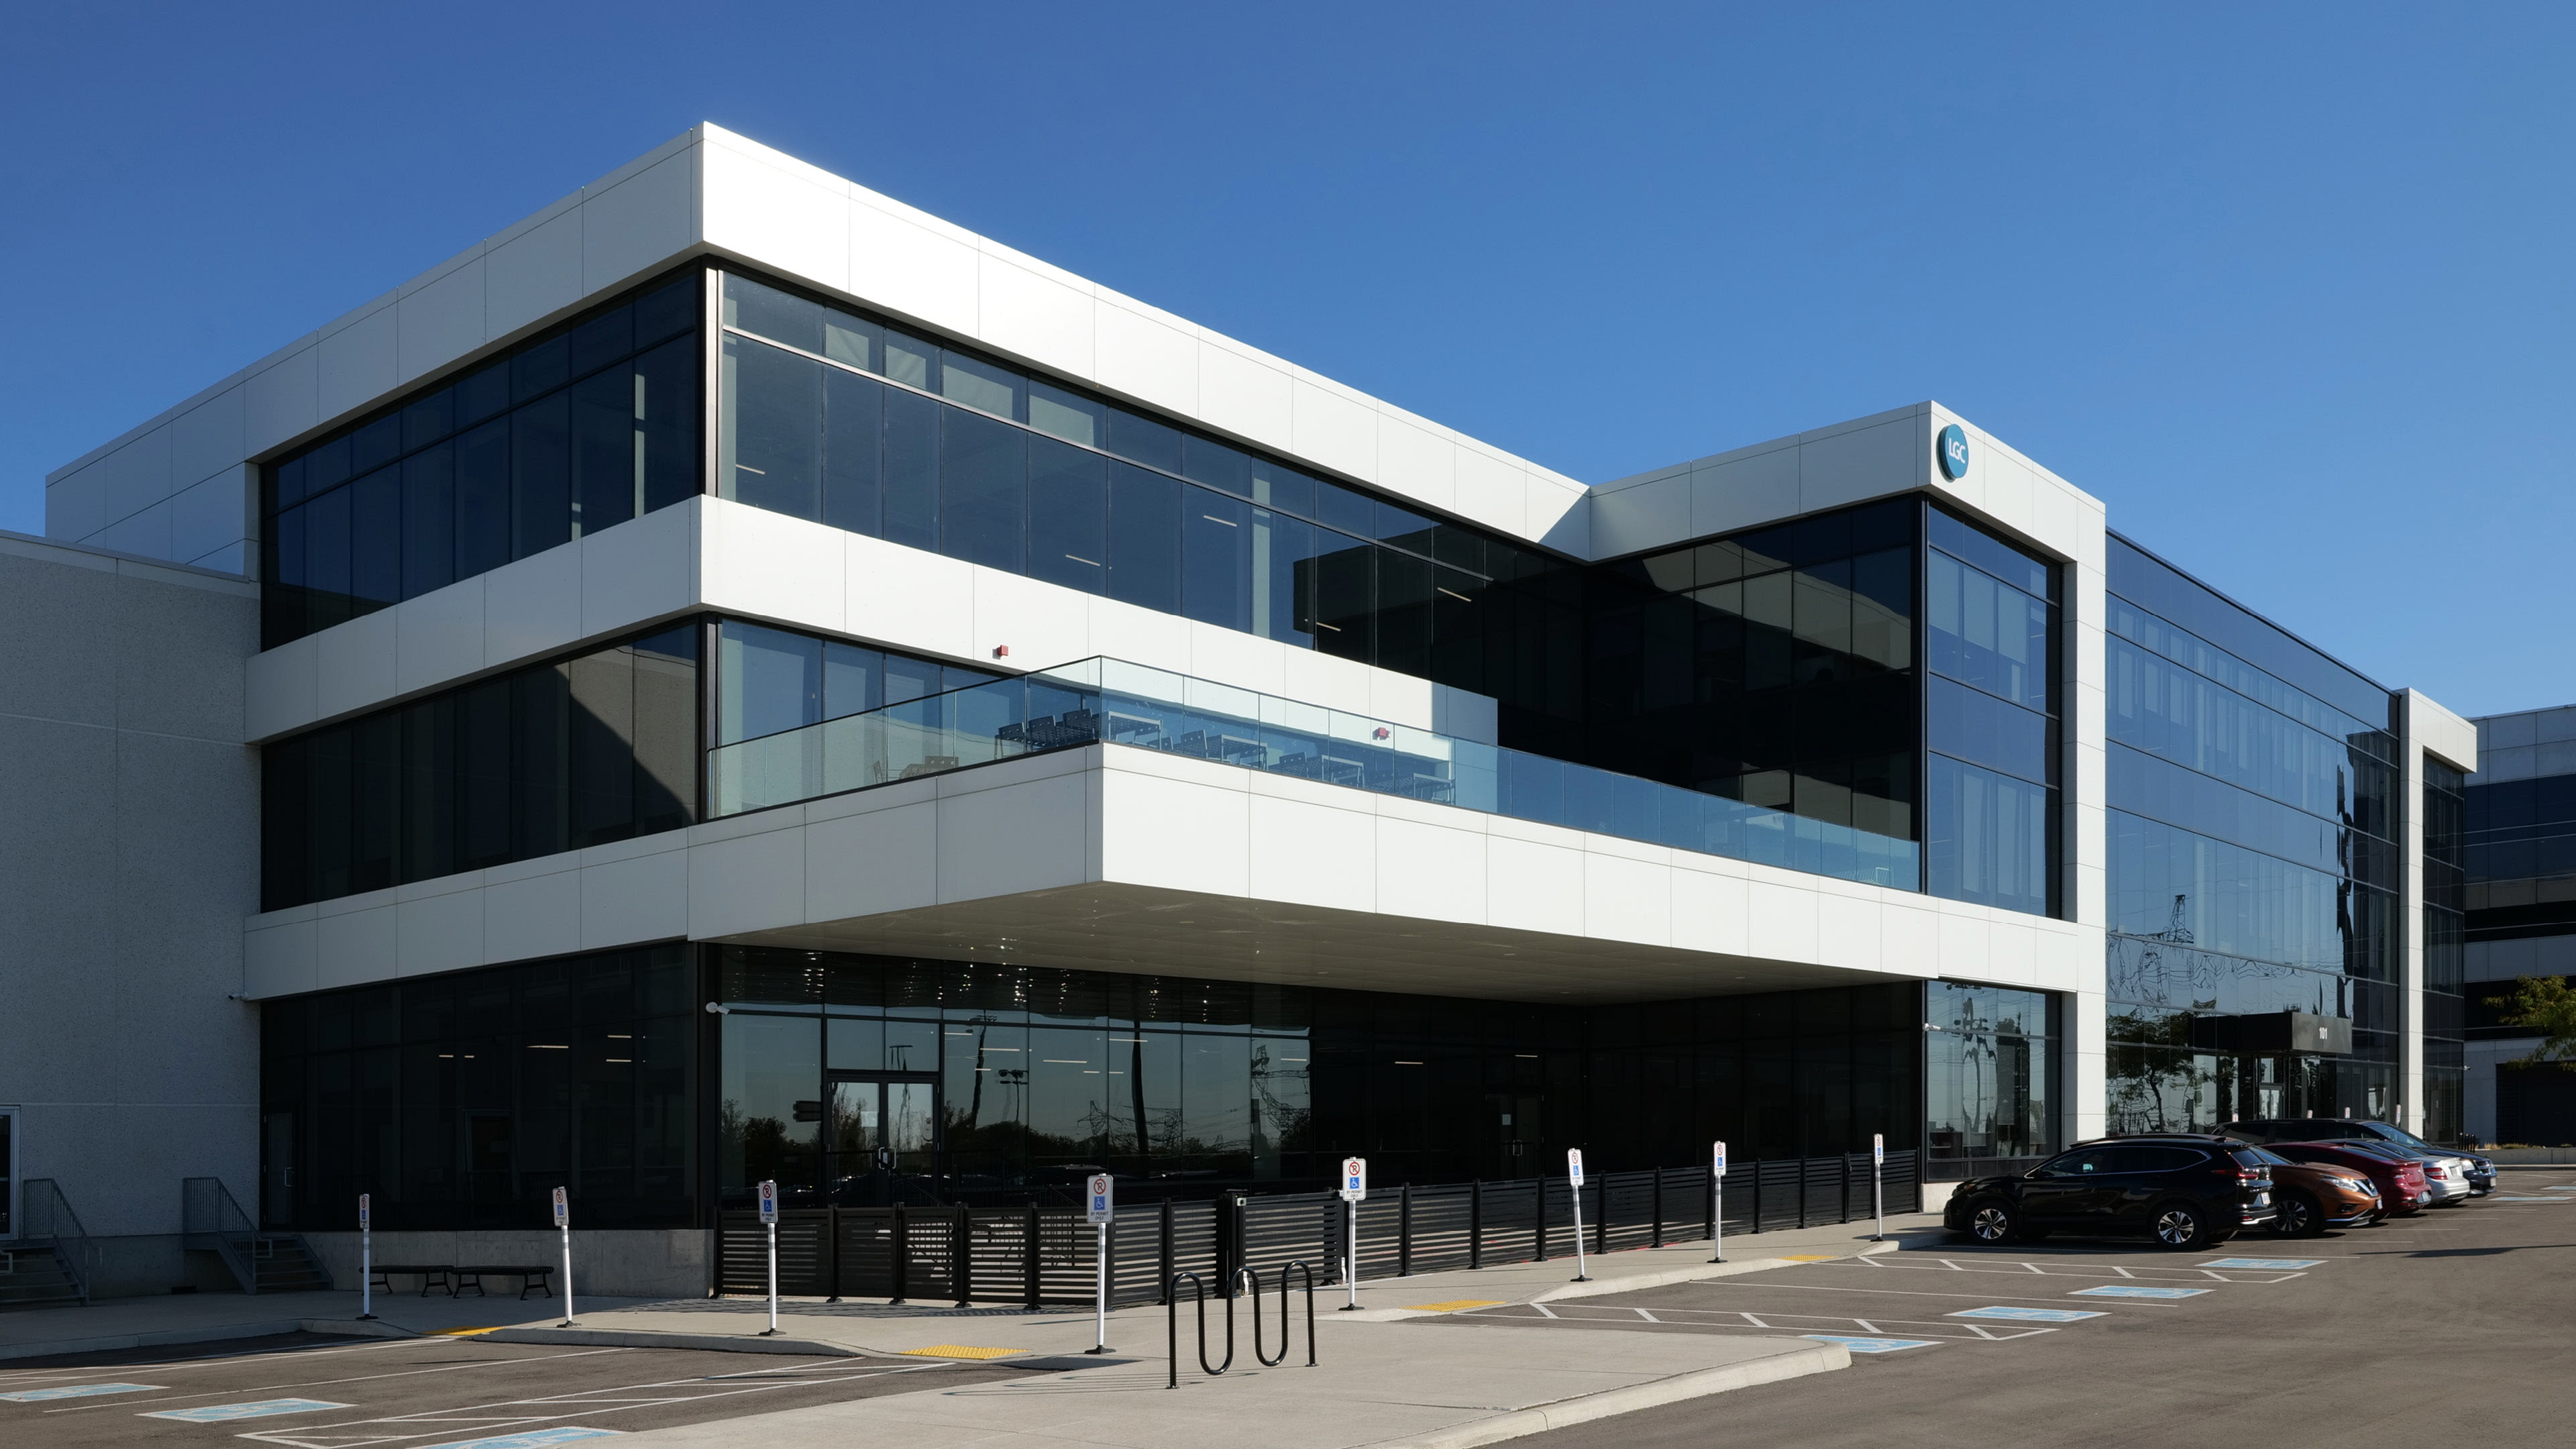

The laboratories are the backbone of this project and feature advanced mechanical and electrical systems, seamlessly integrated to ensure precision and reliability.
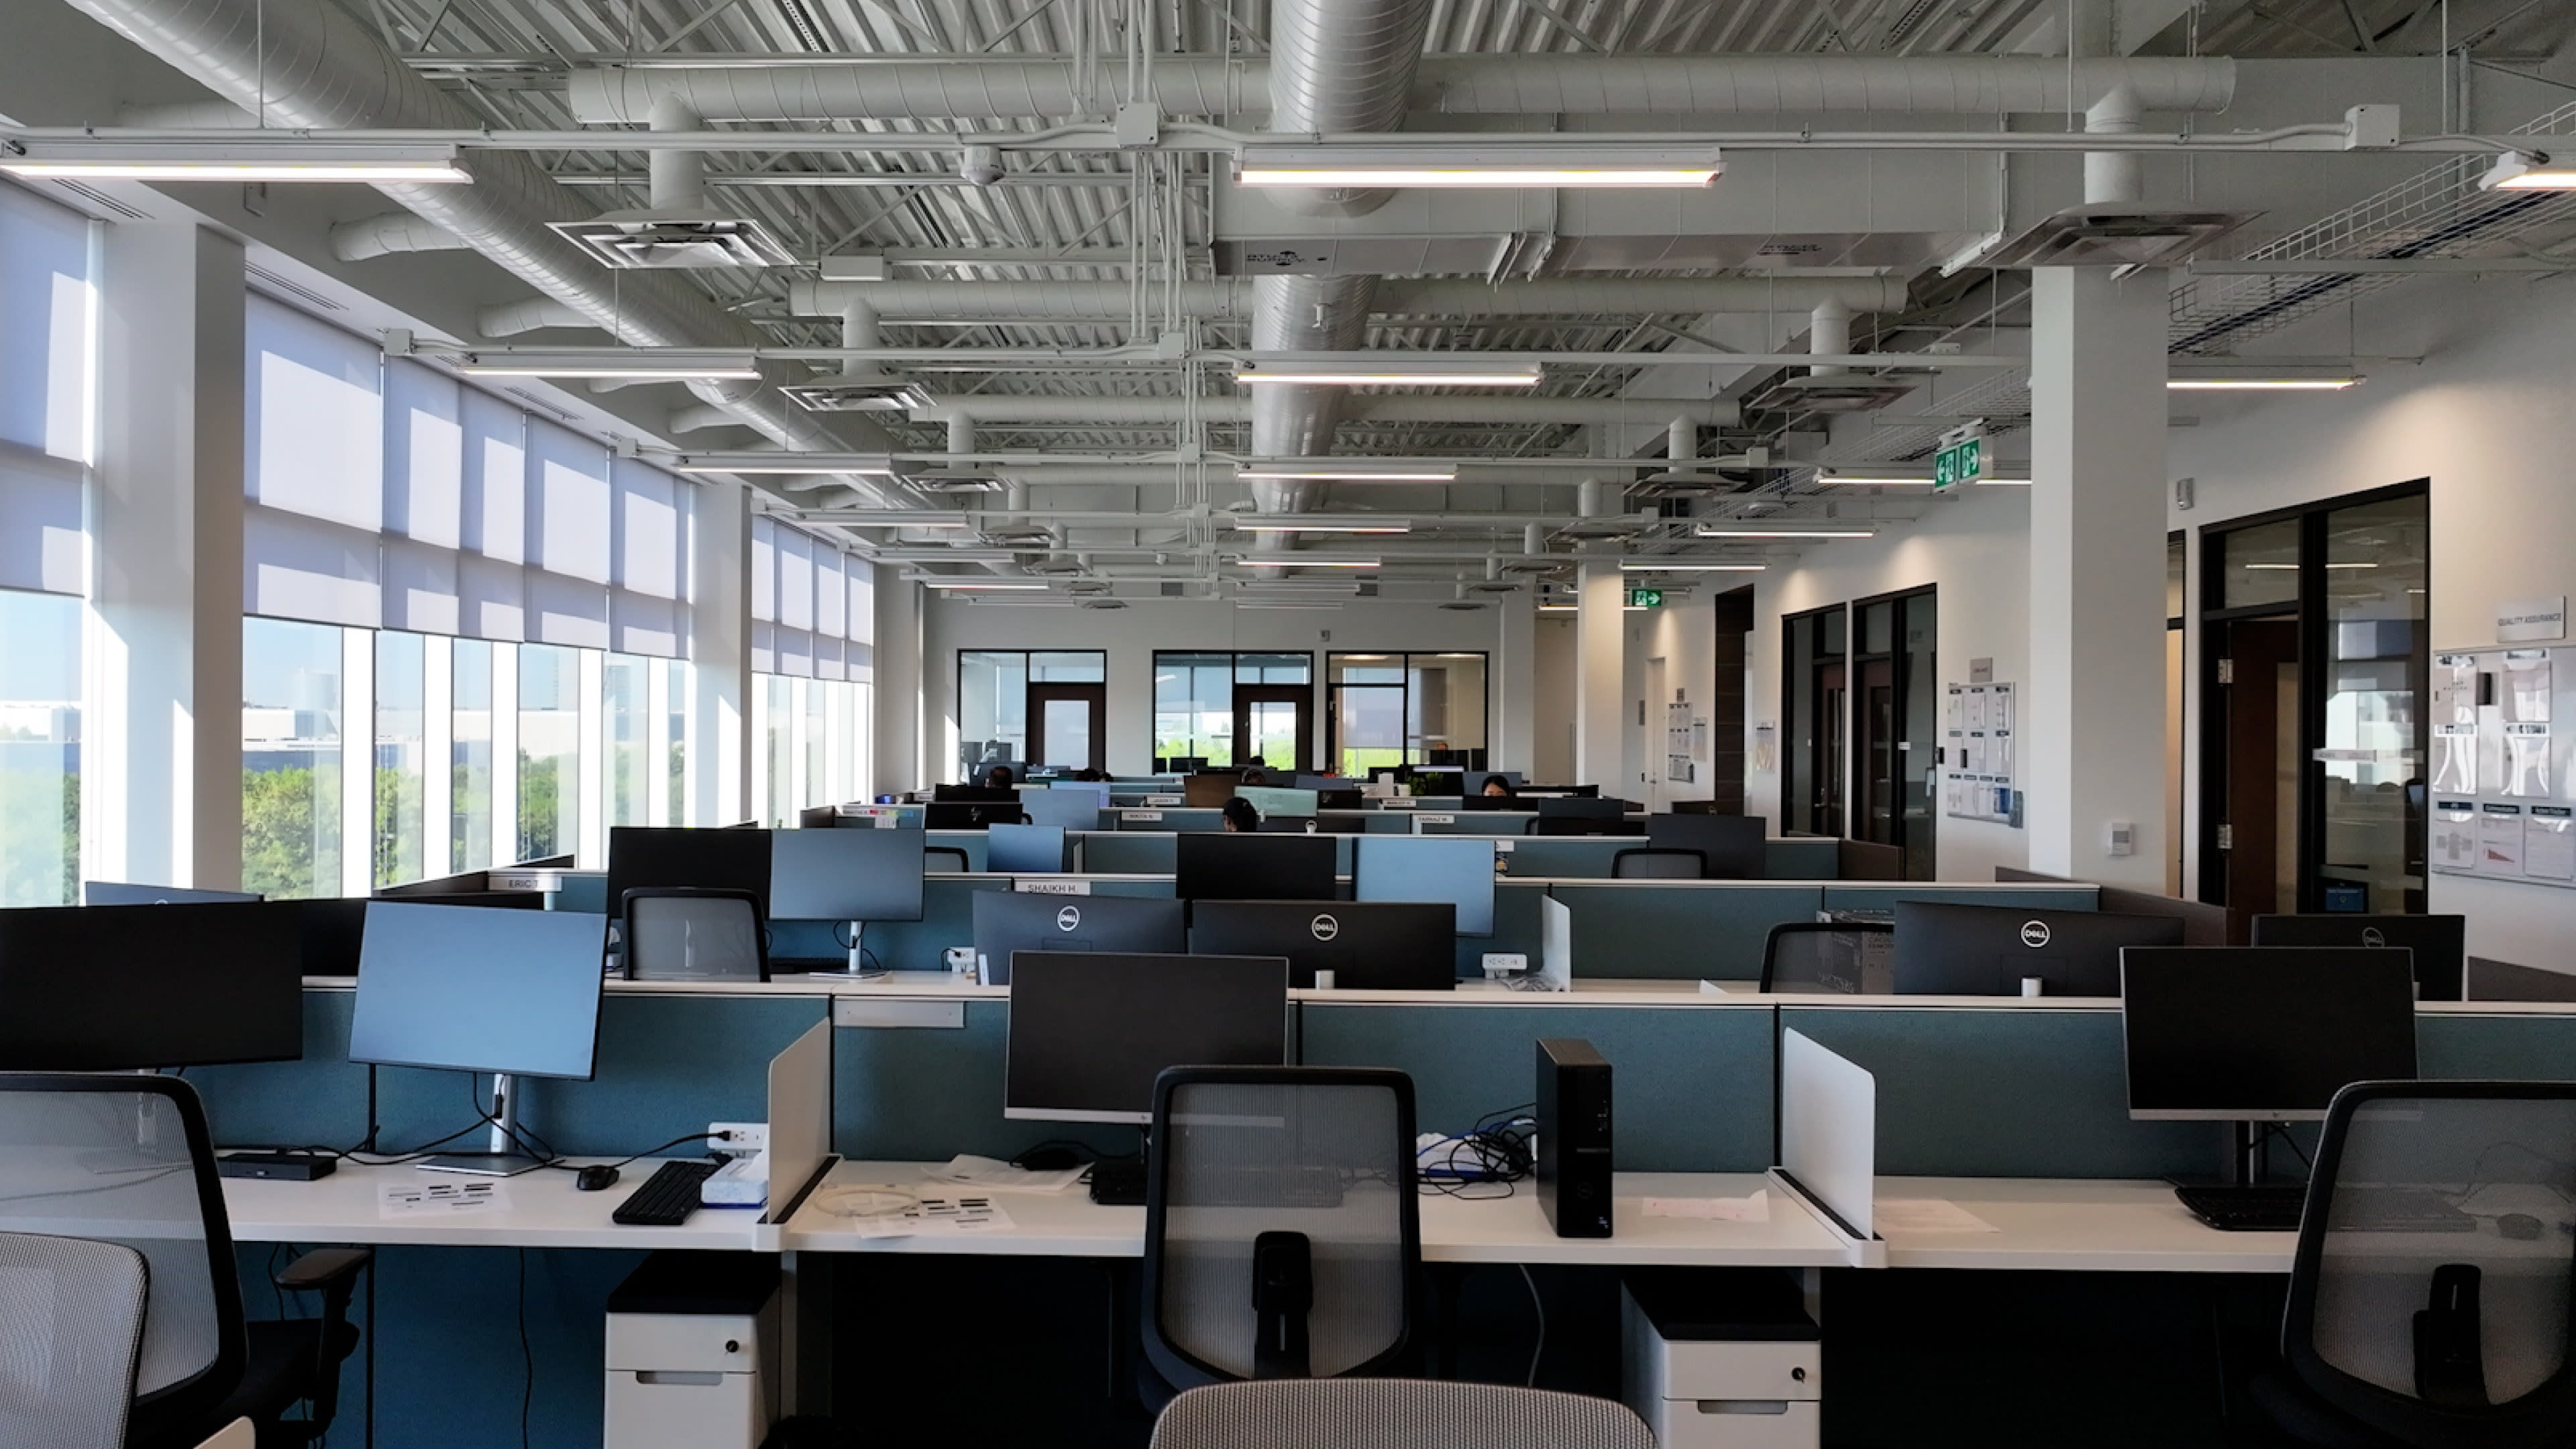

A spacious two-story atrium serves as a central gathering space within the North American headquarters

Toronto Research Chemicals, a division of LGC Group, required a larger footprint to manage the growth of its synthetic organic bio-chemical testing and production. Following a comprehensive feasibility study of an existing facility and exploring market options for expansion, an informed decision was made to develop a ground up facility in Vaughan, ON, to serve as the flagship North American headquarters.
The overarching mandate of the LGC-TRC Organic Chemistry Synthesis Centre of Excellence was to create a highly controlled and secure environment. Defining a standardized lab space was critical to achieving efficient workflow while providing future capacity to service genomics and quality assurance requirements. Research areas, labs, packaging and shipping stations were all designed with input from users to ensure that every stage of the chemical compound process was captured in the design. The intricate specifications of the facility incorporated 320 specialized fume hoods and dedicated cold storage and solvent dispensing rooms.
The laboratories are the backbone of this project and feature advanced mechanical and electrical systems, seamlessly integrated to ensure precision and reliability. These cutting-edge setups incorporate sensors, automated controls and meticulous calibration, fostering optimal experimental and production conditions. The high-end synergy of mechanical and electrical components includes advanced strategies to minimize energy consumption and reduce GHG emissions.
The three-story structure features a spacious two-story atrium and a combination of administrative, lab, production, warehouse and amenity spaces to accommodate a workforce of up to 600 employees. Design technology and live mark-up workshops were employed to give full three-dimensional walkthroughs while parametric programming was used to help scale the project through multiple simulations.
