
North Ayrshire Council envisioned a new educational campus that would bring together four existing Additional Support Needs (ASN) and Special Educational Needs (SEN) schools into a single inclusive environment for young people aged 2–18.
Red Rose House: 9,901 SF (920 SM)
Roslin House: 9,869 SF (917 SM)

Challenge
Creating a cohesive campus for students with diverse educational, health, and mobility requirements required a highly inclusive design approach. The project also needed to balance educational, residential, and respite functions while responding to operational constraints and site conditions.
Solution
The design reflects the austere quality of North Ayrshire’s vernacular architecture, with a formal administration building complemented by teaching blocks that follow the tree-lined contours of the site. The campus includes a single-story school, alongside picturesque respite and residential buildings designed as a residential hamlet that feels connected to the local community rather than institutional in character.
Outcome
Roof lights and high-level glazing flood learning spaces with natural light, while the respite and residential facilities provide a place to call home and encourage independence and community participation. All three buildings achieved a BREEAM “Very Good” rating.
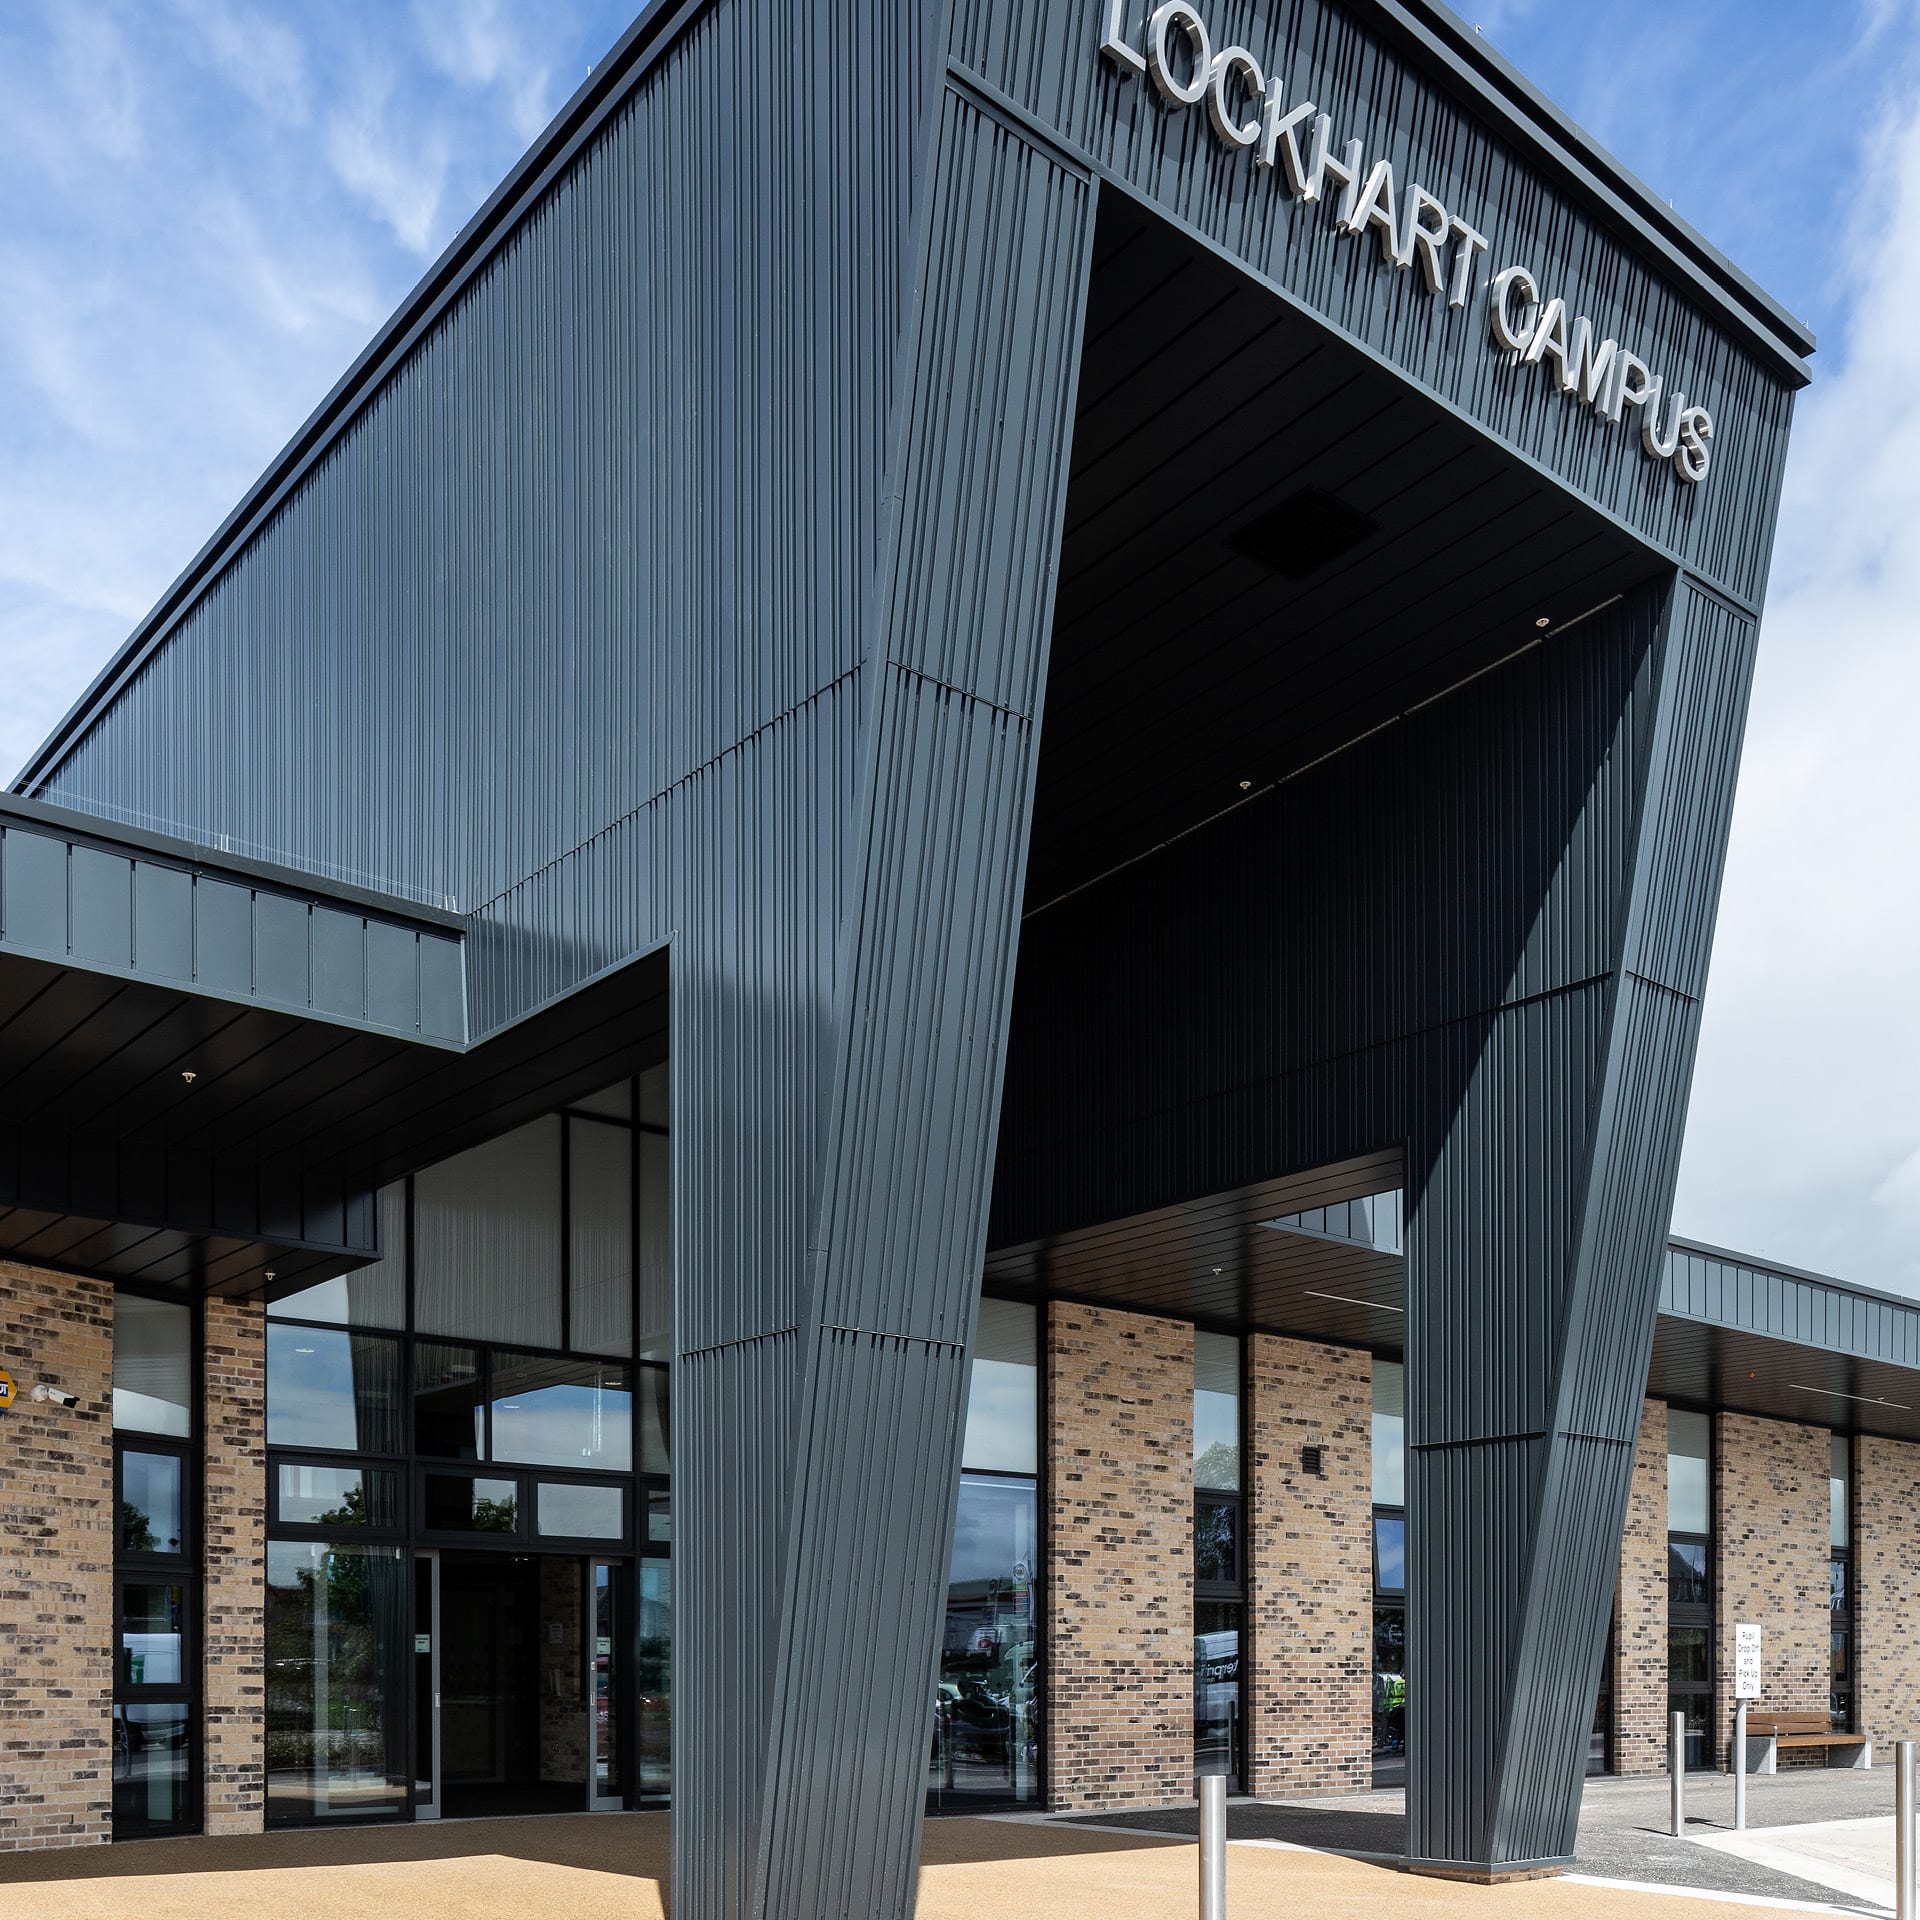

Extensive engagement with education, health, and social care professionals helped shape the campus to support a diverse range of learning, health, and mobility needs.

The single-story school maximizes connections between indoor and outdoor spaces, supporting students with a wide range of ages, abilities, and mobility needs.


Photo Credit: Keith Hunter Photography
North Ayrshire Council in Scotland had a vision to offer an innovative educational facility to support students with Additional Support Needs (ASN) Special Educational Needs (SEN). The design objective was to replace four existing school buildings with a single modern Campus that would deliver inclusive education opportunities for students from the ages of 2-18 with a range of different educational, ability and mobility needs in an environment that connects the school to the wider community, breaking down barriers to learning and creating successful, confident learners. As an integrated part of the vision, respite and residential buildings were designed to keep families connected within the region.
NORR was engaged to design the new Lockhart Campus. The inspiration for the design was to reflect the austere quality of North Ayrshire’s vernacular architecture, for the formal Administration block at the front of the building, and to create a more organic response for the teaching blocks which follow the tree line contour of the forest area to the rear of the site, which was the historic coastline. The respite and residential buildings take inspiration from the scale of Ayrshire villages and their key design driver was to feel like a residential hamlet, not an institution. The form of the buildings provides a picturesque and visually interesting collection, creating an attractive new presence in the existing townscape.
In approaching the design, a series of visits were undertaken with both educational and health and social care staff to understand their key design drivers for each of the buildings. Planning was critical in managing all logistics of the project from an archeological study of the undeveloped land to car-parking, shared energy/plant areas and operational constraints.
The project was successfully delivered with a truly collaborative client, contractor and design team who had the students’ best interests at heart. The single-story school maximizes the connection between inside and outside and is conducive to the optimum manipulation of scale, particularly with such a range of age and abilities. The use of roof-lights and clerestory glazing ensure that all stimulating educational activities within the new school are flooded with natural light. The respite and residential buildings, The Roslin House and Red House, provide a place to call home and encourage students to reach their full potential and become active members of the community. All three buildings achieved a BREEAM “Very Good” Rating.
Photo Credit: Keith Hunter Photography
