Rubenstein Partners acquired an eight-building office complex in Yardley, PA and reimagined it as Makefield Crossing, transforming the former Lower Makefield Corporate Campus into a competitive Class A office destination through comprehensive interior and exterior renovations.
South Campus – 277,000 SF (27,734 SM)
Challenge
Repositioning a nearly 500,000-square-foot suburban campus required establishing a cohesive identity across multiple buildings while shifting perceptions of a dated, car-dominated site. Enhancing tenant appeal required improving connectivity, introducing amenities, and creating a stronger sense of place.
Solution
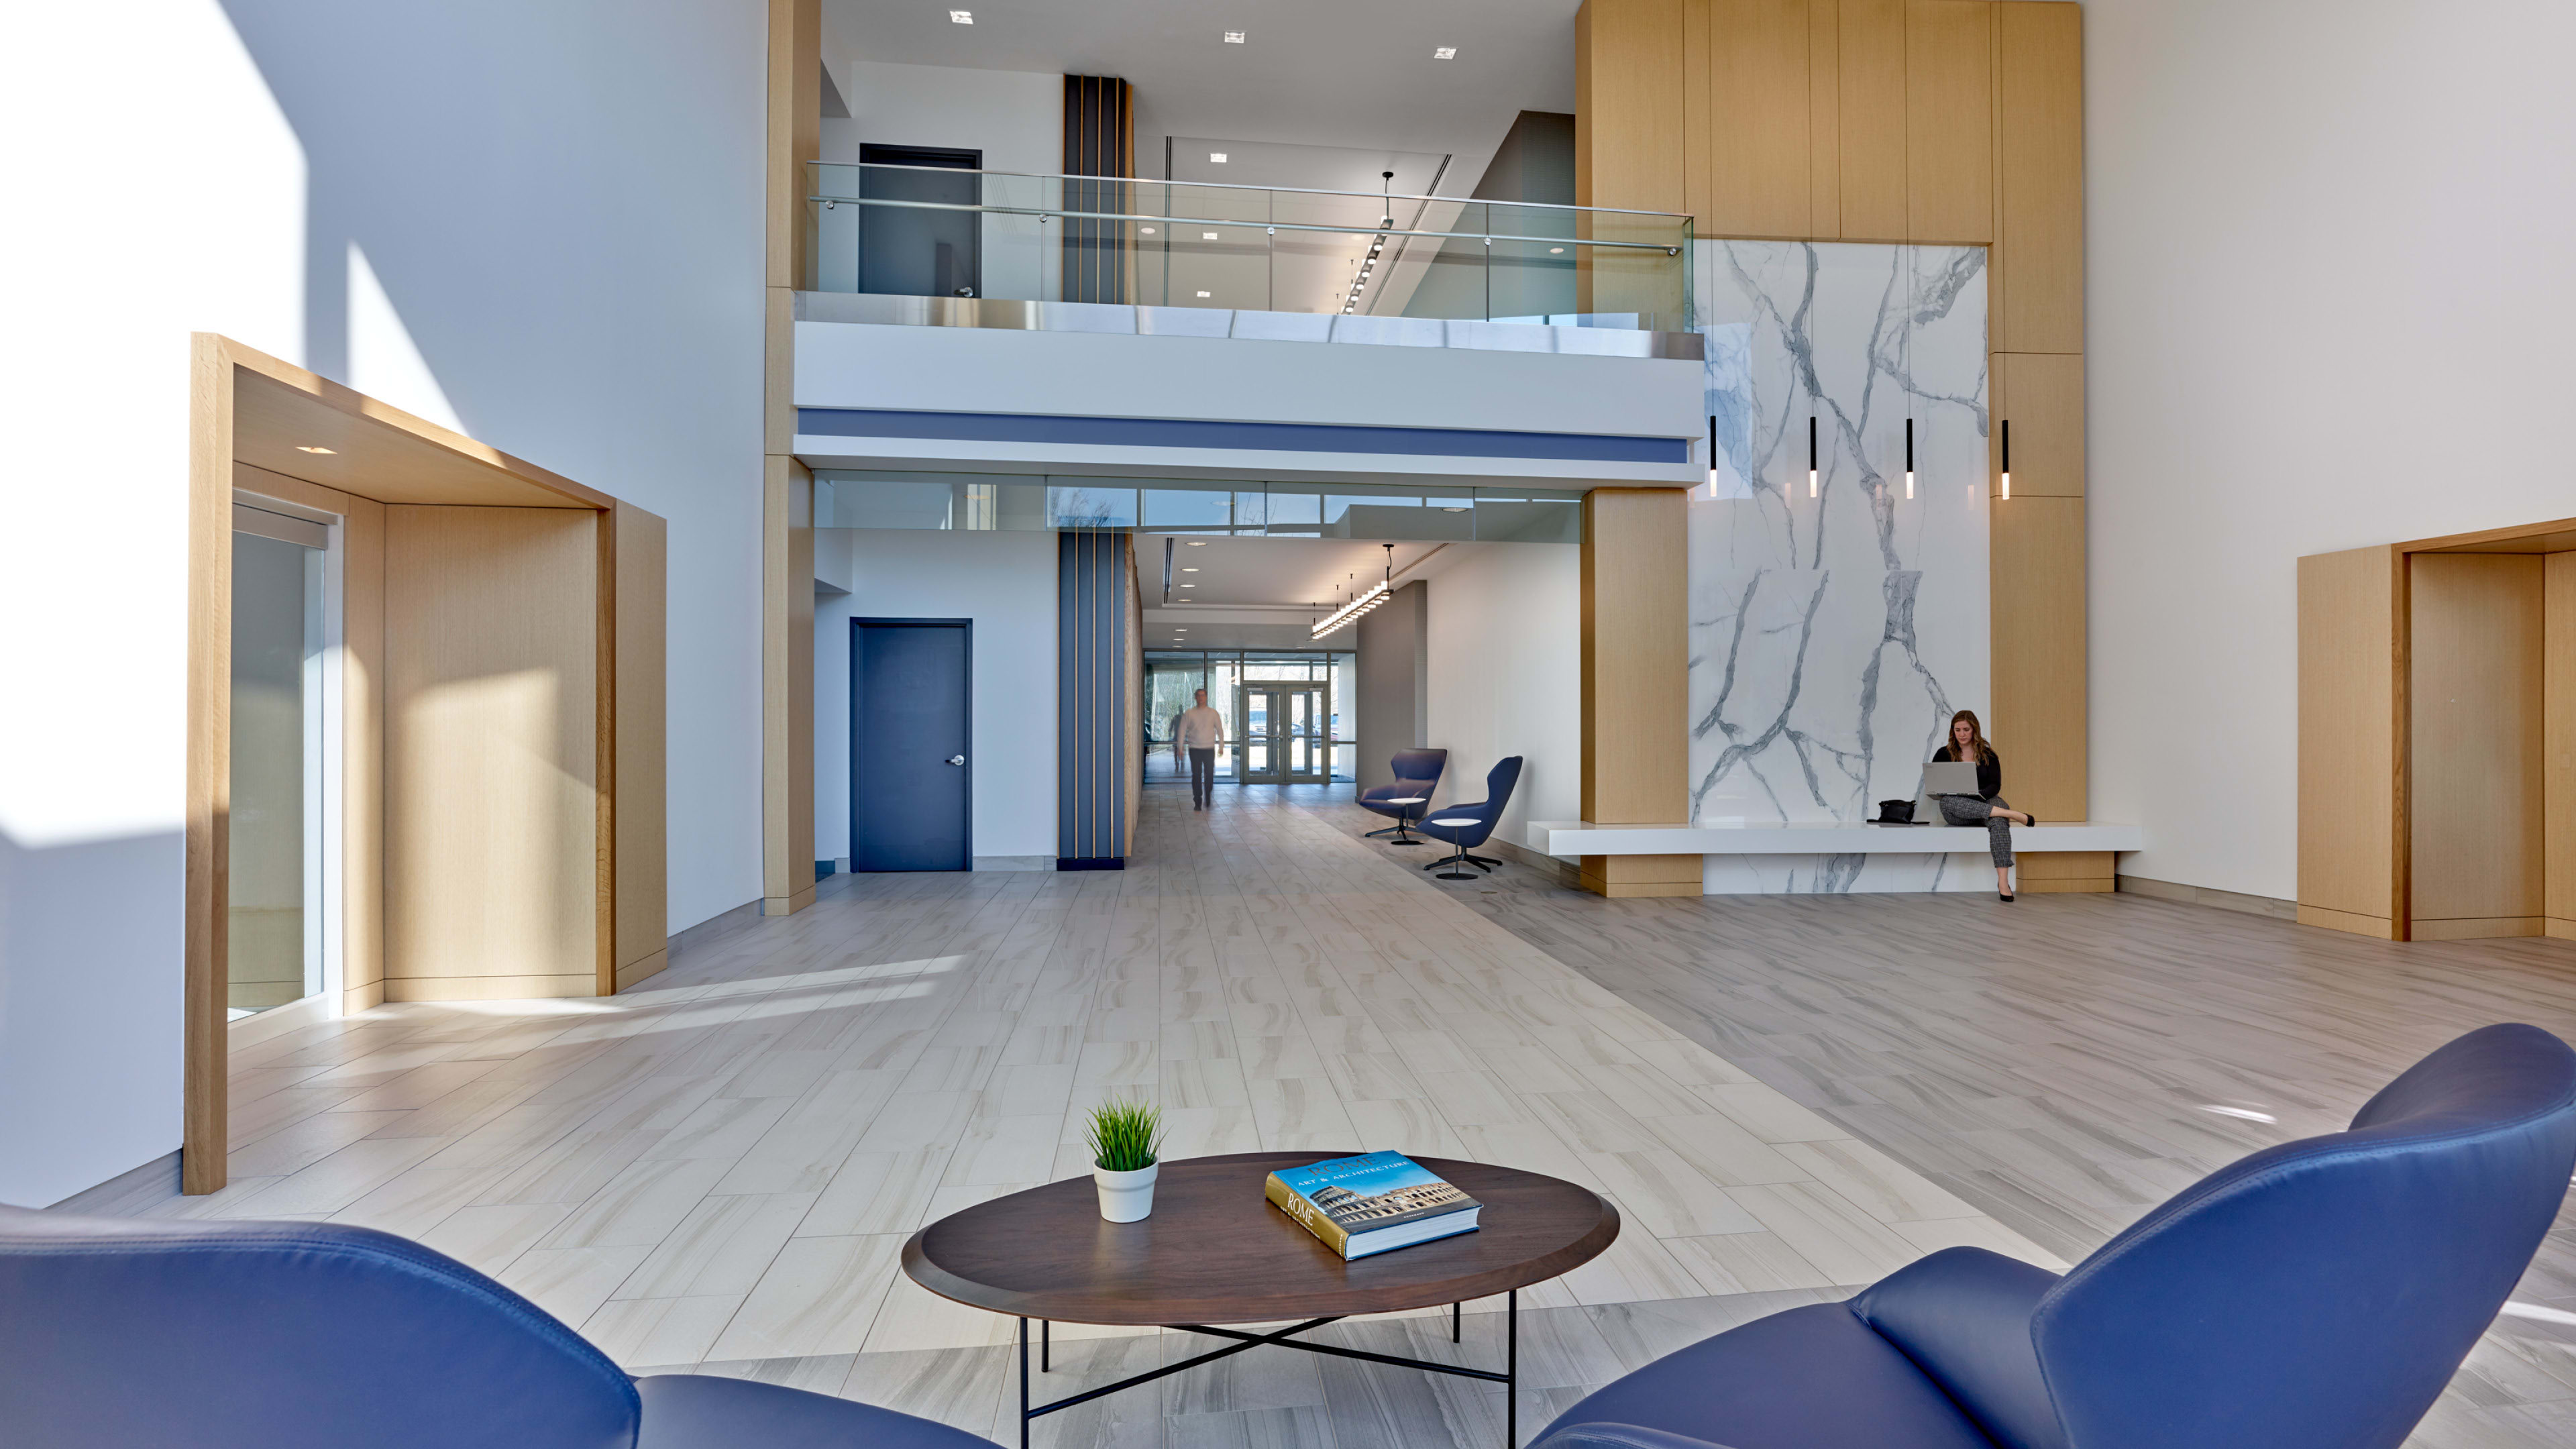
The design establishes a unified vision across the north and south campuses, incorporating open, modern interiors with boutique features and a consistent material palette rooted in local wood elements. These materials extend into exterior spaces to visually and physically connect the campus. New amenities—including a fitness center, conference center, and café/lounge—introduce a hospitality-driven experience, alongside site improvements that enhance circulation and outdoor engagement.
Outcome
The transformation repositions Makefield Crossing as a modern, amenity-rich corporate hub that attracts tenants from surrounding markets. Replacing a former “sea of asphalt” with green, accessible outdoor spaces creates long-term value while fostering a more engaging, connected, and human-centered workplace environment.


The nearly 500,000-square-foot office complex was reimagined as a unified destination through a comprehensive interior and exterior redevelopment.

Local wood elements were used throughout the interiors and extended into the landscape to create a visual connection between the north and south campuses.
Real estate investment advisory firm Rubenstein Partners (through affiliates) acquired an eight-building office complex in Yardley, PA in 2018 with bold capital investment plans to reimagine the way people work through a complete interior and exterior upgrade to a Class A office environment. Originally known as Lower Makefield Corporate Campus, the complex has been rebranded to Makefield Crossing and NORR was selected to lead the transformation to reposition the property into a compelling office destination.
The design solution for the nearly half-million square foot complex encompasses a north and south campus and incorporates an open environment with modern and boutique features. The inspiration for the design was to use local wood elements in the interior of the buildings and extend it outside to the exterior spaces to connect the campuses. Market-leading amenities will give Makefield Crossing more of a hospitality feel, featuring a fitness center, conference center and cafe/lounge areas. Previously described as a “sea of asphalt,” improvements were designed to significantly enhance circulation on the site and to create outdoor green amenities that define a sense of place.
The result is a fully modernized and amenitized corporate hub attracting tenants from surrounding markets in a bucolic corporate setting.