
To establish presence in the growing midtown market of Nashville, TN, LG Development Group envisioned a high-rise mixed-use tower that would differentiate itself through playful design complementing the City’s vibrant music scene.

Challenge
The challenge was to maximize the development potential of a compact 1.28-acre site while responding to renter expectations in a competitive urban market. Demand for amenity-rich living informed key decisions helping strengthen leasing appeal and support long-term asset value.
Solution
The design approach was to create a distinctive 20-story residential tower with a strong architectural identity, using chevron forms, layered patterns, and vertical fins to add rhythm across the façade, screen the parking structure, and create a vertical expression inspired by Nashville’s music culture. A phased construction strategy allowed an existing bank on the site to remain operational before relocating to its new ground-floor space.
Outcome
The final product maximizes the compact site with a high-density mix of 396 market-rate residences, retail, and a robust amenity program. A green rooftop with an outdoor lounge, pool, hot tub, and fire pit is complemented by indoor coworking, dining, library, and recreation spaces, along with podcast, recording, and rehearsal studios that reflect Nashville’s music culture.
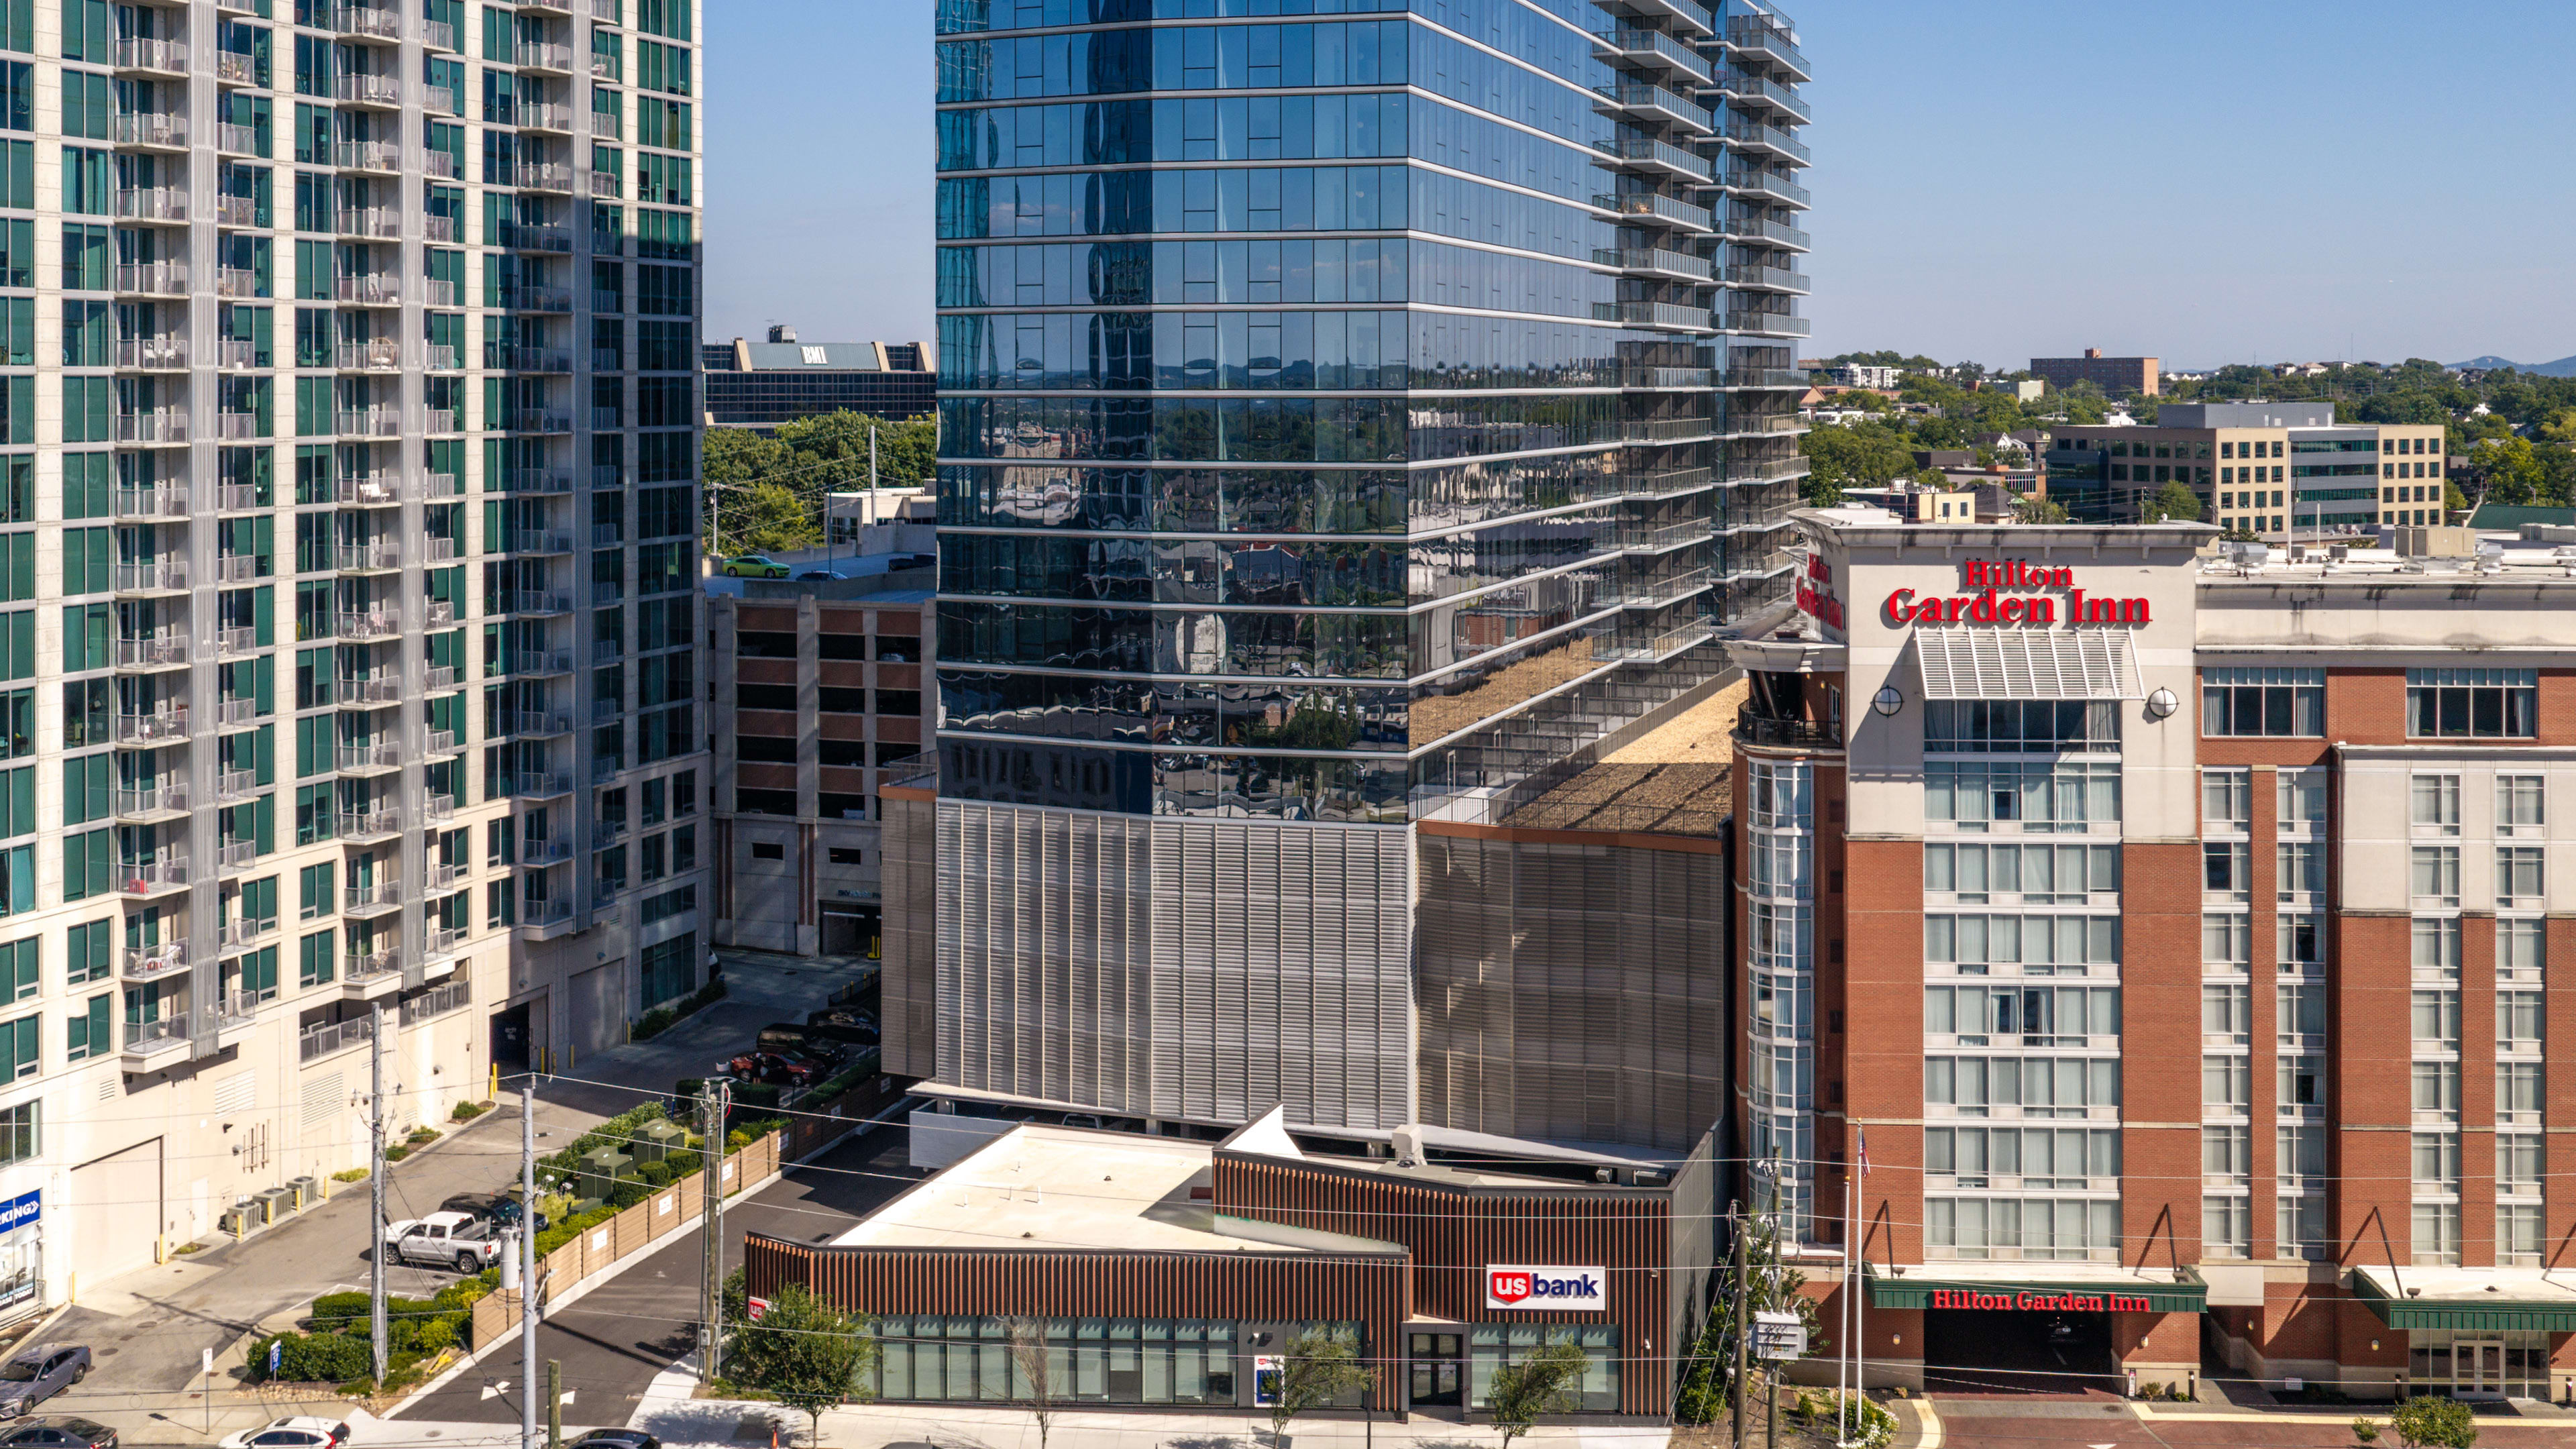

The development includes 4,000 square feet of retail space, helping activate the streetscape while bringing new commercial opportunities to Nashville’s growing Midtown district.

To establish presence in the growing midtown market of Nashville, TN, LG Group envisioned a high-rise mixed-use tower that would differentiate itself through playful design complementing the City’s vibrant music scene. The 20-story residential tower at 1740 Division will be built on a 1.28-acre site that will significantly increase density. It will feature 396 market-rate units, 4,000 square feet of retail space and a 443-space screened parking lot. To attract tenants, the modern design comprises amenity-rich spaces that include a green rooftop complete with an outdoor lounge, pool, hot tub, fire pit, an indoor area with a library, living room, a private dining room, a large coworking area, and a sports simulator. Public amenity spaces for music use will also be available, including a podcast, recording and rehearsal studio.
The design incorporates a chevron-like shape that is repeated in a layered approach throughout the building. The project team drew on Nashville’s music scene and brought that element into the building design through playful and rhythmic patterns. Subtle fin-like shapes are used to articulate the verticality of the building and connect the different elements together. The fins also screen the parking lot which will be tucked away behind the tower. This was an important design element to block sight lines to the lot in order to make the tower the focal point of the community. The entrance to the lobby will be off Division St. – ensuring privacy and accessibility for residents away from the bustle of Broadway St.
The design materials include metal panels, aluminum and granite. The process also followed a phased approach. The bank currently occupying the site will be accommodated during construction. Phase one of the plan is to build the new bank on the ground level of the tower off Broadway St. Phase two will be to move bank employees into the new space.
1740 Division will complement the vibrant and musical theme of Nashville through elevated design. It will bring a modern vibe to an area that was typically known for single-story buildings with surface parking and help create higher density in a viable community.
