Healthcare industry leader McKesson Canada sought the transformation of an existing building into a unified Campus to bring together more than 1,300 employees from multiple business units into one collaborative environment in Mississauga, ON.
Challenge
Consolidating a distributed workforce into a single, cohesive workplace required accommodating diverse operational needs while creating a consistent employee experience. Under the design direction of RS&H, NORR was engaged for the complete interior fit-up aligned with McKesson Workplace guidelines and respond to post-pandemic expectations for flexible, interactive, and supportive office environments.
Solution
Extensive user interviews and site reviews informed the complete interior fit-up, ensuring all specialty spaces and operational requirements were met. The design emphasizes collaboration and experience through open work areas, meeting spaces, and a town hall, alongside features such as a multimedia wall, interactive vision centre, and a purposeful colour palette.
Outcome
The new Campus creates a cohesive, engaging workplace that supports collaboration, well-being, and operational efficiency for employees. With sustainability design strategies focused on renewing and optimizing base building systems to improve efficiency and reduce long-term operating costs, it establishes a future-ready headquarters that reflects McKesson Canada’s values and long-term vision.

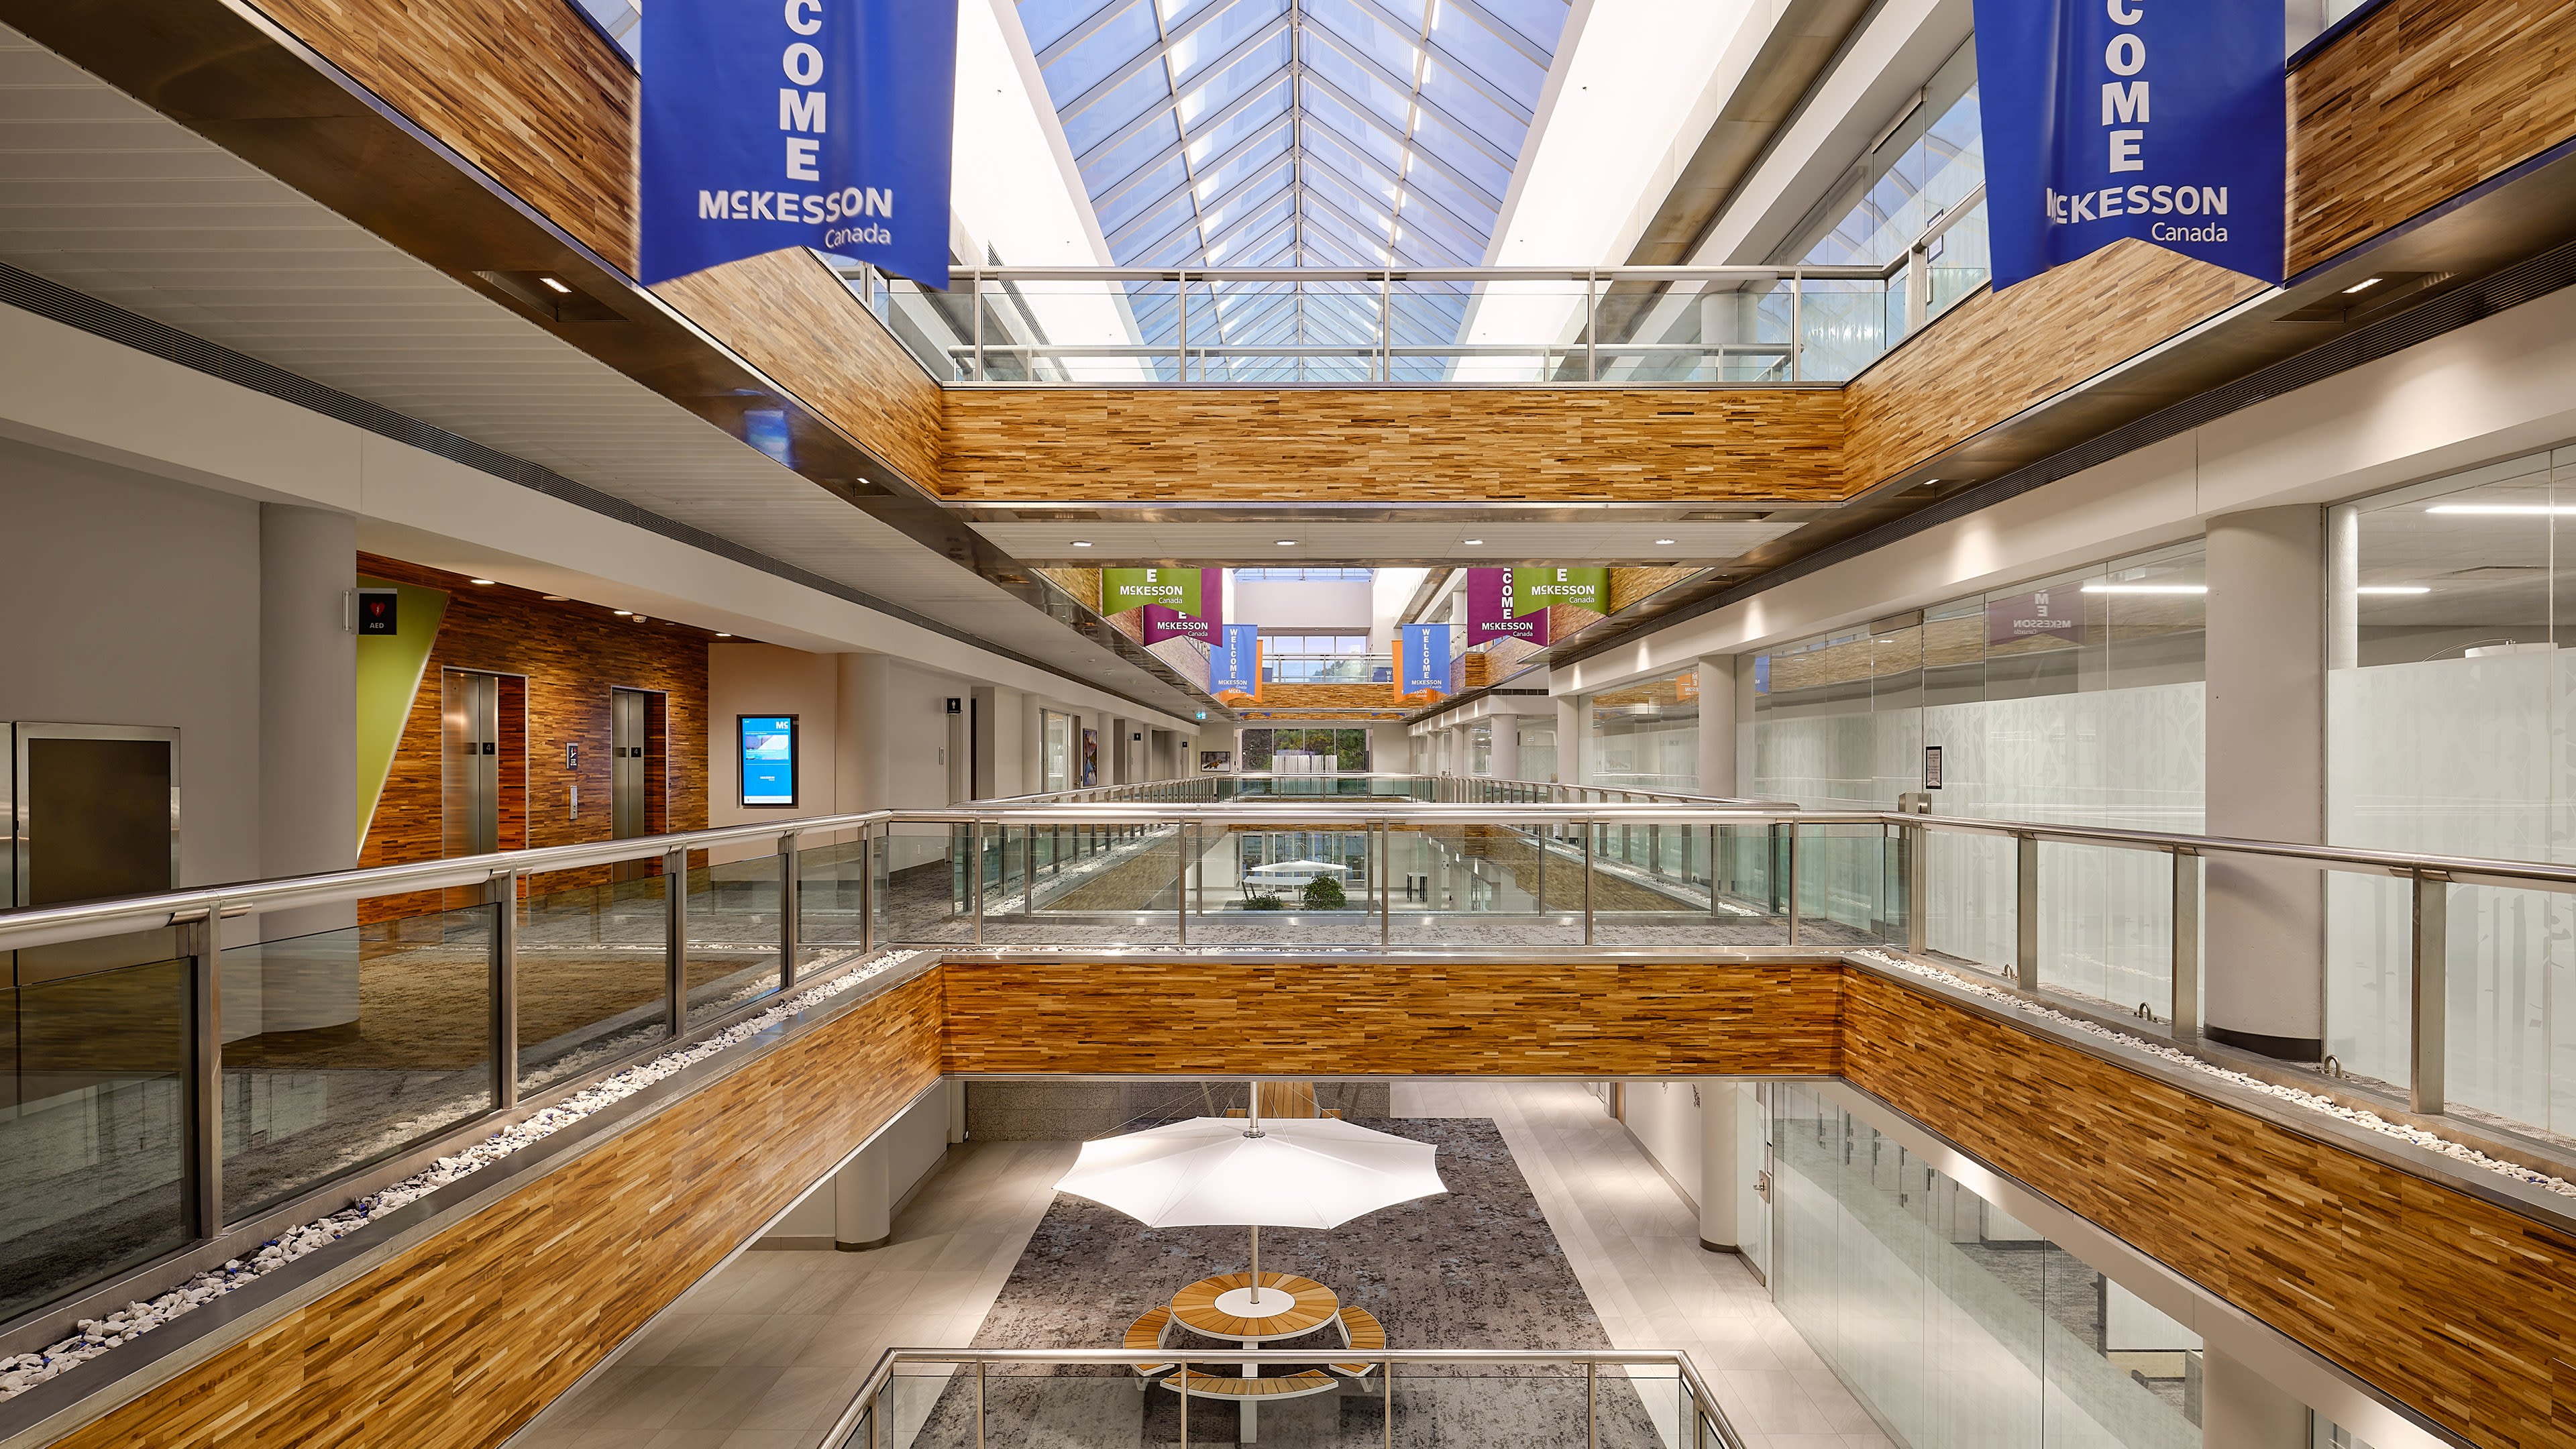
The vision was to create a collaborative space for employees from the moment they enter the Campus.
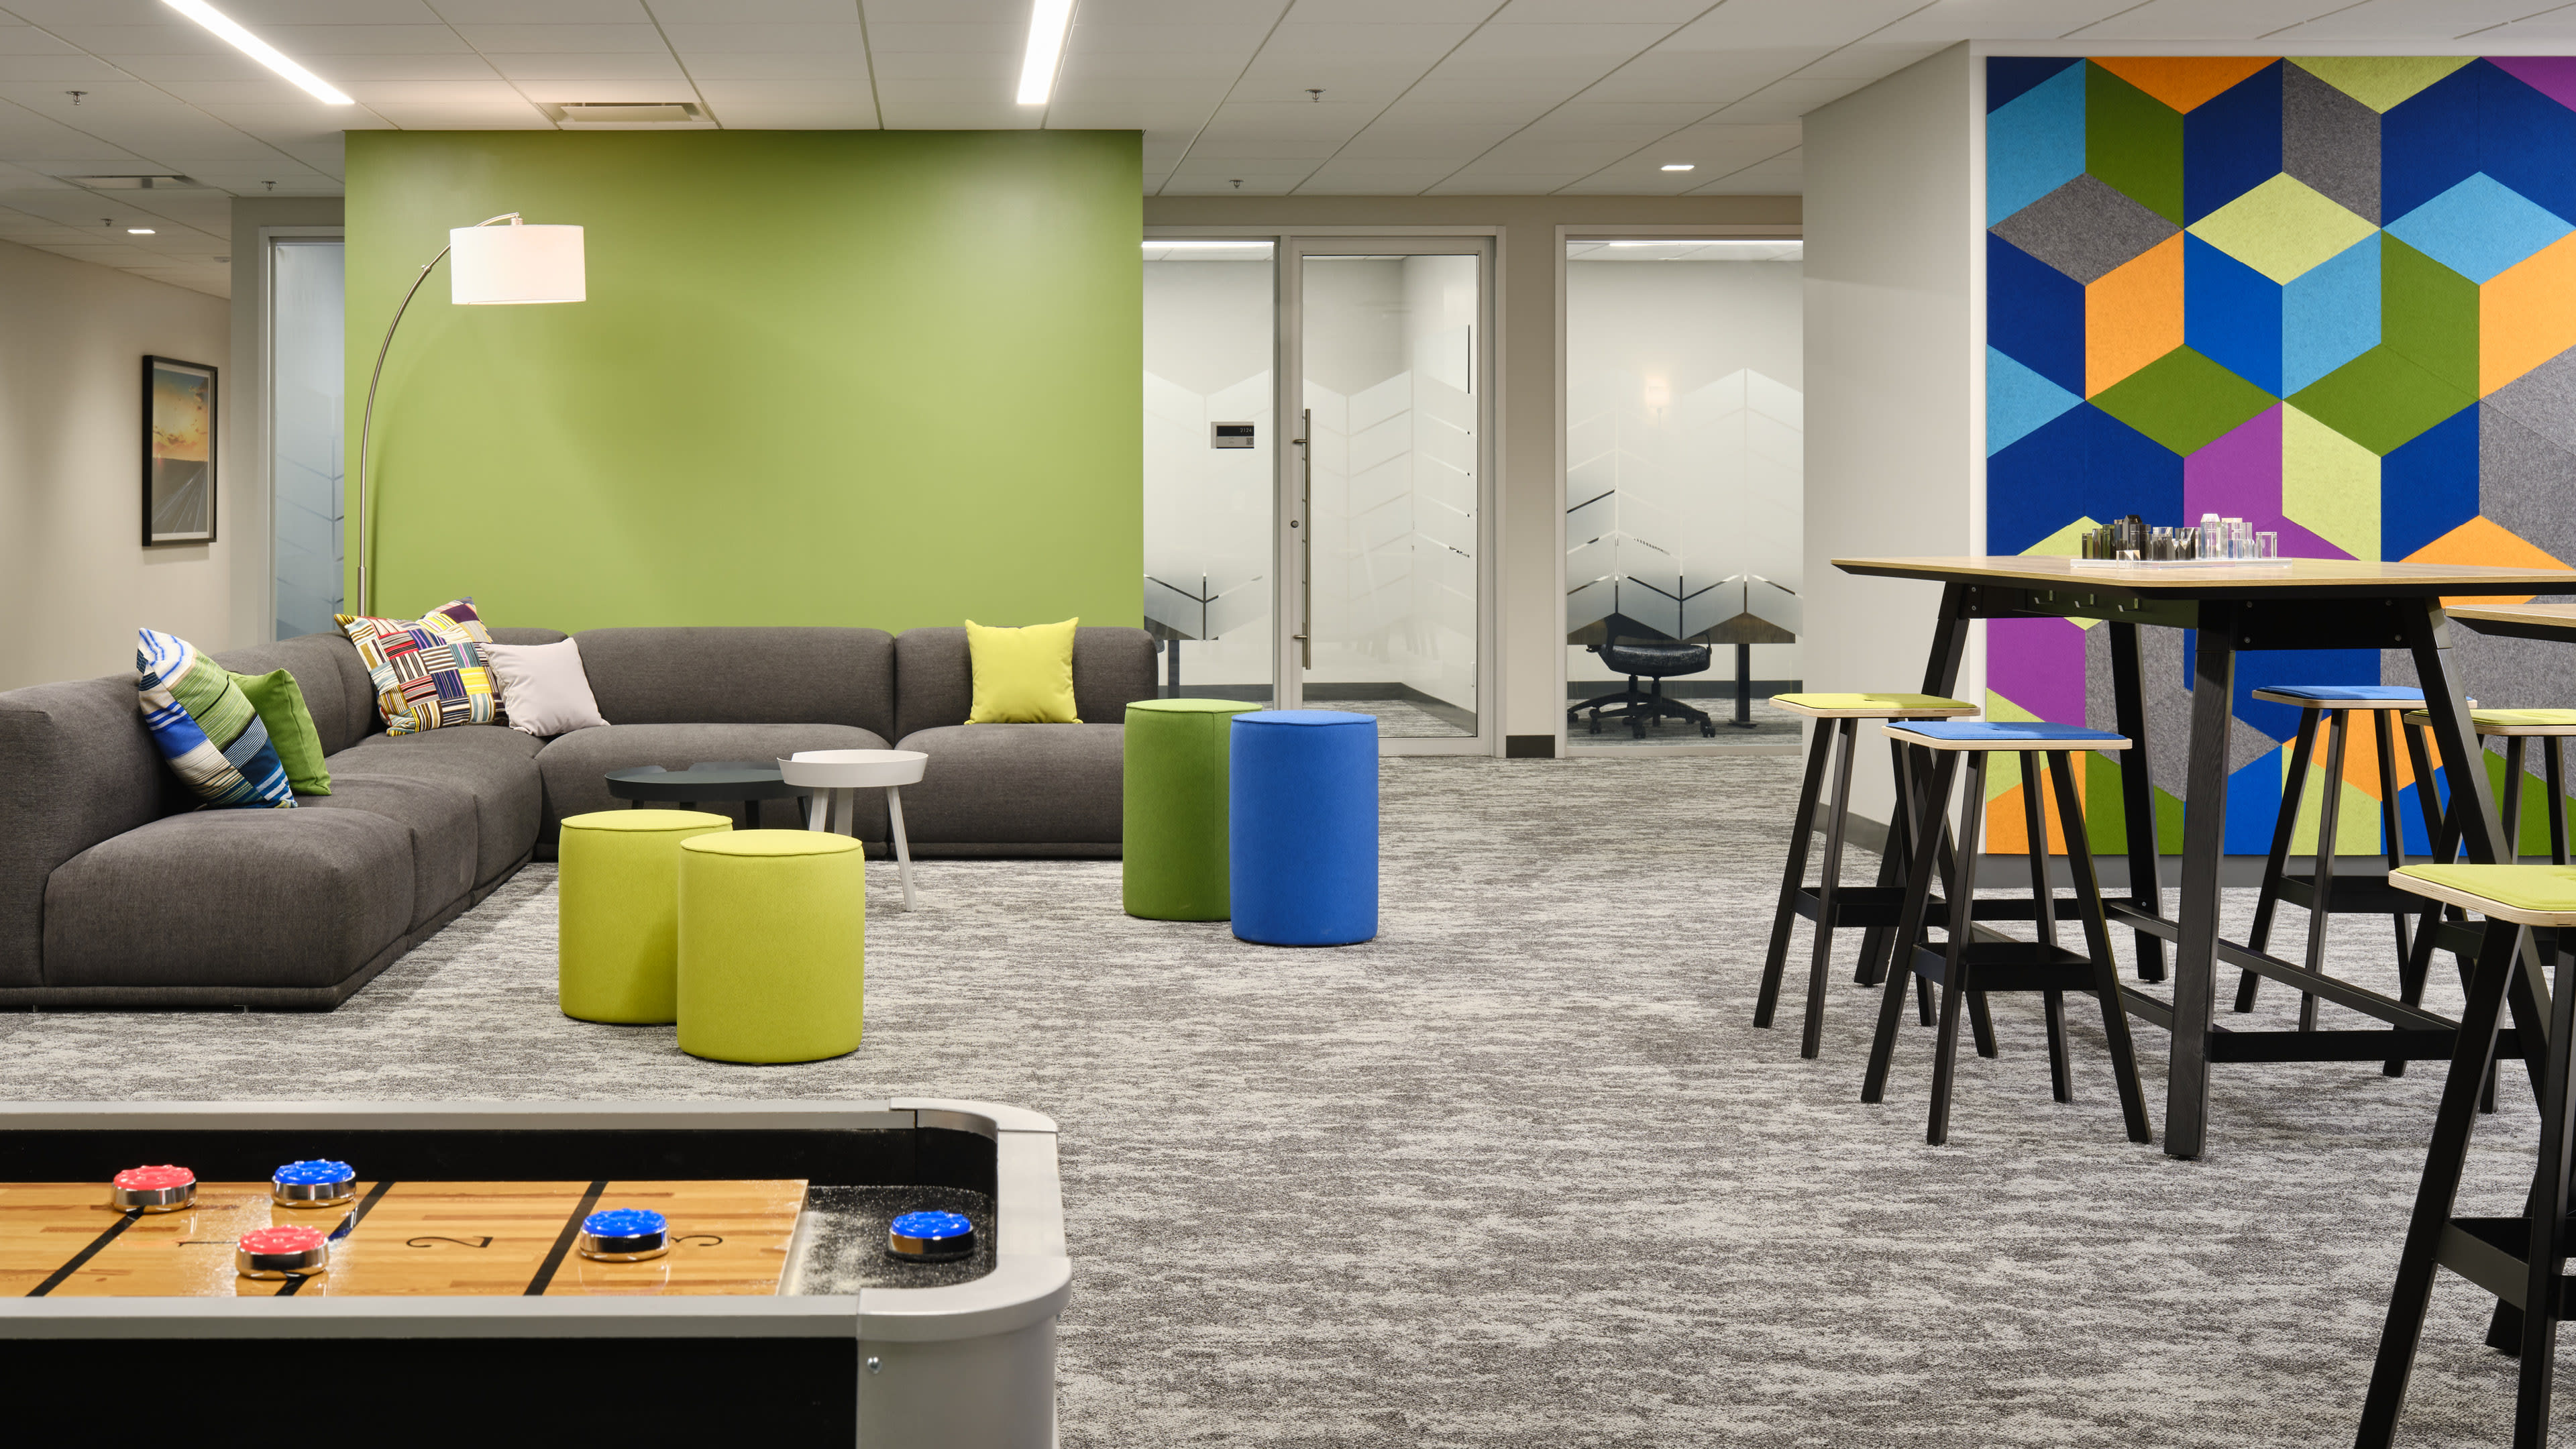
Lounge seating, collaborative areas, and games spaces support employee connection
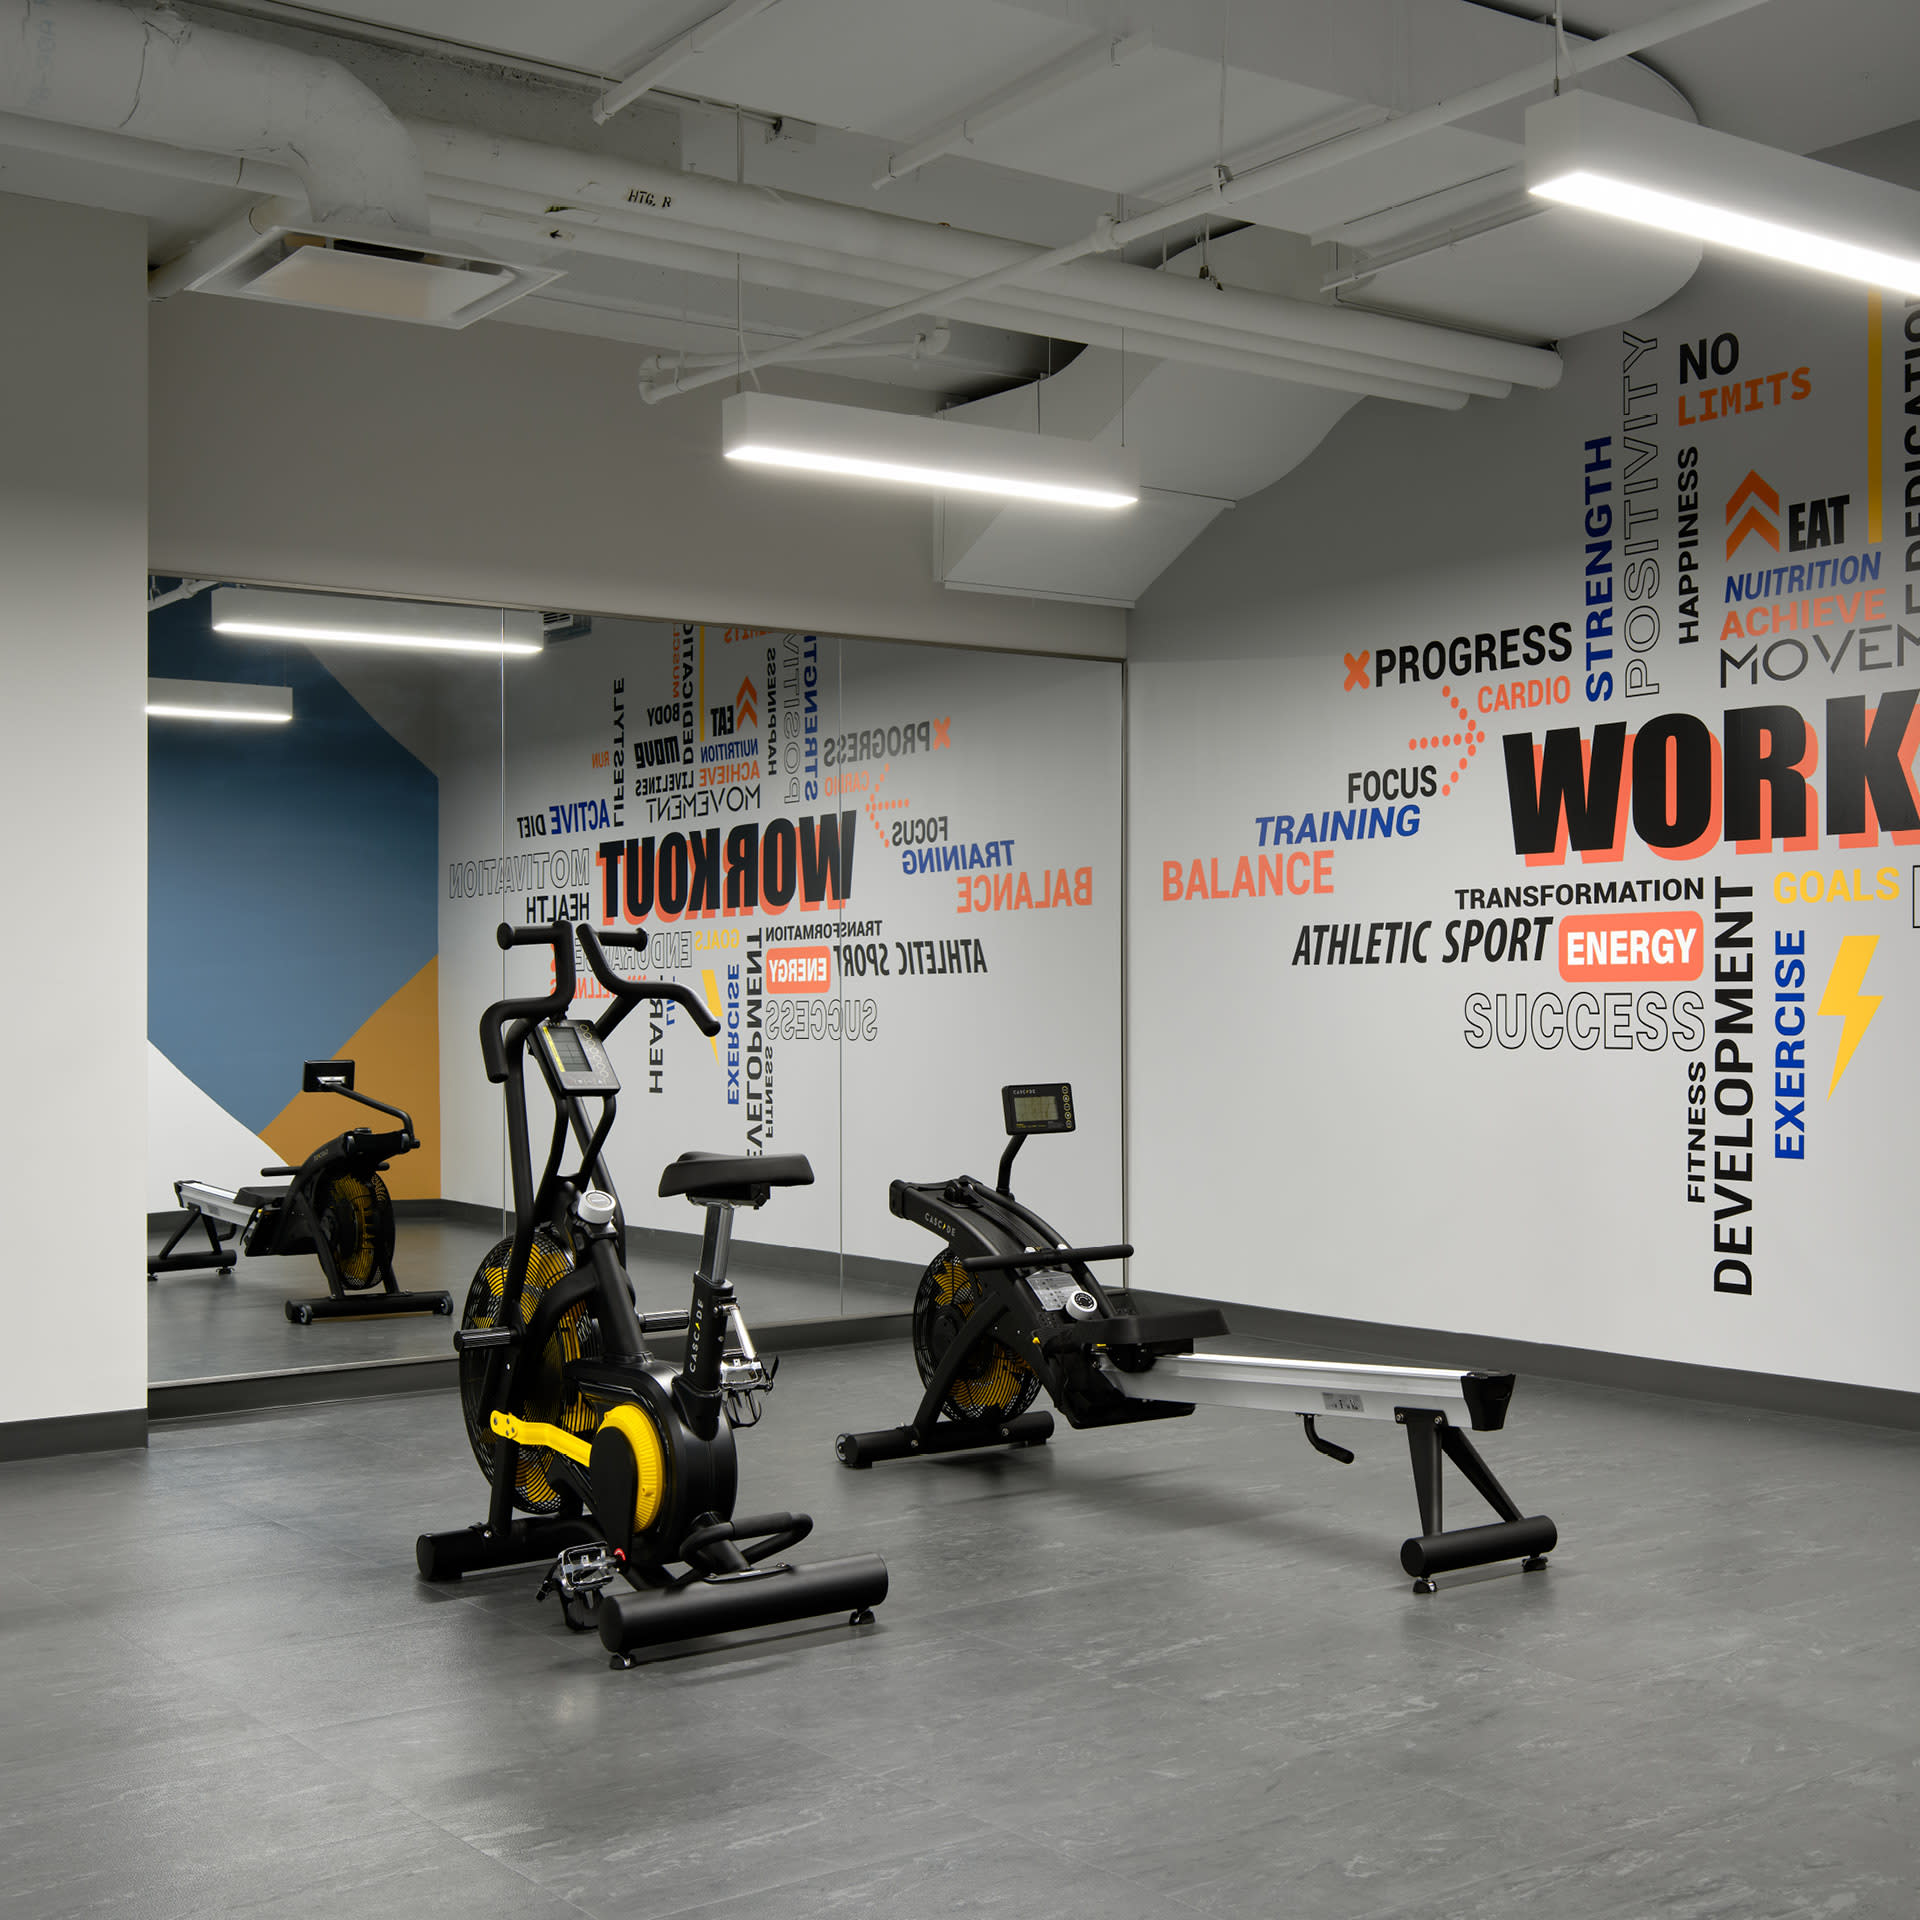
Modern fitness amenities were integrated into the workplace as part of a broader strategy to support employee health and wellbeing.

An open town hall provides a flexible venue for meetings, presentations, and company-wide events
Photo Credit: doublespace photography
McKesson Canada has supported the health care industry for more than 100 years by improving care in every setting – one product, one partner and one patient at a time. McKesson Canada’s commitment to employee well-being and inclusion led to the transformation of an existing building into a Campus, creating one space to stimulate collaboration for their more than 1,300 employees from various business units, who were previously spread across multiple sites.
Under the design direction of RS&H, NORR was engaged for the complete interior fit-up of McKesson Canada’s new Greater Toronto Area (GTA) Campus in Mississauga, ON. Extensive user interviews and site reviews were conducted to verify all information and speciality space requirements to support operations. Planning principles for the project revolved around the McKesson Workplace guidelines with consideration for a post-pandemic open office atmosphere that is interactive, flexible and supportive. The vision was to create a collaborative space as well as a holistic experience for employees from the moment they enter the Campus.
The Campus features include a multi-media wall, interactive vision center, large-format graphics, biophilic elements and purposeful color palette. Collaboration is supported through open concept work areas, meeting rooms, conference centers and an open-ceiling town hall. Modern fitness amenities were designed as an integral strategy to support employee well-being. Campus sustainability efforts revolved around three concepts: renew, build and act. Working closely with McKesson Operations team, we identified areas of improvement in the base building systems that would benefit efficiency and reduce long-term operating costs. These improvements encompassed structural components, mechanical and electrical integration to the building’s smart system and aligned with program requirements to create McKesson Canada’s new Greater Toronto Area (GTA) Campus.
Photo Credit: doublespace photography