
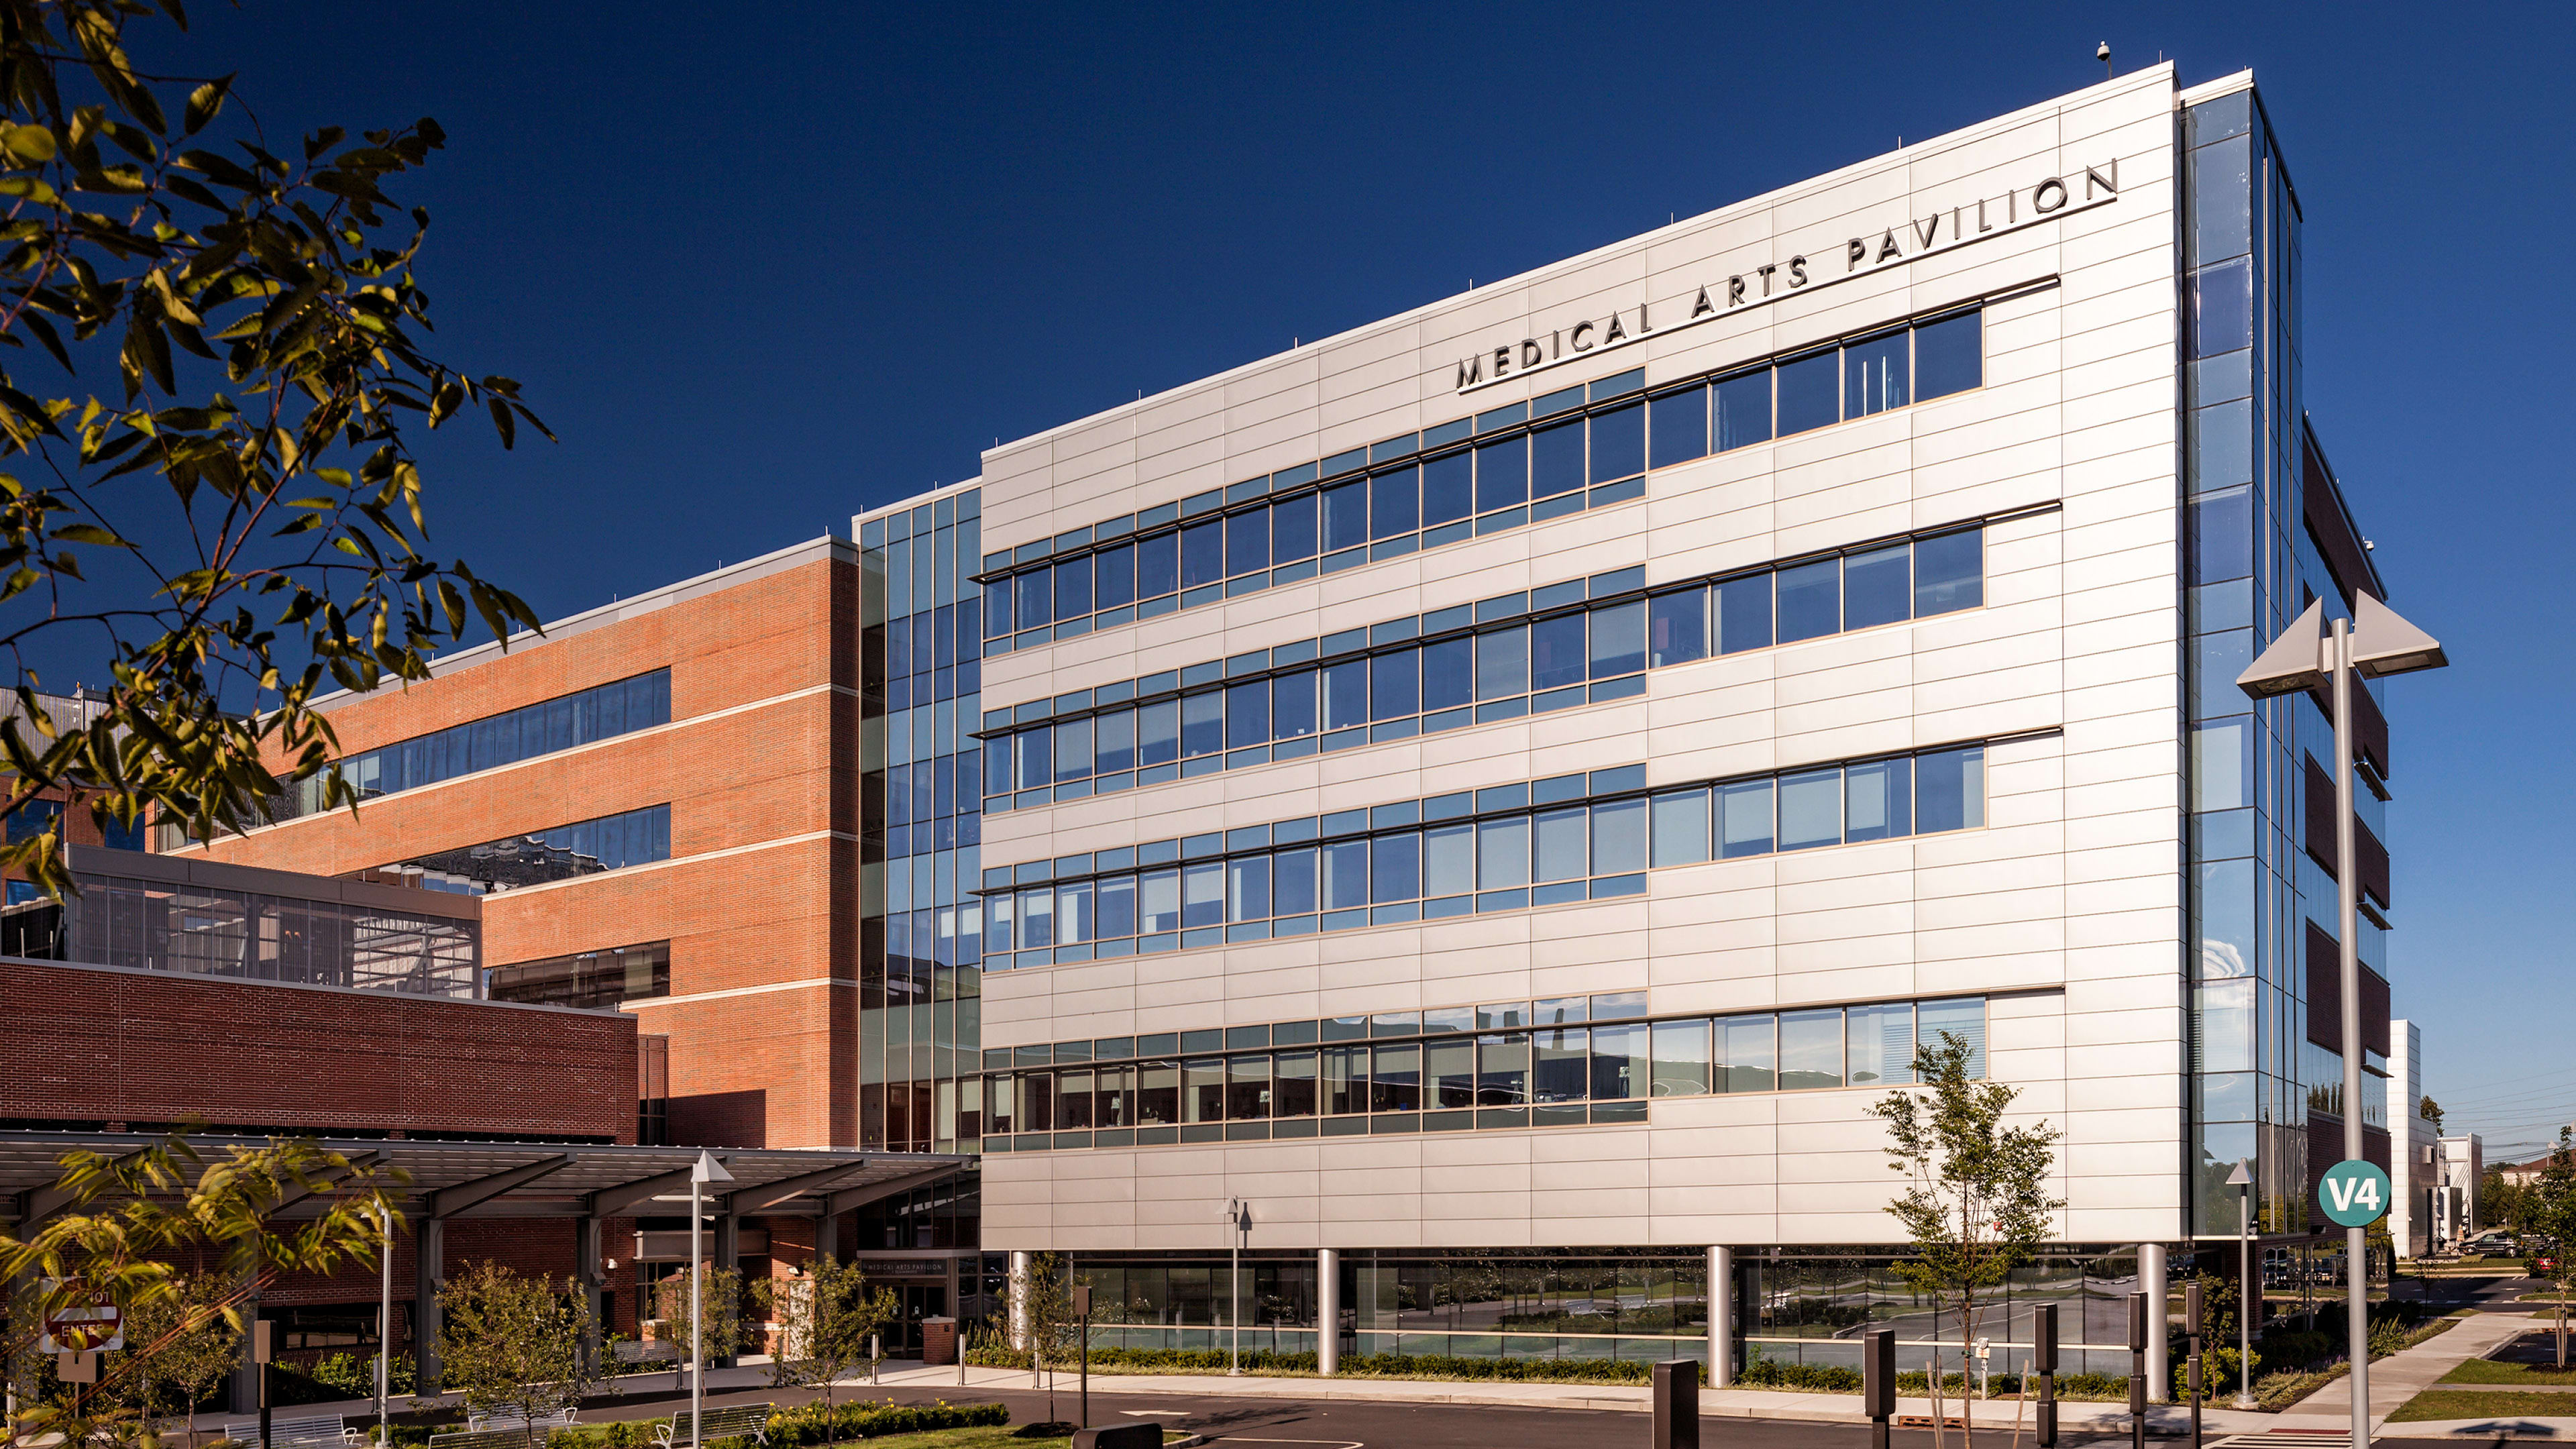
The five-story Princeton Medical Arts Pavilion is a purpose-built facility that expands ambulatory care services and private physician practices alongside Princeton’s new replacement hospital in New Jersey.
Challenge
The project needed to create a Class A medical office building that would support both hospital-based outpatient programs and private physician practices while opening concurrently with the new replacement hospital.
Solution
Our Health Sciences team designed the five-story facility to provide flexible medical office space, ambulatory services, and specialty clinical environments. Working closely with Princeton Healthcare representatives, the design supports programs including ambulatory surgery, radiology, diagnostic imaging, and private physician practices. Energy-efficient mechanical systems operate independently from the adjoining hospital to help reduce operational costs for tenants.
Outcome
Completed alongside the opening of the new replacement hospital, the Medical Arts Pavilion expands access to healthcare services while supporting the current and future needs of the community through a modern, purpose-built outpatient care environment.
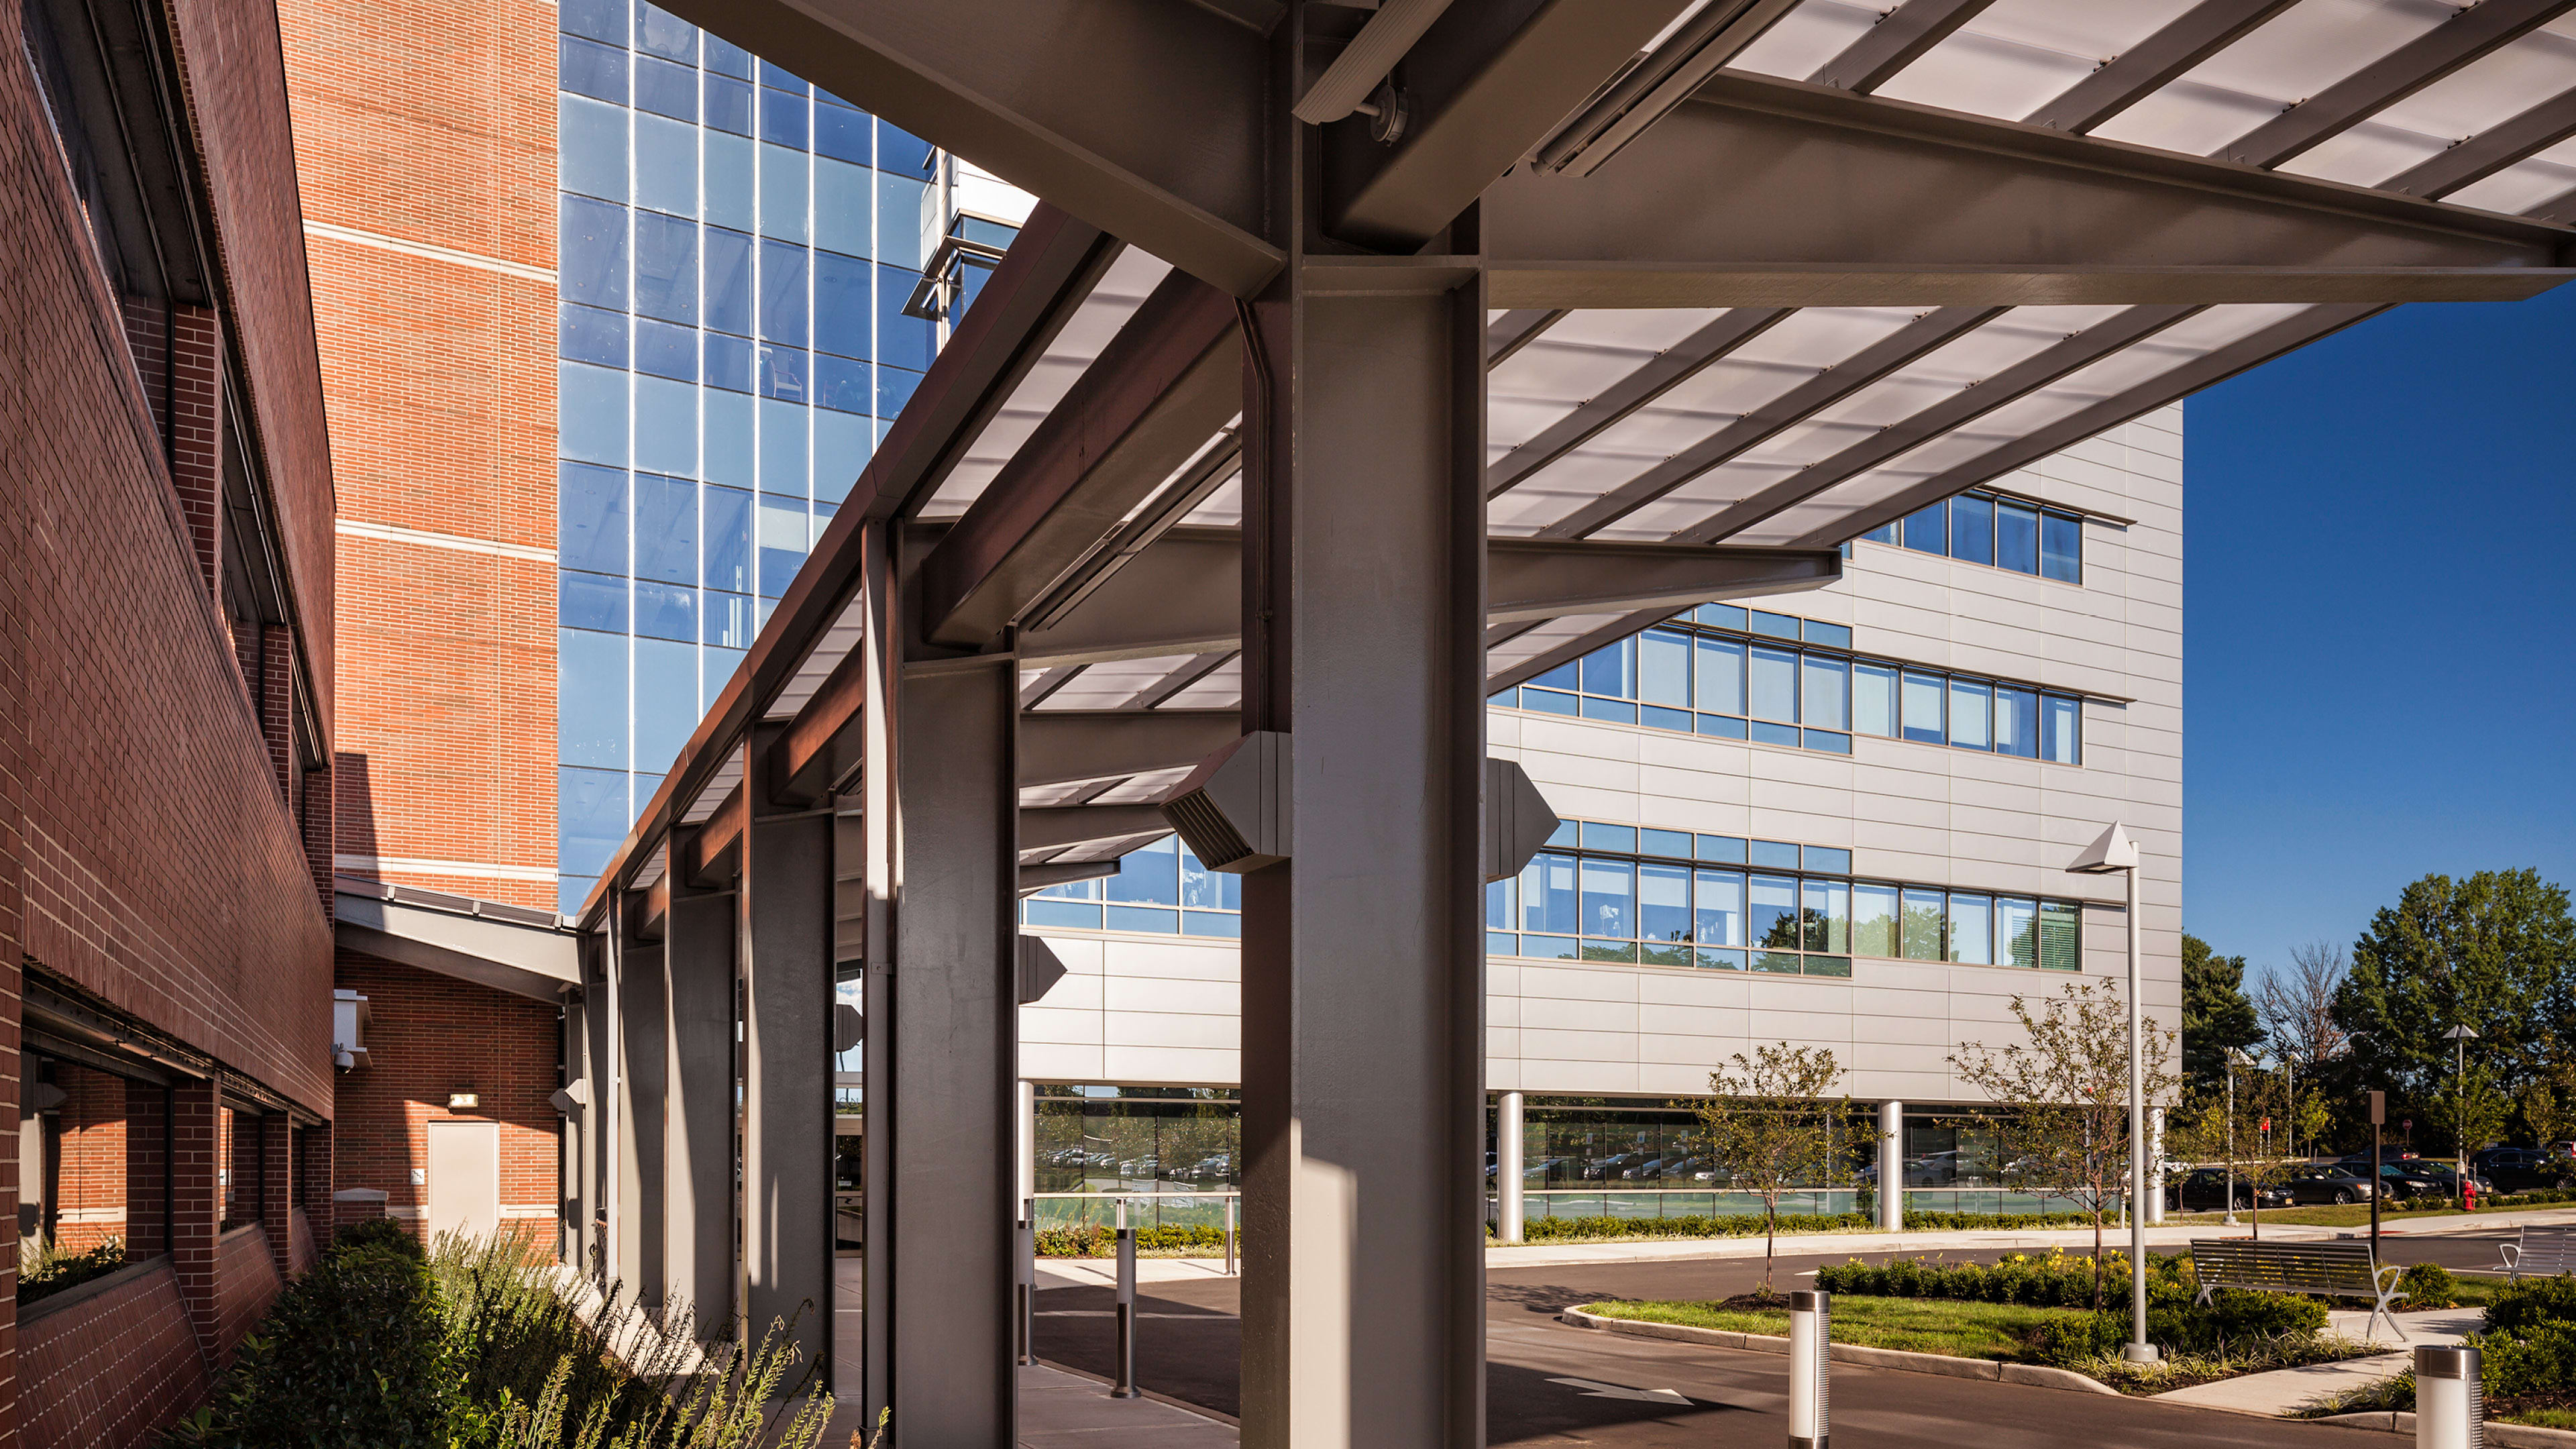
Designed with independent energy-efficient mechanical systems, the pavilion helps reduce operational costs for tenants while supporting long-term building performance.


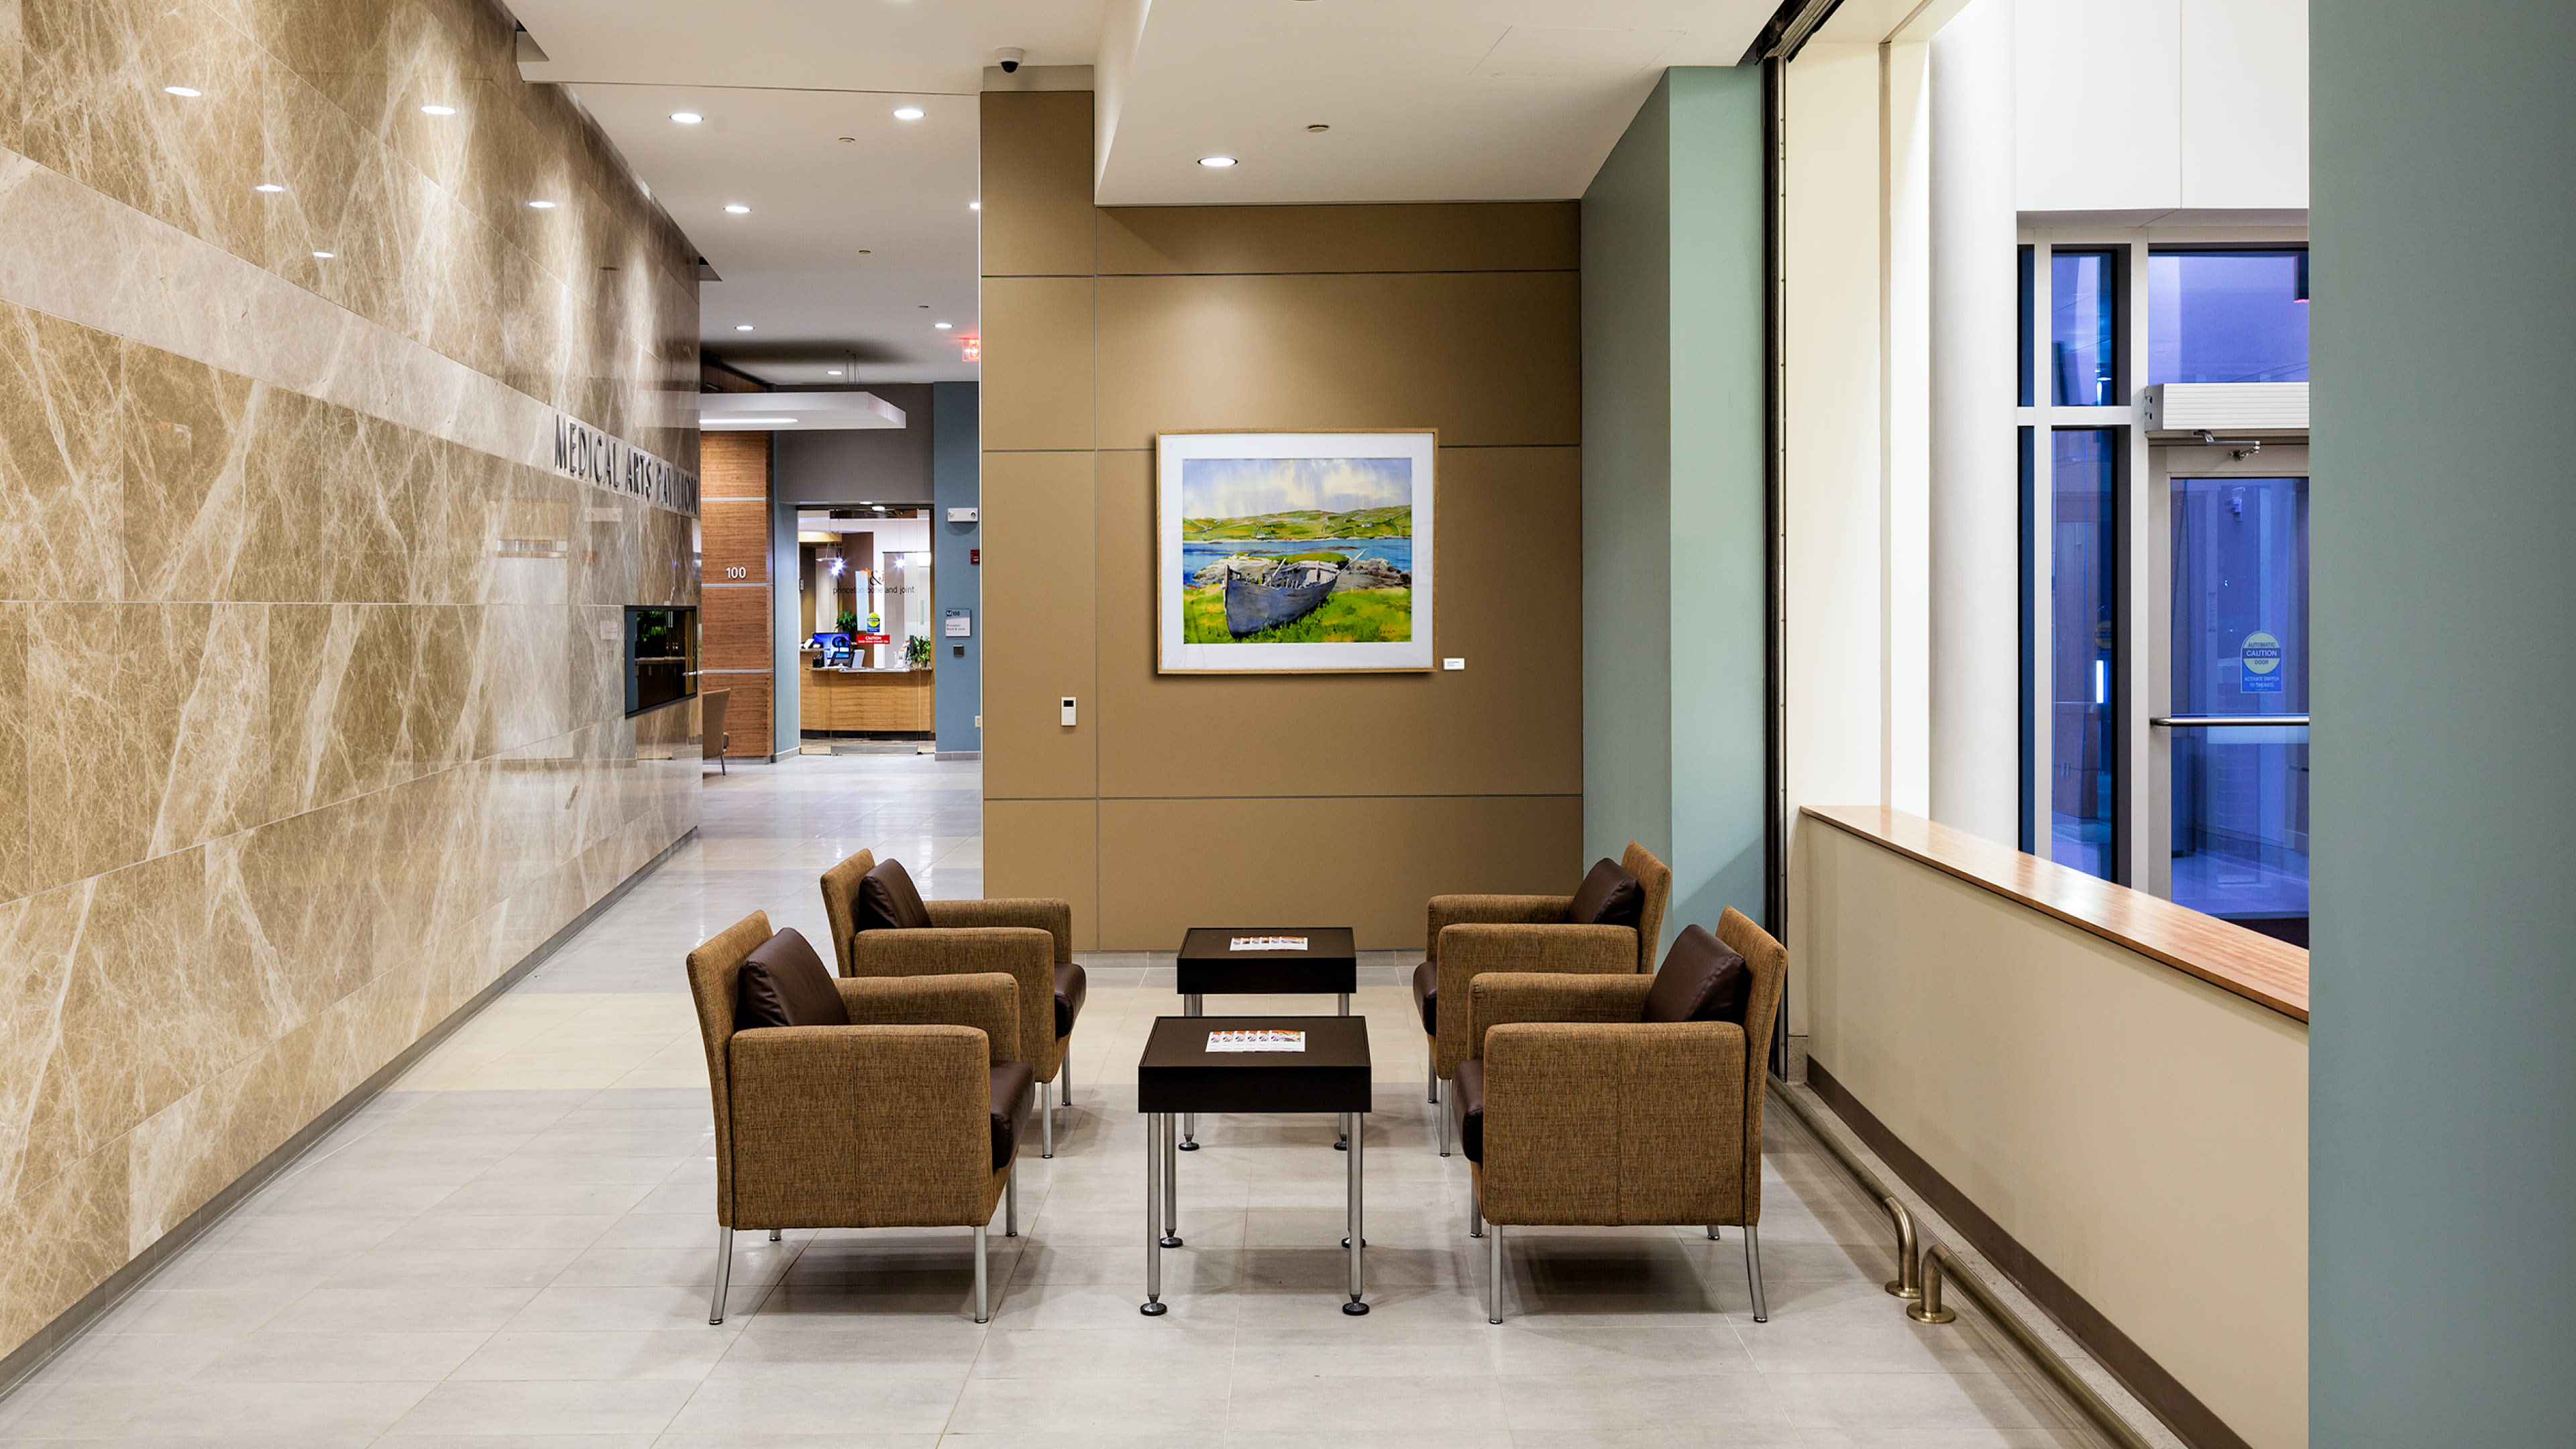
The five-story Princeton Medical Arts Pavilion in New Jersey is a purpose-built facility for private physician practices. NORR’s Health Sciences team designed a Class A medical office building, creating an inviting atmosphere surrounding the hospital’s ambulatory functions. At the client’s request, NORR was able to complete the project simultaneously with the opening of the new replacement hospital, which was under construction before work on the Medical Arts Pavilion began. Together, the two state-of-the-art facilities meet the current and future needs of the community.
The first floor also houses Princeton Bone & Joint, a premier general orthopedics and sports medicine facility that incorporates leading edge technologies in a spa-like environment. The healthcare pavilion’s energy efficient mechanical systems are independent of the adjoining hospital to offset operational costs for tenants. NORR worked with Princeton health care representatives to ensure the pavilion would support hospital-based programs like ambulatory surgery, radiology and diagnostic imaging in addition to the various non-affiliated private practices. Designed specifically for medical practice, the pavilion is a prime facility in a prime location ideal for physicians and patients alike.