
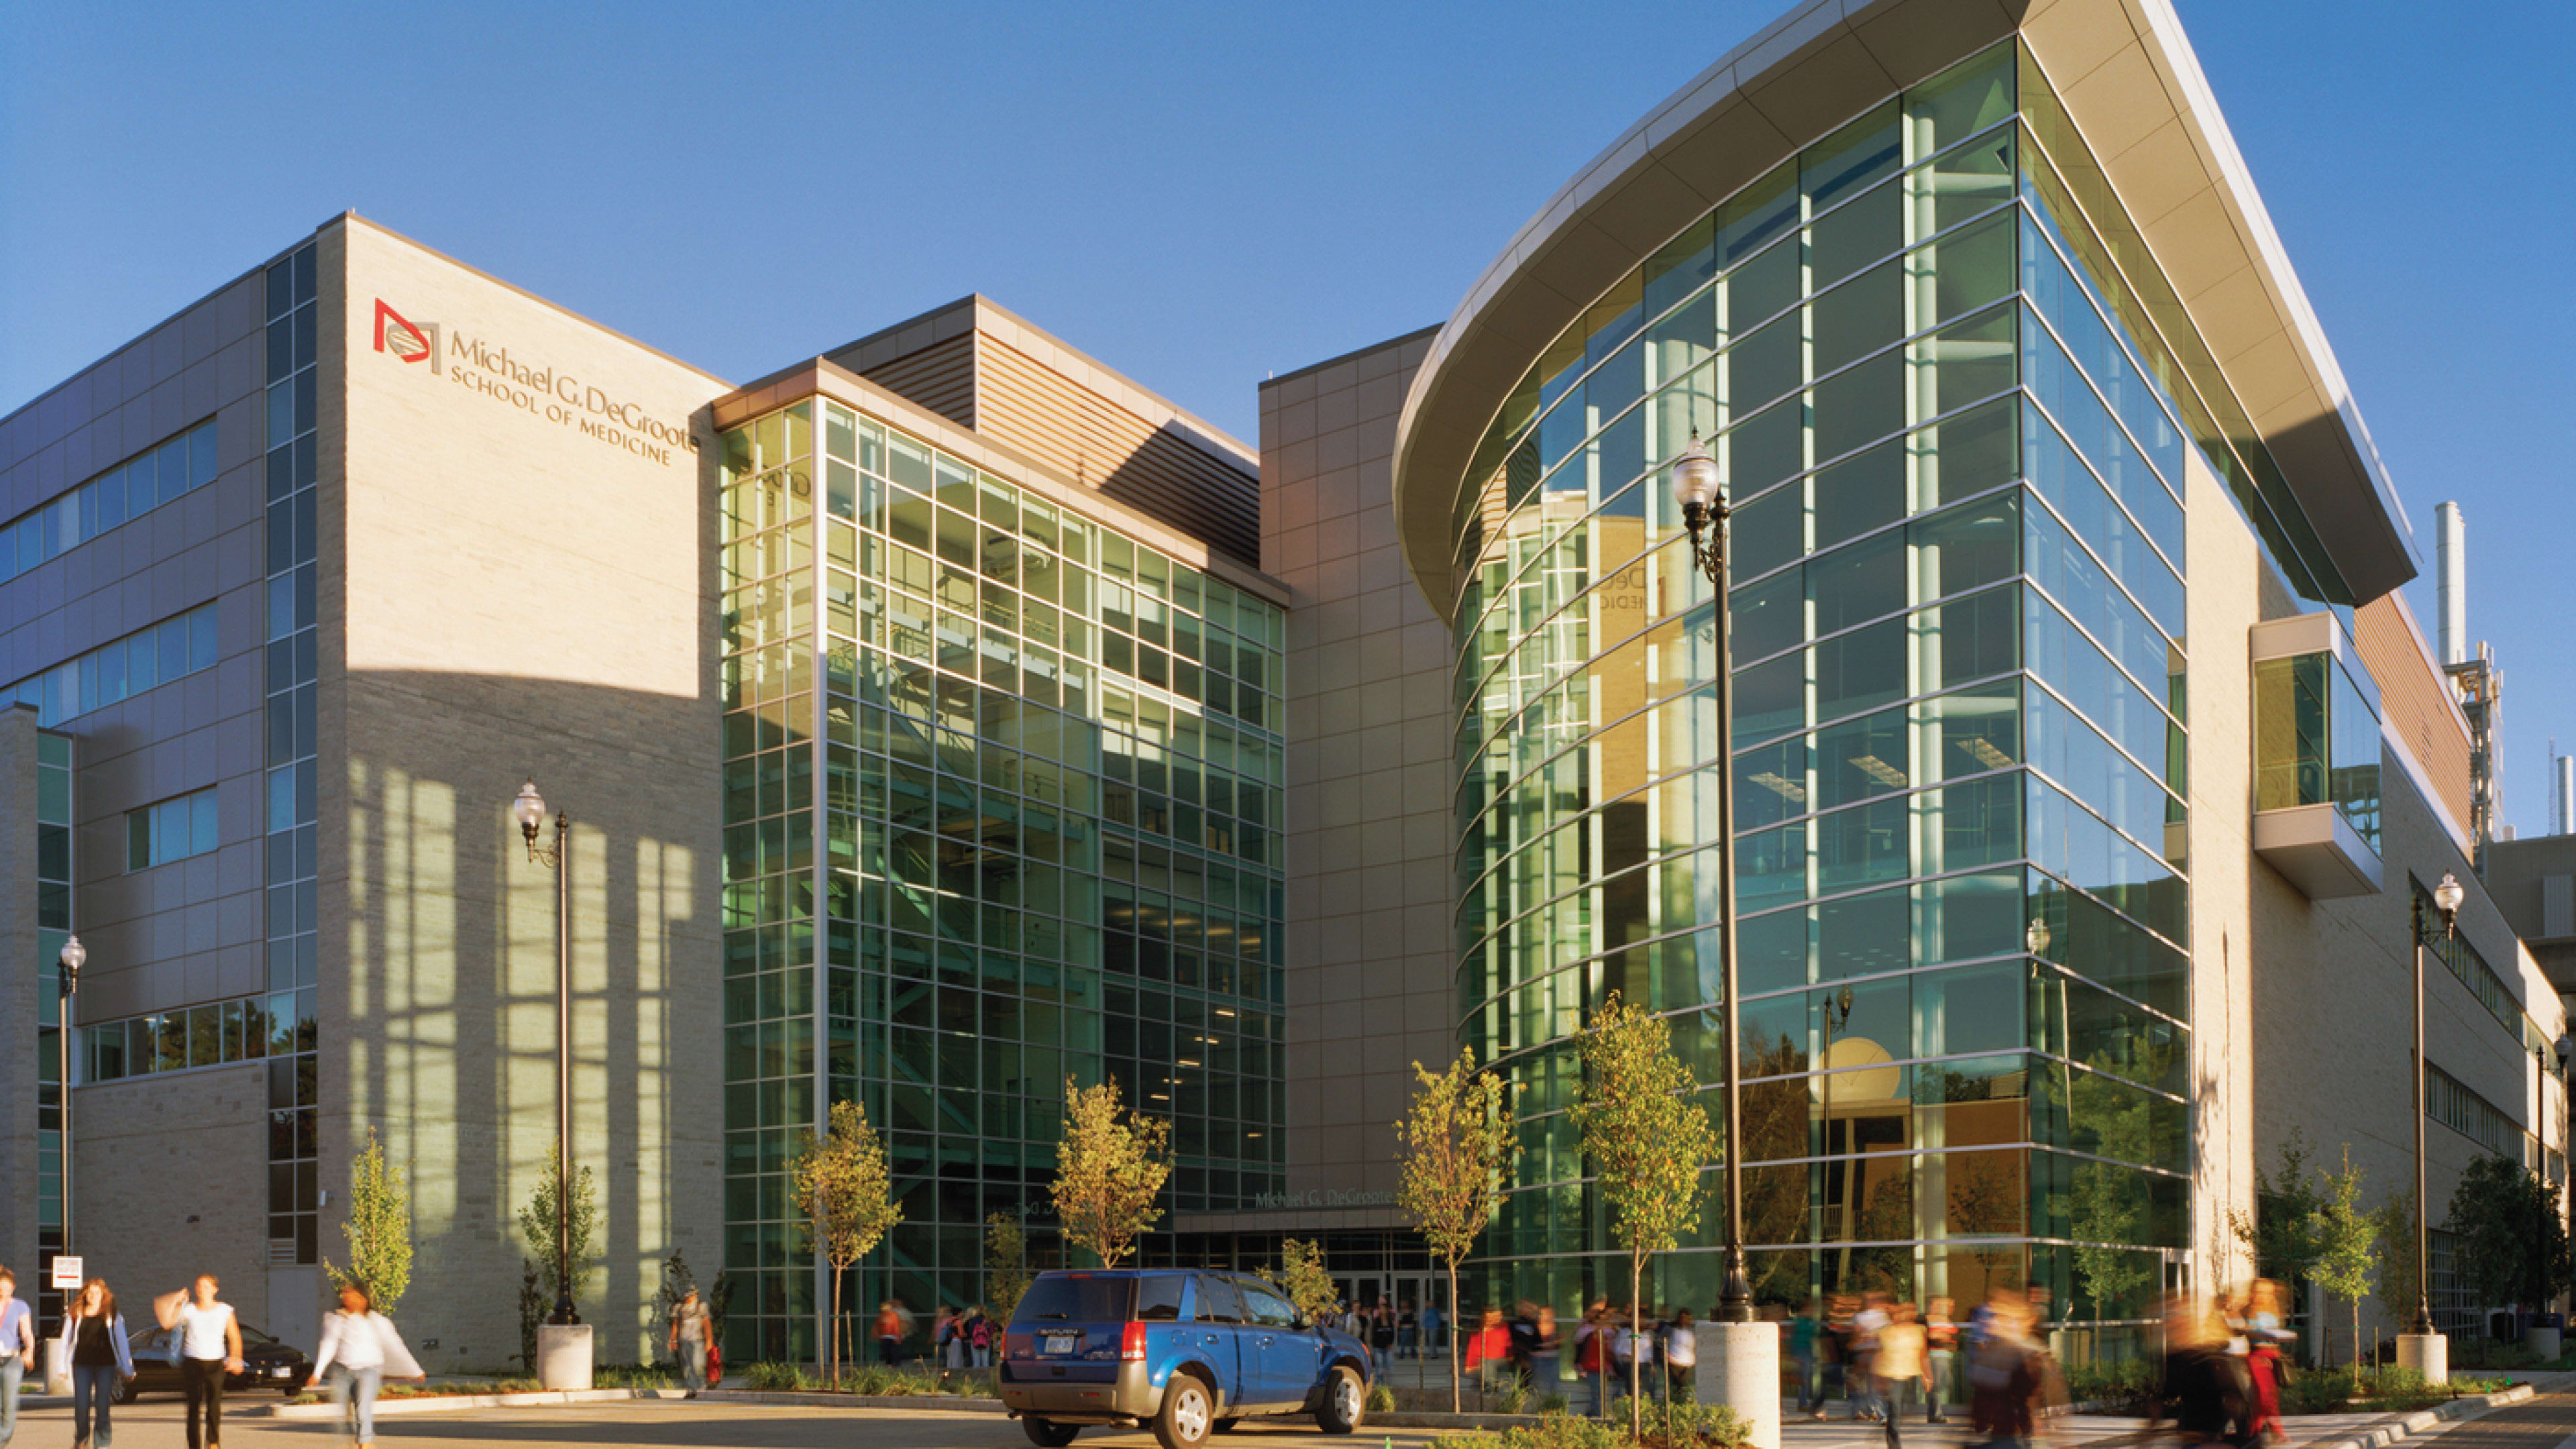
Designed to accommodate 250 scientists and 2,000 students, the five-story, the Michael G. DeGroote Centre for Learning and Discovery at McMaster University is home to some of Canada’s most advanced medical research in Hamilton, ON.
Challenge
The project required a building capable of supporting both large-scale teaching functions and highly specialized research programs. Advanced infrastructure and adaptable laboratory environments were essential to accommodate evolving technologies and the demands of leading-edge medical research.
Solution
Our design combines lecture halls, classrooms, and student spaces on the lower levels with graduate teaching areas and specialized research laboratories above. A three-storey glass atrium serves as the heart of the building, while sophisticated infrastructure supports advanced equipment, including a robotic microscope, MRI technology, a high-throughput screening lab, stem cell research facilities, and Canada’s first university-certified vector lab.
Outcome
The Centre provides a flexible environment that continues to evolve alongside the needs of researchers and educators. By bringing teaching, research, and specialized equipment together under one roof, it supports scientific discovery while strengthening McMaster University’s leadership in medical research and education.

The building’s adaptability enables it to constantly evolve in support of the changing needs of the researchers.


Some of the most advanced medical research in Canada is conducted at the Michael G. DeGroote Centre for Learning and Discovery located at McMaster University in Hamilton, Ontario. NORR’s design for this complex five-story building provides a mix of academic and research spaces for 250 scientists and 2,000 students. The ground floor provides six lecture halls, classrooms and a café for undergraduates.
There is also a three-story glass atrium with water features, an indoor garden and areas for gatherings and special announcements. Moving upward, the floors transition to graduate teaching spaces and specialized research labs for the Michael G. DeGroote School of Medicine. The building is engineered to provide the infrastructure necessary to accommodate sensitive top-line equipment and state-of-the-art research. It houses an advanced robotic microscope, one of only three in the world, Canada’s first university certified vector lab, a high throughput screening lab, with MRI and a stem cell research center. The building’s adaptability enables it to constantly evolve in support of the changing needs of the researchers. NORR continues to be an integral part of that process, working almost continuously with McMaster since the building opened.