
The Acute Mental Health Facility is a new build hospital procured through the Health Facilities Scotland Framework in the grounds of the Crichton Hospital Estate, designed to provide modern accommodation for mental health services in Dumfries, Scotland.
Challenge
Conflicts between security, clinical functionality, and therapeutic ambience needed to be carefully resolved within a single purpose-built facility. Responding to a 46-foot change in site levels added further complexity, requiring spaces that support the varying needs of patients across acute, rehabilitation, and dementia care settings.
Solution
Circulation is organized from public to private, with welcoming social spaces at the heart of each ward and centrally located nursing stations providing clear observation. The stepped timber-frame building maximizes ground-level accommodation and provides direct access to landscaped outdoor spaces, while permanent artwork, artist-led programs, and a landform sculpture support the recovery process.
Outcome
The 85-bed facility has contributed to reduced patient lengths of stay, increased recovery rates, and fewer instances of patient aggression compared to the previous facility. A BREEAM assessment placed the building among the top 1% of NHS Scotland properties for energy performance, creating a safe, welcoming, and green environment that supports long-term recovery and community reintegration.
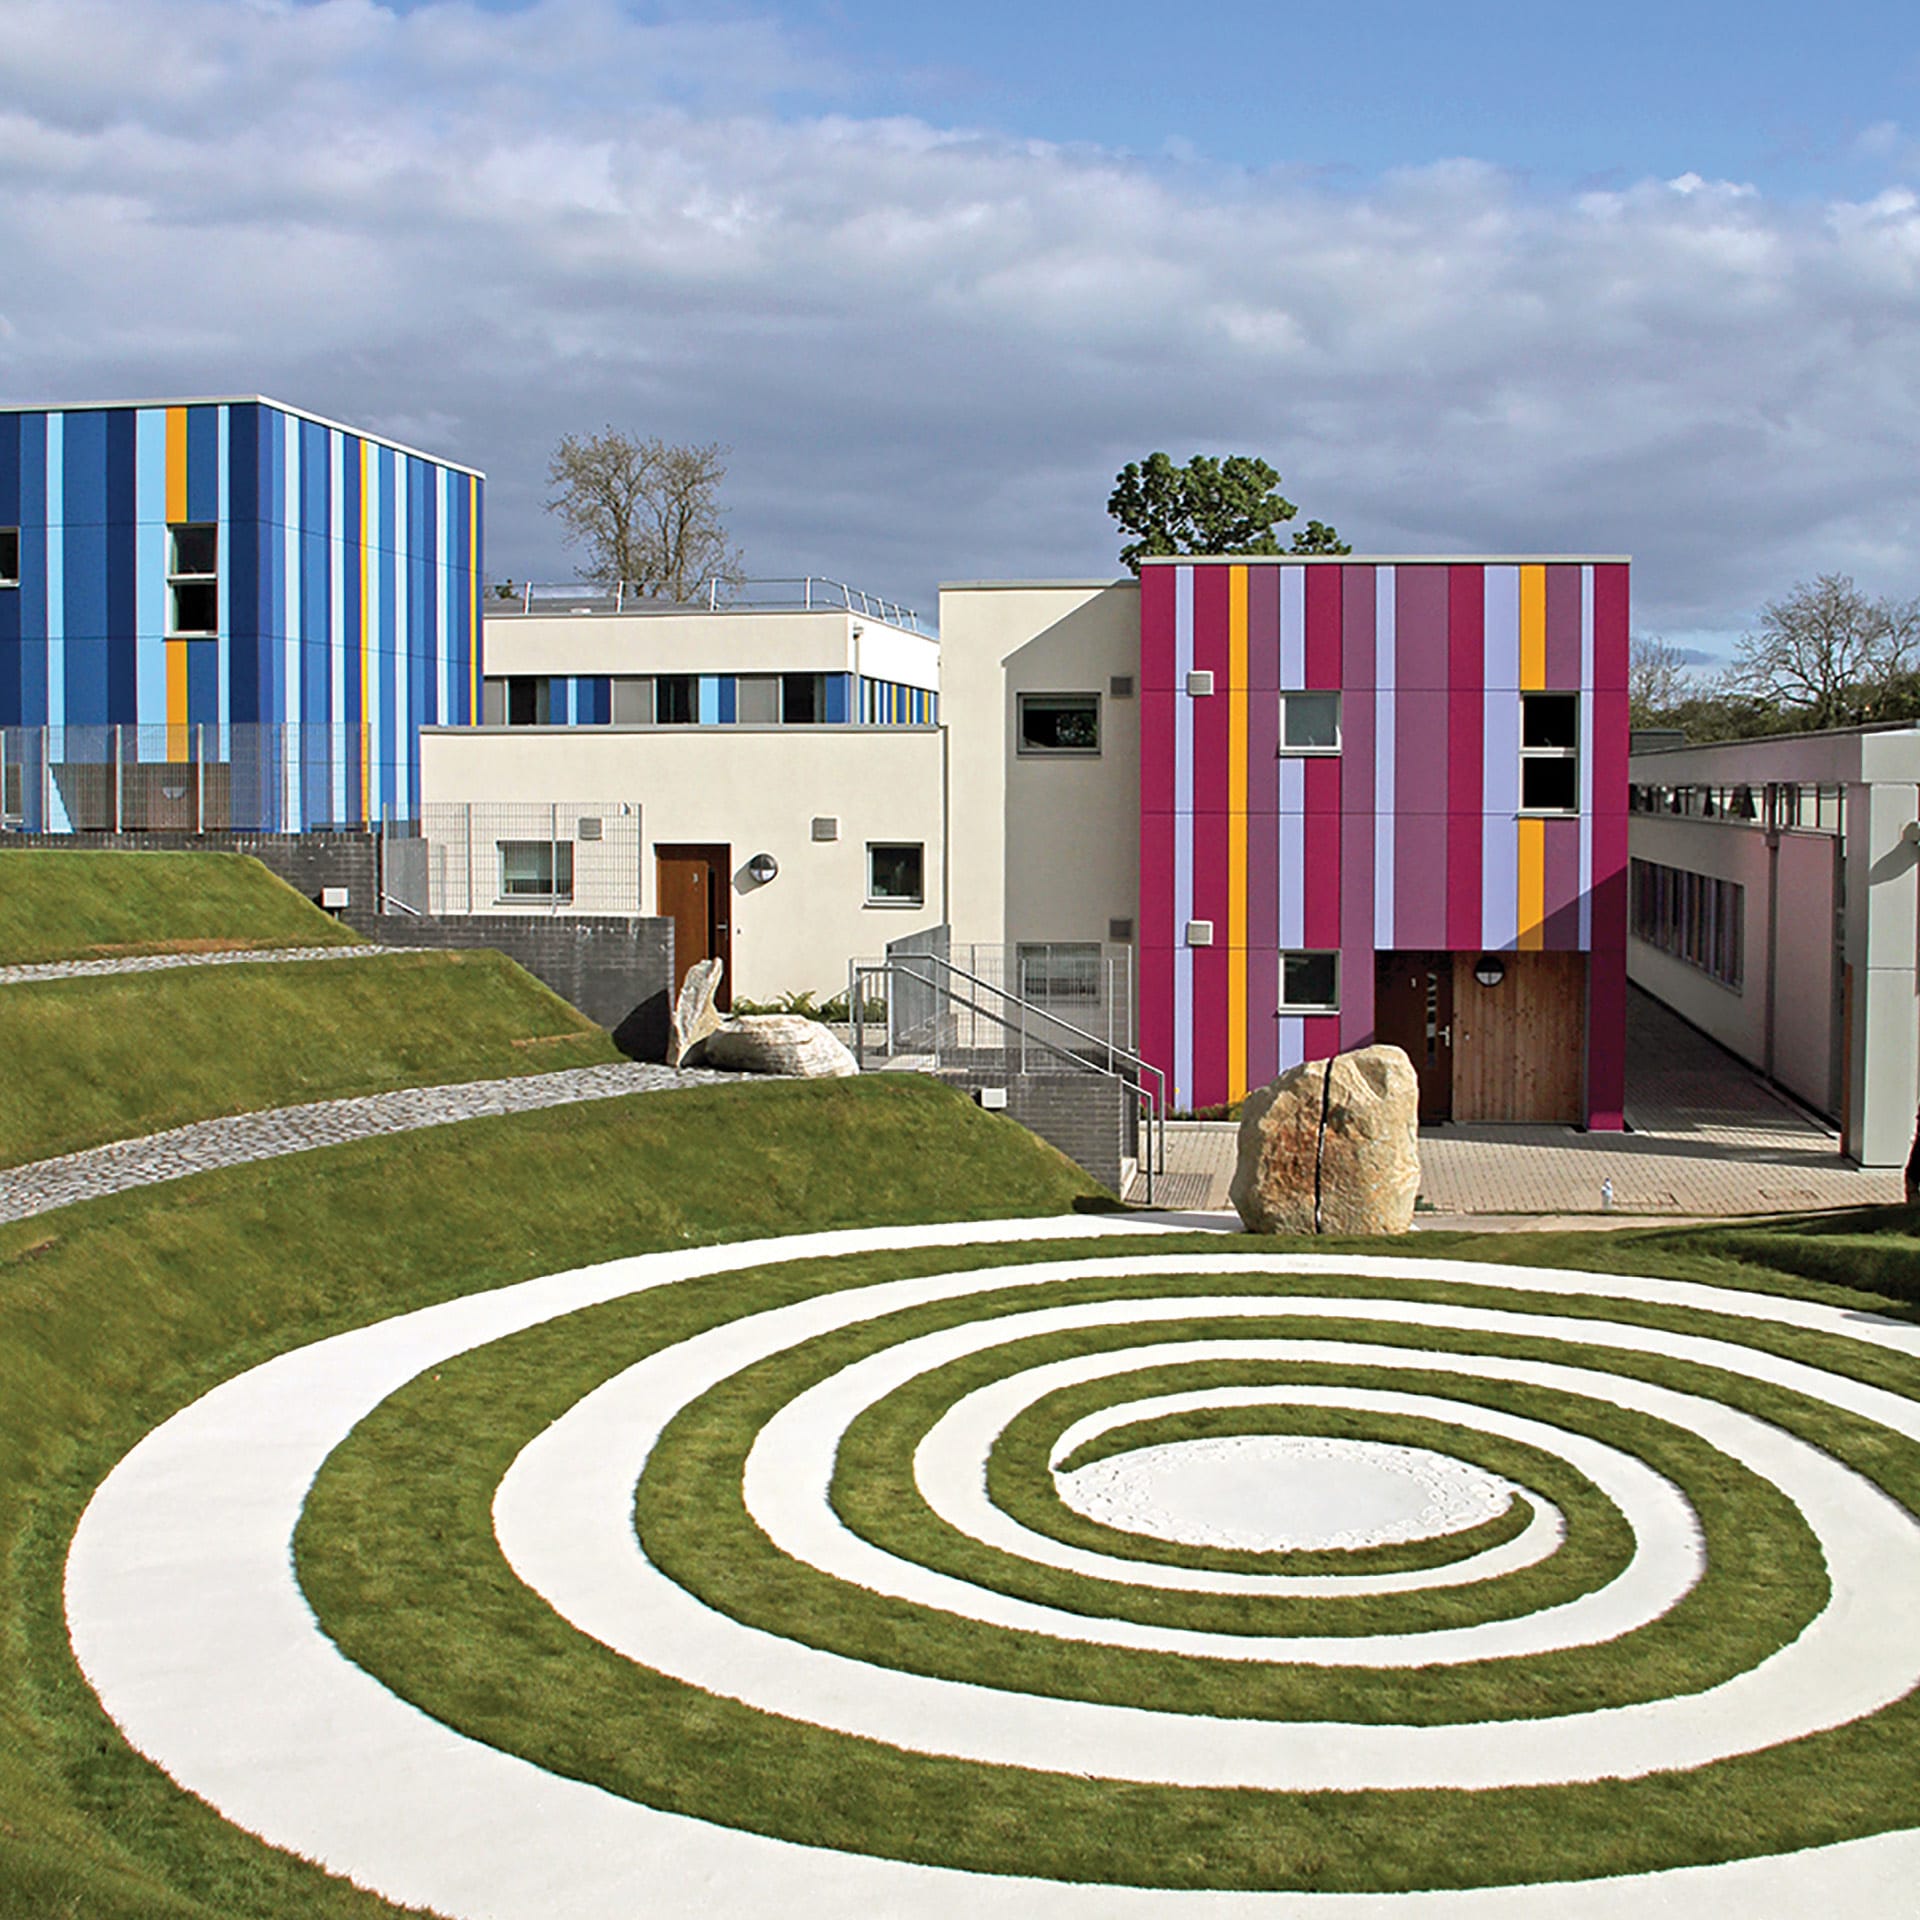
The building steps across a 46-foot change in site levels, providing direct access to landscaped outdoor spaces tailored to different patient groups.

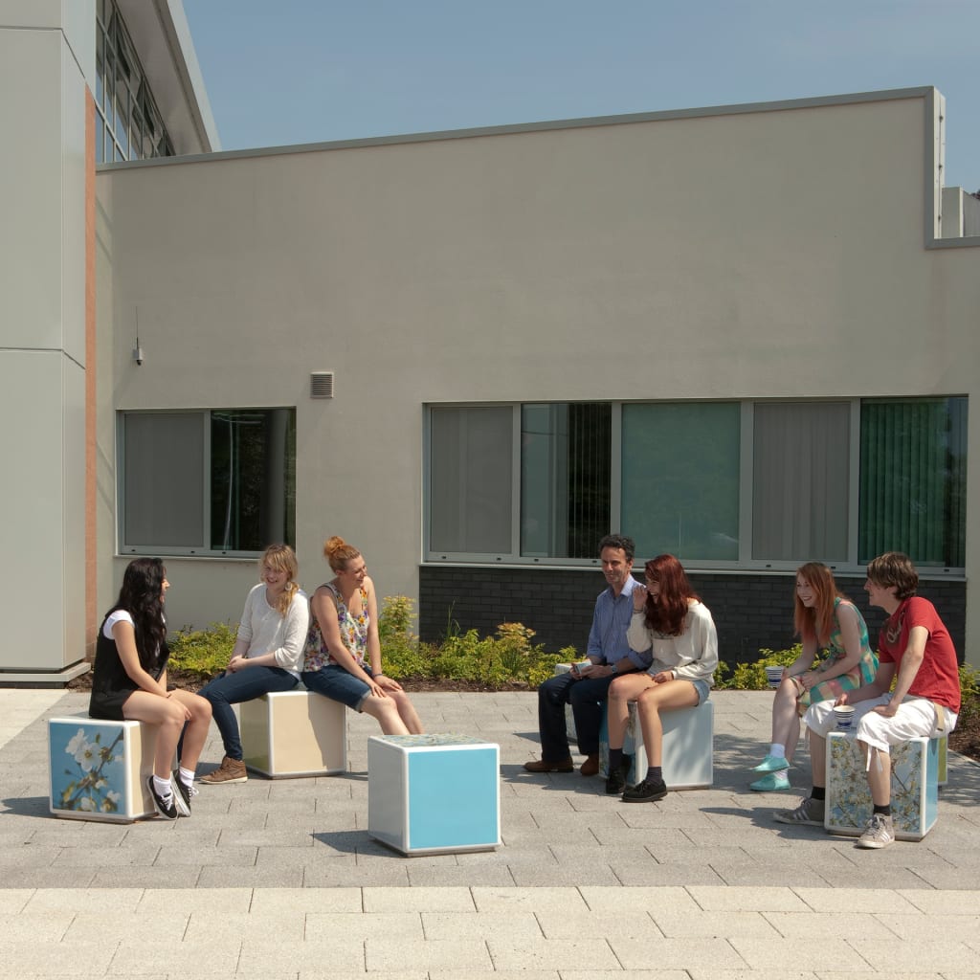
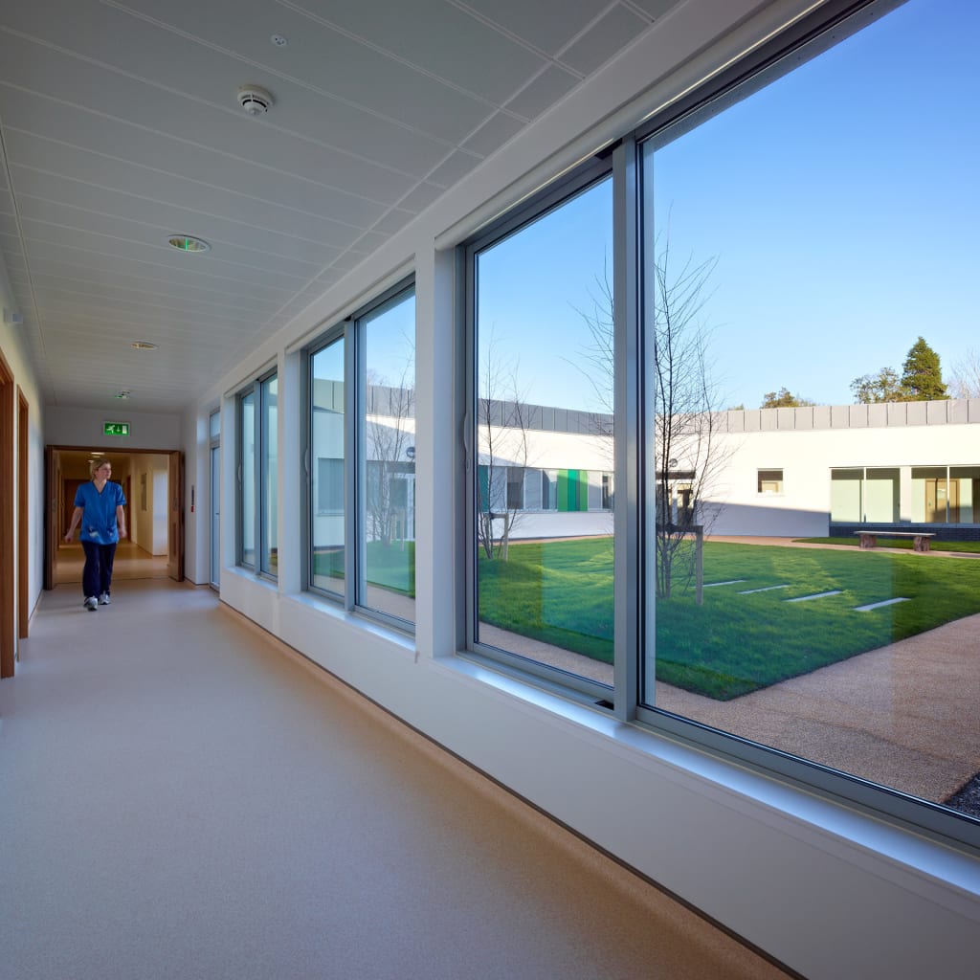
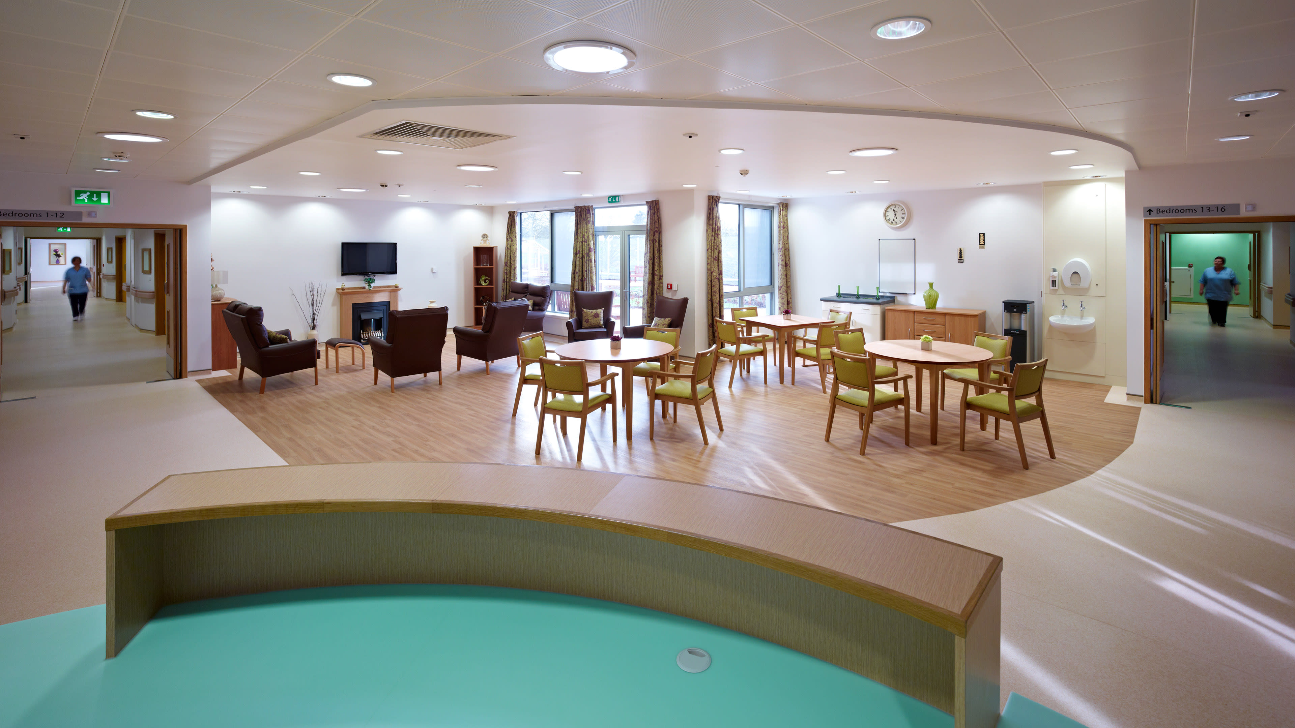
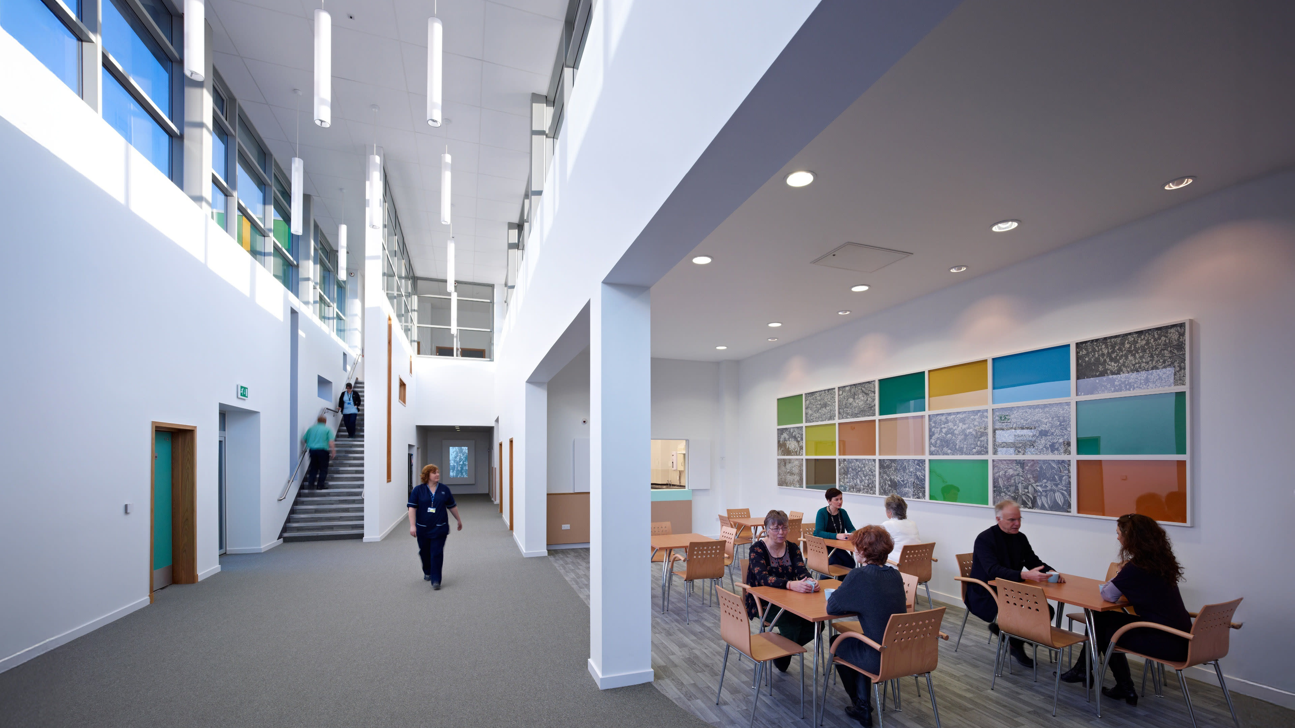
The facility includes dedicated accommodation for acute adult, elderly, dementia, rehabilitation, and intensive psychiatric care services within a single purpose-built campus.

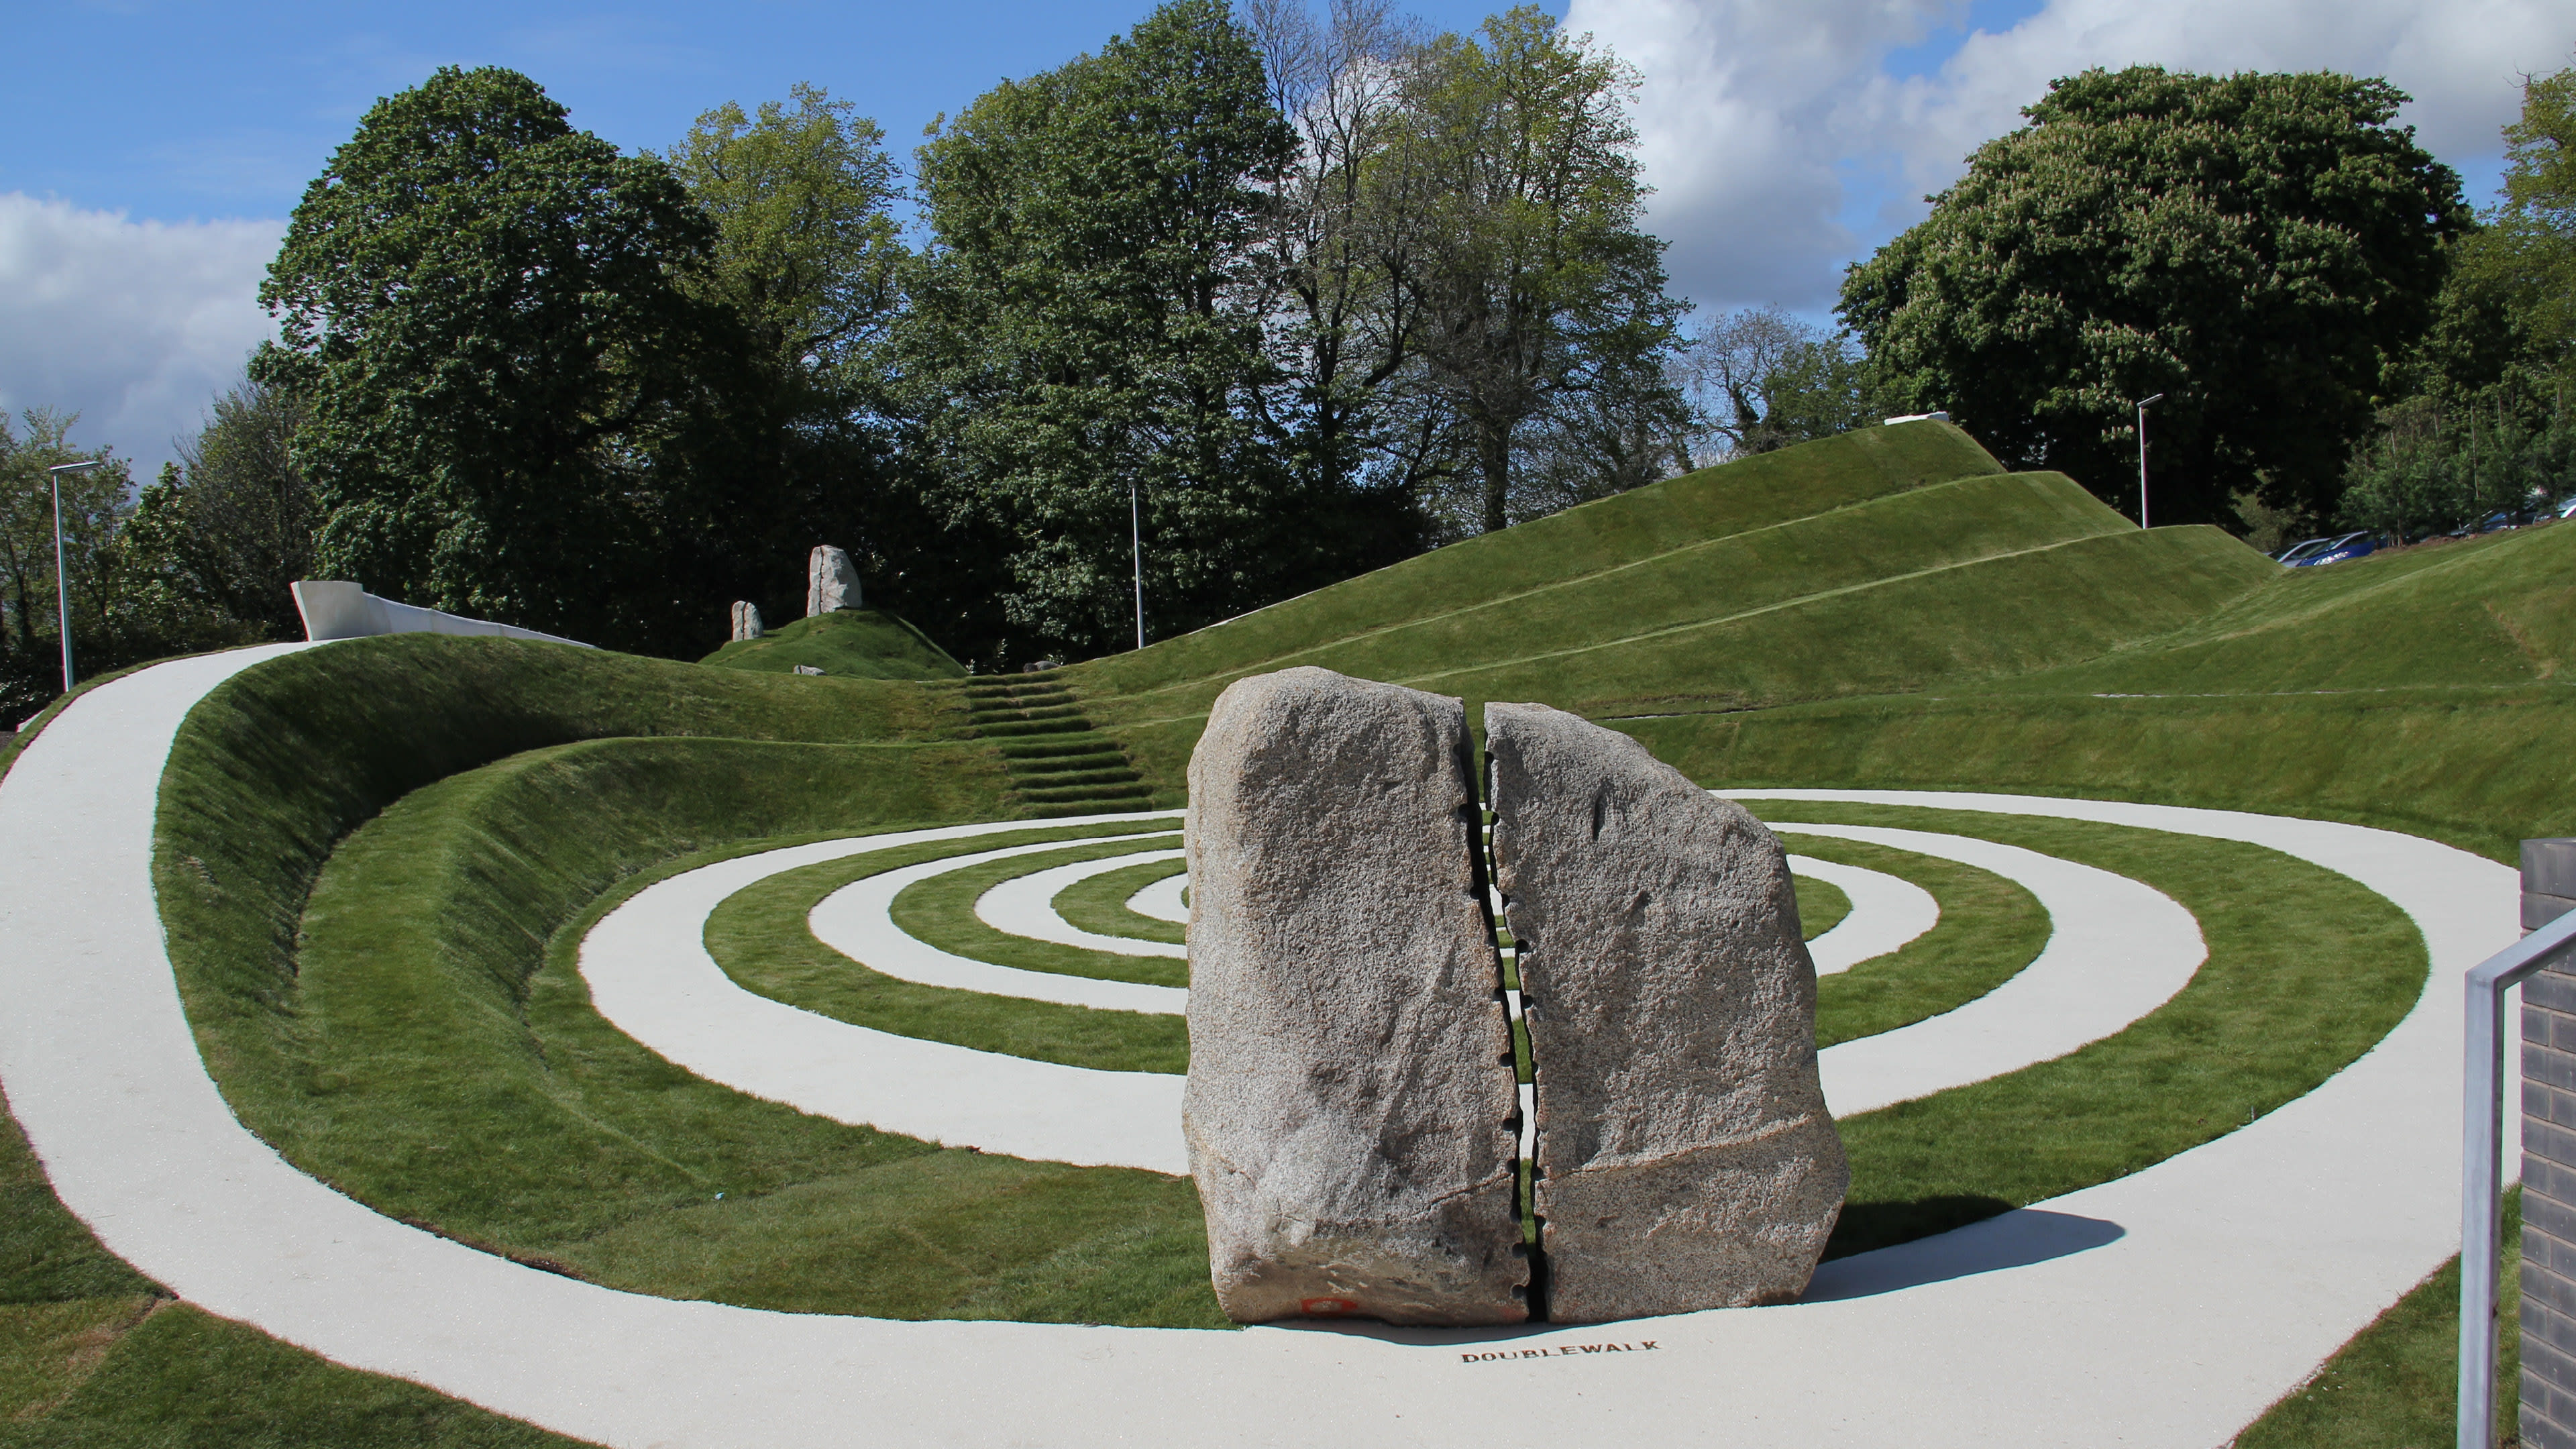
Permanent artwork, artist-led programs, and a landform sculpture support recovery and wellbeing
The Acute Mental Health Facility is an 85-bed new build hospital procured through the Health Facilities Scotland Framework in the grounds of the Crichton Hospital Estate. Replacing Victorian wards, this purpose-built modern facility incorporates best practice design for Dementia and Mental Illness and features an Intense Psychiatric Care Unit, Adult and Elderly Acute Wards, Dementia Ward and Open and Secure Rehabilitation Wards. A truly collaborative approach informed the brief of this specialized facility to ensure conflicts of security, clinical functionality and therapeutic ambiance was developed in harmony with the location. Regular and early discussions with stakeholders resulted in rigorous testing and development of ideas to meet stringent requirements.
Within each ward, circulation and accommodation was designed to move from public to private, where social space welcomes patients and visitors into the heart of each ward and a central nurses’ station can observe routes down each wing of single-bed accommodation. Permanent creative works, artist-led programs and a landform sculpture work in combination to support the patient recovery process. Responding to the challenges of a 46-foot (14 meter) change in level on the site, this timber frame building steps at appropriate points to maximize ground level accommodation and provides direct access to landscape spaces, tailored to the specific patient groups associated with each ward.
The design and location had a significant contribution to the reduction in patient length of stay and a corresponding increase in the rate of recovery, compared to the former facility. The reduction in instances of patient aggression is a very positive indication that the environment is evidently calming and conducive to the healing process. From a sustainability perspective, a BREEAM assessment placed the facility in the top 1% of NHS Scotland properties for energy performance. The overall result is a facility that is safe, welcoming, green and ultimately helps encourage patients with mental health issues to move back into the community.