Angus Council is investing £66.5 million in Monifieth Learning Campus, its first large-scale Passive House school and a key part of Phase Two of the Learning Estate Investment Programme (LEIP2).
2026 (External Works)

Challenge
The challenge was to deliver a sustainable learning environment that supports Angus Council’s Net Zero ambitions while accommodating a diverse range of educational and community needs. The design also needed to embody the principles of sustainability, equity of access, nurture, inclusion, and flexibility within a large-scale educational setting.
Solution
Replacing an existing end-of-life high school, the design strategically positioned the campus on a flat site to maximize performance and capture views to the south while supporting 1,200 young people. Stakeholder engagement shaped a three-story learning environment with integrated Early Years and Additional Support Needs facilities, central shared spaces, teaching and office spaces, natural light, and a swimming pool.
Outcome
A fabric-first approach combines maximum insulation, triple-glazed windows, photovoltaic panels, air source heat pumps, and mechanical heat recovery ventilation to achieve ambitious energy targets. The development advances Angus Council’s sustainability goals while creating an inclusive, flexible environment that will serve the community for generations to come.

Photo Credit: Keith Hunter Photography
Sustainable, Inclusive and Flexible by Design
The key guiding principles for the project are sustainability, equity of access, nurture, inclusion and flexible spaces.
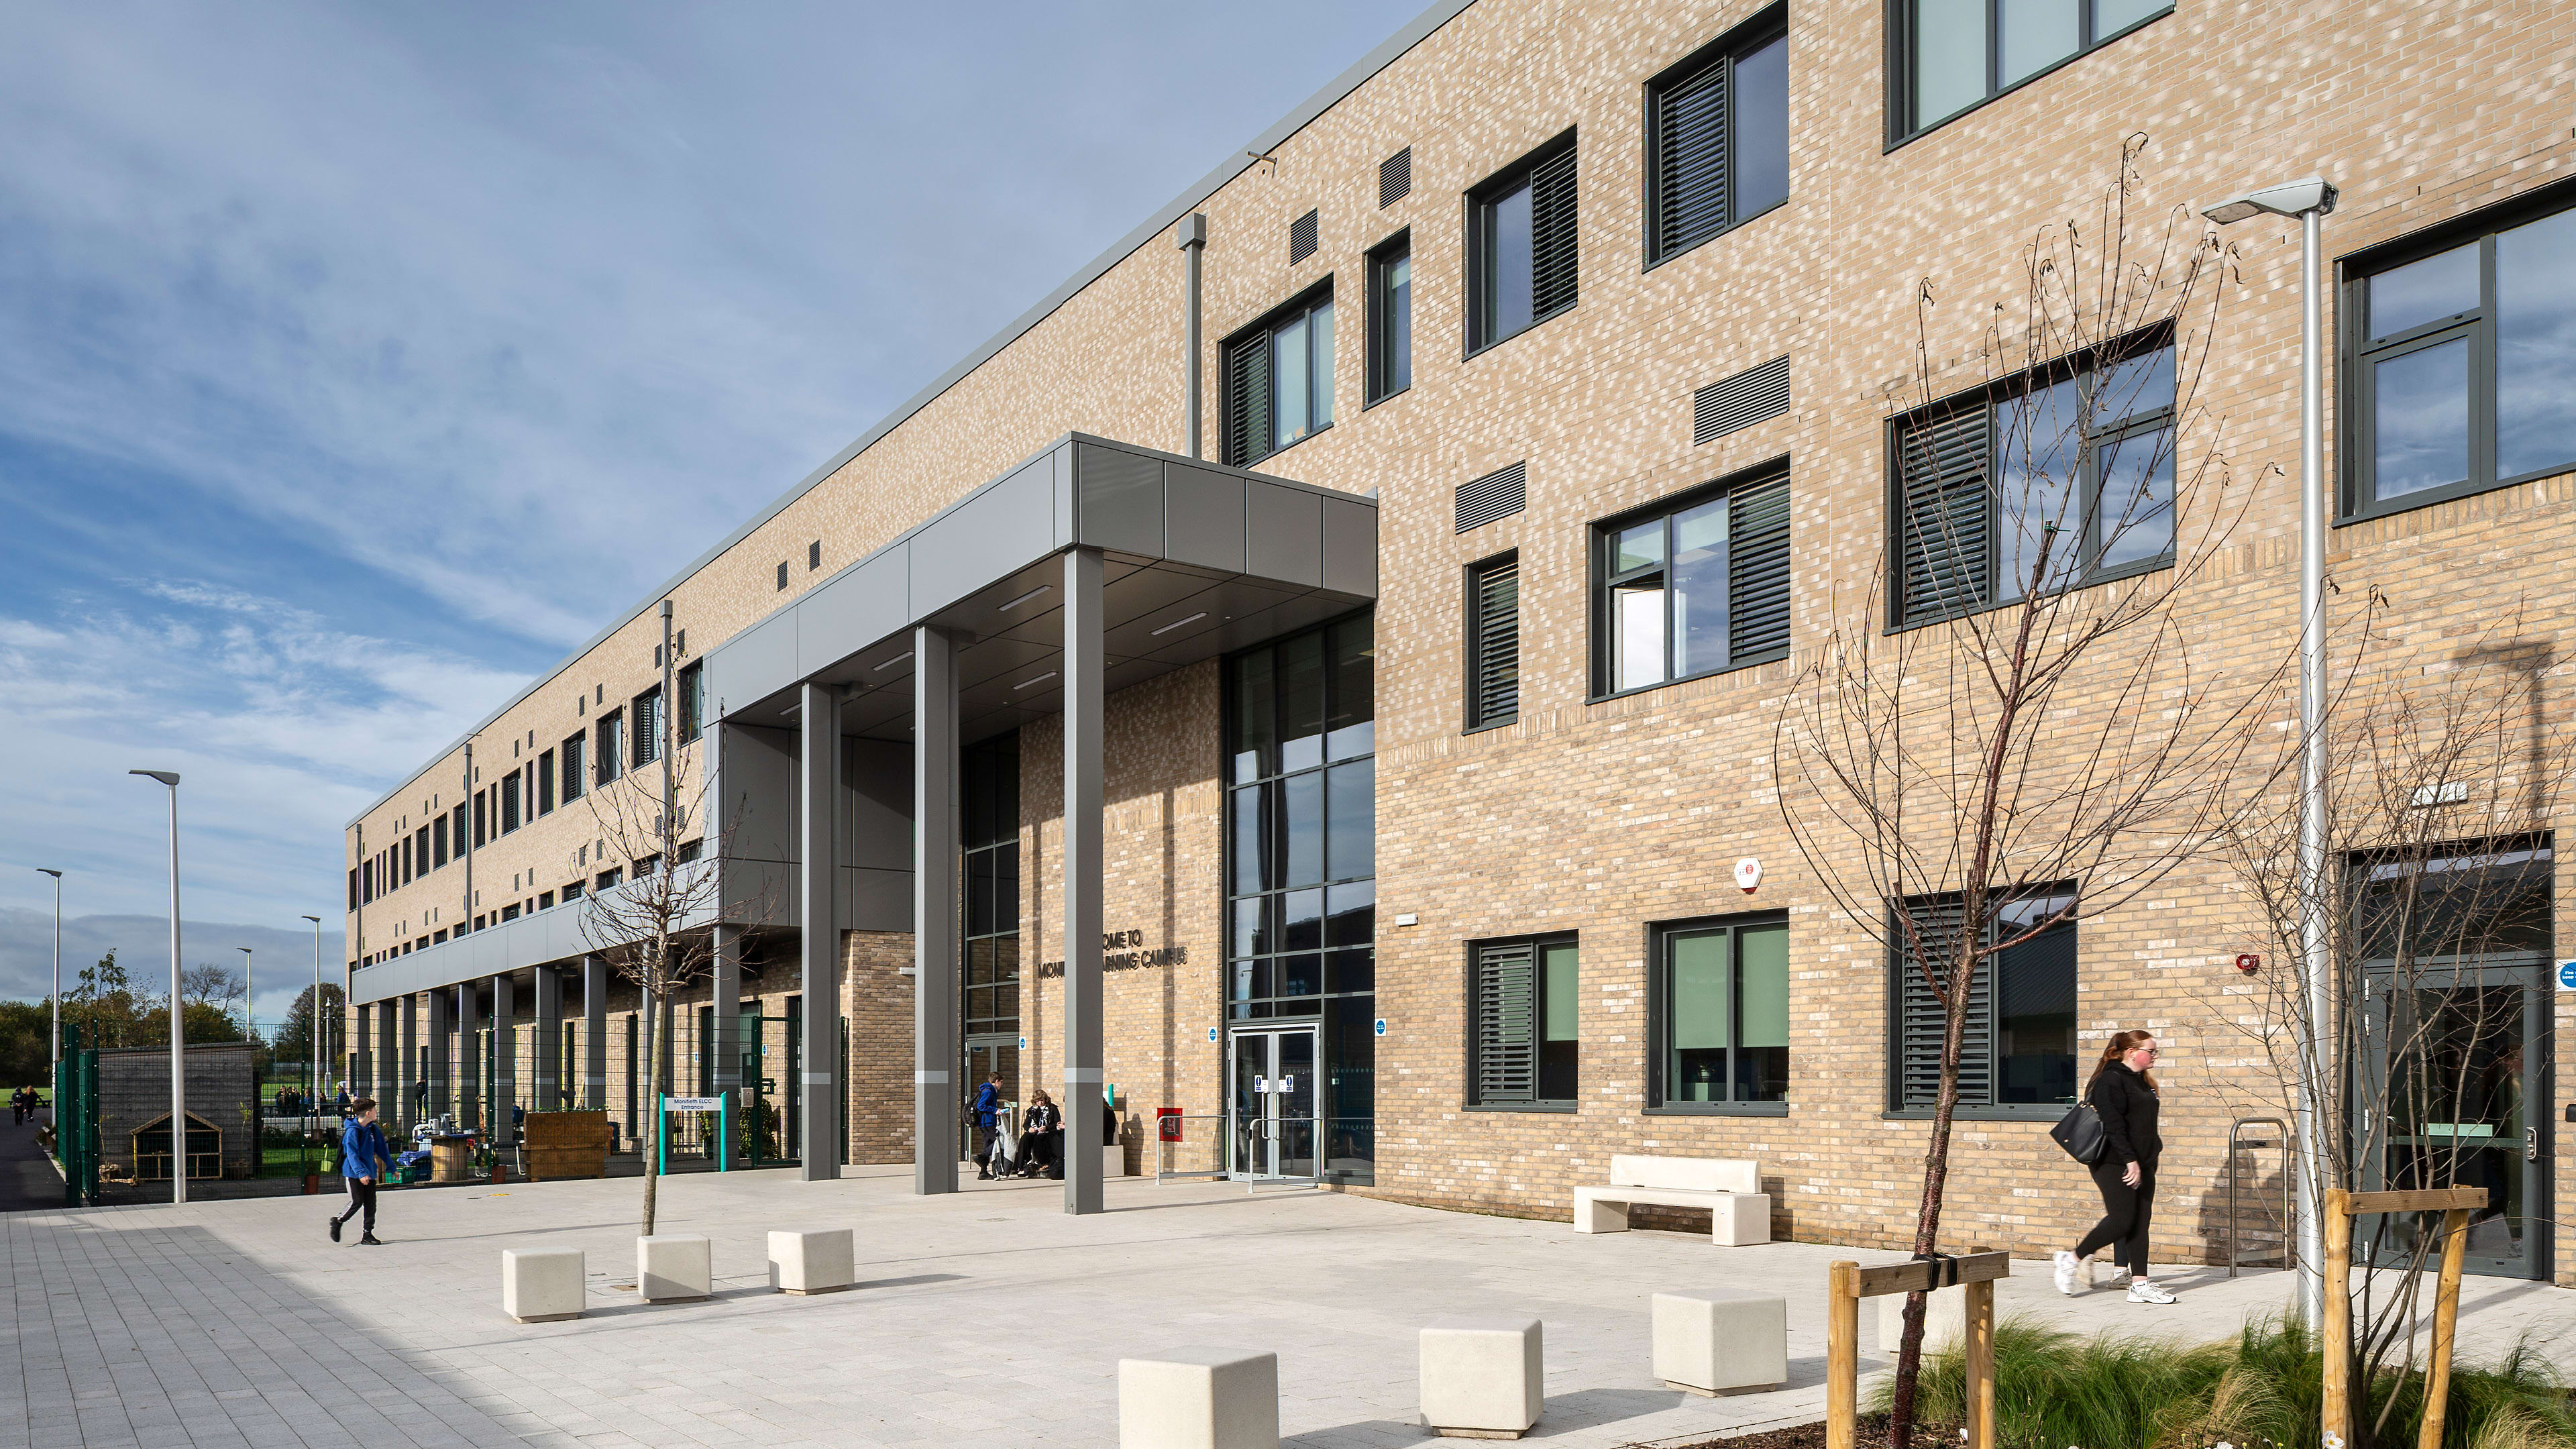
Insulation, photovoltaic panels, triple glazing, heat pumps and heat recovery ventilation enhance energy performance

Monifieth Learning Campus offers an enhanced learning and teaching experience
The main block houses large spaces in the center of the plan including an assembly hall
The pool is a separate Passive House element
Angus Council in Angus, Scotland funded a £66.5 million capital investment on its first large-scale Passive House school to replace an existing end-of-life high school. The innovate project is part of Phase Two of the national Learning Estate Investment Programme (LEIP2) meaning that the council benefits from Scottish Government revenue funding when the project is complete and aligned to the outcomes set out in the LEIP.
The new Monifieth Learning Campus offers an enhanced learning and teaching experience for 1200 young people that embraces sustainable design and provides community access and opportunities. The key guiding principles for the project are sustainability, equity of access, nurture, inclusion and flexible spaces. These will help the council meet its ambitions to transition to Net Zero carbon and align to the principles of the Angus Schools for the Future programme.
A flat, open site directly behind the existing school was identified for the new building location, supporting an east west axis that is ideal for Passive House efficiency. This positioning also maximizes the visual connections to the impressive seaward views to the south. The design takes a fabric first approach to achieve an energy performance target of 67-83kwH/m2/annum. A combination of maximum insulation on the exterior walls and roof, photovoltaic panels, triple-glazed windows, air source heat pumps and a mechanical heat recovery ventilation system are integral to energy performance. The compact rectangular form helps to achieve the greatest efficiencies with a form factor of 1.71.
As the Lead Consultant, stakeholder engagement was vital to the final design to accommodate all requirements. The result is a three-story main block with a single-story block to house the pool and plant accommodation. The main block houses large spaces in the center of the plan including an assembly hall, games and dining hall, with a gym, dance studio and drama studios also being located centrally. Teaching spaces and administration offices wrap around the big spaces with efficient circulation between. The building also incorporates an Early Years facility and a large ASN (Additional Support Needs) zone, seamlessly integrated into the design, both with designated outdoor space. Roof lights flood natural light into the central areas via the double and triple height spaces.
The pool is designed as a separate Passive House element but integrated into the overall floor plan of the building. It is directly accessible from the main entrance of the building and can be used outside of school hours.
Photo Credit: Keith Hunter Photography