
With a bold vision to create the healthiest generations of children, Nemours Children’s Health established a new pediatric facility that brings together an outpatient surgery center and 18 specialty services under one roof in Malvern, PA.

Challenge
Bringing a wide range of specialty services together within a single facility required careful planning to support efficient patient flow, staff operations, and intuitive navigation. The design needed to accommodate robust programmatic requirements while creating a welcoming pediatric environment that supports patients from toddlers to teens.
Solution
The project reflects a growing trend toward co-locating medical specialties to facilitate personalized care in a convenient, less stressful environment for patients and families. The interior fit-out is organized into distinct zones, each identified by a vibrant colour that reflects the brand and serves as a wayfinding tool. Meaningful adjacencies between departments optimize efficiency, while ample daylight and nature-inspired artwork create an uplifting atmosphere conducive to healing.
Outcome
The result is a cohesive pediatric facility that supports Nemours Children’s mission to deliver a high standard of care in a patient-focused environment. By bringing outpatient surgery and specialty services together in one location, the project enhances access to care, simplifies the patient experience, and expands Nemours Children’s presence and model of care within the region.
The 43,000-square-foot facility is organized into color-coded speciality pods for intuitive wayfinding, while nature-inspired artwork featuring local flora and fauna contributes to a welcoming environment for patients.
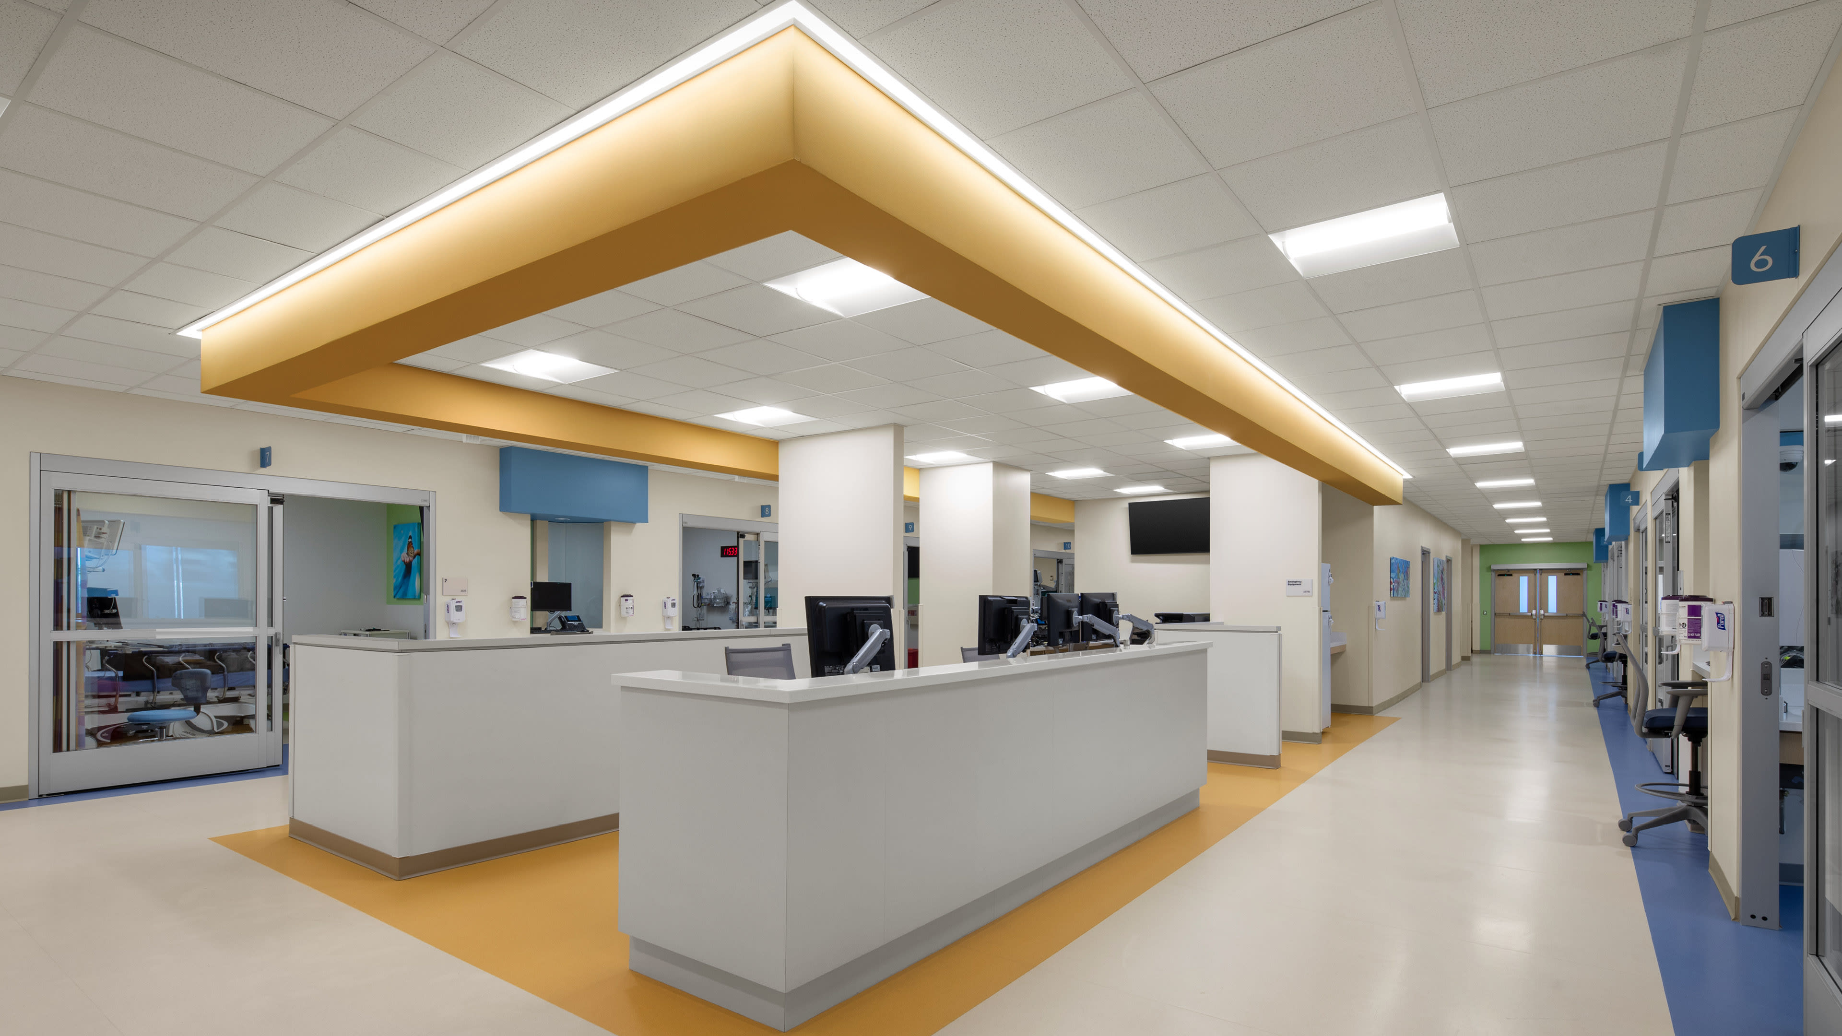
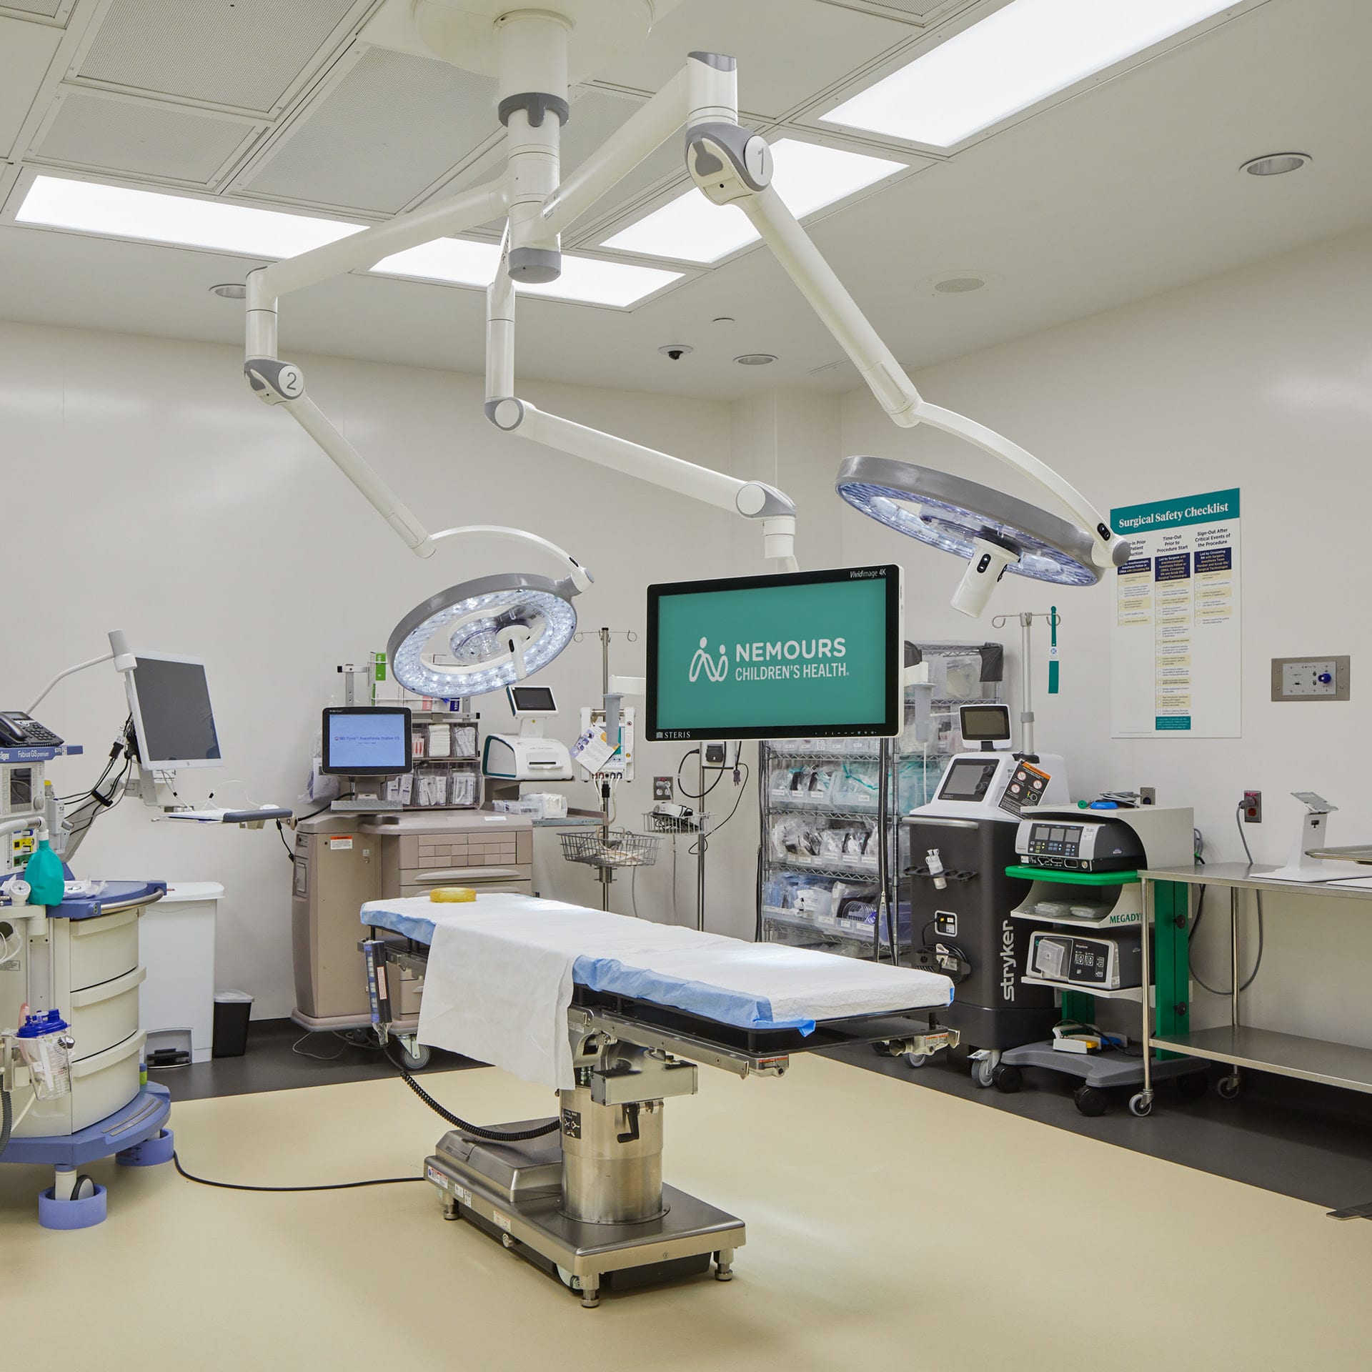
Meaningful adjacencies between specialty services optimize patient flow while improving operational efficiency for clinical staff.


With a bold vision to create the healthiest generations of children, Nemours Children’s Health embarked on a transformative project aimed at revolutionizing pediatric healthcare in Malvern, PA. Recognizing the need for comprehensive care and accessibility, Nemours Children’s established a facility that would house an outpatient surgery center and integrate 18 specialty services under one roof. This ambitious endeavor reflects the growing trend of co-locating medical specialties to facilitate personalized care in a convenient and less stressful environment compared to traditional hospital settings.
NORR’s Health Sciences design team collaborated with Nemours Children’s in-house team on the interior fit-out. Embracing their branding and design standards, the project achieved a seamless integration of robust programmatic needs with design solutions within a ground-up 2-story structure.
Central to our approach was the creation of distinct zones, or specialty pods, each signified by a vibrant color that reflects the brand and serves as a space planning tool. The zones not only create a sense of identity within the facility, but also act as a strategic wayfinding system to ease patient navigation. To transition from a single-point welcome desk to these zones, and then throughout the 43,000 square-foot facility, meaningful adjacencies optimize patient flow and staff efficiency.
Ample daylighting and nature-inspired artwork create an uplifting atmosphere conducive to regeneration and healing. The outdoor themed mural evokes pride of place by featuring local flora and fauna while being appealing and inclusive to patients of all ages from toddlers to teens.
In harmonizing functionality with aesthetics, the design supports Nemours Children’s mission of creating a positive pediatric environment that enables delivering the high standard of care they are known for. The result is enhanced healthcare delivery that benefits younger patients while expanding Nemours Children’s presence and style of care in the region.