
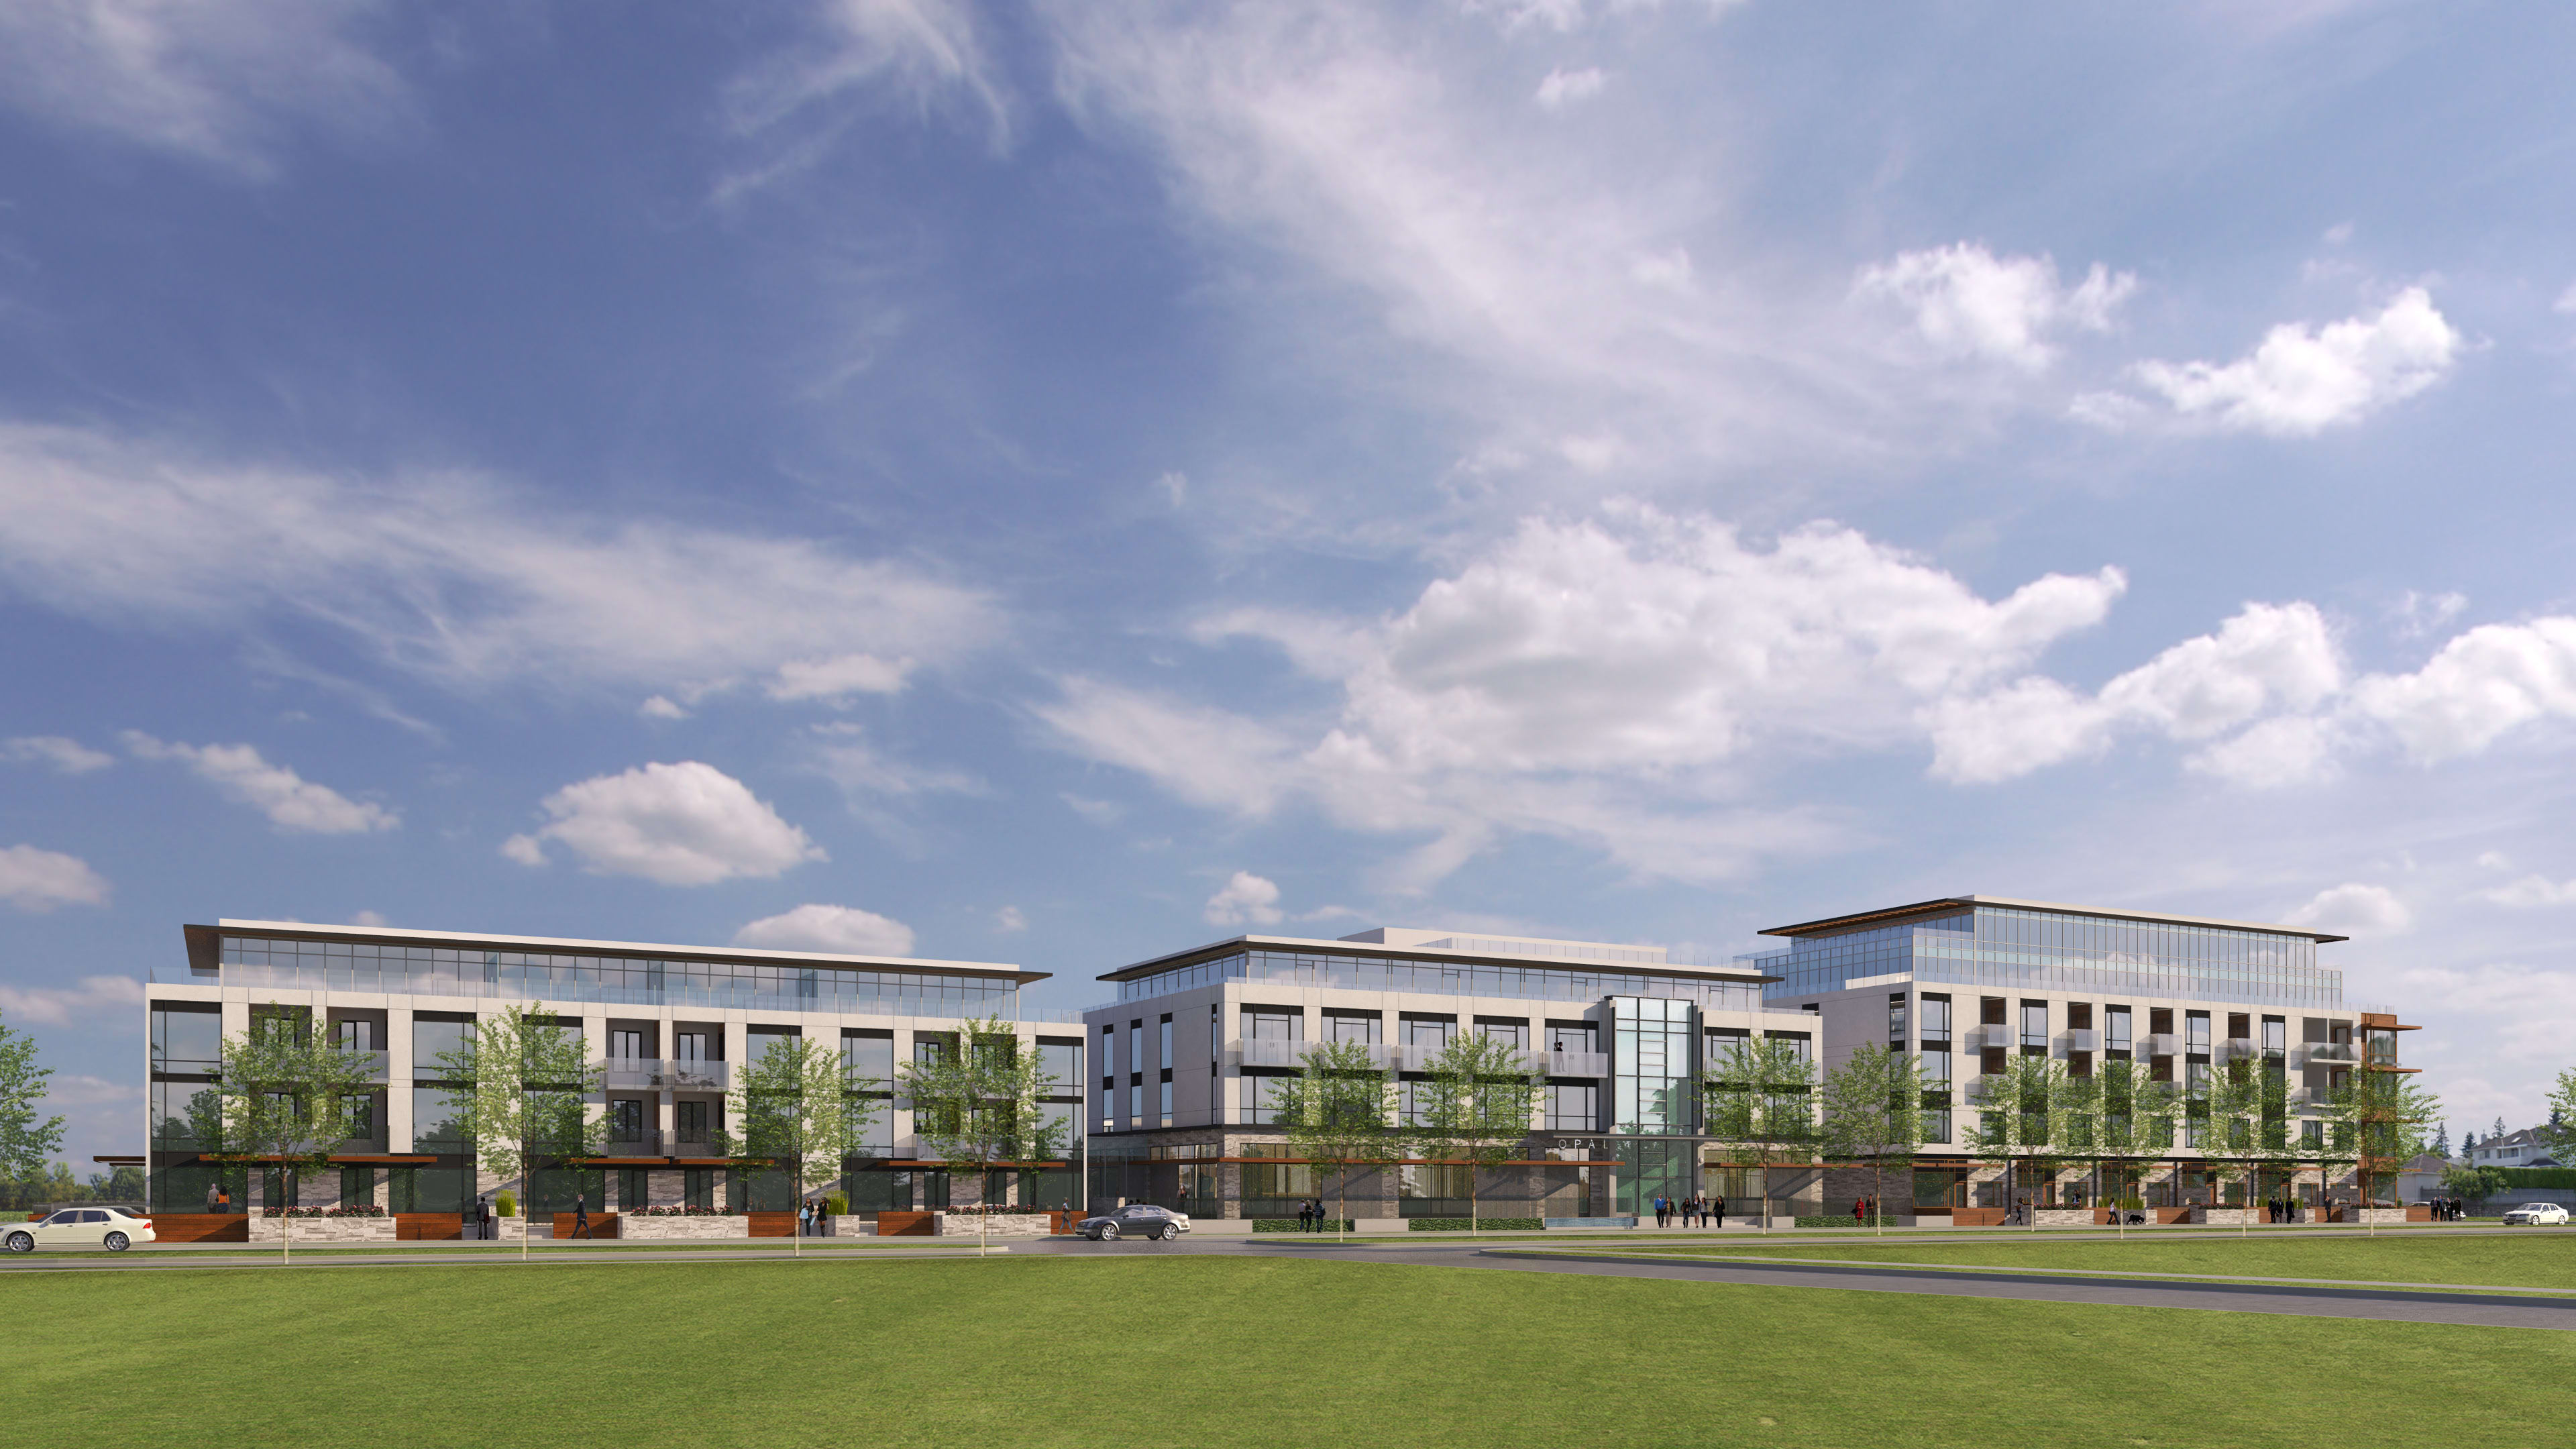
In Vancouver, BC, Element Lifestyle Retirement aspired to create OPAL, a boutique continuum of care residence that supports Element President, Don Ho, retirement living concept of aging in place.

Challenge
Element Lifestyle Retirement sought to create one of Vancouver’s first continuum of care communities, allowing couples with different needs to remain together while supporting residents through every stage of aging. The project also had to navigate the stringent form-based design requirements of the Cambie Corridor Plan and a complex rezoning and development approval process.
Solution
We designed the community with 45 condominiums, 56 rental units, and 31 care suites in a dedicated wing, accommodating lifestyles ranging from active independent living to complex care. Working closely with City staff throughout the rezoning and Development Permit processes, the team secured support from the City, the community, and the client. To fulfill Element’s vision of a boutique hotel experience, the residence includes a piano room, hydro pool, Himalayan salt room, rooftop garden, and theatre room, while resident suites feature thoughtful accessibility, security, and wellness-focused design.
Outcome
Designed around the aging-in-place philosophy, OPAL allows couples with different care needs to remain together while supporting residents through every stage of aging. The result is an amenity-rich environment that promotes mental and physical wellbeing, companionship, vitality, and independence for as long as possible.


Thoughtfully designed suites incorporate accessibility, security, and wellness-focused features that support independence for as long as possible.

Element Lifestyle Retirement aspired to create one of the first Continuum of Care facilities in Vancouver, BC. Don Ho, President of Element, is known as the pioneer of the “Aging in Place” retirement living concept. This type of living allows couples with different needs to stay together, improving their overall wellbeing and mental health. NORR designed this retirement community with 45 condominiums and 56 rental units, along with 31 care suites in a dedicated wing, accommodating lifestyles from active, independent living to complex care.
Given the stringent form-based design guidelines of the Cambie Corridor Plan, along with the project complexity, it was more challenging than a typical residential developer-based design. NORR’s team navigated the design and planning process through both rezoning and the Development Permit process, by engaging in continuous communication with City staff. Through these processes, the project met with support from both the City, the community and Element.
Previously, this Vancouver community did not have any age in place facilities, so OPAL has been well received and welcomed. Element wanted the residence to feel like a boutique hotel with refined amenities and services designed with the highest standards in mind. NORR designed the property with an abundance of amenity areas such as a piano room, hydro pool, Himalayan salt room, rooftop garden and theatre room. In addition, the resident suites are equipped with the highest refinements with detailed consideration to features such as tub and shower access, automated sensors and advanced security. This allows residents to live in an amenity-rich environment, promoting mental and physical wellbeing, companionship, vitality and independence for as long as possible.
