
The Ontario Provincial Police (OPP) sought nine new community police detachment facilities through an Alternative Financing and Procurement (AFP) model using a Design Build Finance (DBF) delivery method.
Challenge
Designing nine detachments across diverse communities throughout Ontario required a consistent approach that could respond to varying regional contexts and operational needs. The facilities needed to support modern police operations, foster community engagement, and create environments that are secure, accessible, and welcoming.
Solution
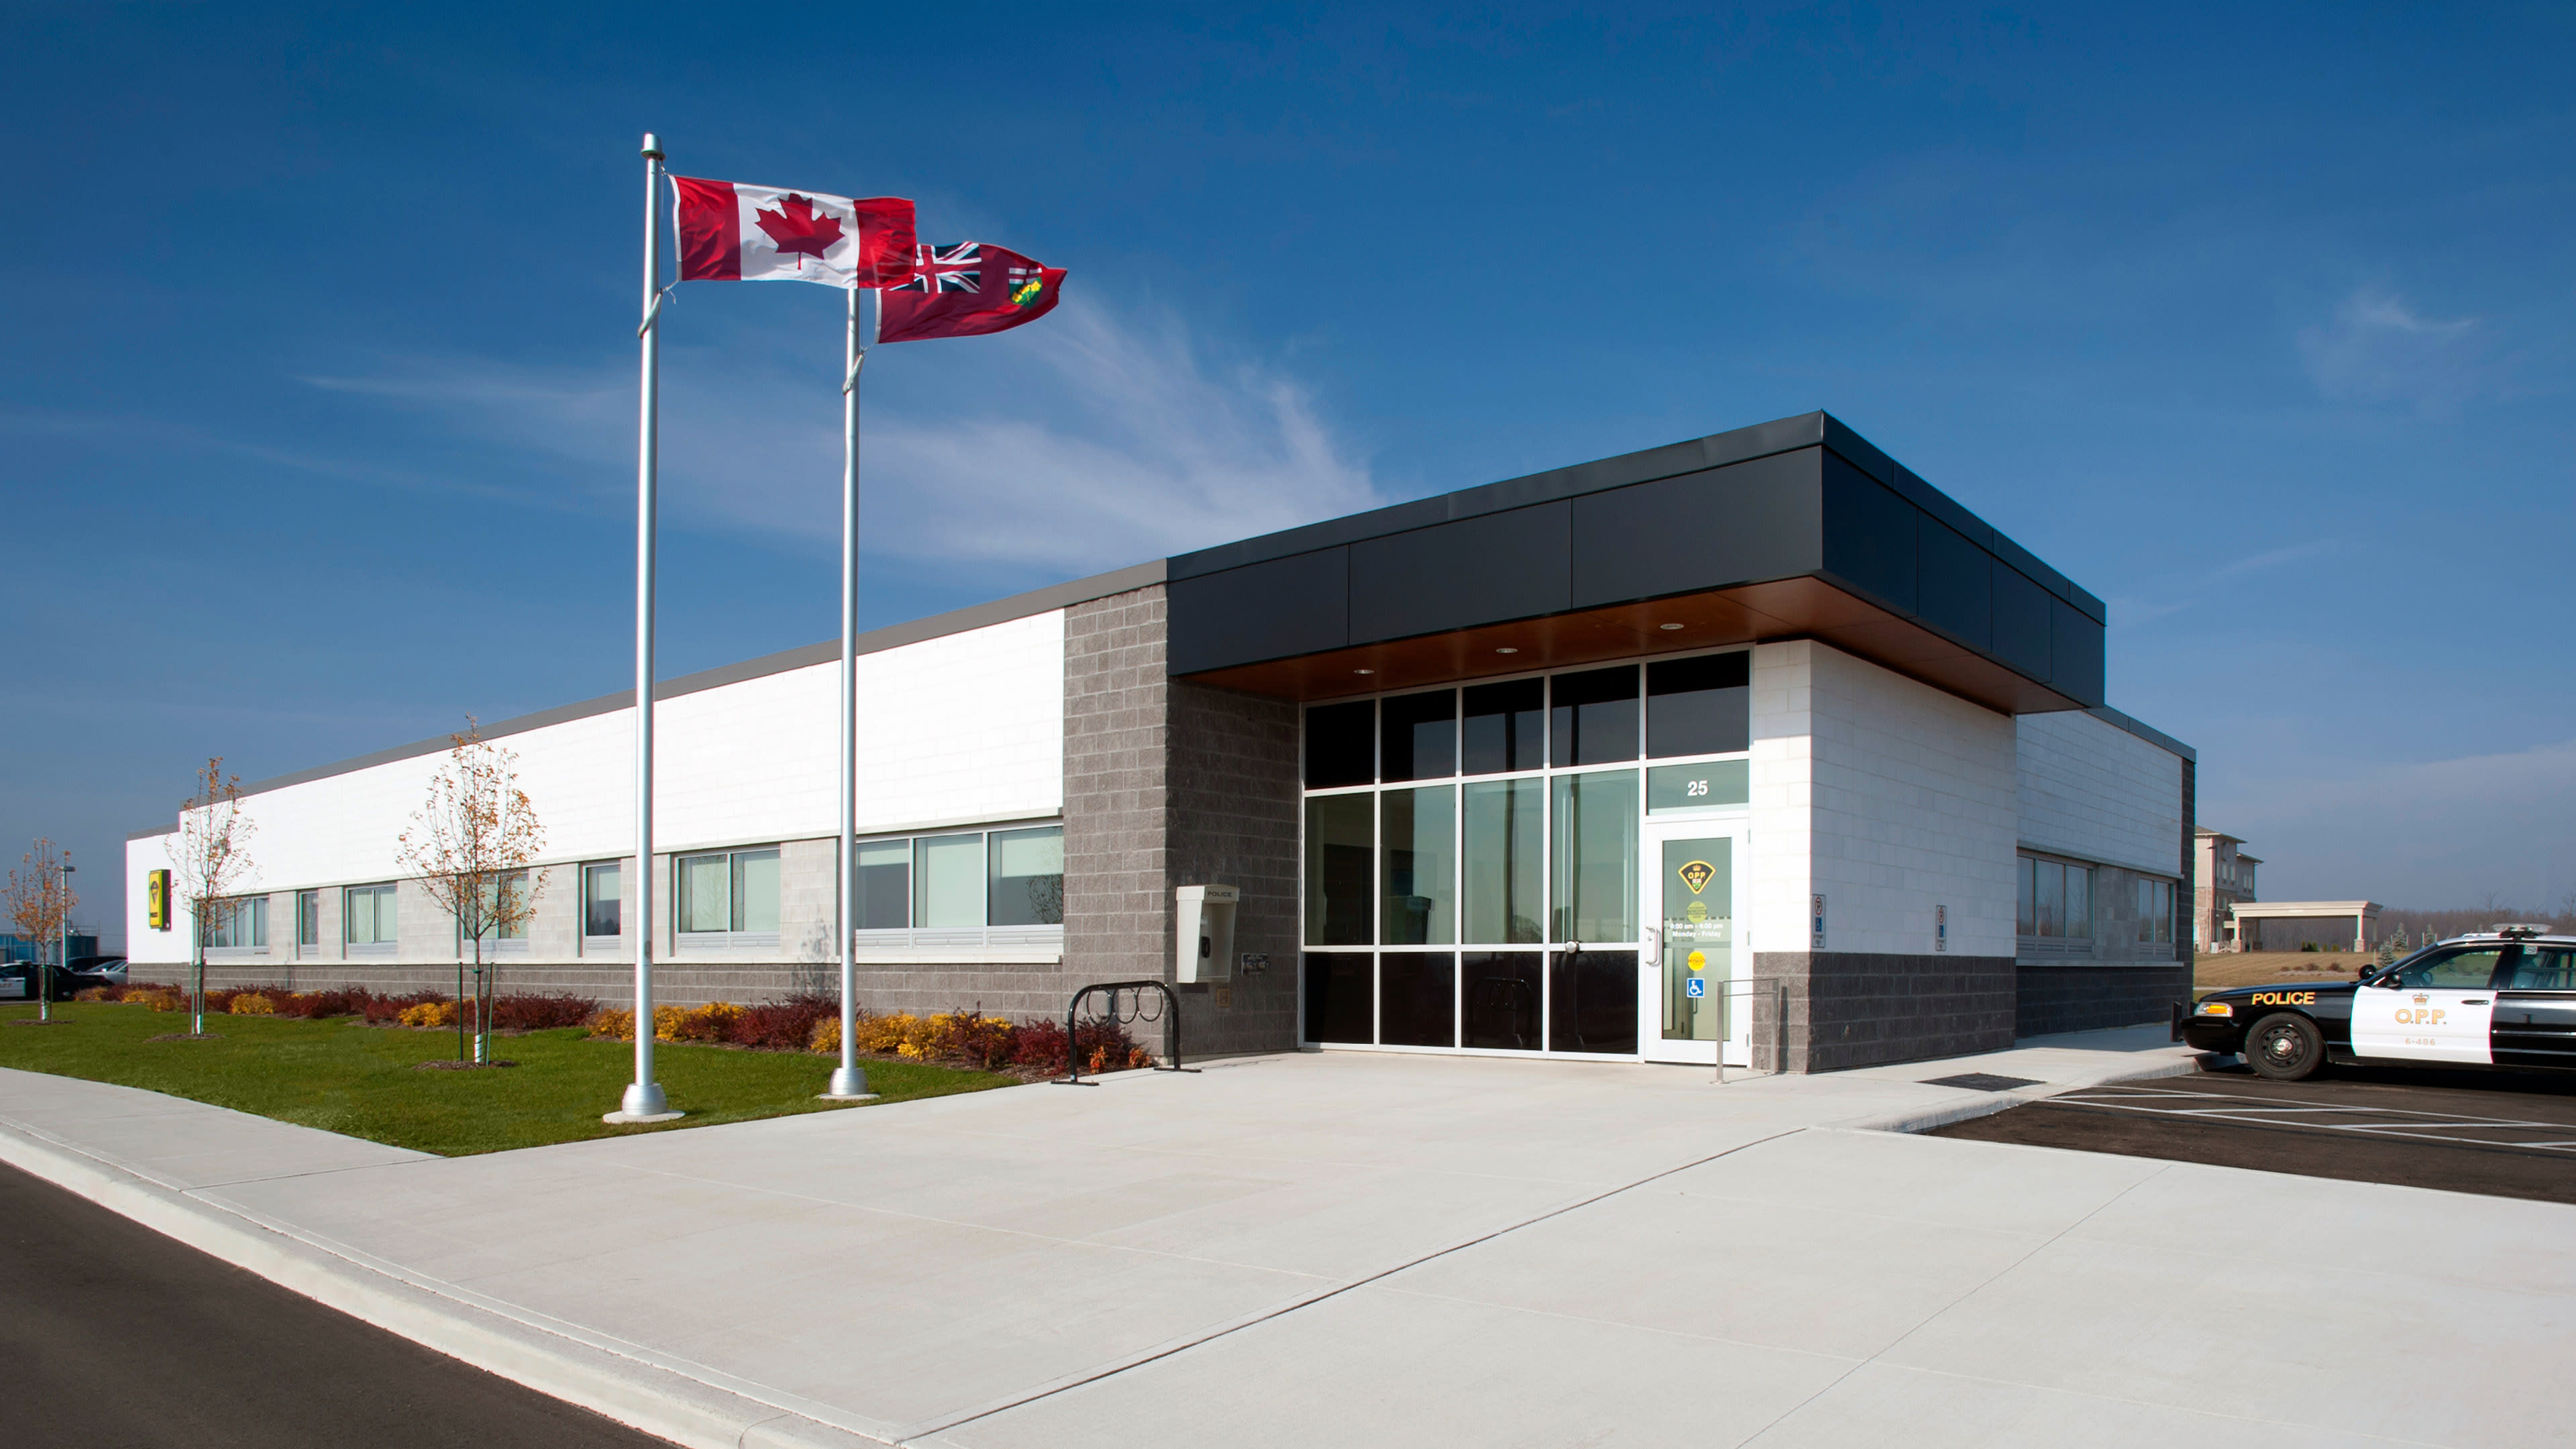
Located in Clinton, Hawkesbury, Little Current, Marathon, Mississauga, Moosonee, Orillia, Parry Sound, and Fort Frances, our design for the Ontario Provincial Police Modernization Phase 2 (OPPM2) Project incorporates the OPP’s vision through structured planning and design. Drawing inspiration from Ontario’s regions and nine iconic Group of Seven paintings, each detachment reflects the identity, character, and landscape of its community while maintaining a cohesive architectural language across the program.
Outcome
The completed detachments provide safe, accessible, and inviting environments for staff, visitors, and the broader community. Guided by CPTED principles, the facilities support efficient operations, strengthen the OPP’s connection to the communities it serves, and provide a modern foundation for policing across Ontario.
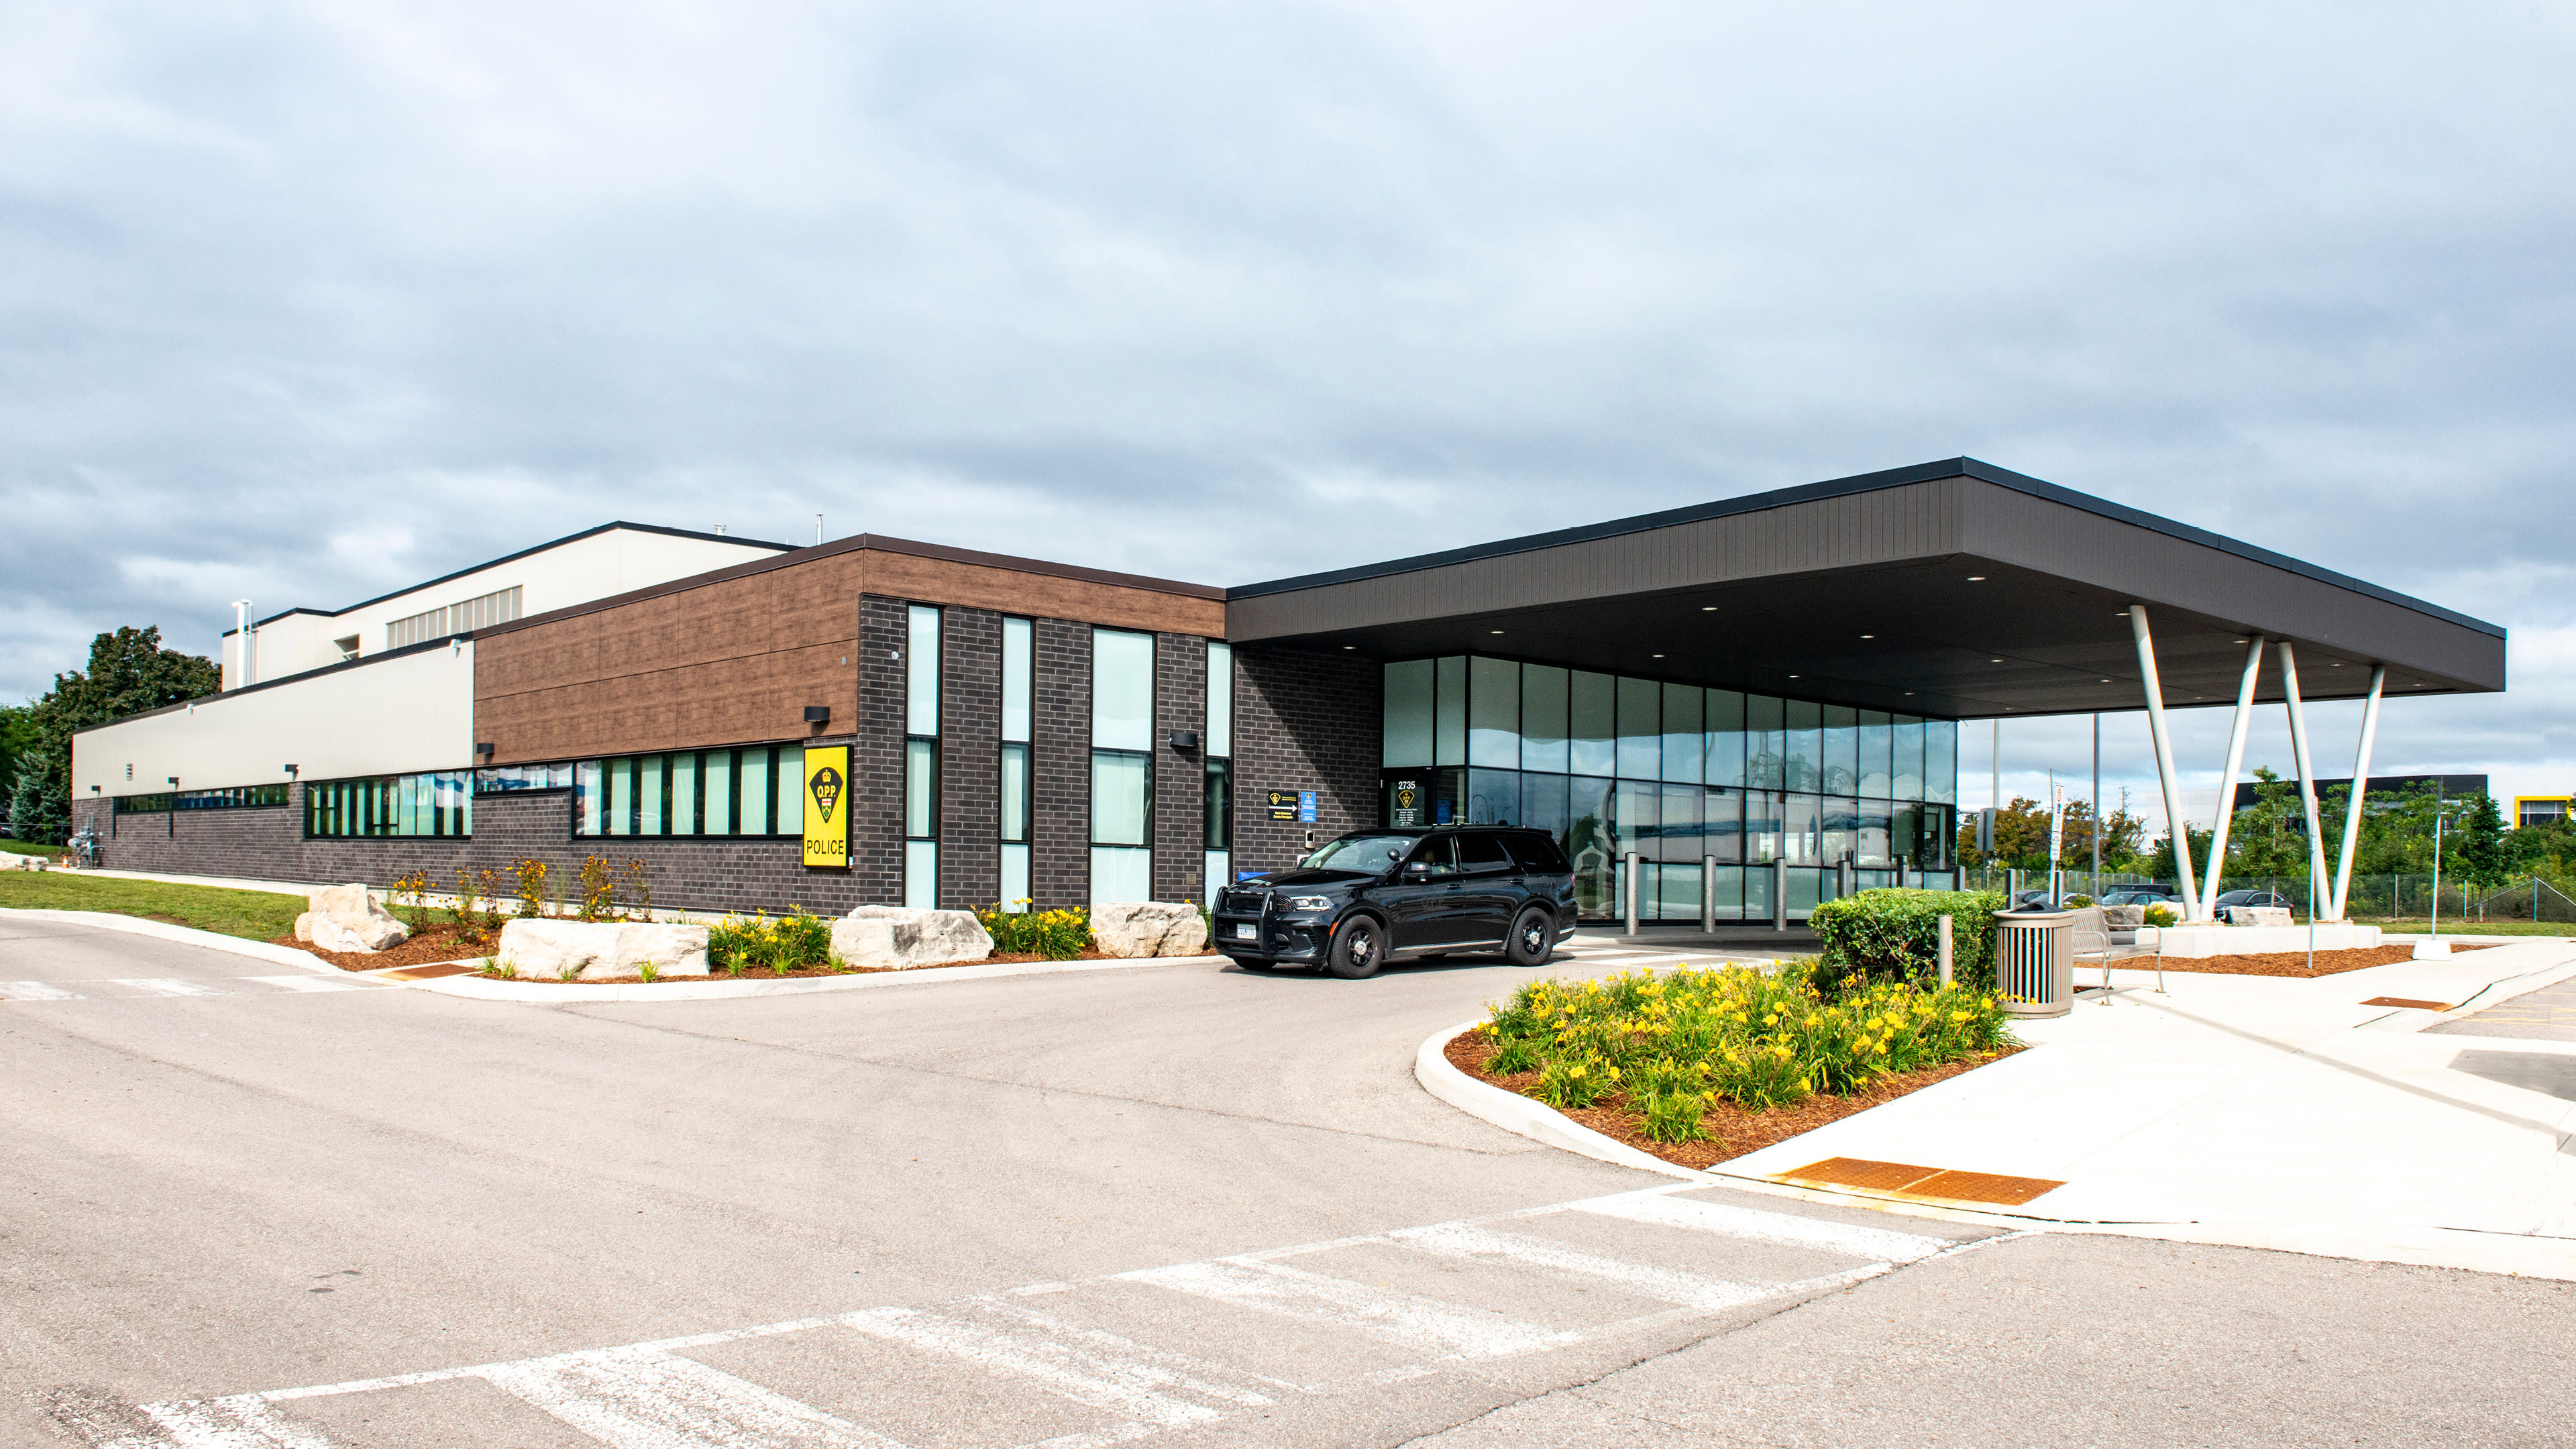
Each of the nine detachments were designed to reflect the unique identity of its community while maintaining a cohesive architectural language across the province-wide program.


NORR was selected, as part of The BIRD Capital Consortium, to design nine new community police detachment facilities for the OPP through an Alternative Financing and Procurement (AFP) model in Ontario in a Design Build Finance (DBF) delivery method, to better support modern police operations. The detachments vary in size and are located in Clinton, Hawkesbury, Little Current, Marathon, Mississauga, Moosonee, Orillia, Parry Sound and Fort Frances. Design and construction was completed in phases with completion in 2022.
The design by NORR of the Ontario Provincial Police Modernization Phase 2 (OPPM2) Project fully supports and incorporates the OPP’s Project Vision and Guiding Principles through structured, secure planning and thoughtful design. Designed to reflect OPP’s dedicated service to the various communities it serves throughout Ontario, NORR has drawn inspiration for the design of each detachment from relevant regions, areas, and communities throughout Ontario. Each detachment location is unique, therefore the designs reflect the identity of, and bring a sense of partnership with, each of the nine distinctive communities.
Inspired by Ontario’s dynamic landscapes and landforms, and reflected in the unique and distinctive paintings of the Group of Seven, the design team has drawn inspiration from nine iconic Group of Seven paintings specifically chosen to reflect the character and essence of each of the nine individual communities.
The design of the various detachments is similar in nature, as each design forms a unique composition reflecting the true spirit of the community it serves. The building planning tackles the programmatic complexity that each detachment encompasses with multiple functional hierarchy and distribution. NORR designed spaces and activities respecting their adjacency to each other and their relationship to the context through CPTED principles in our solution, NORR is creating a safe, accessible and inviting environment for the occupants, staff and for the community in general. The detachments when completed will aim to strengthen OPP’s unique bond to their communities and support the men and women of the OPP to effectively provide policing services that will make for safe communities and a secure Ontario.
