
As one of the first Passive House schools in Scotland, Perth High School was developed through the Learning Estate Investment Programme (LEIP) for Perth & Kinross Council to provide a modern learning environment.
hub East Central Scotland
2026 (External Works)
Challenge
Meeting the Scottish Government’s stringent energy performance requirements required a design approach that balanced sustainability, wellbeing, and flexibility. The school also needed to respond to its prominent site while accommodating a diverse range of teaching, social, and community spaces for up to 1,600 pupils and 140 staff.
Solution
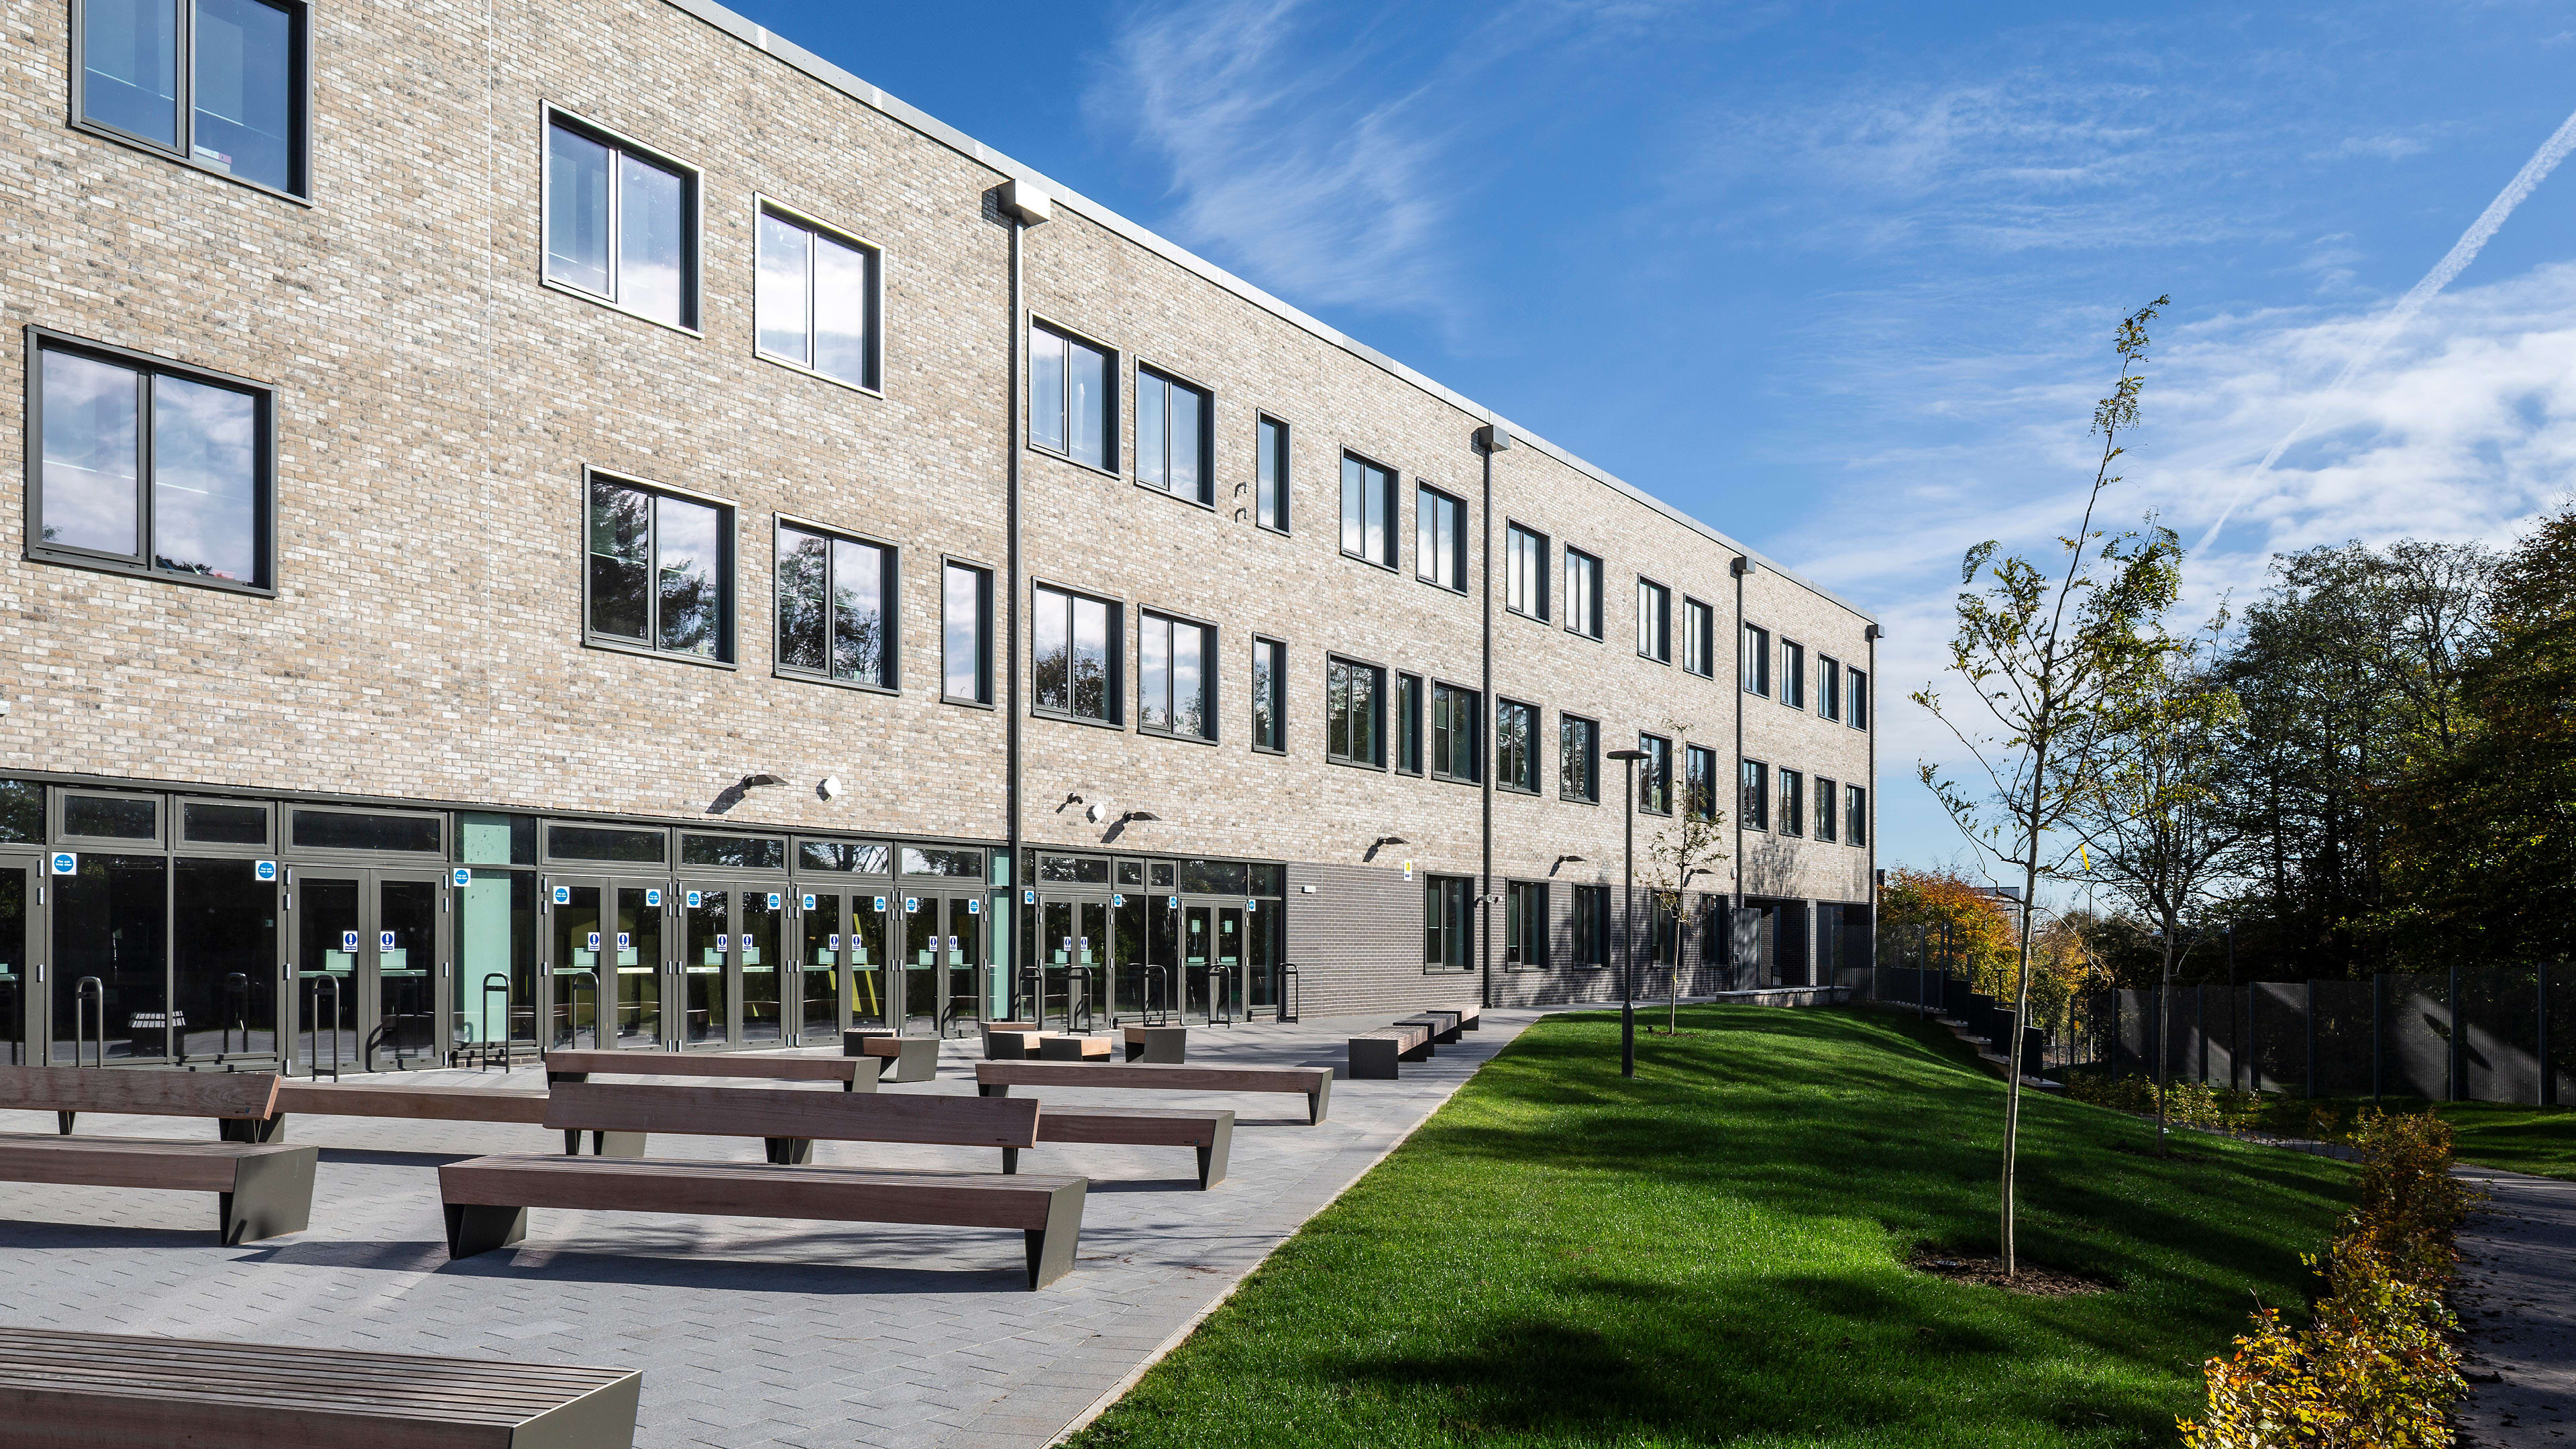
The school adopts a dynamic yet contextually appropriate boomerang form, achieving an efficient form factor and a high-performance envelope tailored to the environmental conditions of each façade. Cellular classroom spaces are arranged around larger flexible areas, including dining, social, and multi-purpose spaces. At the heart of the building, a naturally lit auditorium and a series of principal stairways promote interaction, efficient movement, and connectivity across the school.
Outcome
Serving as a confident expression of a 21st-century school, Perth High School supports occupant wellbeing while reducing carbon emissions through Passive House design principles. The highly efficient building delivers long-term environmental performance and creates a flexible, community-focused learning environment that benefits pupils, staff, and the wider community.

Glazing specifications of each façade are tailored to support the school's energy performance targets
The facility's boomerang-shaped design supports Passive House performance and maximizes usable teaching space
The building’s compact form (1.50 form factor) helps reduce energy demand while creating flexible learning environments for 1,600 students.
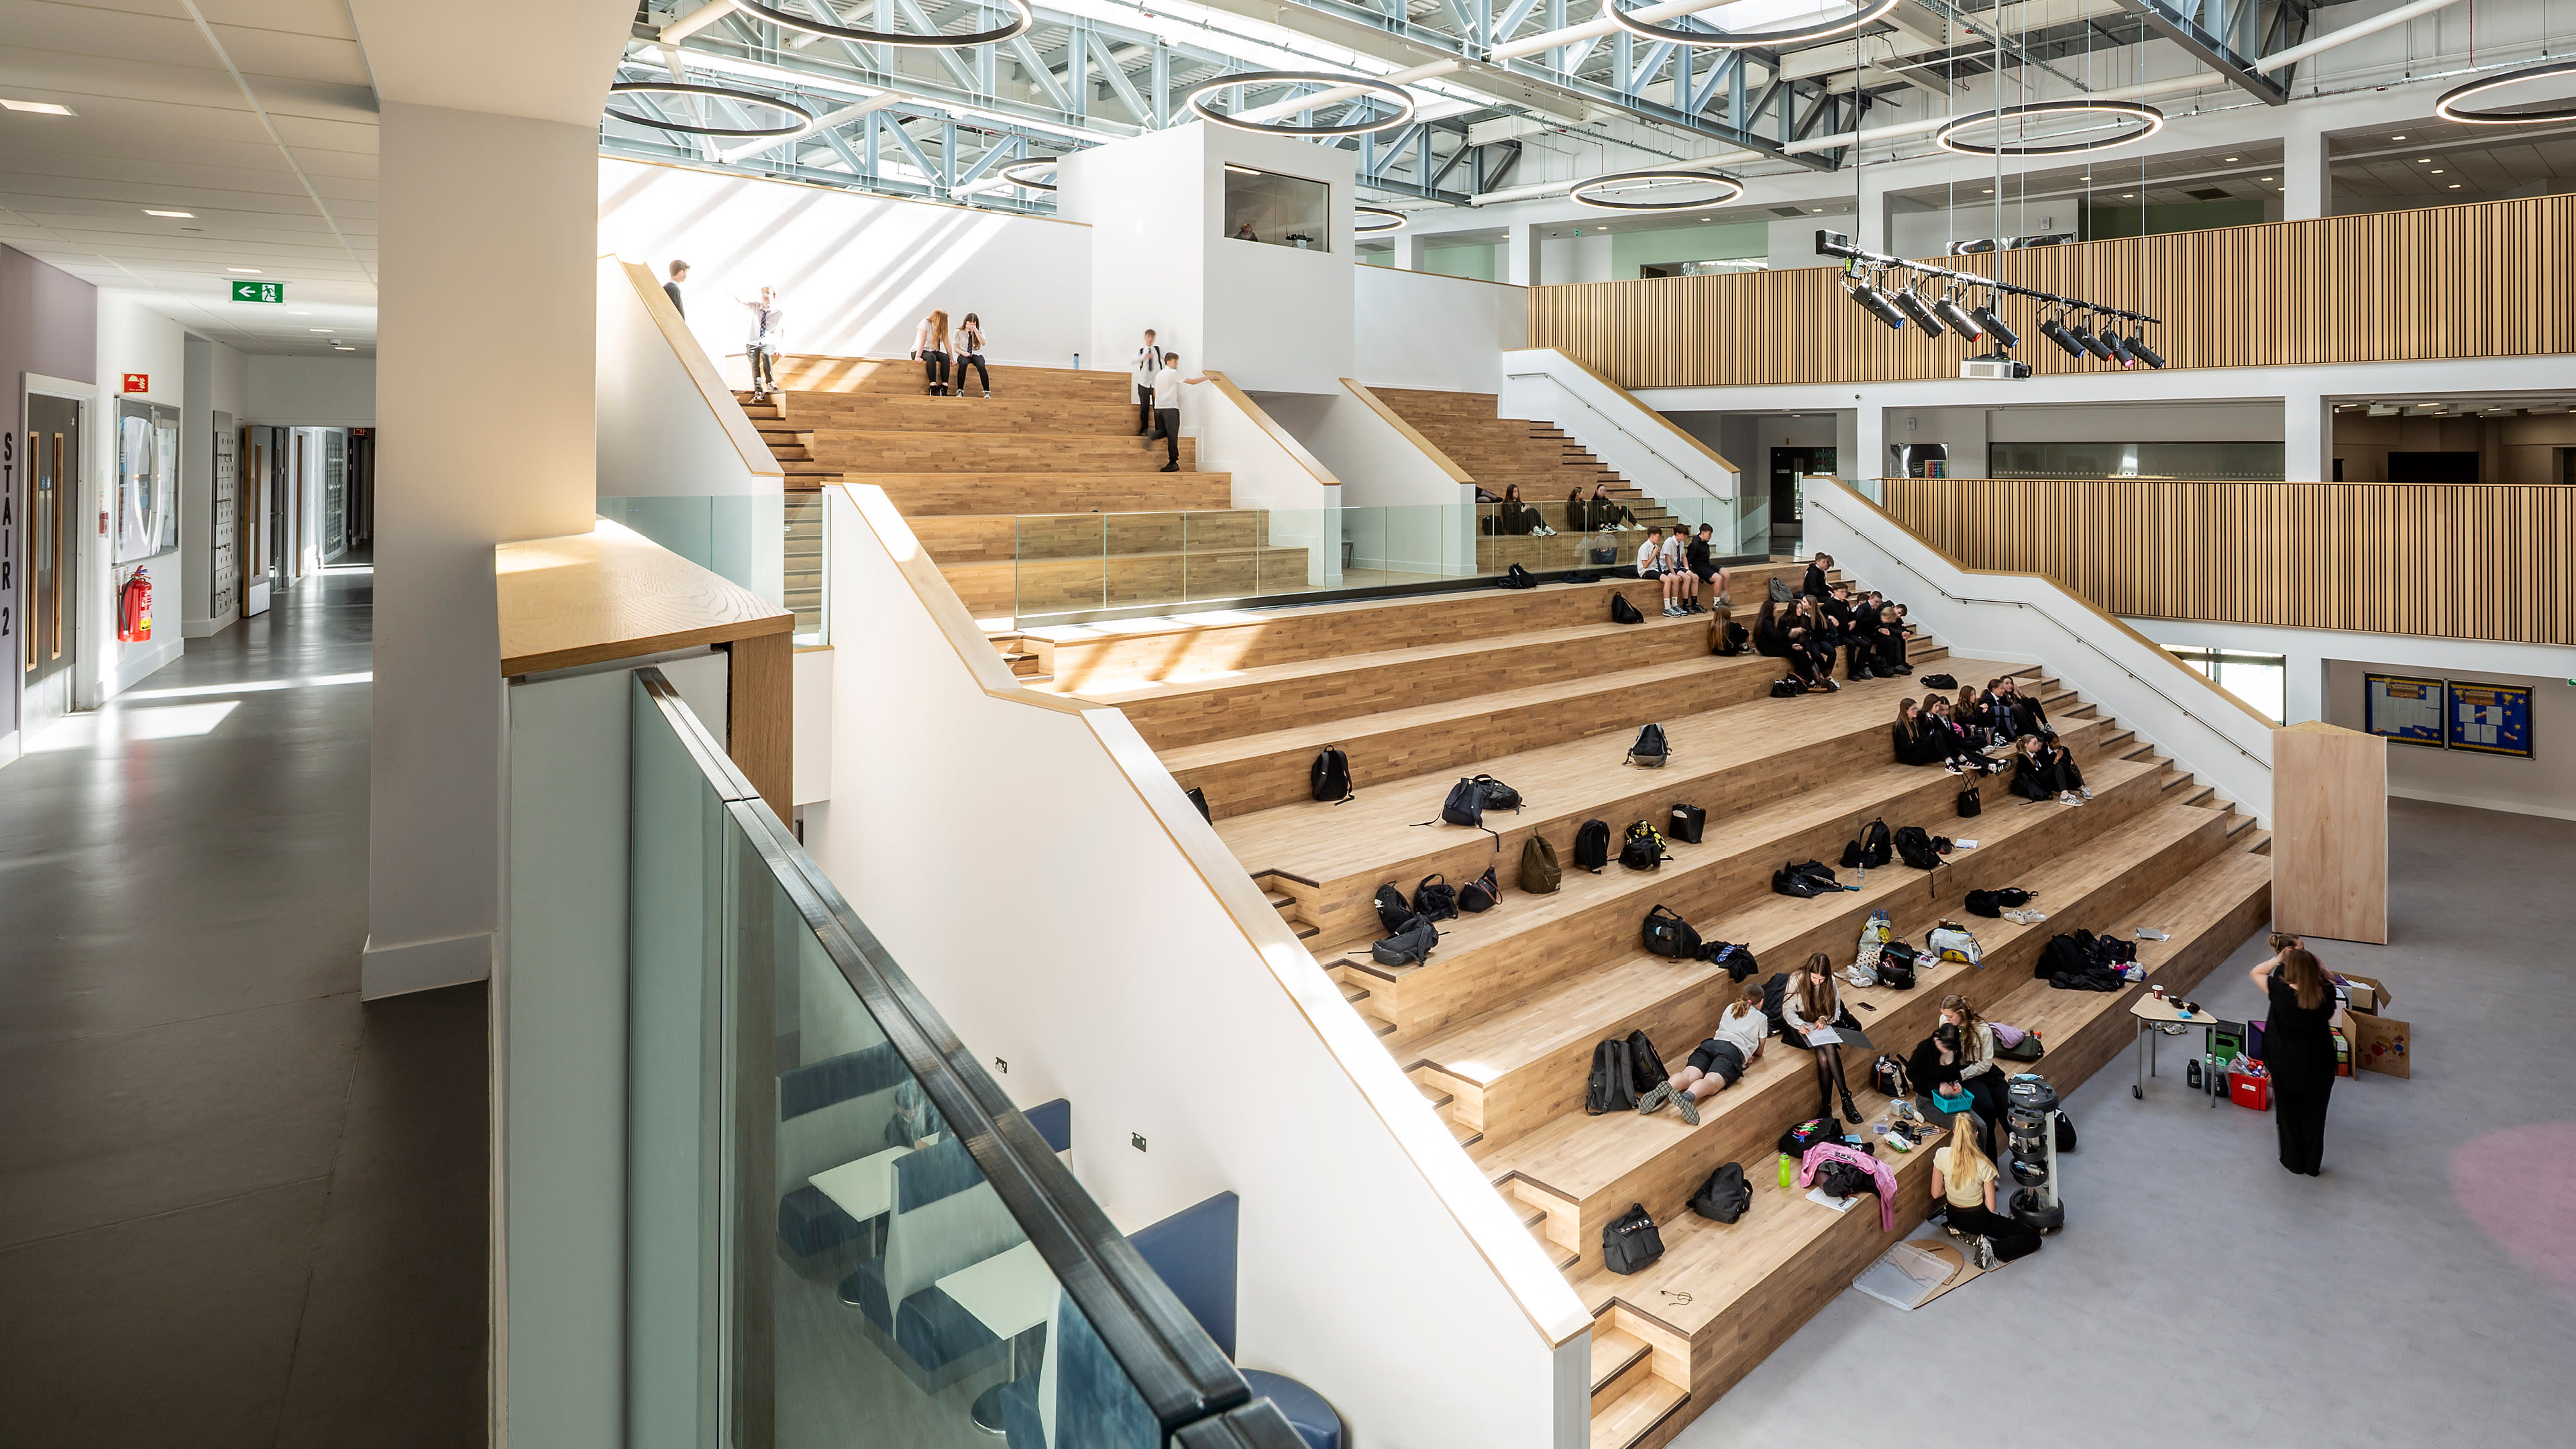
Roof lights positioned between the auditorium's structural trusses flood the central gathering space with natural light
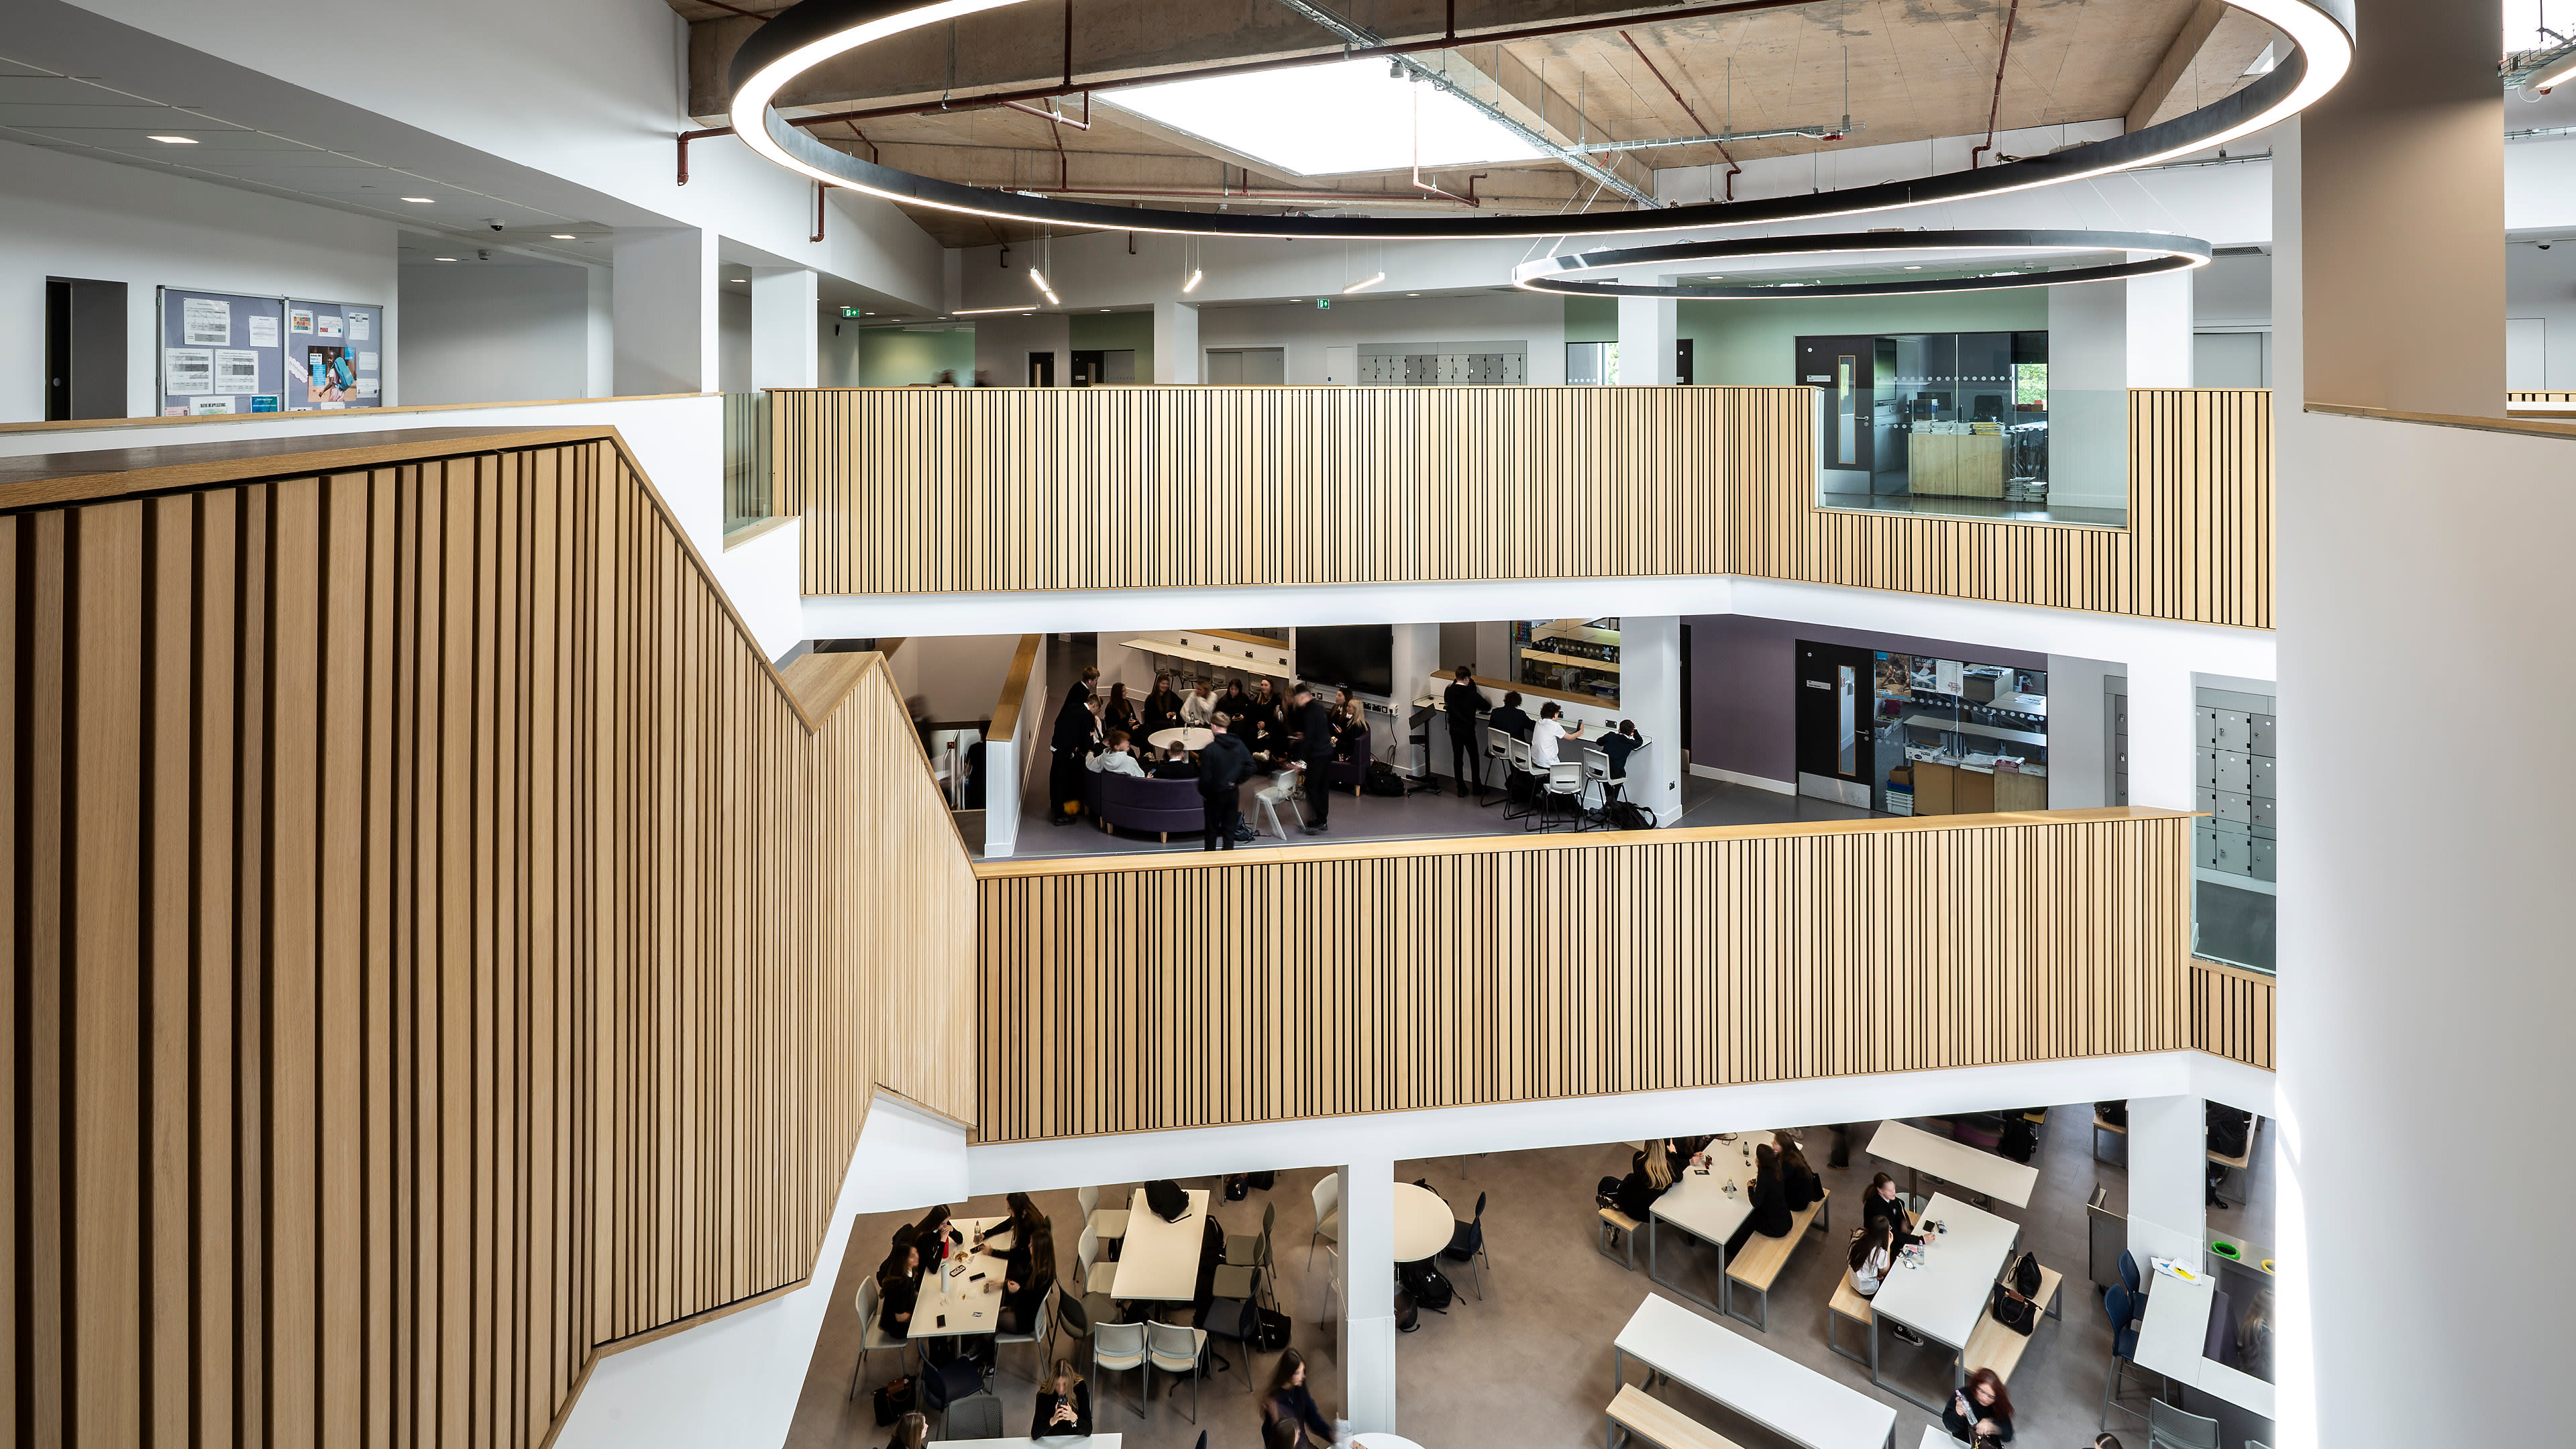
A triple-height dining and social space connects directly to the outdoor recreation areas, creating a shared hub at the heart of the school community.

Photo Credit: Craig Doogan Photography
Perth High School is one of the first and largest Passive House (Passivhaus) schools in Scotland, UK. As a large-scale LEIP (Learning Estate Investment Programme) funded development for Perth & Kinross Council and procured by hub East Central Scotland, the new modern education facility is designed for very low-energy consumption and high-performance impact. Occupying a prominent, elevated site in the west end of the city, the structure delivers a confident expression of a 21st-century school.
Designed to deliver an energy performance target in accordance with LEIP Band A to meet the Scottish government’s stringent requirements (67-83kwH/m2/annum), the project adopts a dynamic yet contextually appropriate boomerang form. The building’s superb form factor of just 1.50 is defined by a visually consistent external envelope punctuated with repetitive window elements and many common components to provide added value. Glazing specification is specific to the environmental requirements of each façade.
The design features a double height entrance within a perimeter of cellular classroom spaces supported by circulation cores arranged around a series of larger flexible areas for a variety of uses. These areas include a dining and social space which is triple height in parts enjoying a direct, visual and physical connection with the external recreational area. At the heart of the new school, and the focal point of the building, is a multi-purpose auditorium, adjacent to the main entrance providing a dynamic space and arrival point which will be flooded in natural light due to a series of roof lights positioned between the roof trusses that span the triple height space. A series of principal stairways will encourage efficient pupil movement, with only short distances to travel from one department to another, further reinforcing the sense of community within the school.
With the first phase open, Perth High School accommodates up to 1,600 pupils and 140 staff over three stories, supporting occupant wellbeing and reducing carbon emissions for the benefit of the entire community.
Photo Credit: Craig Doogan Photography
