
PhilaPort (The Port of Philadelphia), the agency responsible for port facilities and strategic development along the Delaware River, identified a need for a build-to-suit distribution center as part of Pennsylvania’s $300 million Port Development Plan.
Challenge
The challenge was to create a highly efficient distribution facility on a former brownfield industrial site while preserving flexibility for a growing demand and future expansion. The design needed to optimize site circulation, stormwater management, and long-term operational performance within an active port environment.
Solution
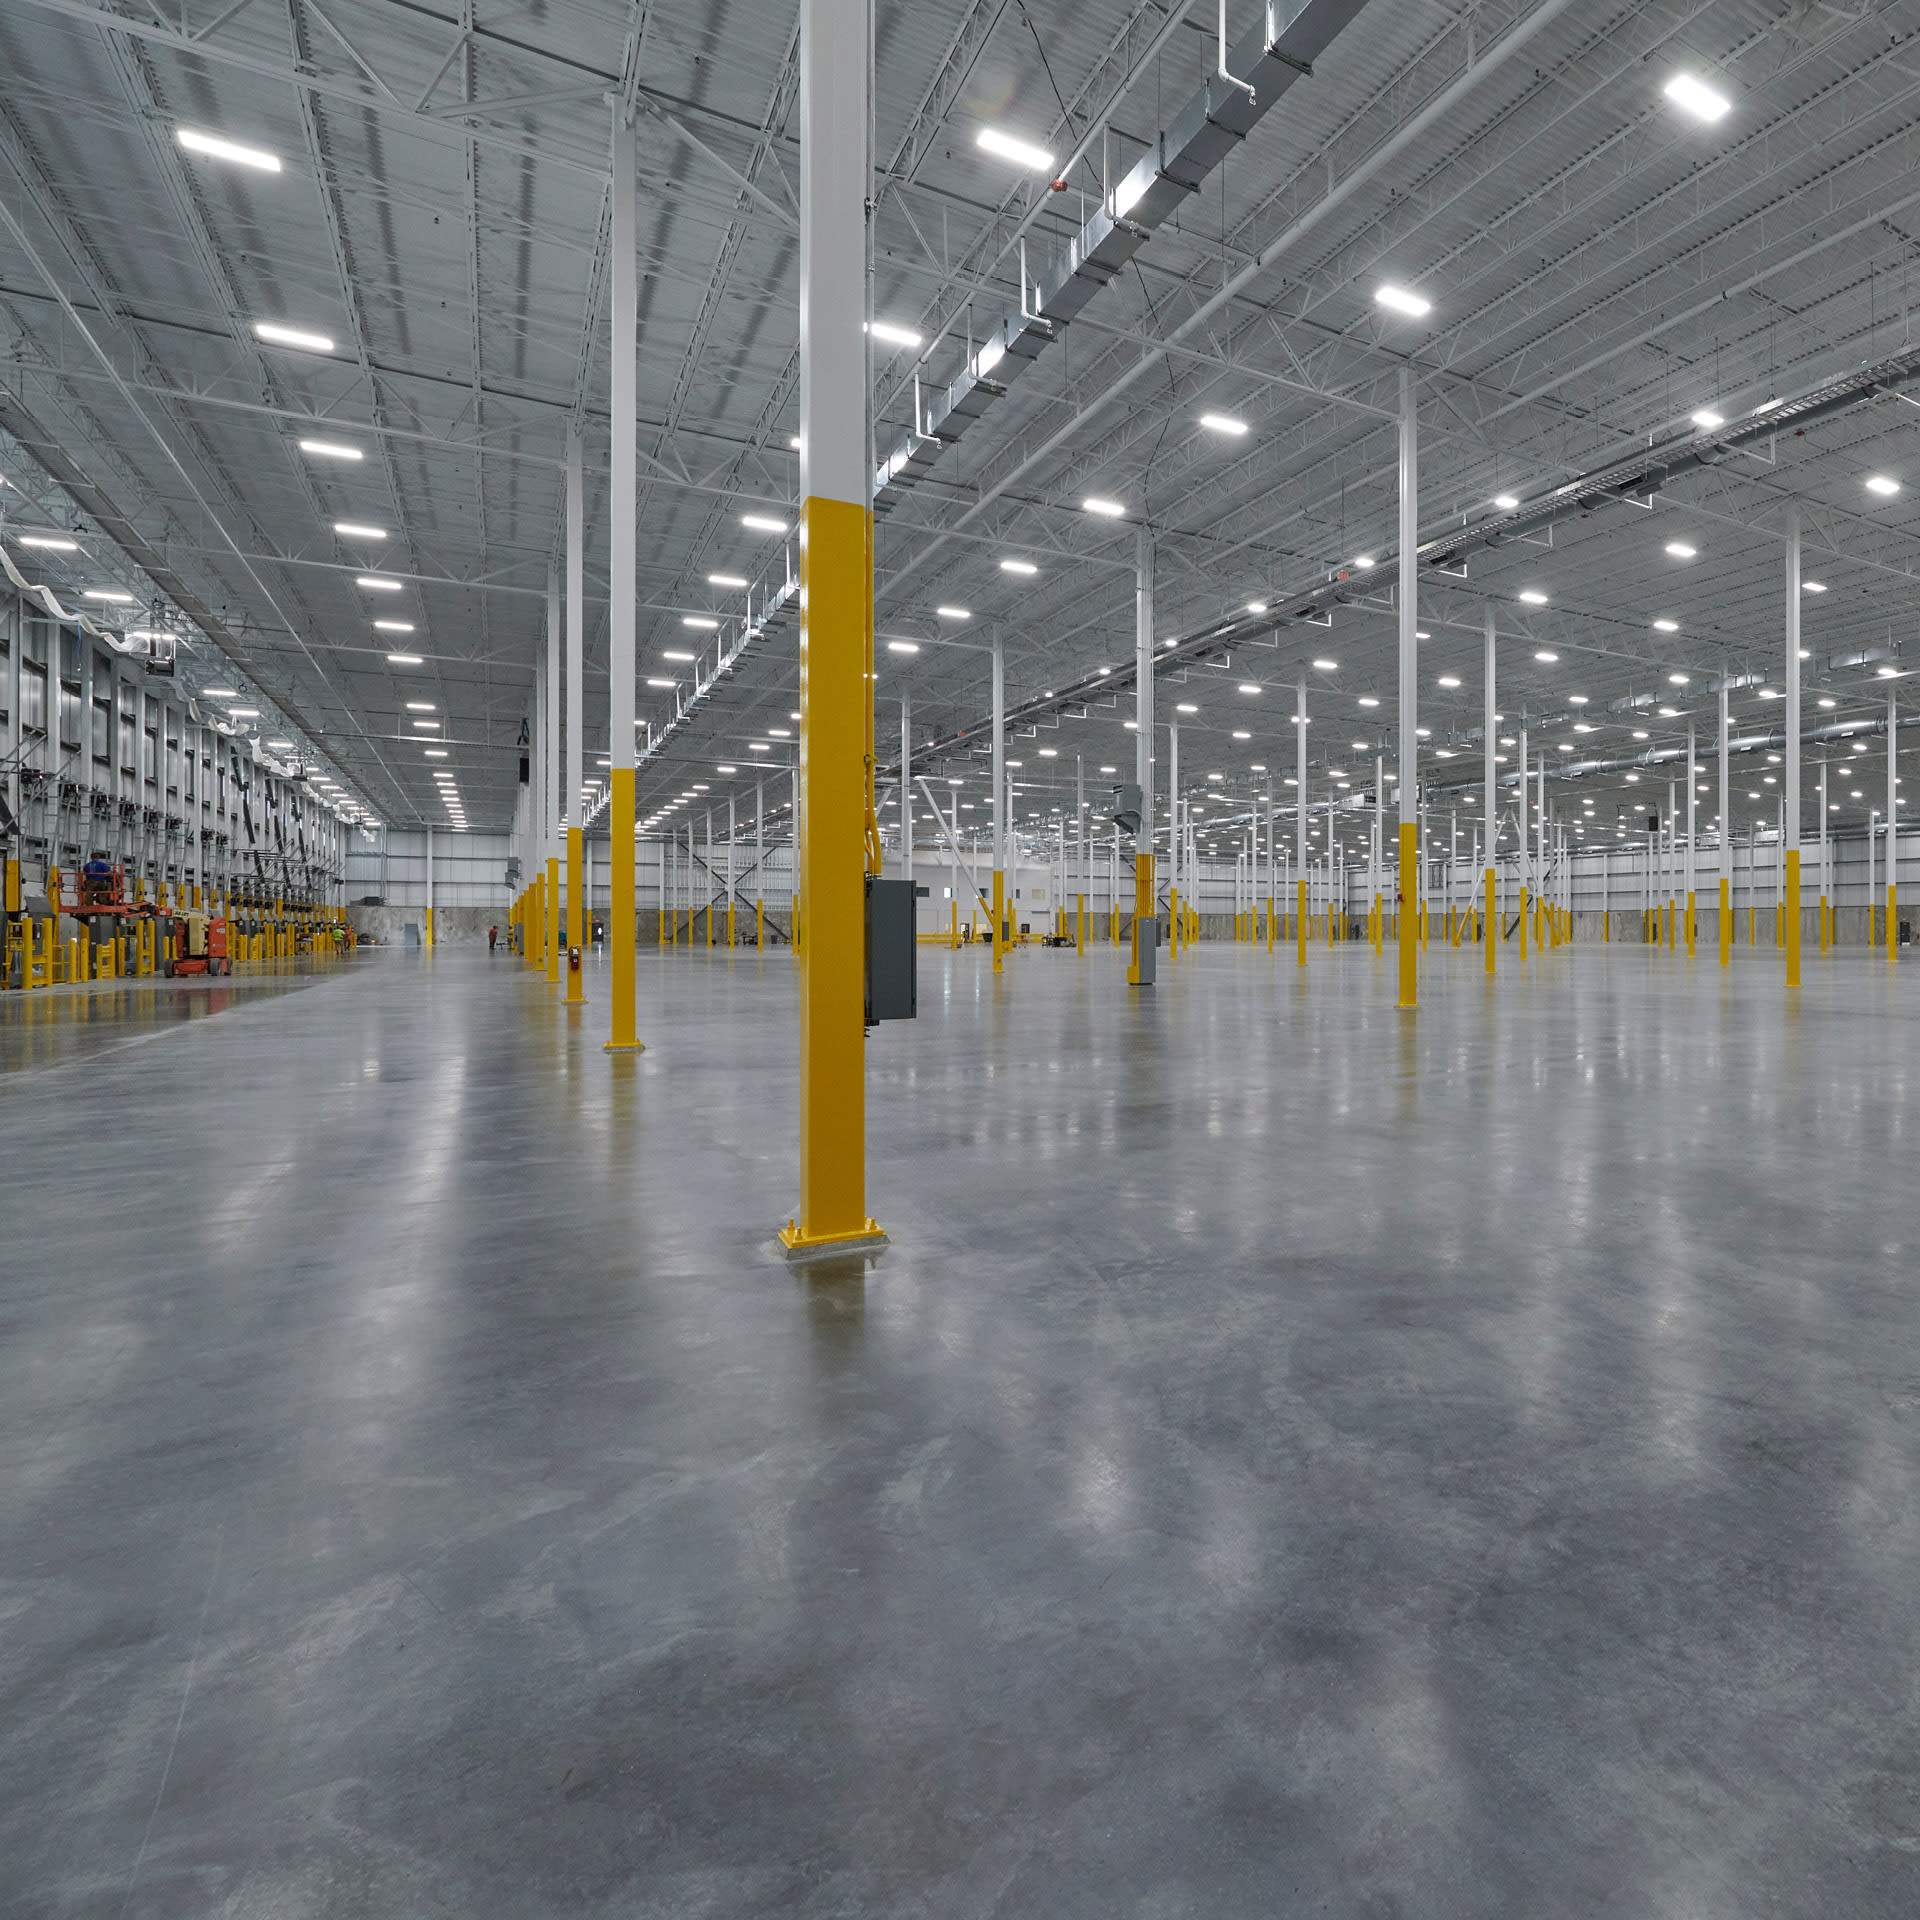
As Architect of Record, we collaborated on site planning, building location, and infrastructure strategies to support both the dry storage facility and a future refrigerated warehouse expansion. The 200,000-square-foot facility features a 40-foot clear height warehouse, more than 11,000 pallet positions, 30 dock openings, and a durable, high-performance building envelope designed to meet food storage requirements.
Outcome
The new distribution center advances PhilaPort’s vision for an efficient logistics network while supporting increased warehouse capacity and smarter distribution services. By enhancing the port’s ability to handle imported goods and respond to supply chain demands, the facility reinforces Philadelphia’s role as a logistics and trade hub.

The 40-foot-clear warehouse accommodates more than 11,000 pallet positions, supporting high-volume food storage and distribution operations.

Thirty dock openings equipped with seals, vehicle restraints, hydraulic levelers, and a continuous canopy support efficient truck movement and loading operations
PhilaPort (The Port of Philadelphia) is an agency responsible for the management of port facilities along the Delaware River in Pennsylvania, as well as strategic planning throughout the port district. In a competitive environment, PhilaPort identified a need for a build-to-suit distribution center comprising 200,000 square-feet of dry storage, including 5,000 square feet of office space. The project is part of Pennsylvania’s $300 million (USD) investment in the Port Development Plan, which began in 2016.
NORR was engaged by the Lead Consultant, Pennoni, as Architect of Record (AOR) providing architecture and interior design services to create maximum flexibility and efficiency. To realize the client vision, the team collaborated on site circulation, building location and stormwater retention that was most advantageous to the dry storage facility, and for a proposed future expansion of a refrigerated facility of a similar size, on the former brownfield industrial site. Selection of building materials considered durability and performance in keeping with modern warehouse construction systems used in the region. The envelope consists of walls, floors and a roof designed for the required thermal performance of food storage. The 40-foot clear height warehouse can fit over 11,000 pallet positions at four-high, and has 30 dock openings with seals, vehicle restraints, and hydraulic levelers to accommodate a range of truck heights, all covered by a continuous fixed canopy. The design is visually interesting and scaled for the surrounding community.
The new modern facility will deliver on PhilaPort’s vision, while further supporting Philadelphia as an ideal destination for a wide variety of import products. Demand for increased warehouse storage and smarter distribution services is dominating the industrial sector as consumers push for expedited delivery of goods.
