
Project 54 is a 12-story, 231-unit residential development in downtown Calgary that transforms an underutilized parkade site into much-needed rental housing as part of the City’s Downtown Revitalization Incentive Program.

Challenge
The project needed to deliver high-density rental housing on a constrained urban infill site while supporting downtown revitalization goals. The design also had to balance density, constructability, and cost efficiency while creating a more pedestrian-friendly urban environment.
Solution
Our team led architectural and technical services from development permit through detailed design. The U-shaped building massing maximizes daylight and views around a shared courtyard, while setbacks, ground-floor activation, public realm improvements, and a second-floor +15 connection strengthen links to the surrounding pedestrian network. A rooftop park and a range of unit types, from studios to three-bedroom homes, support diverse housing needs.
Outcome
Project 54 will play a vital role in reinforcing a safer, more vibrant downtown. It will offer walkable access to transit, retail and public space within a 15-minute city model. Most critically, it will help fill a housing gap between high-end condos and aging apartment stock, adding mid-market rental options in a location with few new builds.
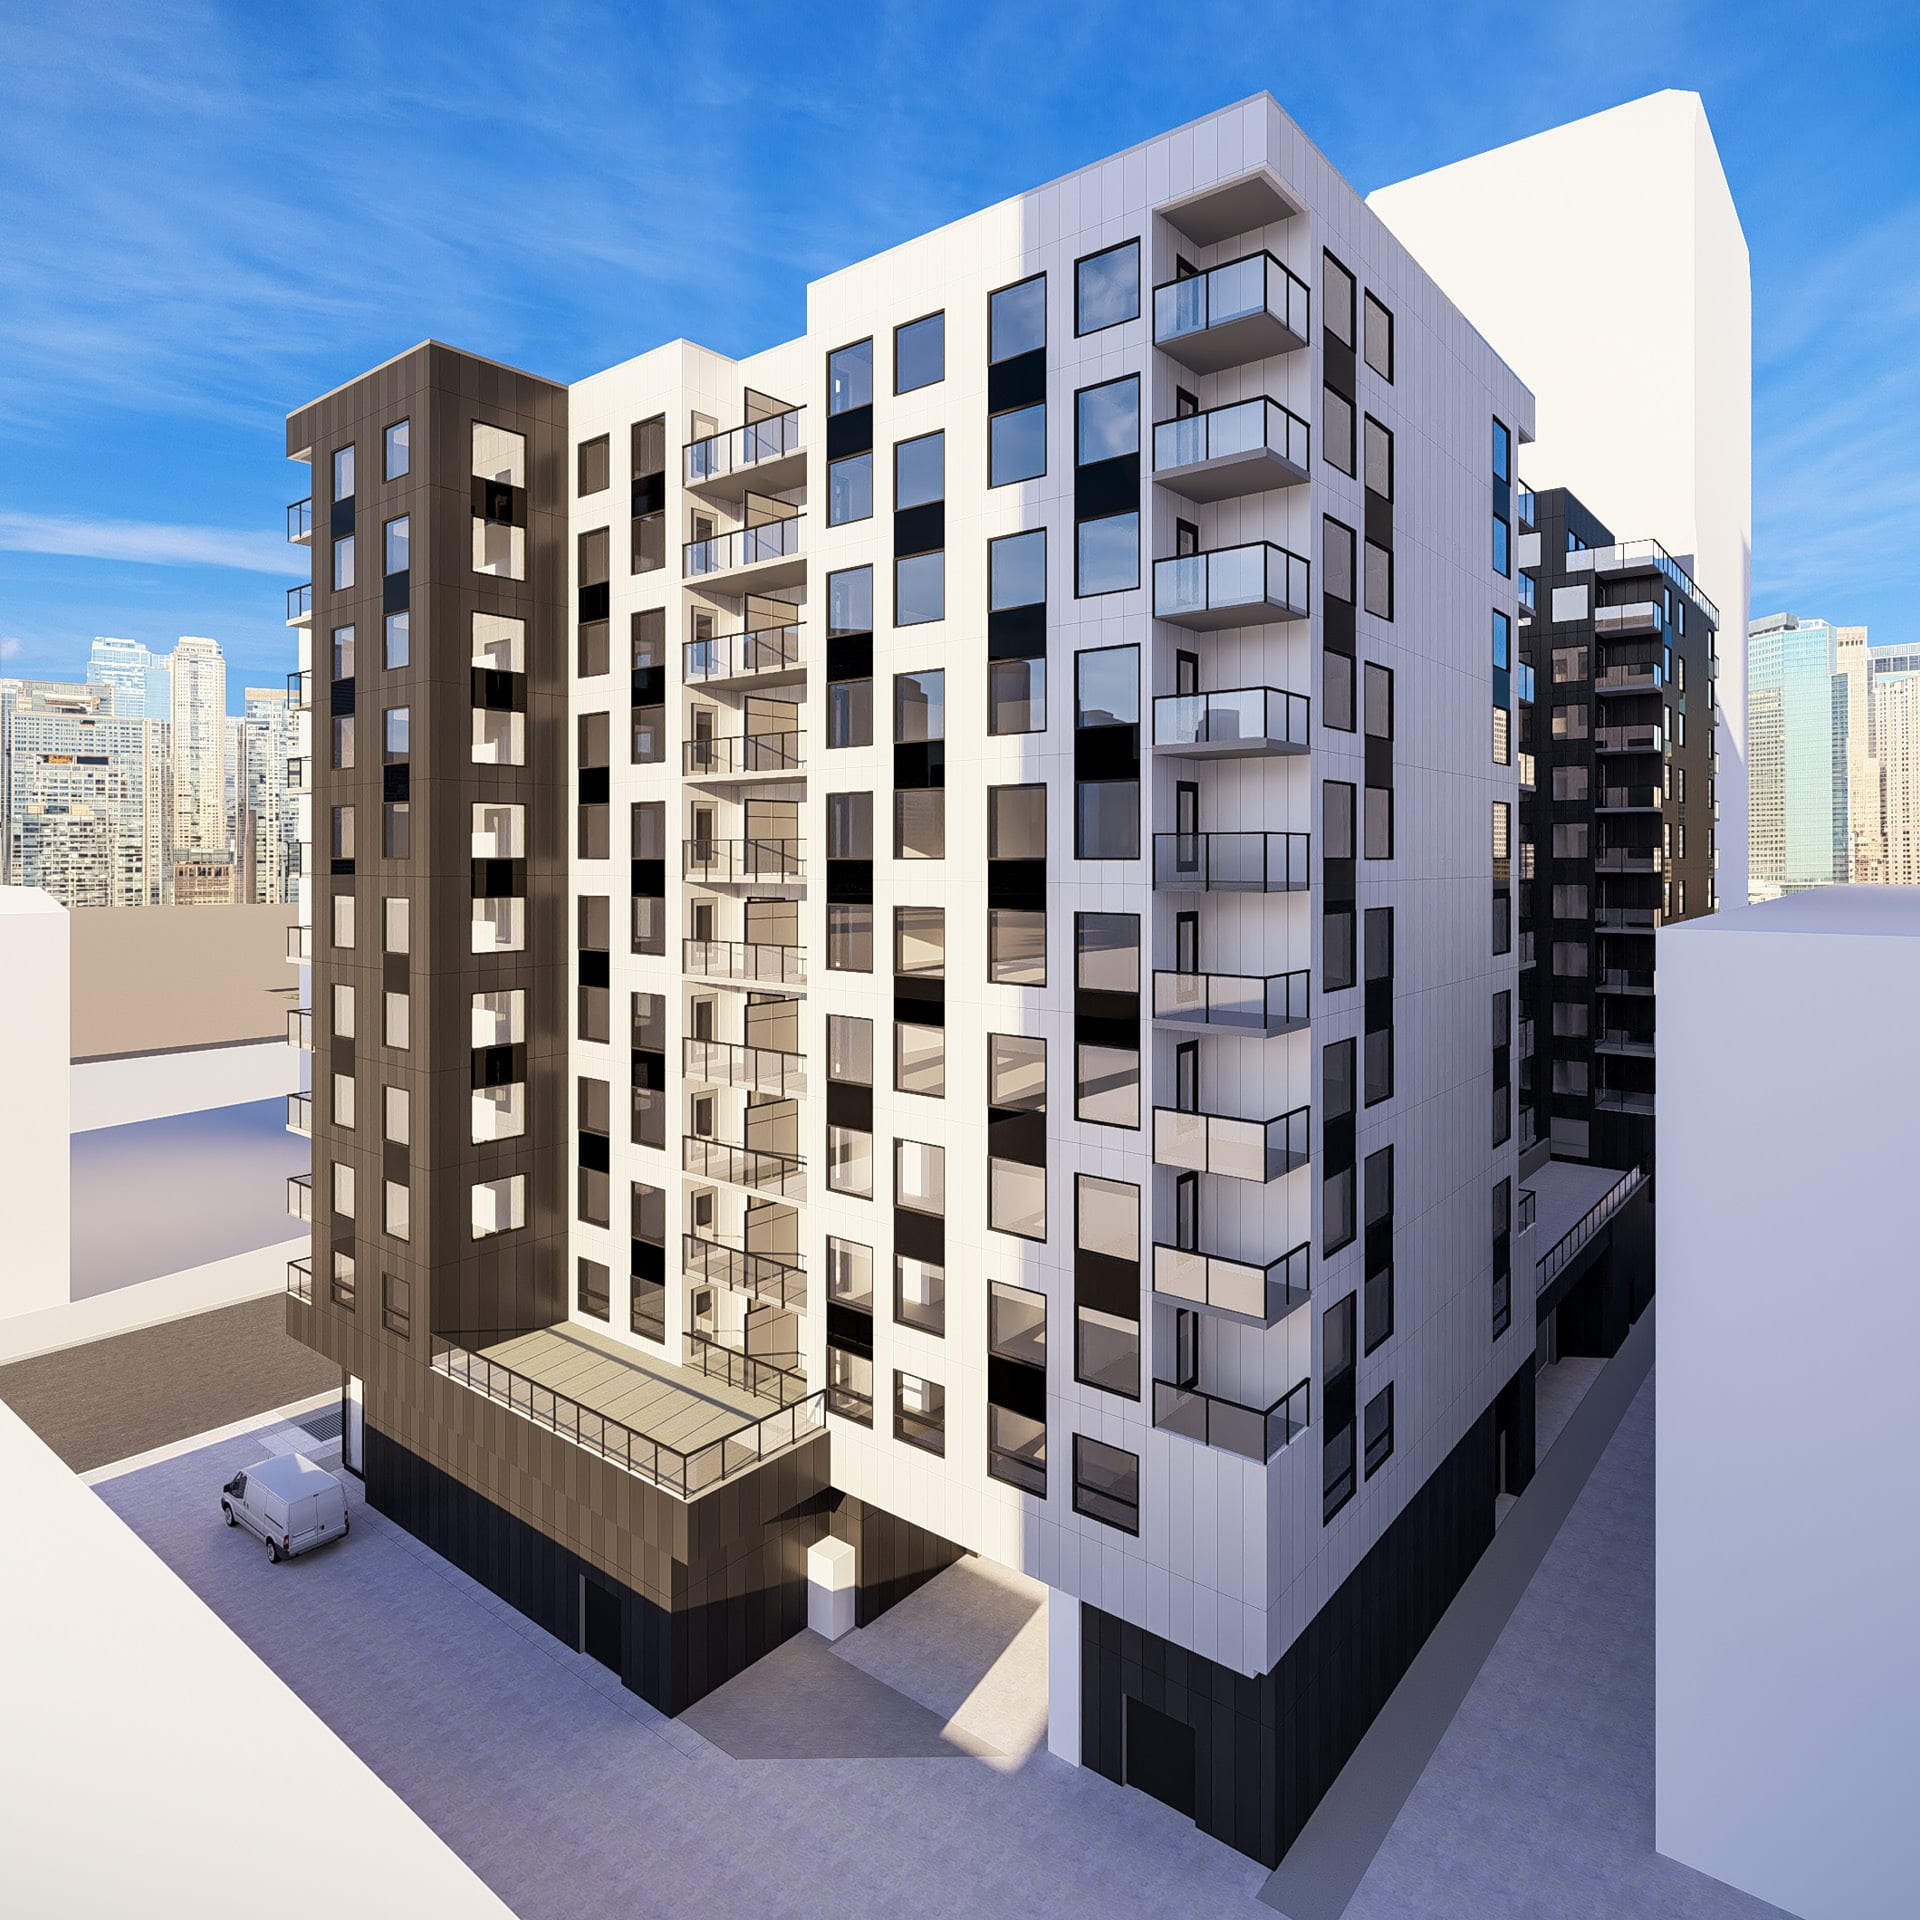
Public art, enhanced laneway treatments, and public realm improvements create a more vibrant pedestrian experience while supporting future connections across downtown Calgary.

The building is designed to read as a collection of smaller volumes, reducing perceived scale while maximizing allowable density on the site
Downtown Calgary continues its transformation with Project 54, a 12-story, 231-unit residential development led by Cidex and Killam Apartment REIT. Located at 425 5th Street S.W., this rental-only project is part of the city’s Downtown Revitalization Incentive Program, which aims to repopulate the urban core with high-density, mixed-use communities. Project 54 will reclaim an underutilized parkade site near the +15 pedestrian network, acting as a key infill opportunity that introduces new housing and improved connections for pedestrians and cyclists.
Our team led architectural and technical services from development permit through to detailed design. The building’s U-shaped massing maximizes daylight and views, organizing units around a shared courtyard. A rooftop park and varied units—from studios to 3-bedroom corner units—respond to the city’s initiative for diverse, family-friendly rental housing. Increased public space and the integration of a second-floor +15 easement also qualify the project for additional floor area under Calgary’s bonusing strategy. The design approach balances form and function, using setbacks, ground-floor activation, and public realm improvements—including enhanced laneway treatments—to support placemaking and enable future pedestrian connections. Public art installations will further contribute to a more animated and pedestrian-friendly streetscape.
Known for their efficient rental delivery model, the developer required a cost-effective building that would enhance the neighborhood while meeting density goals. From the outset, our team prioritized constructability and efficiency. We worked closely with Cidex on a massing strategy that appears as a series of smaller buildings, reducing perceived bulk while maximizing allowable floor area.
Project 54 will play a vital role in reinforcing a safer, more vibrant downtown. It will offer walkable access to transit, retail and public space within a 15-minute city model. Most critically, it will help fill a housing gap between high-end condos and aging apartment stock, adding mid-market rental options in a location with few new builds.
