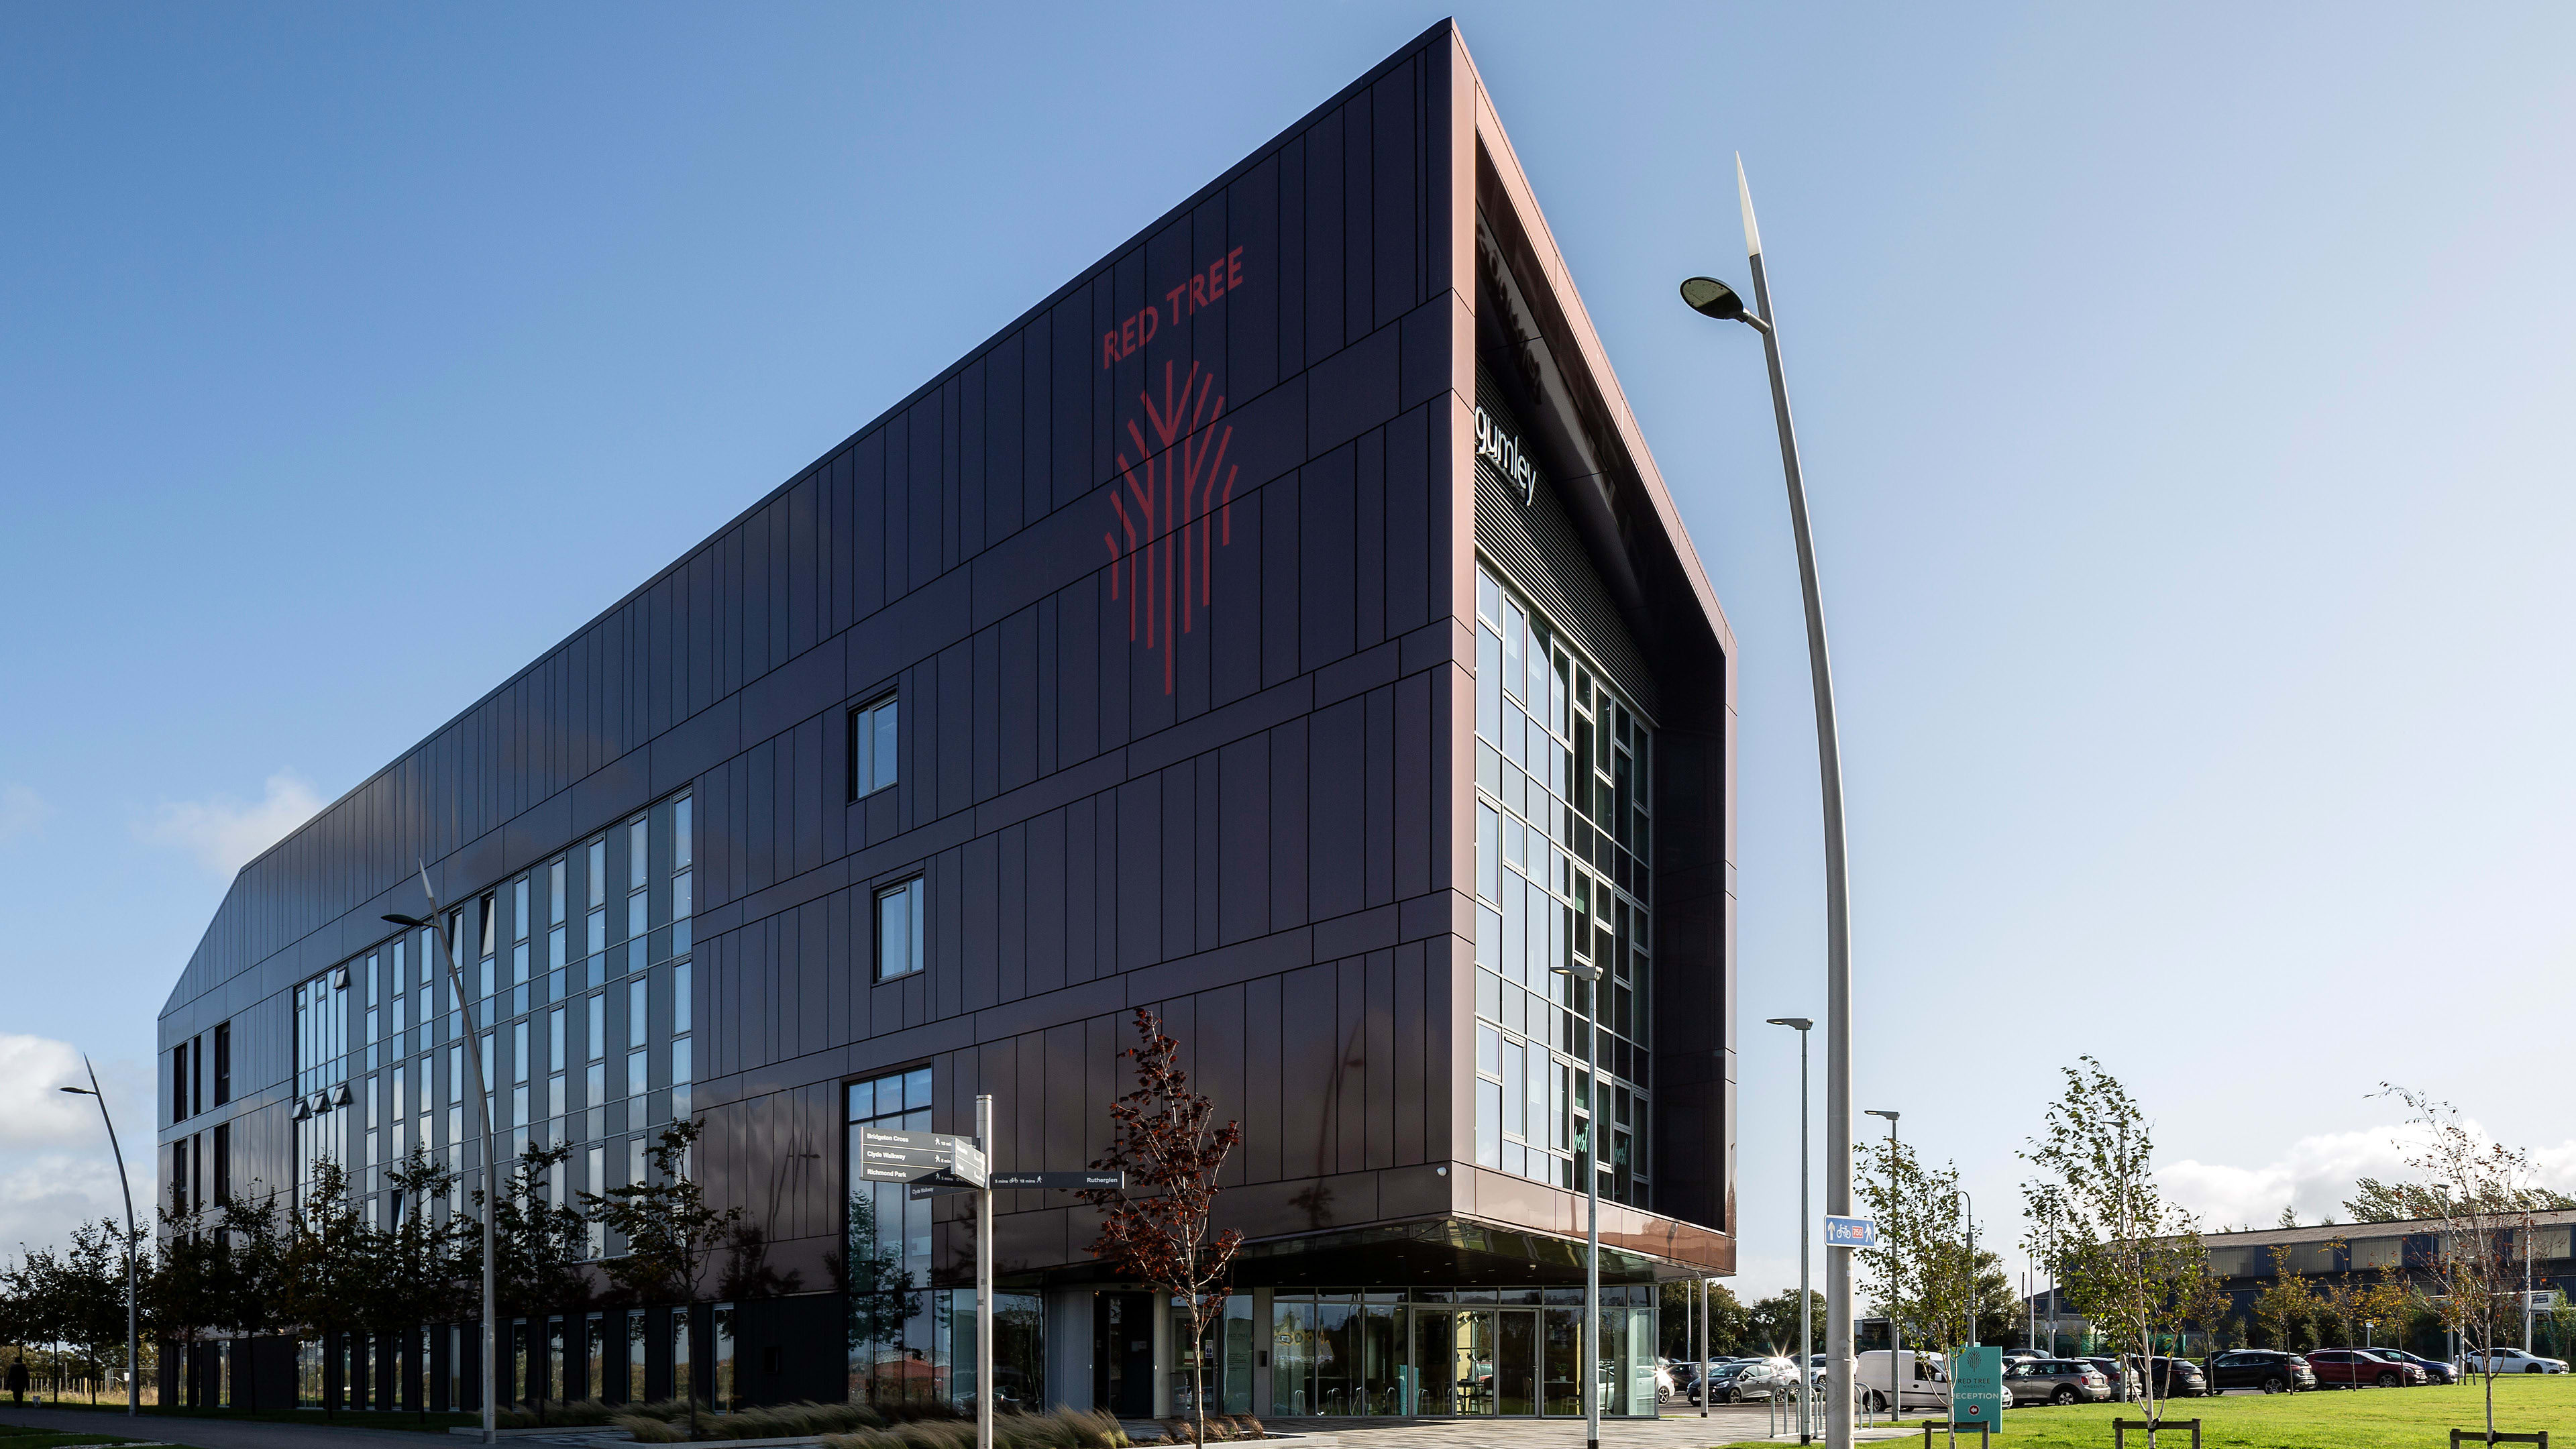
As part of Clyde Gateway, Scotland’s largest regeneration program, the first commercial building at Magenta Business Park was developed to demonstrate the viability of the wider site’s remediation strategy while providing flexible office space and shared Red Tree-branded amenities.
Challenge
The challenge is to design a flexible, market-ready office building on a site with no existing context following demolition of industrial structures and environmental remediation. The project needed to establish a strong architectural identity, support evolving tenant needs, and set a benchmark for design quality across the wider masterplan.
Solution
Our team designed a pavilion-style building aligned with the masterplan, introducing four distinct frontages and a monolithic material approach across roof, walls, and soffits. Future-proofing was achieved through modular planning, accessible building services, and movable partitions, enabling spaces to be easily reconfigured to meet changing tenant needs.
Outcome
The building achieved BREEAM Very Good and EPC A ratings, demonstrating strong sustainability performance and setting the standard for future development. Fully let within 11 weeks, it proves the success of the regeneration strategy, contributing to economic growth, sustainable place transformation, and long-term community development.

Designed to accommodate offices ranging from 113 to 7,185 square feet, the building provides flexible space for businesses at a variety of scales.
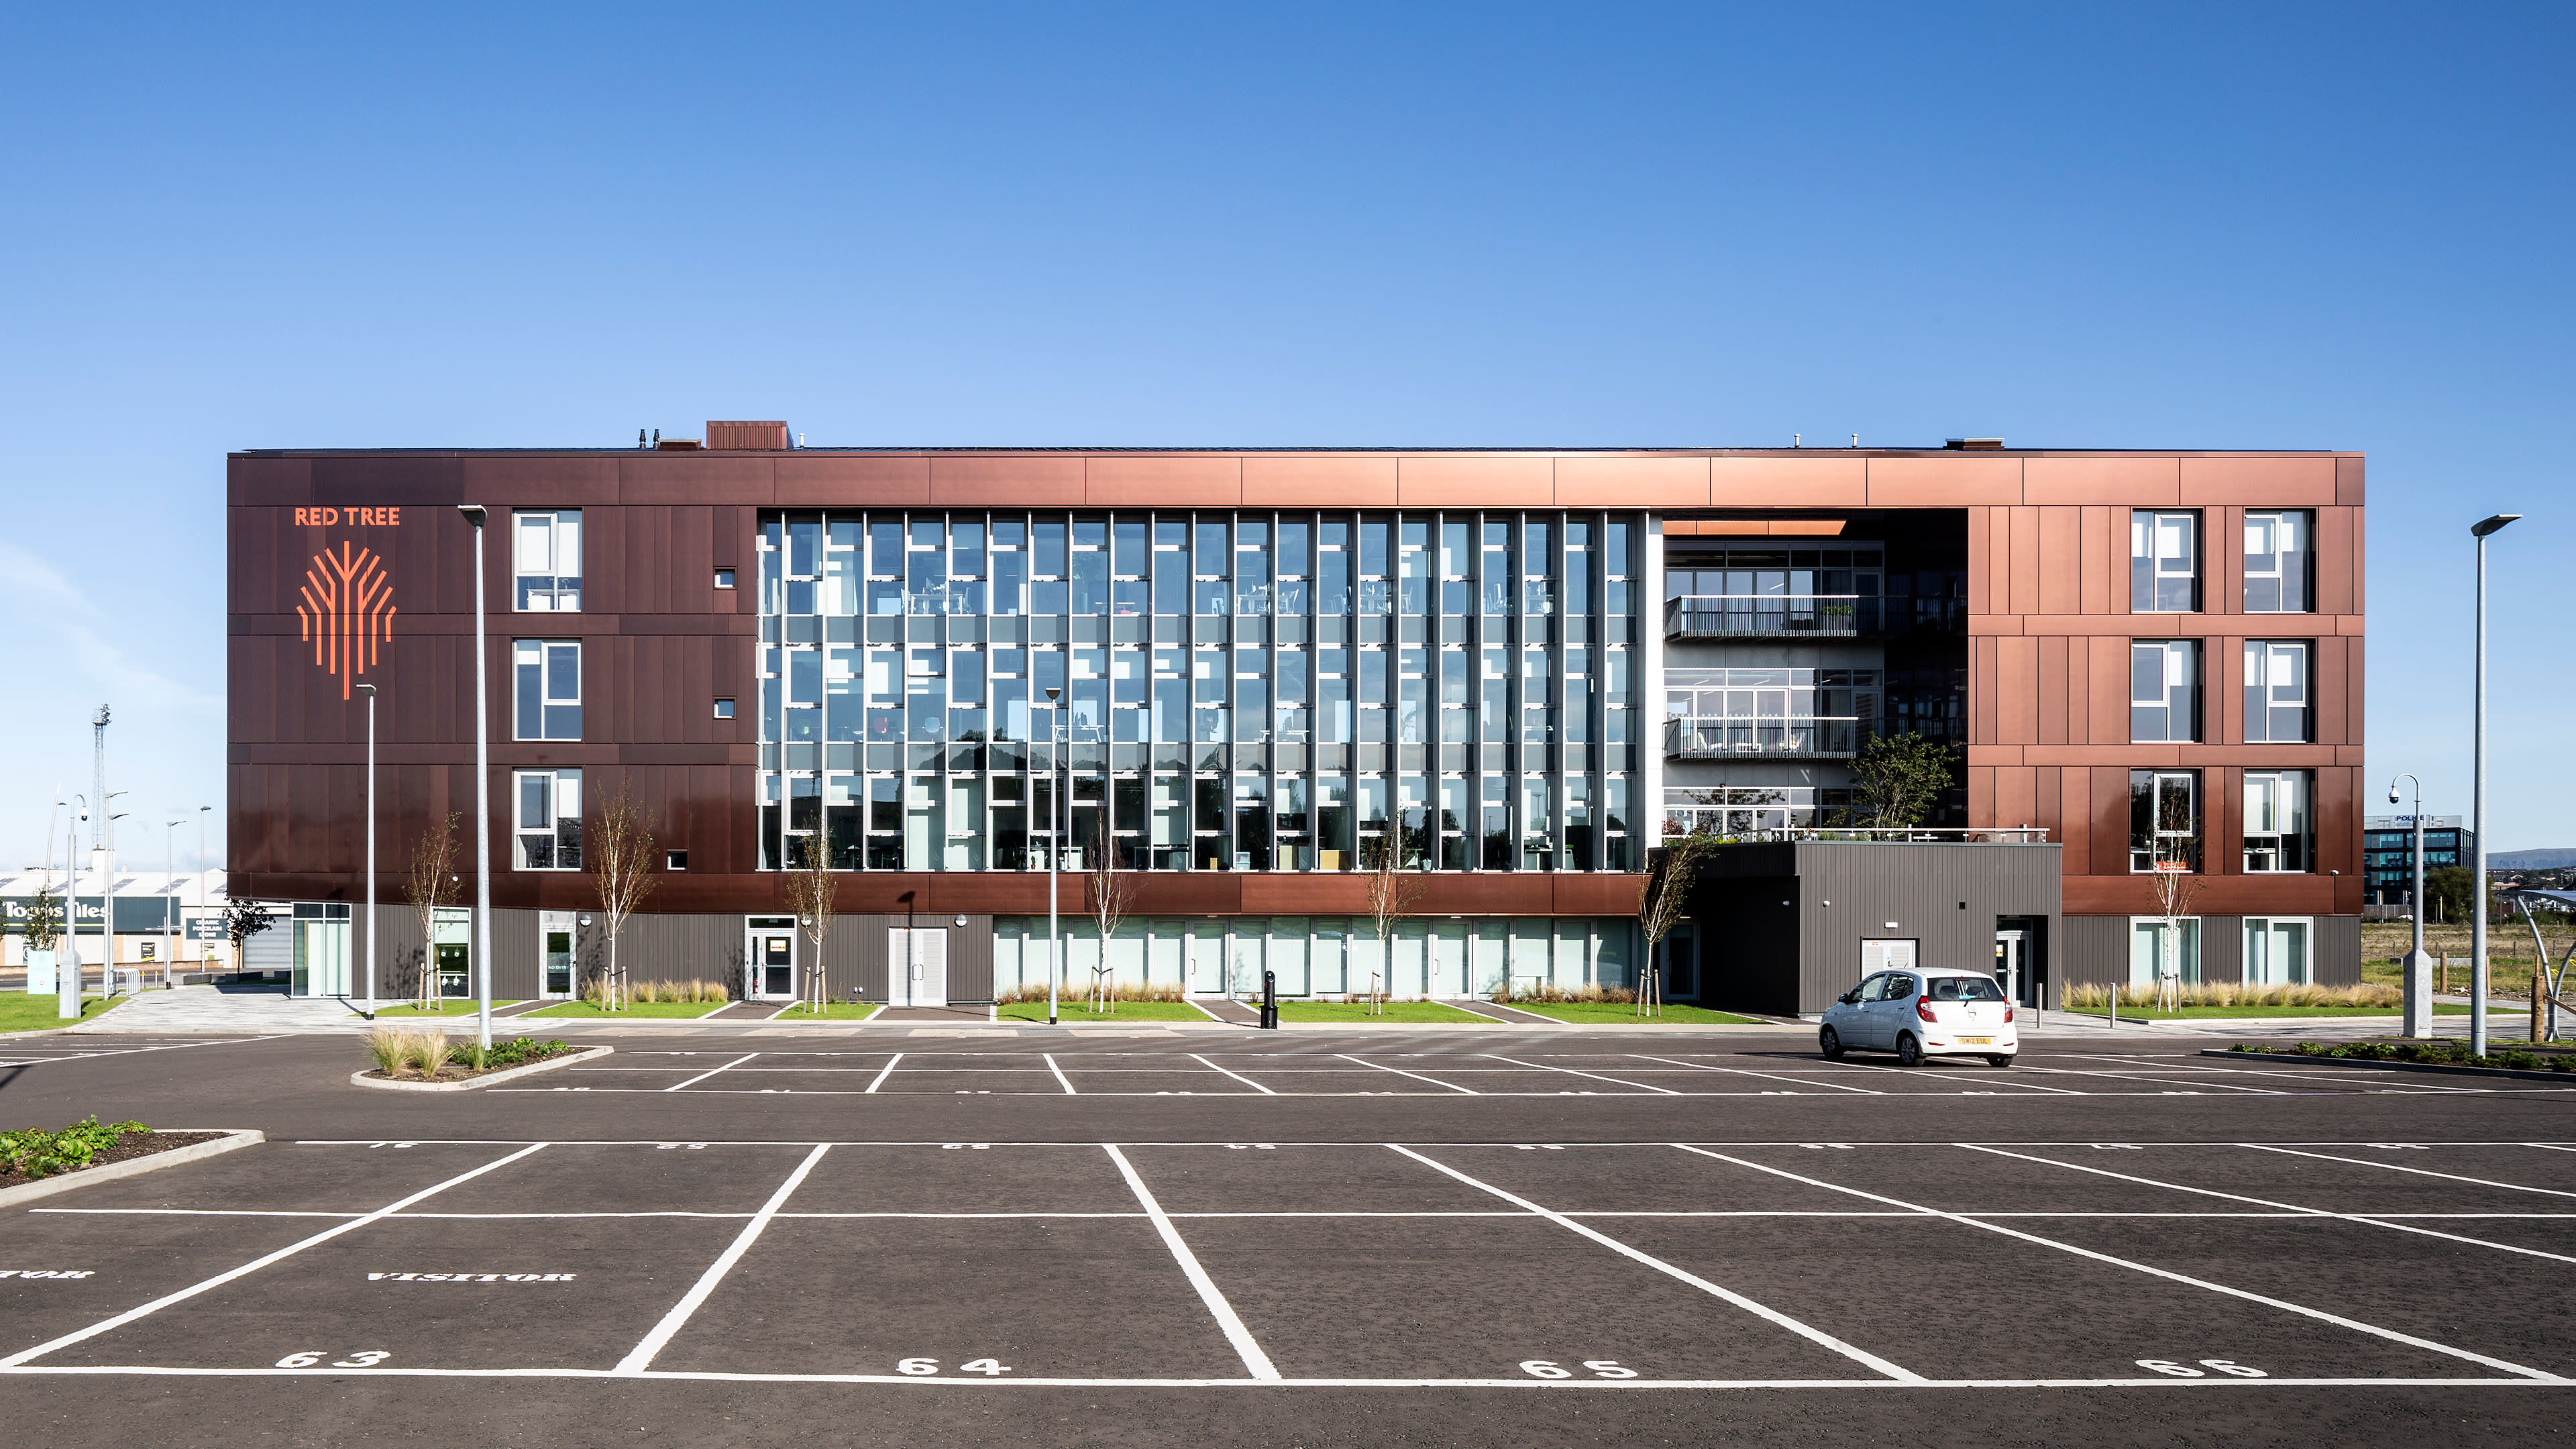


Fully let within just 11 weeks of completion, the building demonstrated the success of the wider regeneration strategy and demand for high-quality workspace in the area.

Clyde Gateway, Scotland’s biggest regeneration program, initiated a project to build the first commercial building at Magenta Business Park in Shawfield, located on the outskirts of Glasgow. The project was a catalyst in the market to demonstrate the viability of a remediation strategy for the wider site. The design vision was to provide a range of office space from 113 square feet to more than 7,185 square feet with shared reception, meeting rooms, social breakout and ancillary space in line with the existing Red Tree brand. The building had to deliver flexibility to accommodate changes in tenants’ needs.
NORR designed the commercial building to align with the proposed masterplan, as there was no actual context in place following extensive demolition of industrial structures and environmental remediation of the former contaminated site. The project was the first building on this masterplan site and set the design and sustainability credentials for the wider area. The pavilion design has four distinct frontages and is formed in a monolithic and singular material to the roof, walls and soffits. The monopitch roof is subverted through the introduction of angles to respond to key contexts. The main facade rises to 5 stories, dropping dramatically across the head to follow the pitch of the roof, and caps a deep frame with an oversized window overlooking the primary approach.
Future proofing was achieved through repetitive service layouts relating to window locations and lightweight partitions built off raised access flooring, allowing partitions to move easily within planned modules. Services were routed along a central corridor and fed into units at each bay to allow future adaptability. Within office spaces, Holorib slabs and steelwork are exposed allowing easy access to services and providing greater volume to these spaces.
Achieving a BREEAM Very Good and an EPC A rating, the building was completed in 2019 and was fully let in 11 weeks, proving the regeneration and transformational change realized the project vision. Red Tree Magenta contributes significantly to Clyde Gateway’s three key objectives; sustainable place transformation, increasing economic activity and developing community capacity.