
A province-wide courts consolidation programme sought to modernize the Renfrew County Courthouse and reinforce its role as the civic and judicial heart of Pembroke, ON.
Ontario Realty Corporation
Challenge
Originally built in the 1860s, the challenge was to restore the integrity of a historic courthouse that had been affected by decades of unsympathetic additions and renovations. While accommodating modern judicial requirements, the design needed to balance heritage preservation, security, accessibility, and evolving technology needs.
Solution
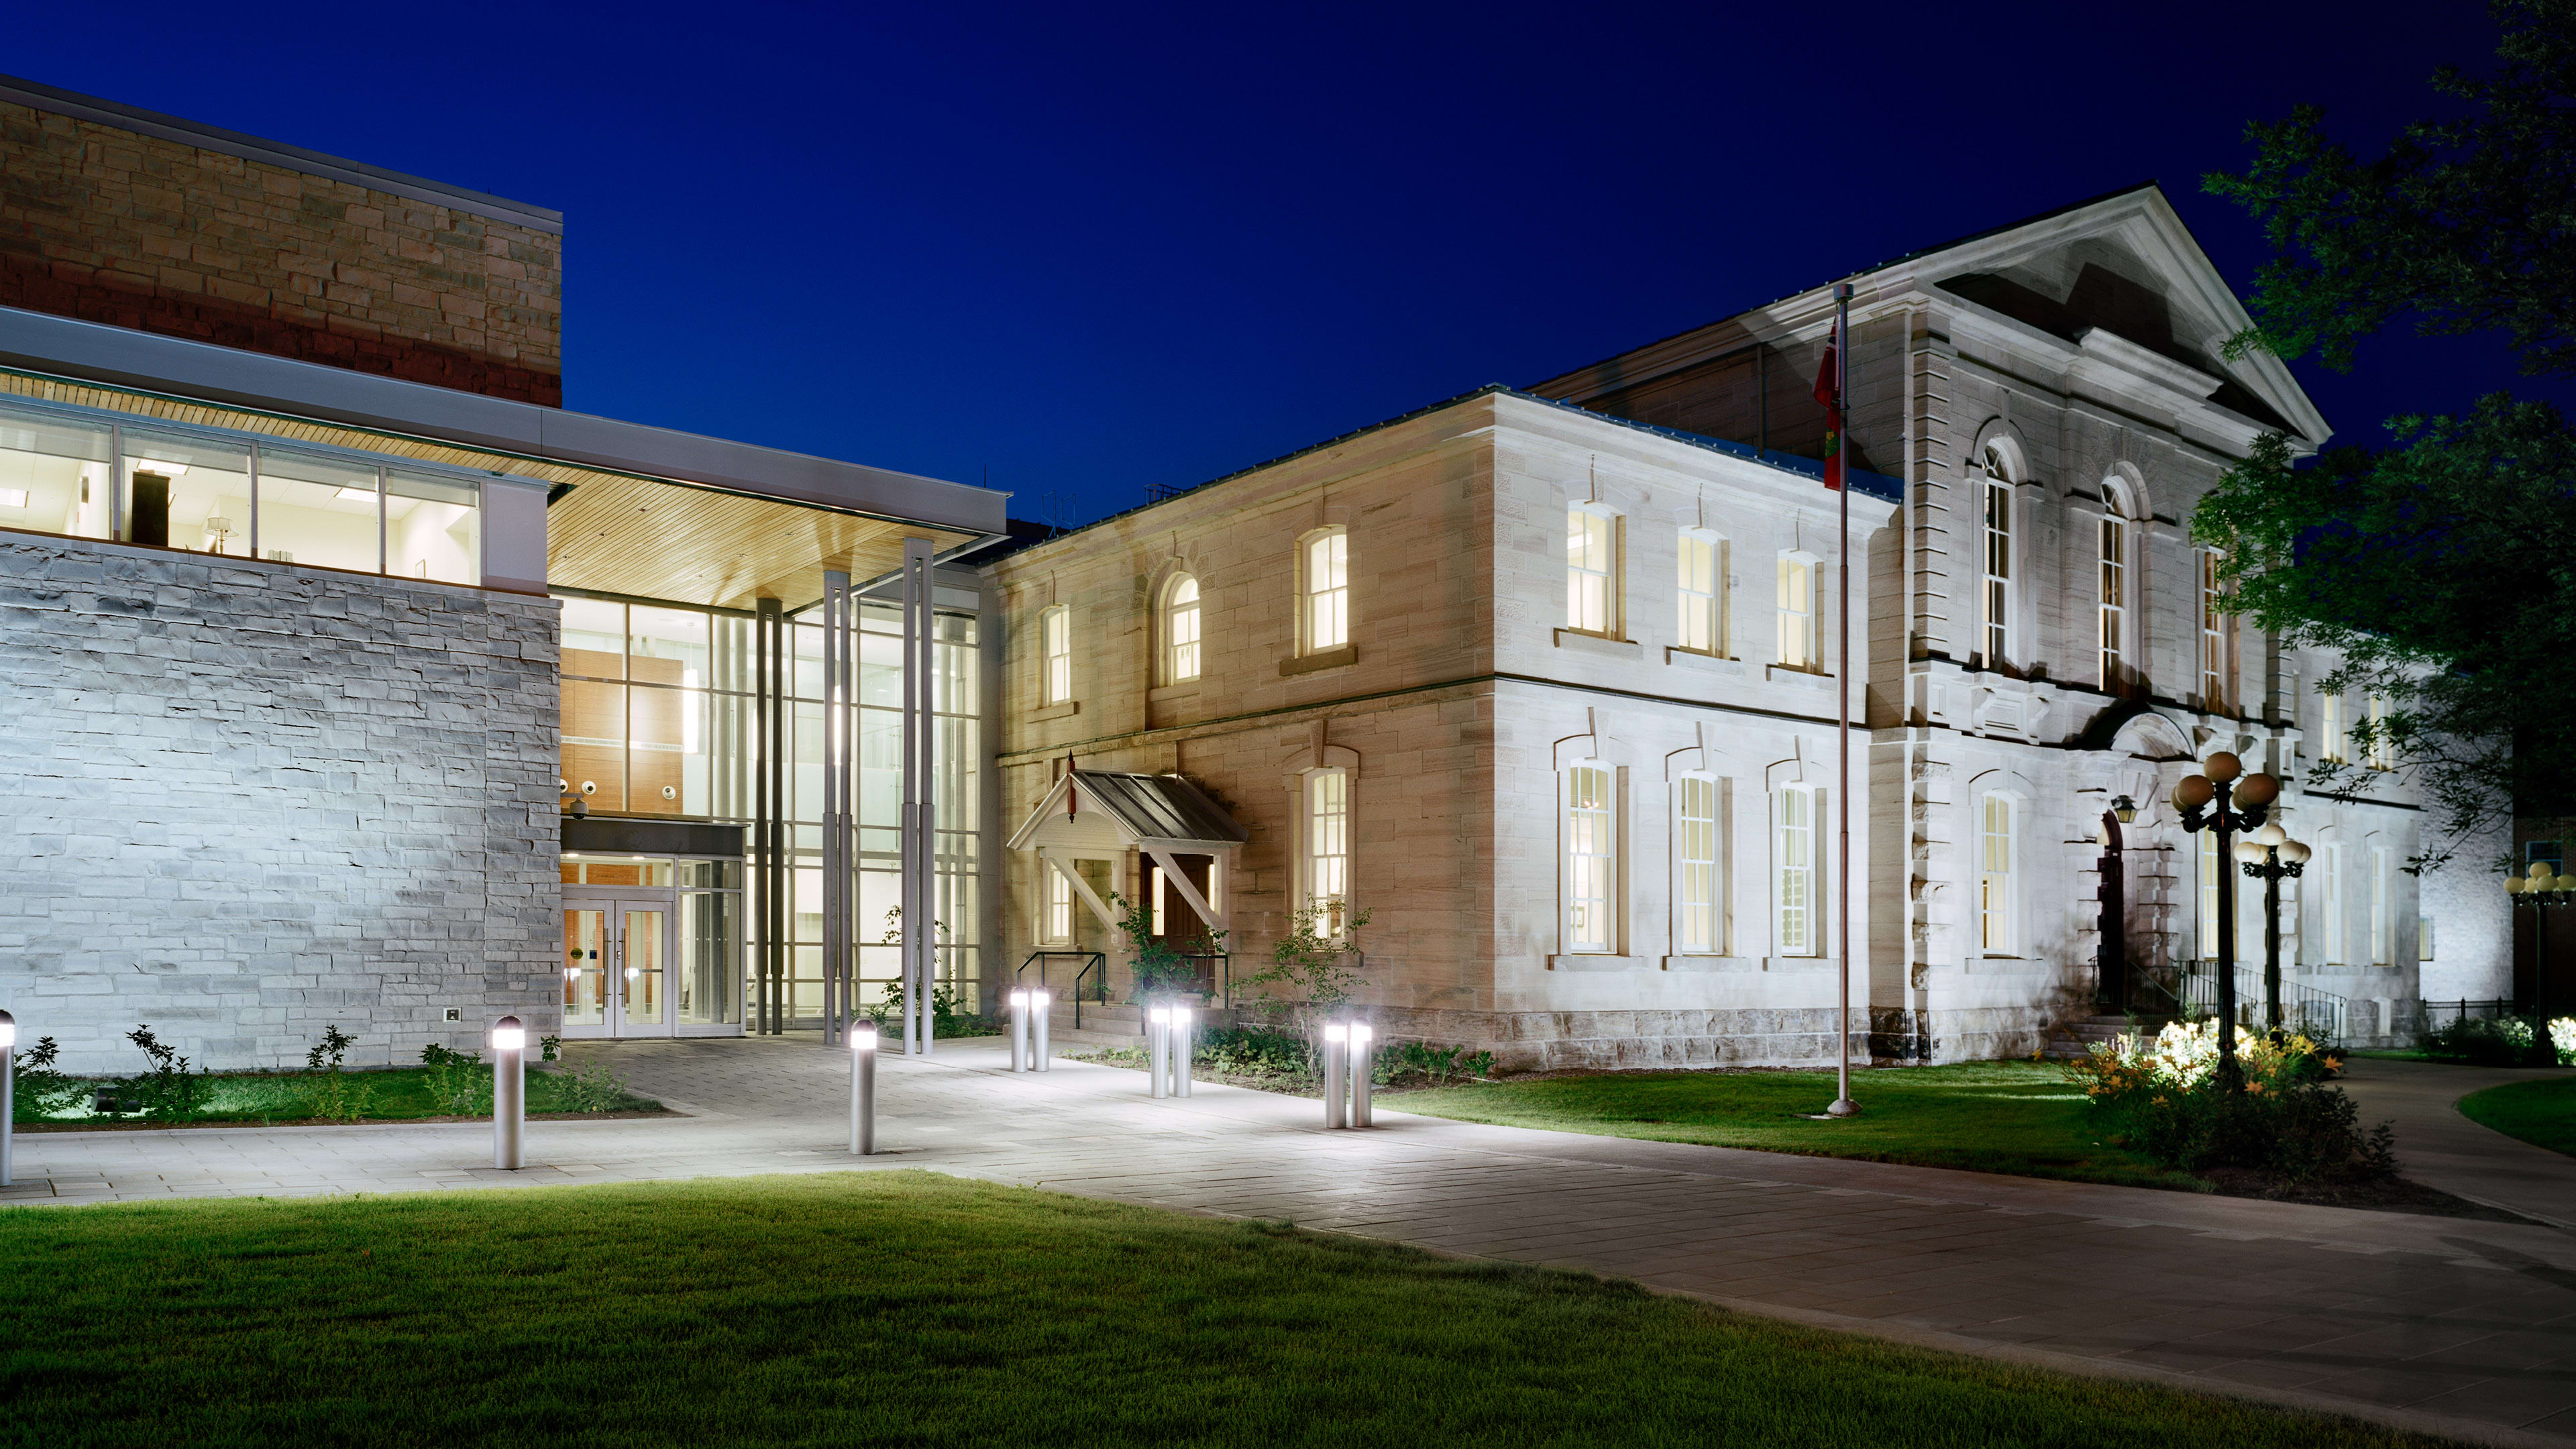
New construction wraps around either side of the historic structure and takes advantage of the sloping site to minimize its visual impact. A public atrium links the heritage courthouse, former jail, and new addition, while a contemporary palette of wood, steel, and glass complements the original stone buildings. Separate public, private, and secure circulation systems are discretely integrated throughout the complex.
Outcome
The revitalized courthouse embodies a contemporary judicial system built on tradition, where historic and modern elements work together to reinforce the original character. New AV, IT, and security systems bring the facility up to current standards, while carefully restored heritage spaces preserve the civic and architectural legacy of the courthouse for future generations.


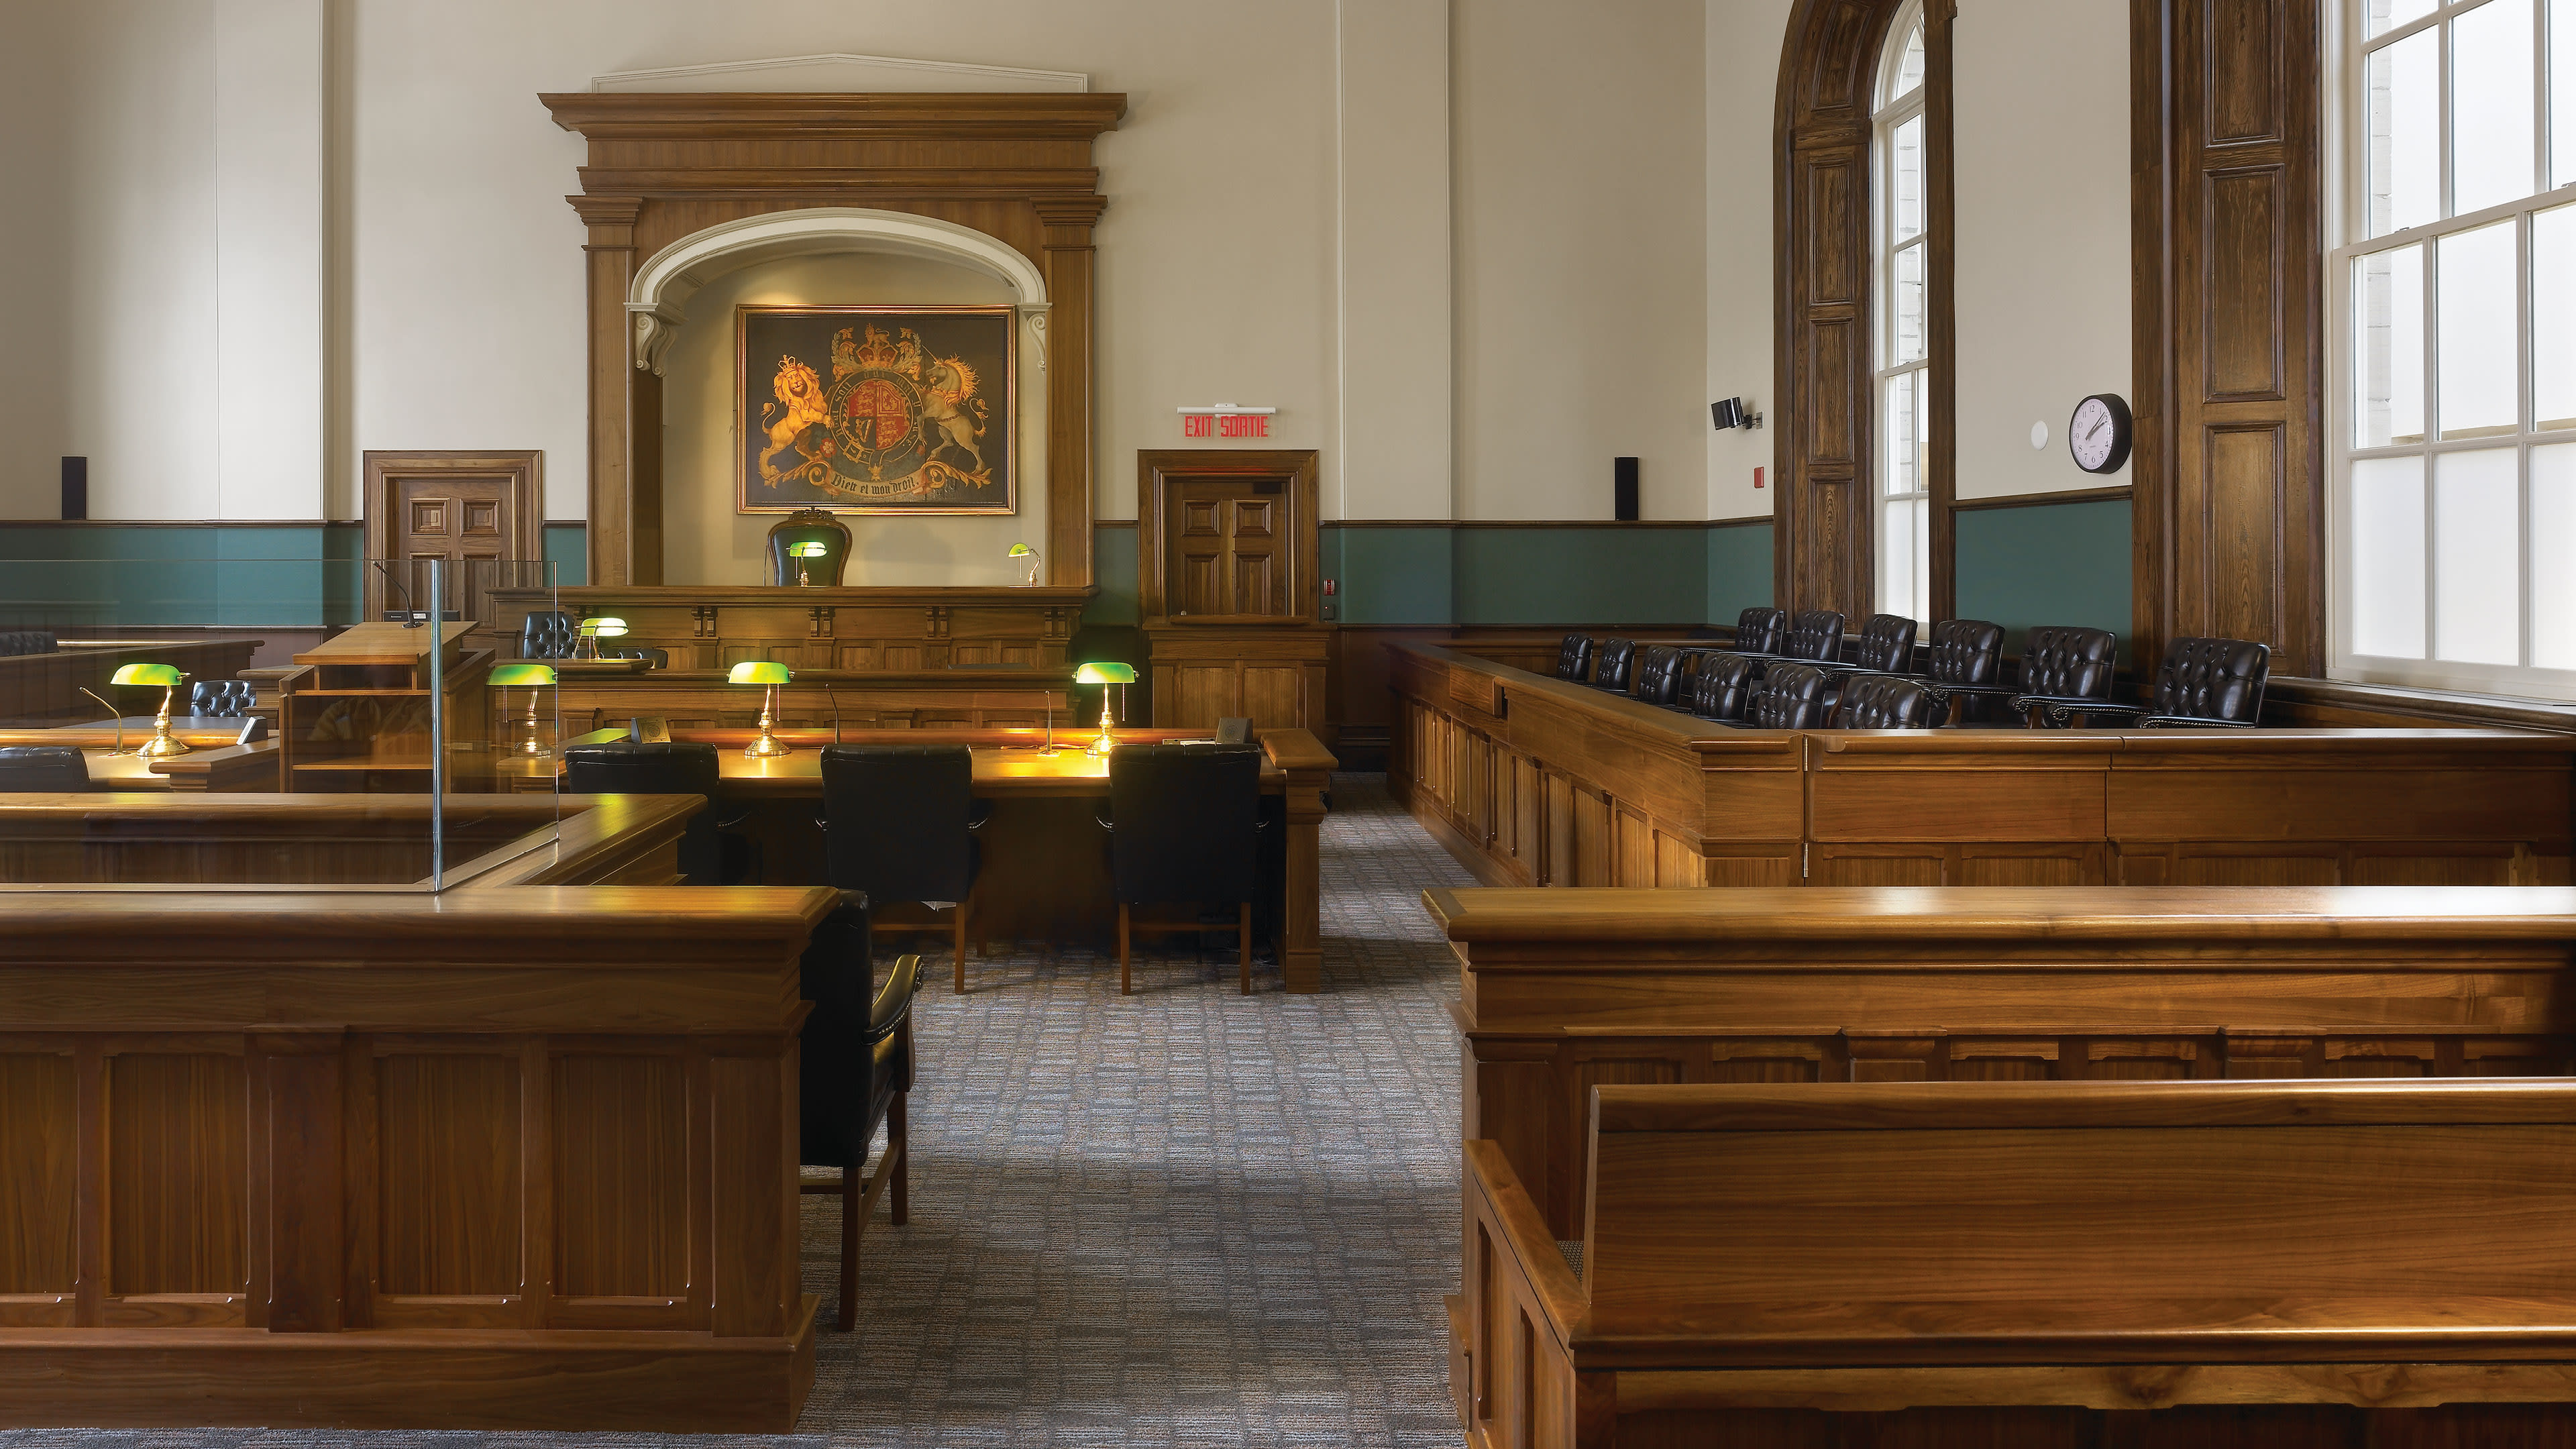
The restored heritage courtroom preserves the character of the original 1860s courthouse while accommodating modern judicial technology.

Exposed walls of the historic courthouse and former jail are integrated into the public atrium, creating a dialogue between heritage and contemporary architecture.
Glass walkways and open stairways bring natural light into the heart of the courthouse complex
A province wide courts consolidation programme provided an opportunity to address a number of unsympathetic additions and renovations as well as the passage of time that had negatively impacted the 1860’s Renfrew County Courthouse complex in Pembroke, Ontario. The architectural challenge was to restore the integrity of the original historic elements and create an addition that was clearly contemporary while also respectful of the heritage components. The result is a complex where the old and new components work together in a dialogue that reinforces the character and power of the original weathered stone building elements while also expressing the new revitalization and modernization of the facility. It embodies a contemporary judicial system built on tradition.
The 1860’s landmark courthouse remains the center of the main street composition. New construction is set back on each flanking side wrapping around the original structure and almost filling the site to the north where the ground slopes down to the Ottawa River. This slope makes it possible to build a three-story addition that appears lower than the two-story historic courthouse. On the front façade, the rough texture of the addition’s random ashlar limestone cladding contrasts with the smooth sandstone blocks of the original courthouse. A new public entrance is marked with a double height canopy resting on paired columns, a motif that continues inside along the public atrium that extends between the exposed walls of the heritage courthouse the new addition and the recently exposed jail to the north. The wood soffit of the entrance canopy is a part of a modern vocabulary of wood steel and glass that extends into the building interior and plays against the rustic stone of the heritage elements. This conversation between heritage and new continues into some of the courtrooms as well as the lawyers lounge where both the walls of the jail and the old registry building are exposed.
The public, private and secure circulation systems are separated and discretely threaded through the complex and new AV, IT and security systems were added bringing the complex up to modern standards without compromising the heritage spaces, particularly the restored heritage courtroom.
