
RH Cleveland, The Gallery at Pinecrest, is a 55,000-square-foot standalone Design Gallery that blends home furnishings, interior design services, and hospitality experiences as part of RH’s expanding luxury retail concept in Orange Village, OH.

Challenge
As one of the first purpose-built RH Design Galleries, the project required a standalone environment that could express the brand’s distinctive architectural vision while integrating product displays, interior design services, and hospitality experiences. The building also needed to establish a strong presence alongside an existing lifestyle centre.
Solution
As Lead Architect, we provided full architectural services from concept design through construction administration and site design. The Gallery features a parchment-cream exterior with obsidian black accents, landscaped courtyards showcasing RH’s Outdoor collection, a grand double floating staircase connecting installations, and a glass-and-steel atrium Rooftop Restaurant occupying the third level.
Outcome
The completed Gallery establishes a landmark retail and hospitality destination within Pinecrest and became the first ground-up RH Design Gallery completed in North America by NORR. Blurring the lines between residential and retail, indoors and outdoors, home and hospitality, it advances RH’s evolving Gallery concept while creating a memorable guest experience.

The first ground-up RH Design Gallery completed in North America by NORR, the project established a new benchmark for RH’s expanding luxury retail concept.

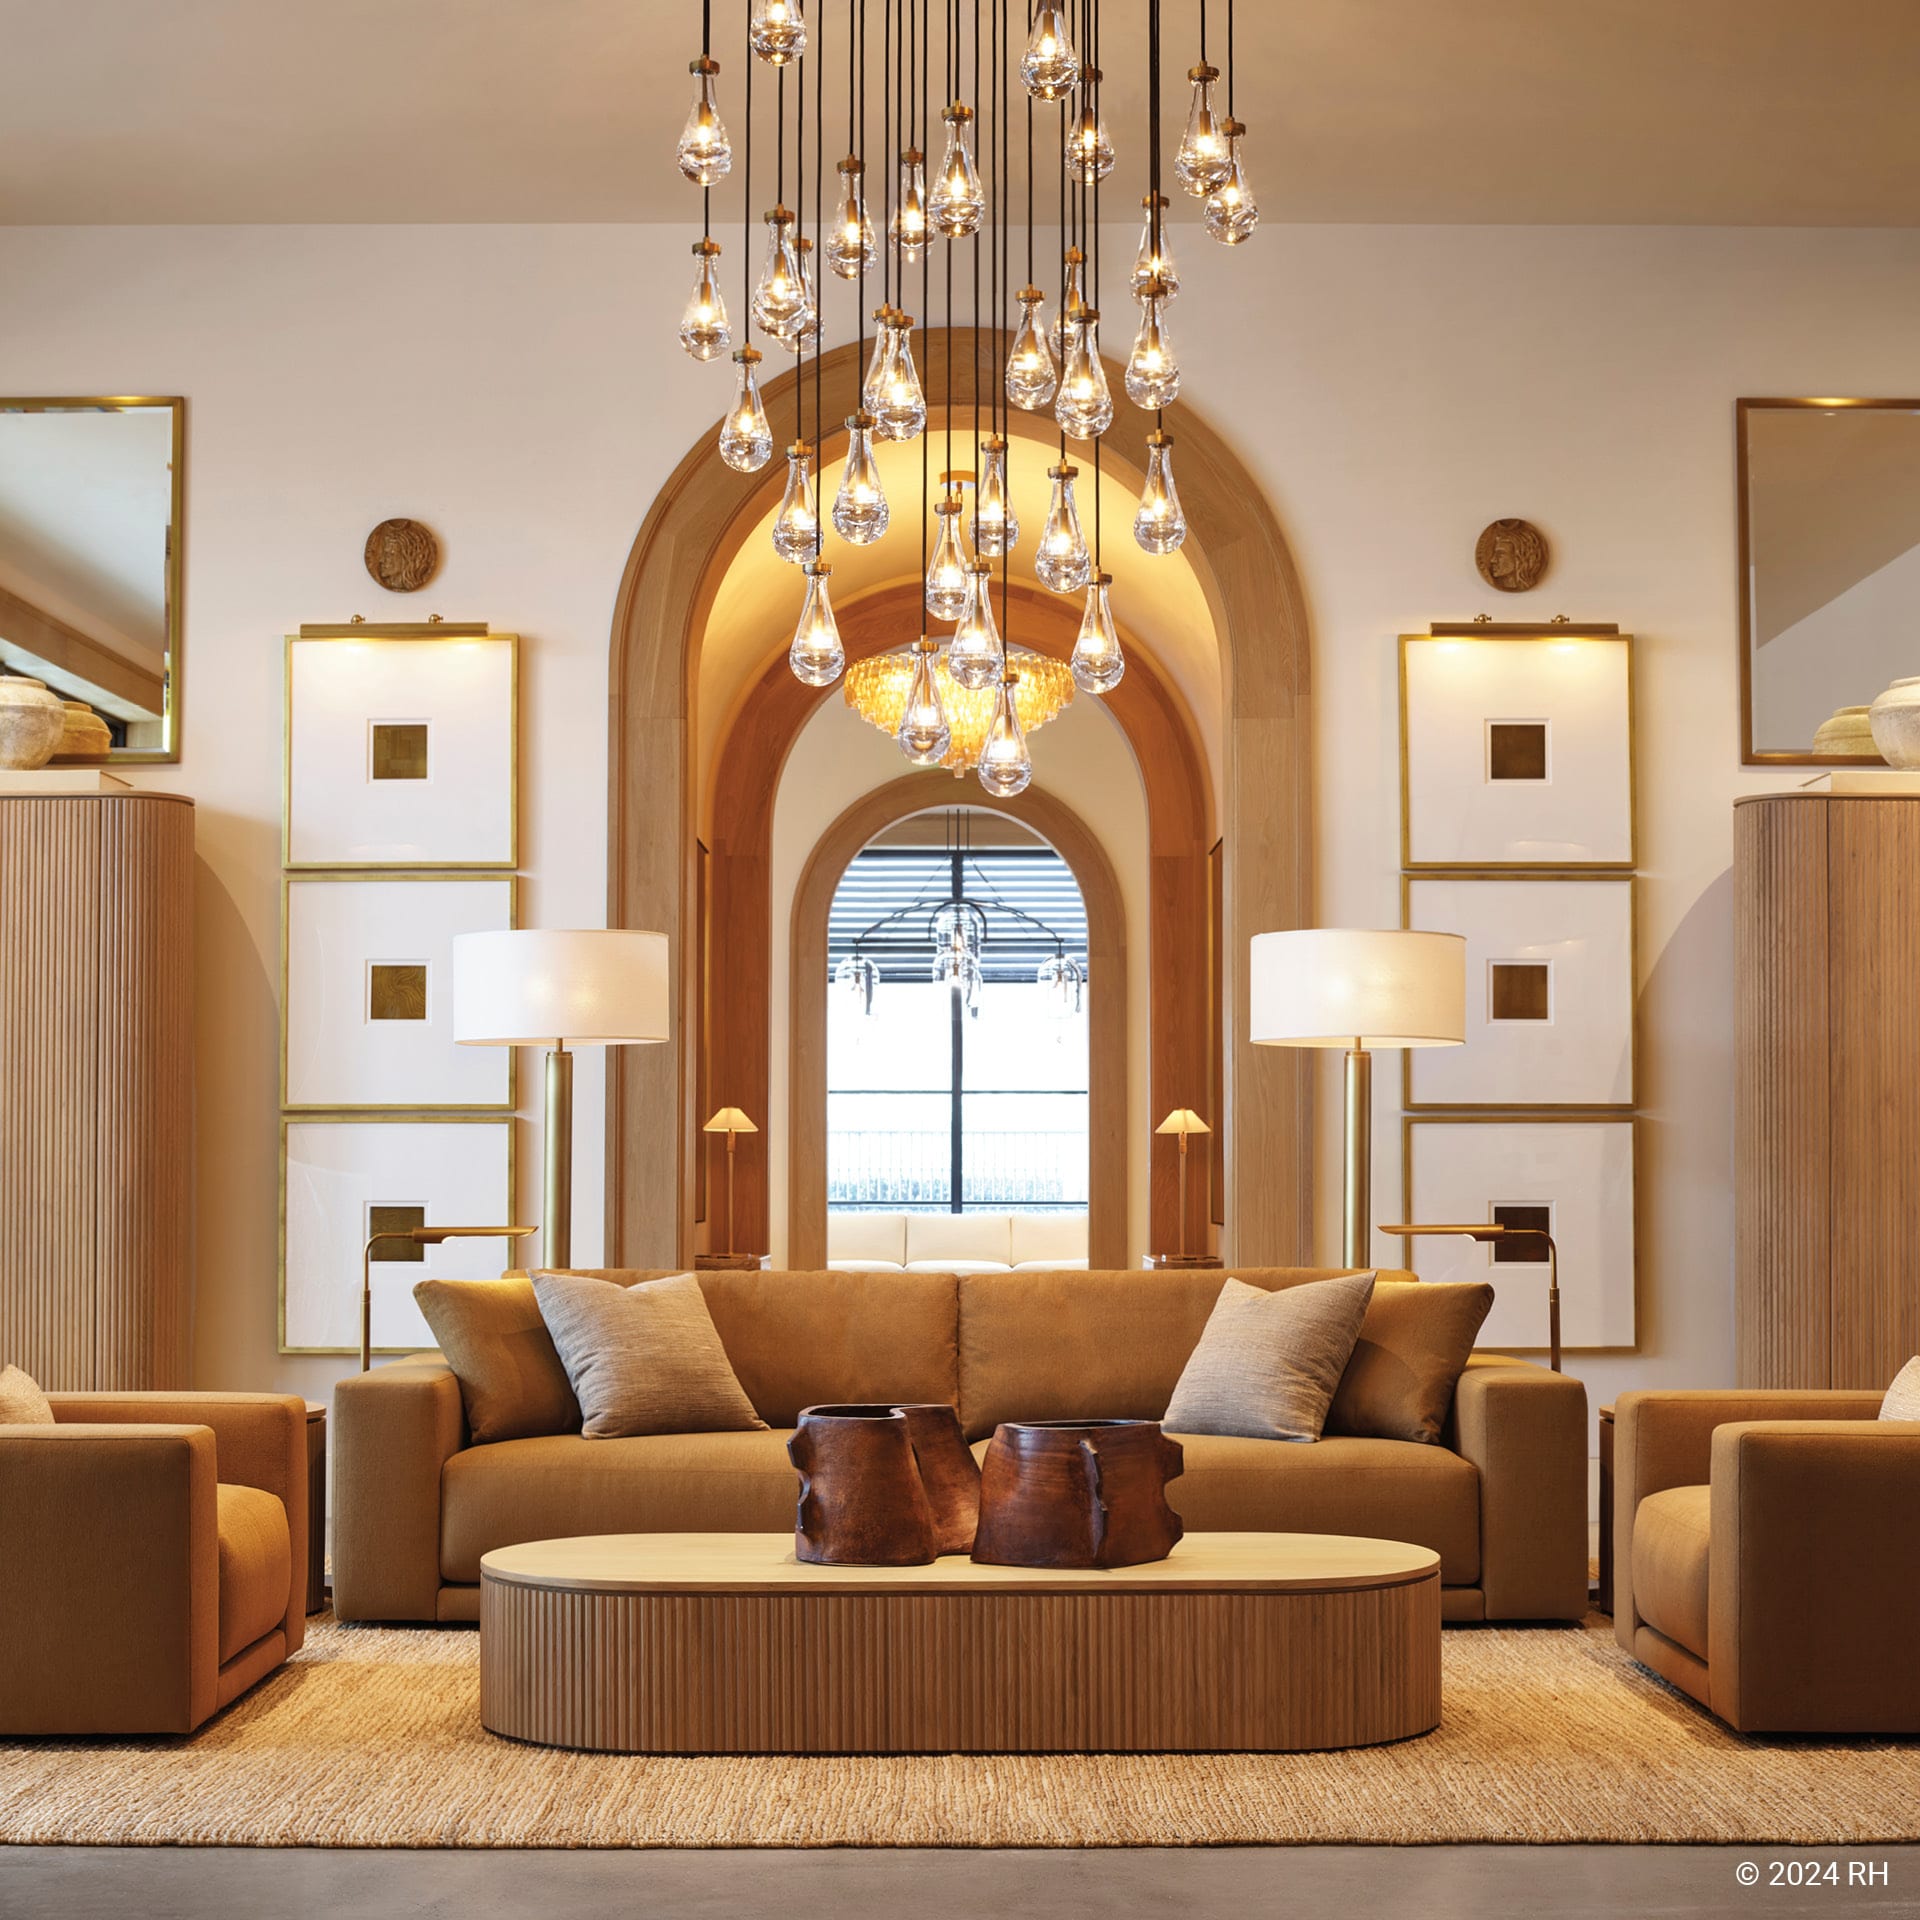
A grand double-floating staircase connects all three levels of the Gallery, guiding visitors through RH’s Interiors, Contemporary, and Modern collections.

Photo Credit: RH, © 2024
RH (NYSE: RH) is a curator of design, taste and style in the luxury lifestyle market offering home furnishing collections through a retail omnichannel strategy that includes unique Design Galleries. The architecturally inspiring Galleries seamlessly integrate exclusive products and interior design services with a memorable retail and hospitality guest experience. The Company is expanding its successful Gallery concept in large-format spaces in urban and suburban locations across North America and Europe.
As the Lead Architect, NORR provided full architectural services for all phases of work at RH Cleveland, The Gallery at Pinecrest, from concept design and permit management, construction documentation and administration to site design and traffic circulation. The ground up, three-level, 55,000-square foot building is a standalone Design Gallery developed on a parcel of land adjacent to an existing lifestyle center in Orange Village, a suburb of Cleveland, OH. It is the first ground up Design Gallery to be completed in North America by NORR.
The building features a parchment-cream exterior, with tracery accents of obsidian black, marked by a progression of towering Greenspire Linden trees. Two exterior courtyards flank the building and showcase RH’s Outdoor collection amid boxwood hedges and manicured pleached trees. Each interior level is connected by a grand double floating staircase, which provides access for guests to experience the artistic installations of RH Interiors, Contemporary and Modern collections. The third level boasts a dramatic glass-and-steel atrium Rooftop Restaurant, surrounded by a beautifully landscaped park.
With a global Retail, Restaurants and Hospitality team, NORR combines our design thinking, planning and execution, in collaboration with RH.
