ROCK Ventures relocated its Detroit headquarters to the landmark Hudson’s development, creating an elevated workplace that reflects the organization’s commitment to community and collaboration.

Challenge
The project’s fixed occupancy deadline required rapid decision-making, close coordination across consulting teams, and careful selection of materials that could be procured within an accelerated schedule. At the same time, the design needed to balance executive privacy with an open and welcoming workplace culture.
Solution
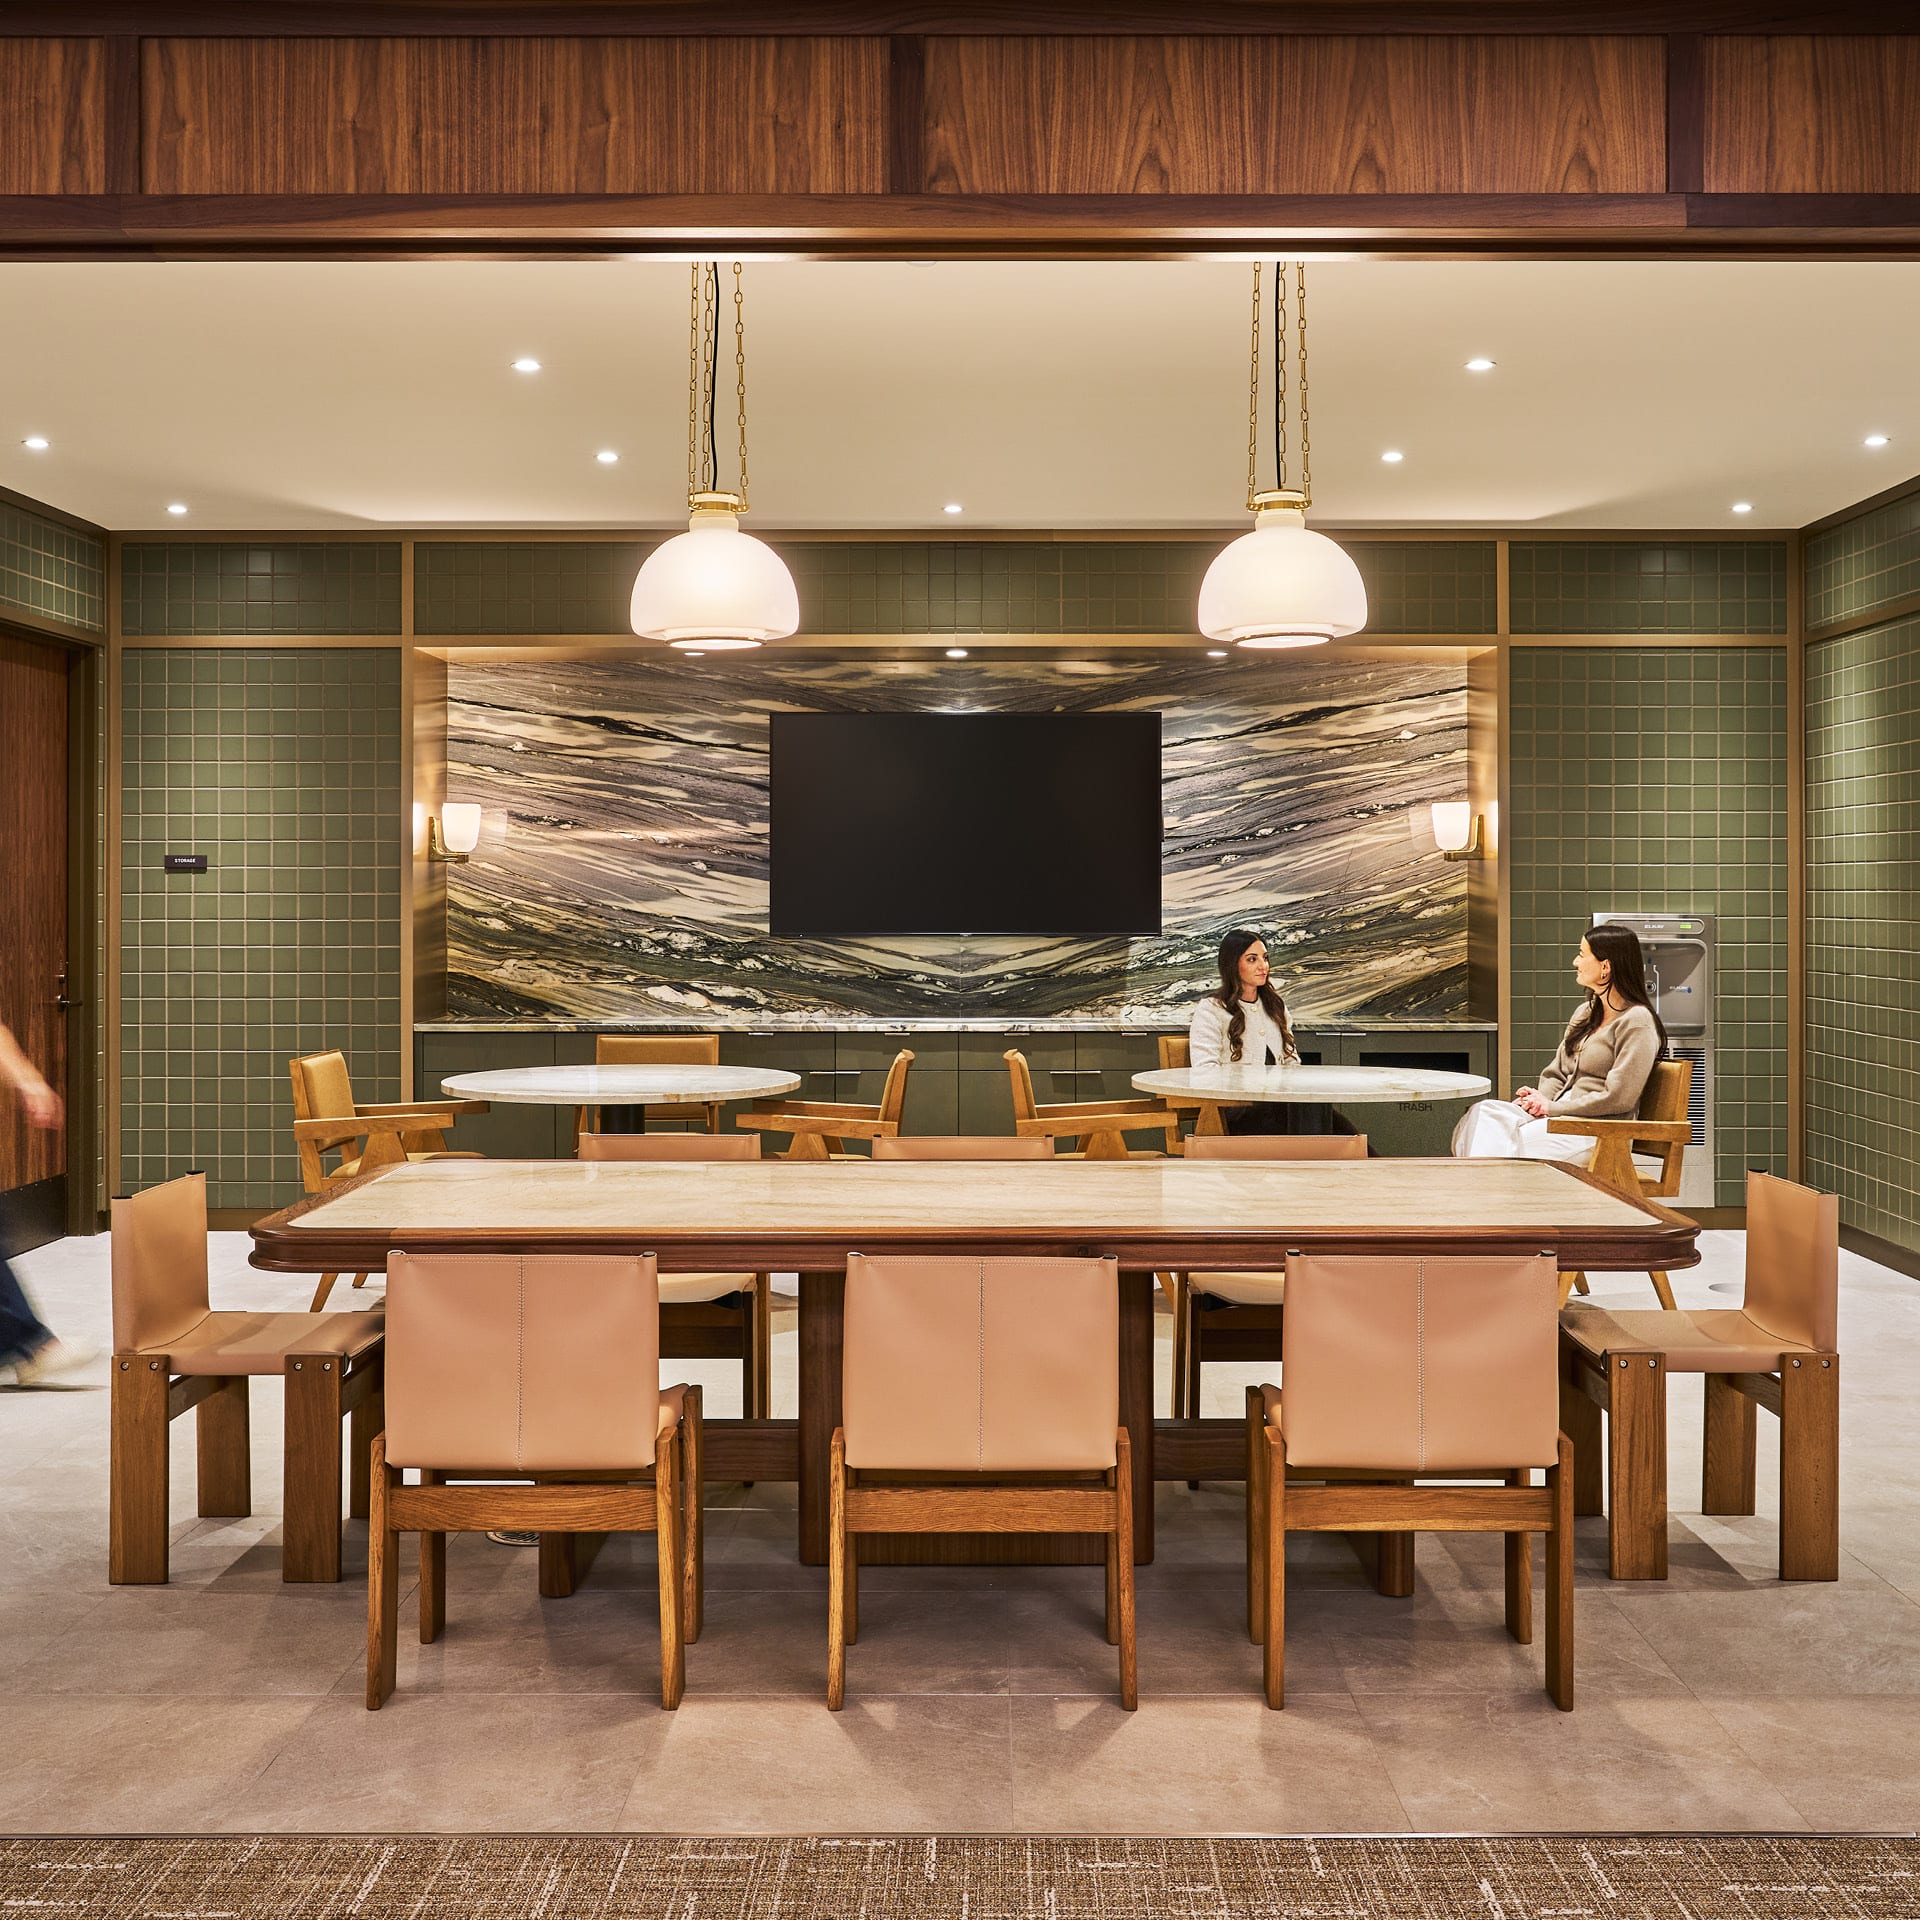
As Architect of Record, we worked with Pophouse and Whiting-Turner to realize the workplace vision. Our design incorporates acoustic separation, coordinated ceiling and floor assemblies, and specialized HVAC distribution to provide privacy for confidential conversations throughout the workplace. Residentially inspired materials, including warm wood tones and soft seating, combine with hospitality-focused gathering areas to create a welcoming atmosphere. A diverse lighting palette supports the transition from dedicated work settings to informal lounge spaces.
Outcome
The completed headquarters embodies ROCK’s workplace culture through a balance of private offices, meeting spaces, and casual gathering areas that encourage interaction while preserving privacy where needed. By pairing hospitality-inspired design with acoustical performance, the workplace reinforces the organization’s family-oriented culture and provides a lasting foundation for growth in downtown Detroit.

A refined material palette and transparent planning approach create an open, welcoming workplace

Specialized acoustic design, integrated into ceilings, floors, and building systems, supports confidential conversations while maintaining an open workplace environment.
Hospitality-inspired gathering spaces create opportunities for connection and collaboration
A curated showcase celebrating the organization's history, achievements, and culture creates a memorable destination within ROCK Ventures' Detroit headquarters